Property photo 1
Property photo 2
Property photo 3
Property photo 4
Property photo 5
4 Beds
2 Baths

$799,990

10 Larkin Street, Farmingdale NY, 11735

Built in1955
Property typeResidential

Overview

Pending

Listed Aug 14, 2026

Updated 24h ago

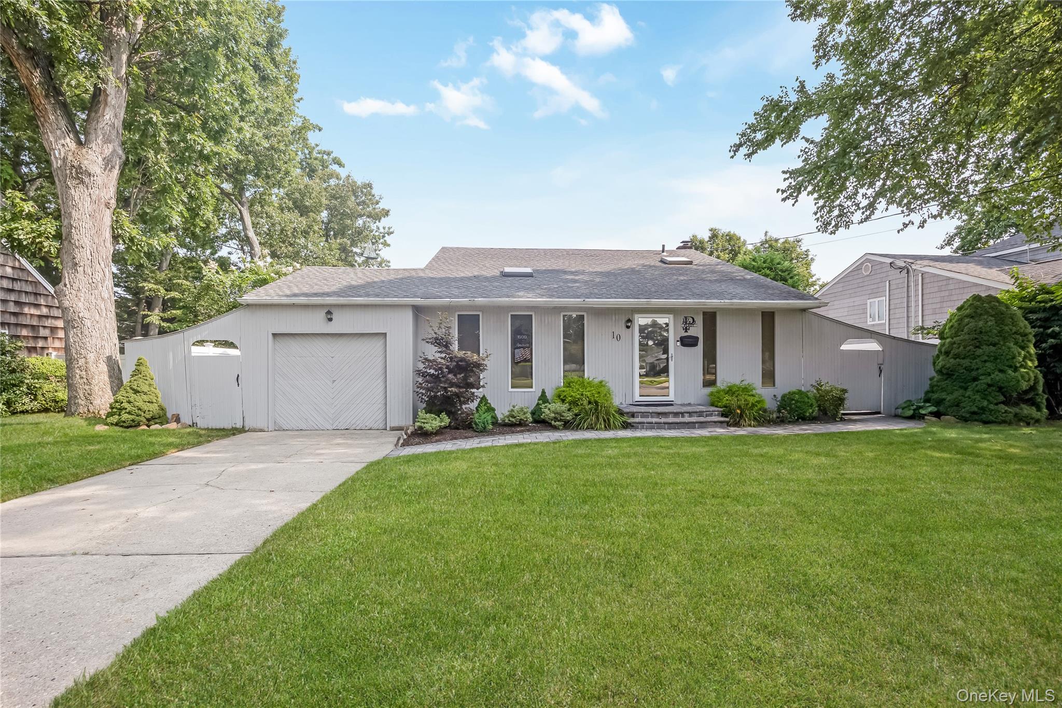
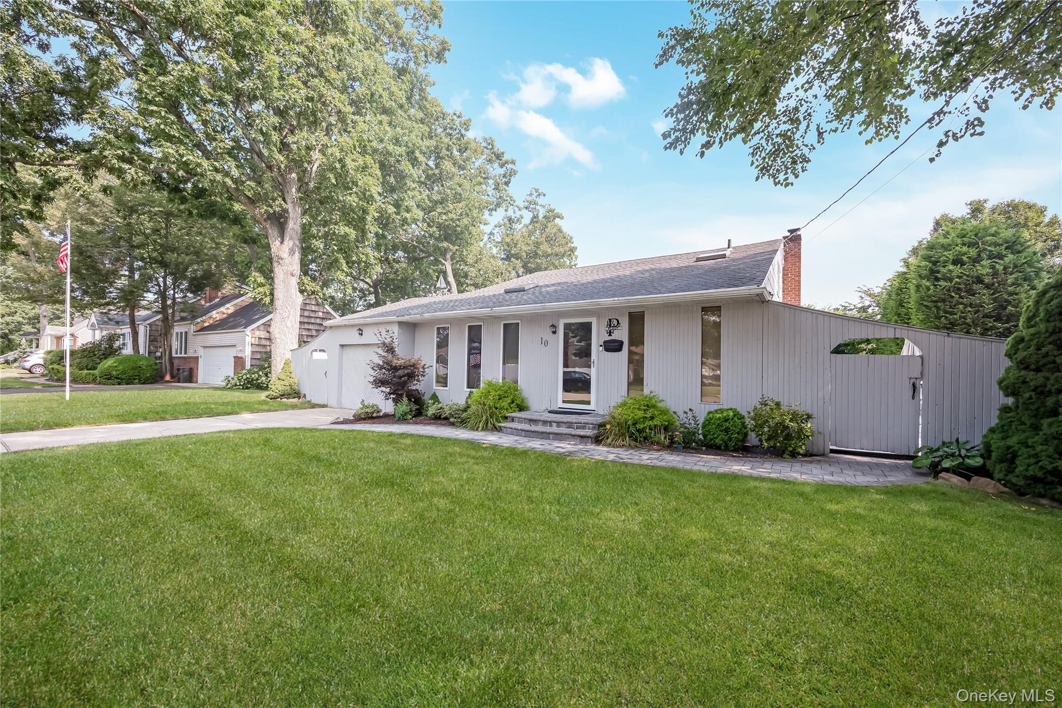
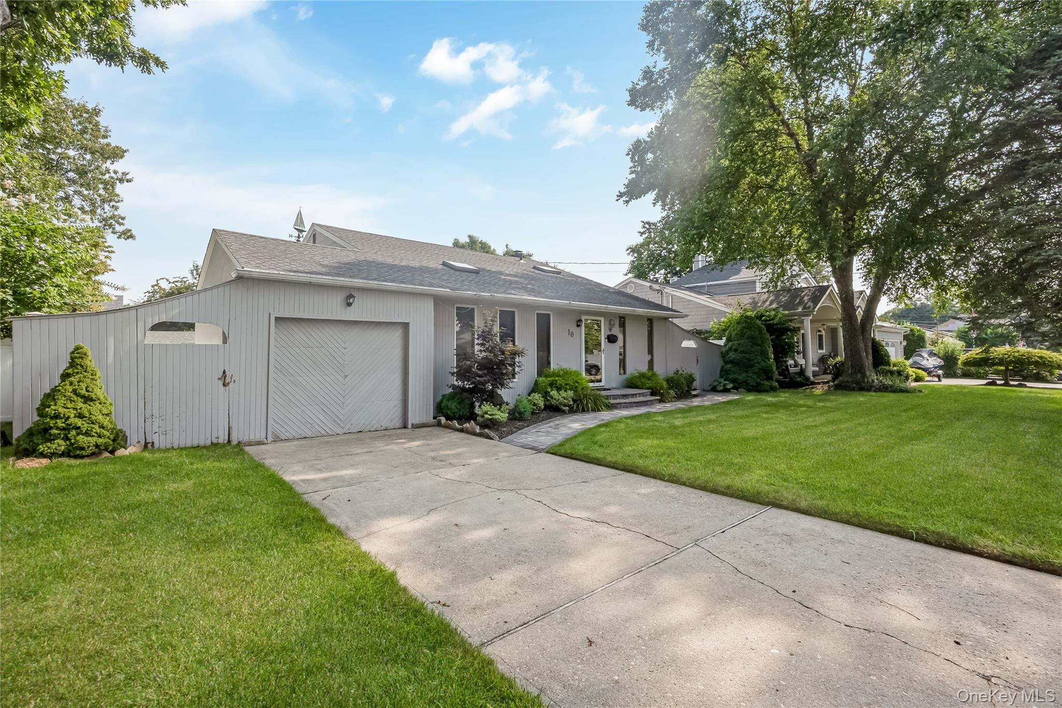
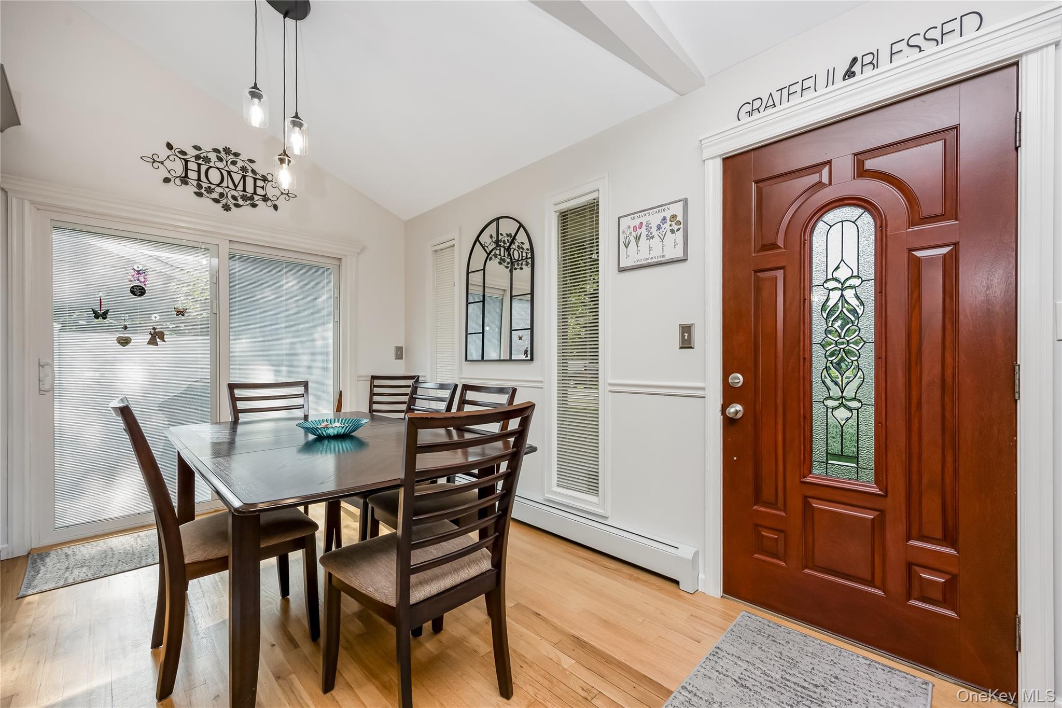
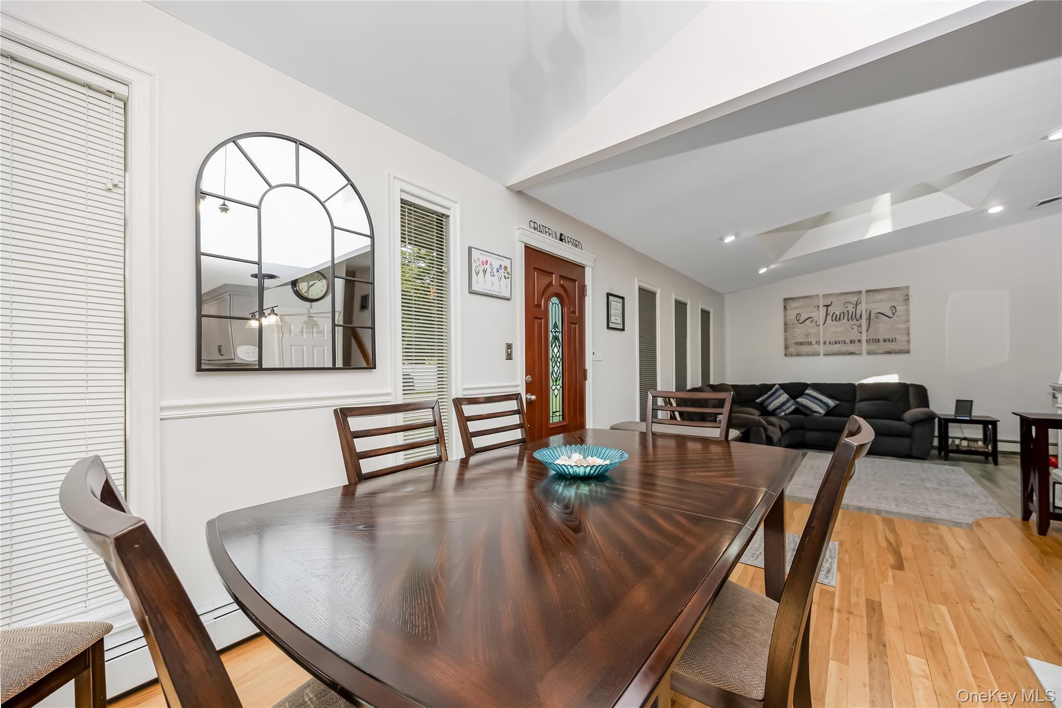
Mint+++ Expanded Front to Back Split Level situated on quiet mid-block in prestigious Half Hollow SD#5, great curb appeal w/cedar exterior in front, vinyl soffits, leaders & gutters, cement driveway, newer brick walkway, newer brick stoop & steps, storm door, custom entry door, open concept, new Eat-in Kitchen w/breakfast counter, granite countertops, subway tile backsplash, pendant lights, hi hats, stainless steel appliances, gas cooking & built-in microwave, Dining Room w/refinished hardwood floors, vaulted ceiling & new sliding doors to deck, Living Room w/vaulted ceiling, skylight & hi hats, Upper Level features Master Bedroom w/vaulted ceiling & full mirrored closet, 2nd Bedroom w/wall-to-wall carpeting, 3 Bedroom w/refinished hardwood floors & double mirrored closet, ceramic tile Full Bath, pull-down Attic w/hide-away stairs, 4th Floor Office or potential 4th Bedroom w/skylight & wall-to-wall carpeting, 1st Floor outside entrance, Entertainment Center, Living Room/Bedroom Combo w/wall-to-wall carpeting, built-in air conditioner, Entertainment Center, Full Bath, Laundry Room w/washer & dryer, Utility Room, oil heat, heating system only 10 years old, 2 zone heat, 275 gallon oil tank, 150 amp electric, all windows replaced, custom blinds, interior raised panel doors, newly painted interior, newer central air, 1,890 square feet of living space not including Garage, roof approximately 8 years old stripped to sheathing, oversized privately fenced backyard, 6ft PVC fencing, new multi-level Trex deck, shed, underground sprinklers, Half Hallow Hills SD#5, close to Farmingdale Village's Main Street, great shopping, restaurants, close to LIRR & Bethpage Golf Course.

$5,322/mo

Est. mortgage payment based on a $799,990 home price.

All estimates are provided by Luxury Presence for informational purposes only. Actual amounts may vary.

Additional information

MLS® ID
1038552
Available since
August 14, 2026

Interior Features

Bedrooms
4
Bathrooms
2
Cooling
Yes
Heating
Yes
Basement
Yes

Other Property Details

Taxes
$13,132
Tax Frequency
Annually
Garage
Yes


Courtesy of Larry Theodore

Based on information from DASH - Coldwell Banker (CB) as of 10/13/2026. This information is for your personal, non-commercial use and may not be used for any purpose other than to identify prospective properties you may be interested in purchasing. The display of MLS data is usually deemed reliable but is NOT guaranteed accurate by the MLS. Buyers are responsible for verifying the accuracy of all information should investigate the data themselves or retain appropriate professionals. Information from sources other than the Listing Agent may have been included in the MLS data. Unless otherwise specified in writing, Broker/Agent has not and will not verify any information obtained from other sources. The Broker/Agent providing the information contained herein may or may not have been the Listing and/or Selling Agent. 

©2026 DASH - Coldwell Banker (CB). All rights reserved. 

Data last updated 4:58 AM UTC, 10/13/2026

Powered by Luxury Presence