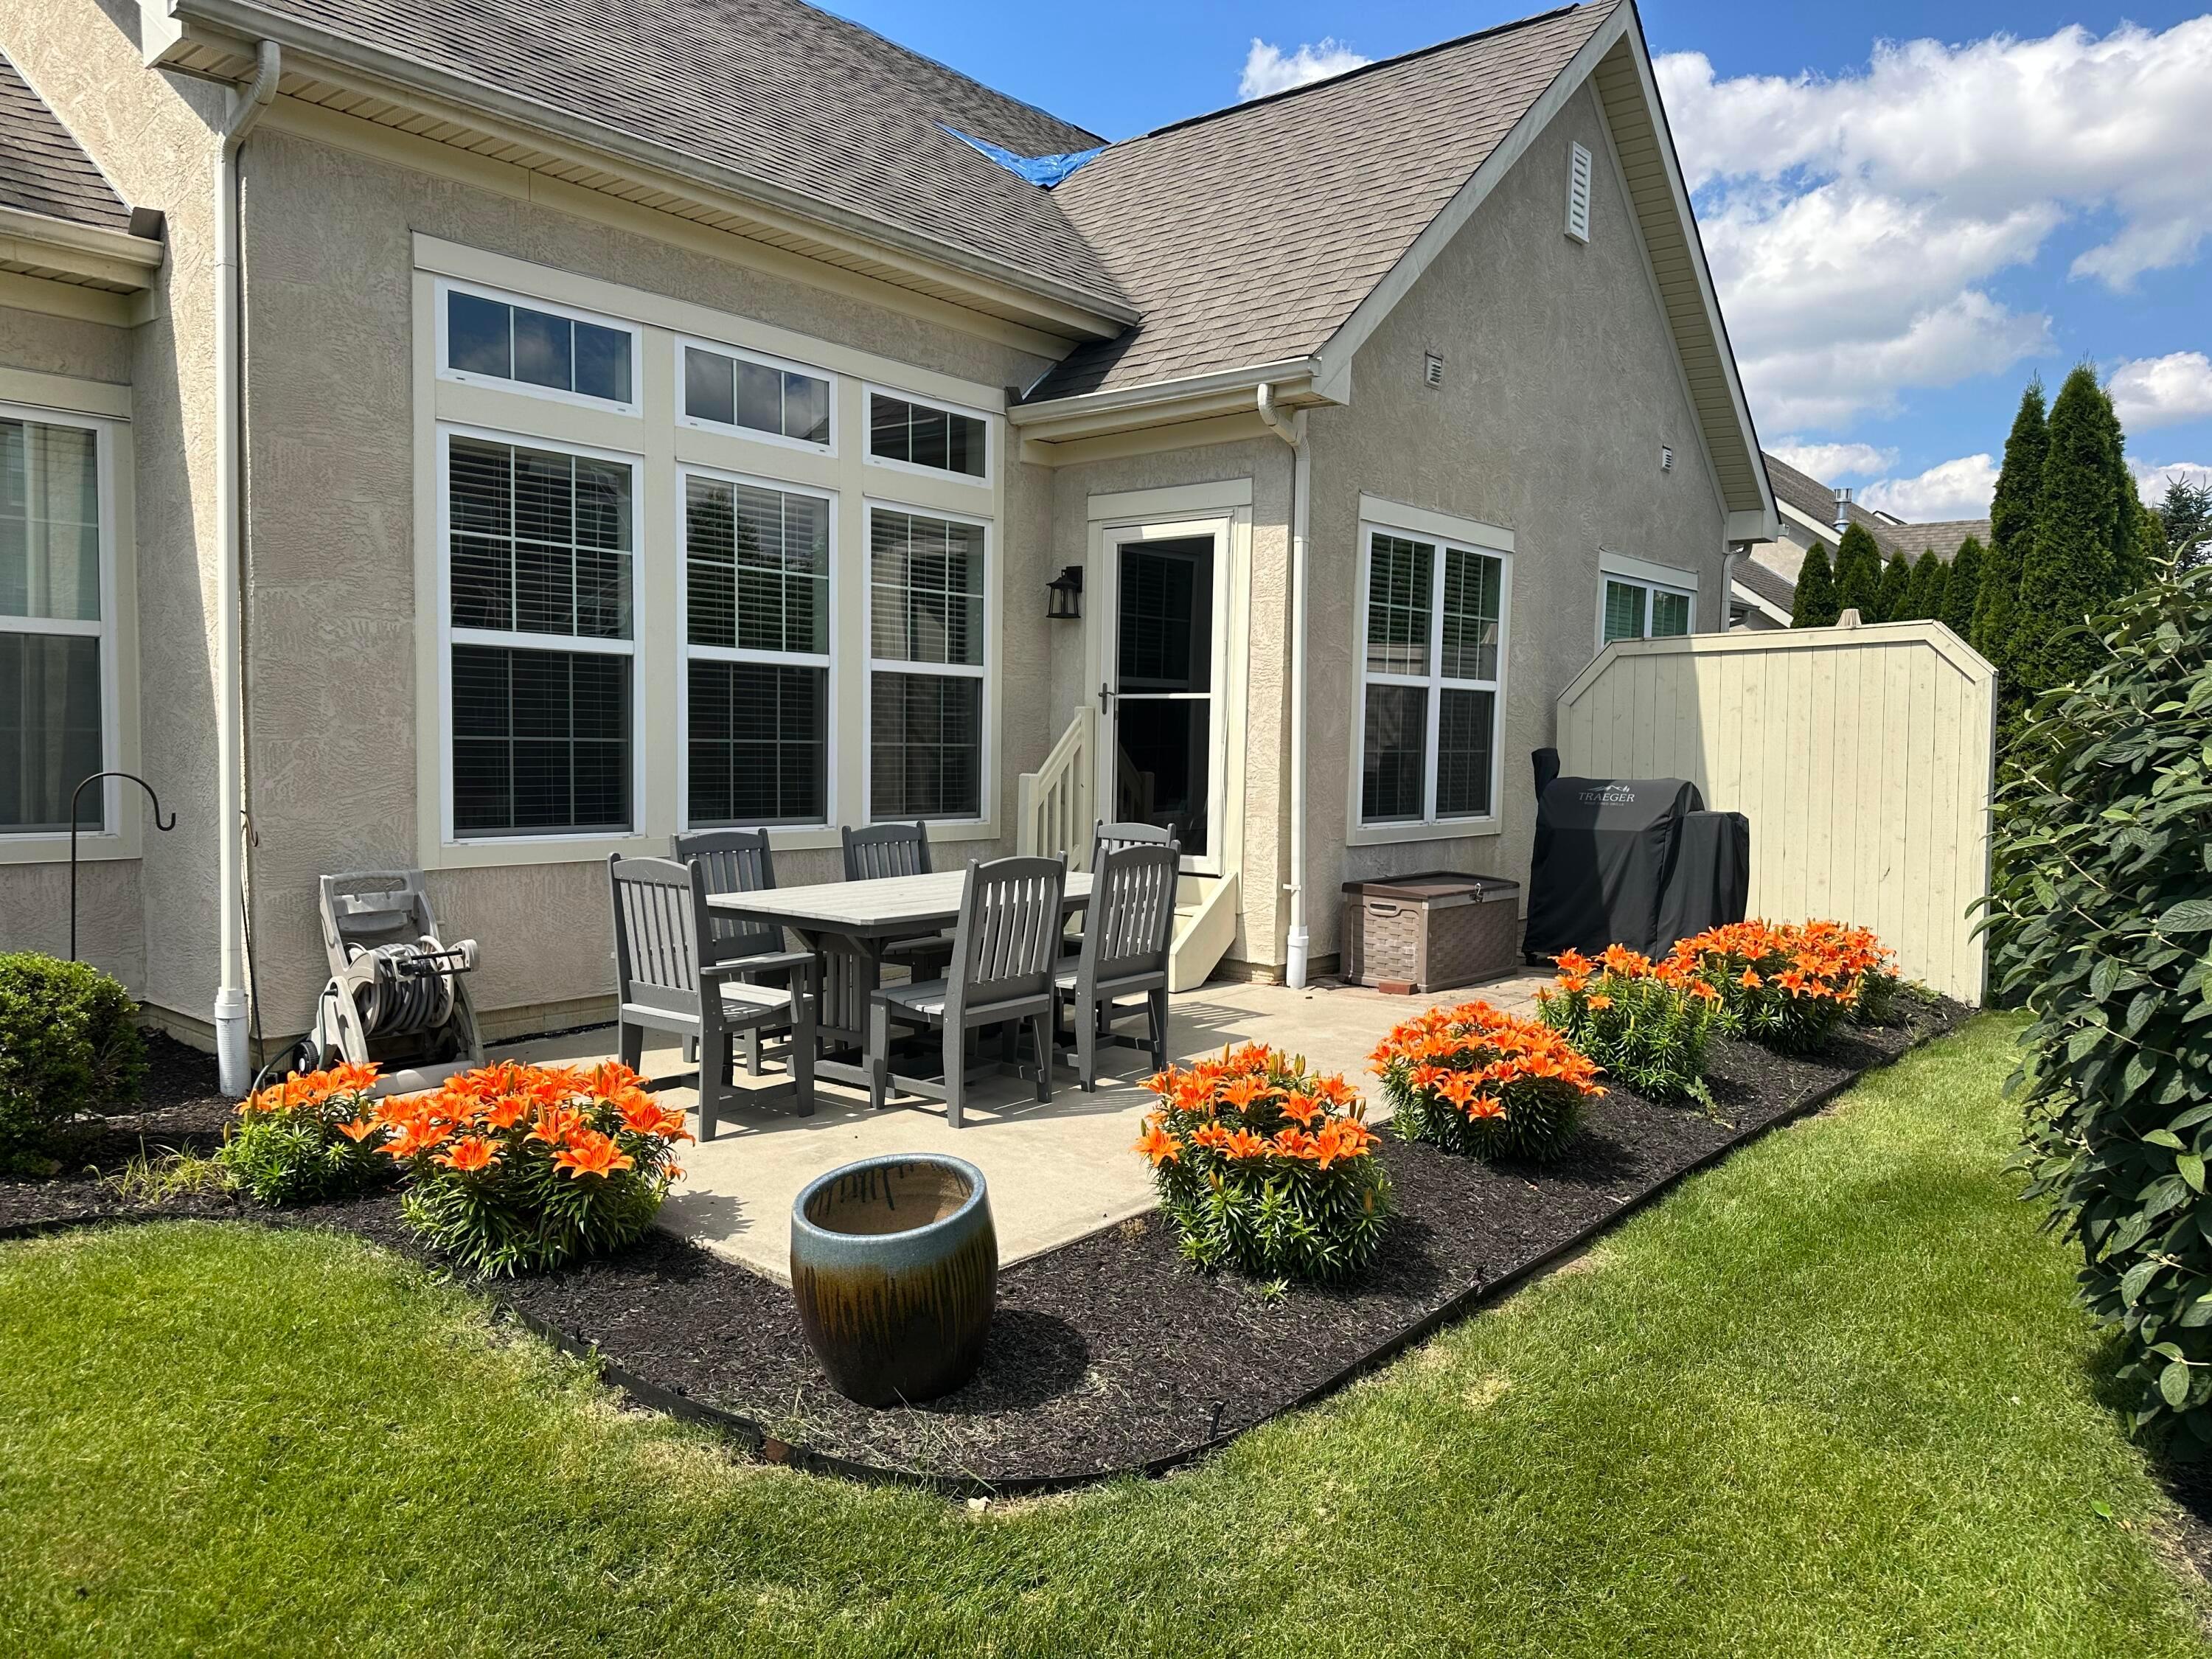
Property photo 1
Property photo 2
Property photo 3
Property photo 4
Property photo 5
3 Beds
4 Baths
3,523 sqft

$519,900

5200 Autumn Fern Drive, Dublin OH, 43016

Price per sqft$147.57
Built in2017
Property size3,523 sqft
Property typeCondominium

Overview

Active

Listed Aug 29, 2026

Updated 14h ago

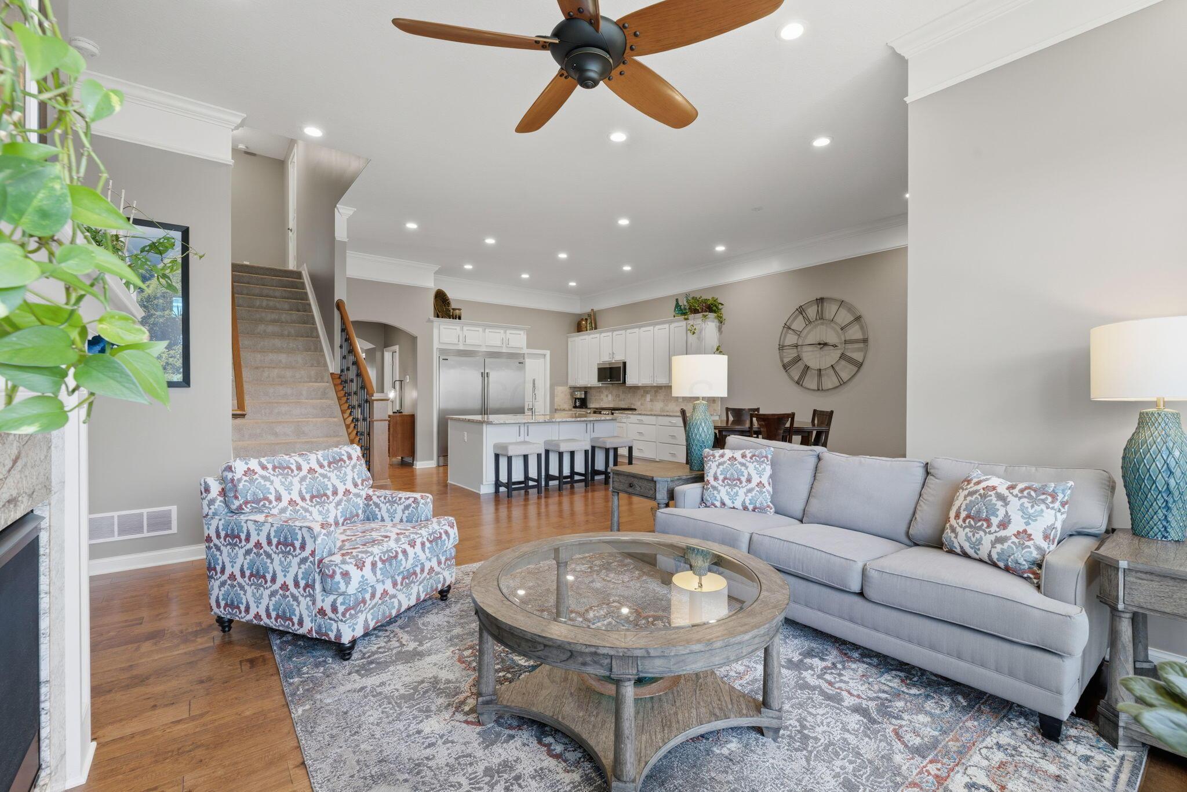
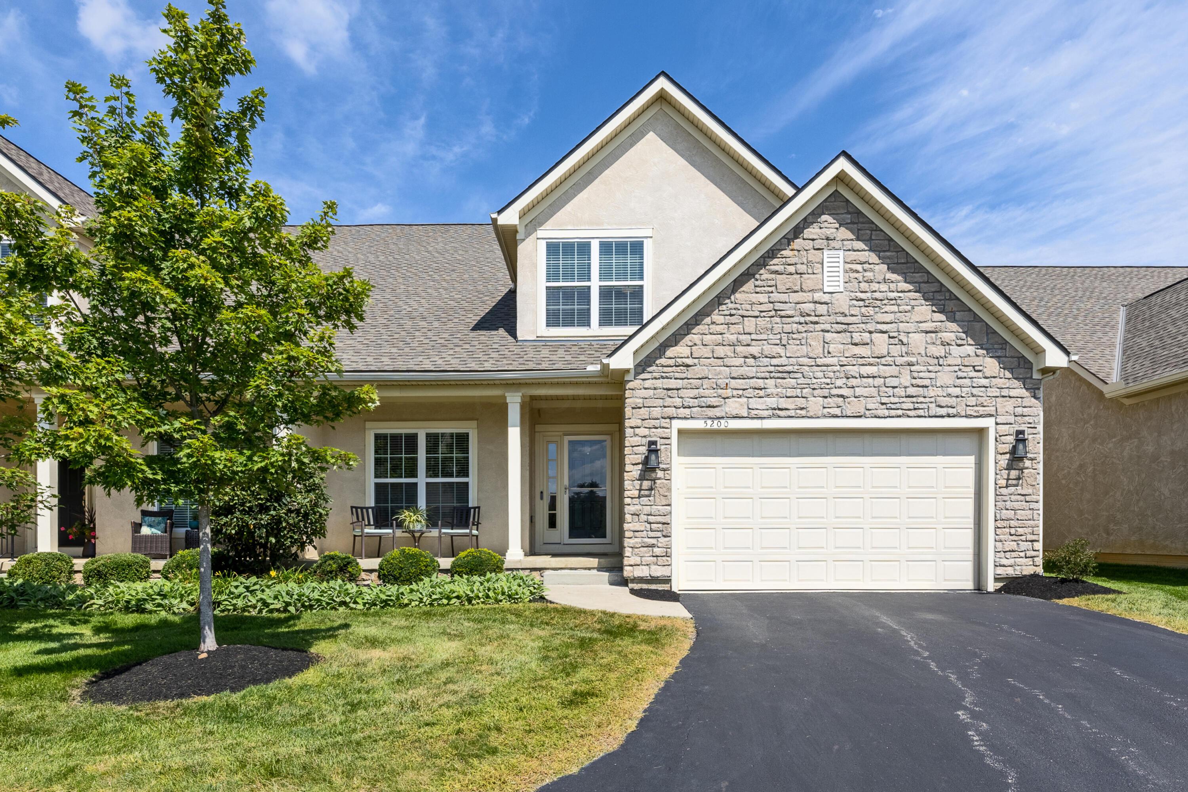
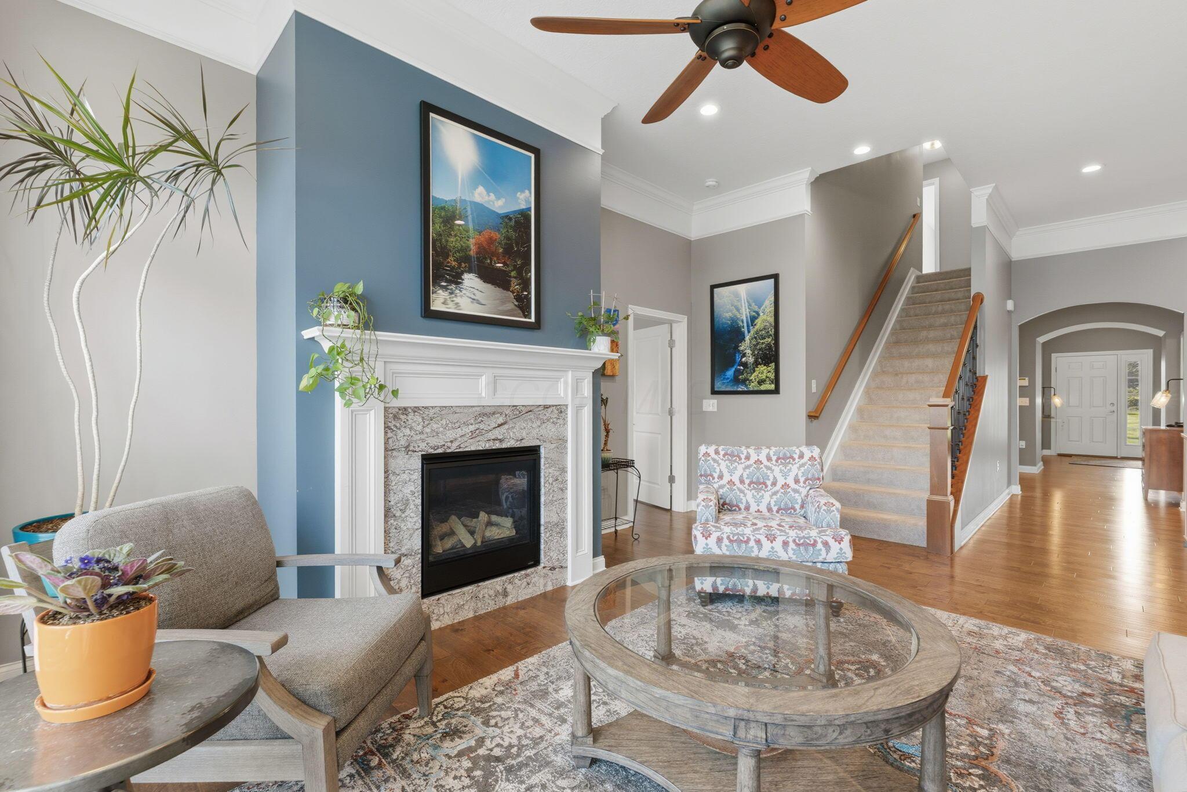
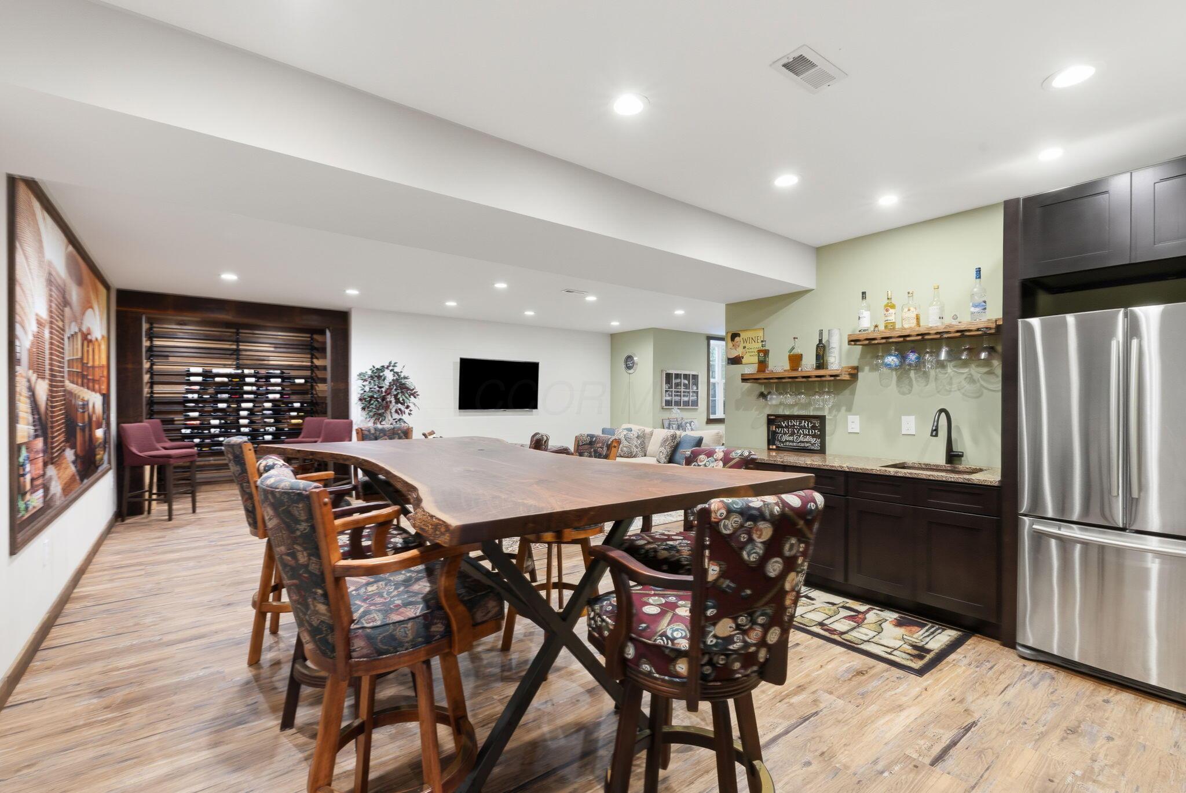
Welcome to refined comfort, timeless elegance, and exceptional entertaining in this beautifully maintained, over 3500 sq ft., single-owner 3 Bedroom, 3.5 Bath Avery Place condo. Thoughtfully designed with an inviting open floor plan and sophisticated finishes, this exceptional home offers an elevated lifestyle with spaces perfect for both relaxation and entertaining. The spectacular Great Room is bathed in natural light and showcases soaring ceilings with custom crown molding and a cozy gas-log fireplace. At the heart of the home, the dream chef's kitchen is both beautiful and functional, creating an impressive gathering space for preparing meals, entertaining guests, and enjoying everyday living. A charming four-season room extends the living space and leads seamlessly outdoors to a private patio-- Just off the main living area, the versatile den/office provides a quiet, sophisticated space for working from home, reading, or relaxing. Gorgeous hardwood floors flow throughout the entire first floor, adding timeless warmth and elegance. The highly desirable 1st-floor primary Ensuite is a true retreat, featuring a tray ceiling, large upgraded tiled bath, dual vanities and expansive walk-in closet. Upstairs, 2 additional generously sized bedrooms and a full bath provide comfortable accommodations for family and guests. The exceptionally spacious finished Lower Level, complete with high ceilings, an egress window, and a convenient kitchenette, offers tremendous potential for additional living, recreation, fitness, or entertainment space. A standout feature is the custom wine room, an elegant and distinctive addition that is sure to impress wine enthusiasts and guests alike.Enjoy the benefits of a vibrant community with a pool, clubhouse, and workout facility included in the HOA, making it easy to stay active and connected. Great location close to 33 and 270, restaurants, grocery and medical offices/hospital. Columbus Taxes! New Roof 2026 & Furniture negotiable.

$3,459/mo

Est. mortgage payment based on a $519,900 home price.

All estimates are provided by Luxury Presence for informational purposes only. Actual amounts may vary.

Additional information

MLS® ID
226032756
Available since
August 29, 2026

Interior Features

Bedrooms
3
Bathrooms
4
Cooling
Yes
Heating
Yes
Basement
No

Exterior Features

Lot Size
0.05 Acres

Other Property Details

Taxes
$7,018
Tax Frequency
Annually
Garage
Yes


Courtesy of Todd Berrien

Based on information from DASH - Coldwell Banker (CB) as of 10/13/2026. This information is for your personal, non-commercial use and may not be used for any purpose other than to identify prospective properties you may be interested in purchasing. The display of MLS data is usually deemed reliable but is NOT guaranteed accurate by the MLS. Buyers are responsible for verifying the accuracy of all information should investigate the data themselves or retain appropriate professionals. Information from sources other than the Listing Agent may have been included in the MLS data. Unless otherwise specified in writing, Broker/Agent has not and will not verify any information obtained from other sources. The Broker/Agent providing the information contained herein may or may not have been the Listing and/or Selling Agent. 

©2026 DASH - Coldwell Banker (CB). All rights reserved. 

Data last updated 4:56 AM UTC, 10/13/2026

Powered by Luxury Presence