Property photo 1
Property photo 2
Property photo 3
Property photo 4
Property photo 5
3 Beds
2 Baths
1,684 sqft

$435,000

7091 Muskerry Way, Leland NC, 28451

Price per sqft$258.31
Built in2017
Property size1,684 sqft
Property typeResidential

Overview

Active

Listed Aug 6, 2026

Updated 1h ago

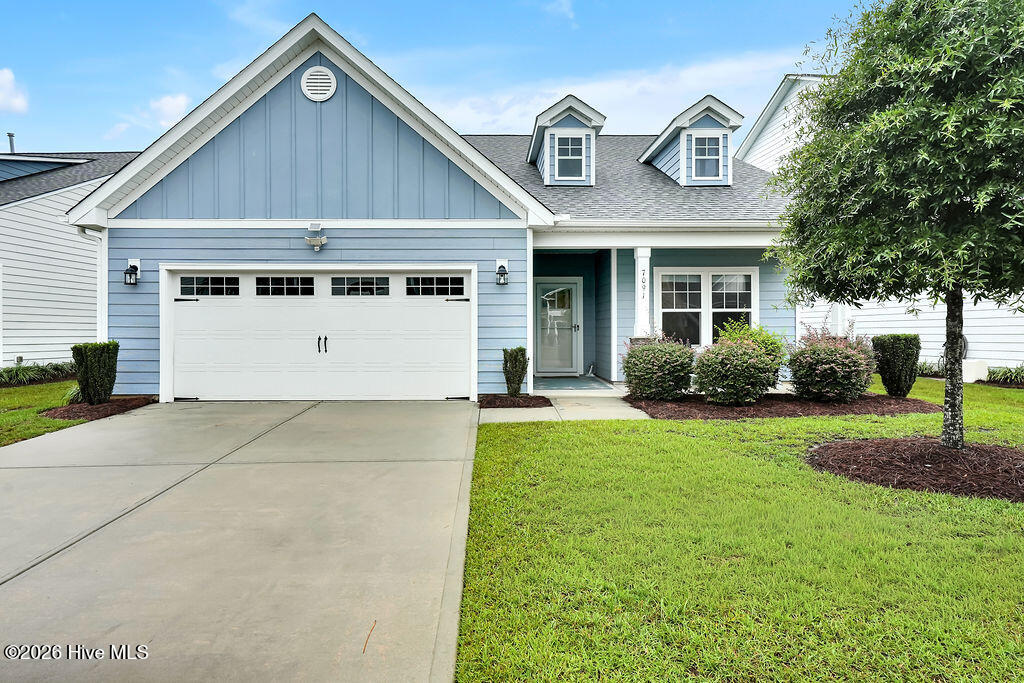
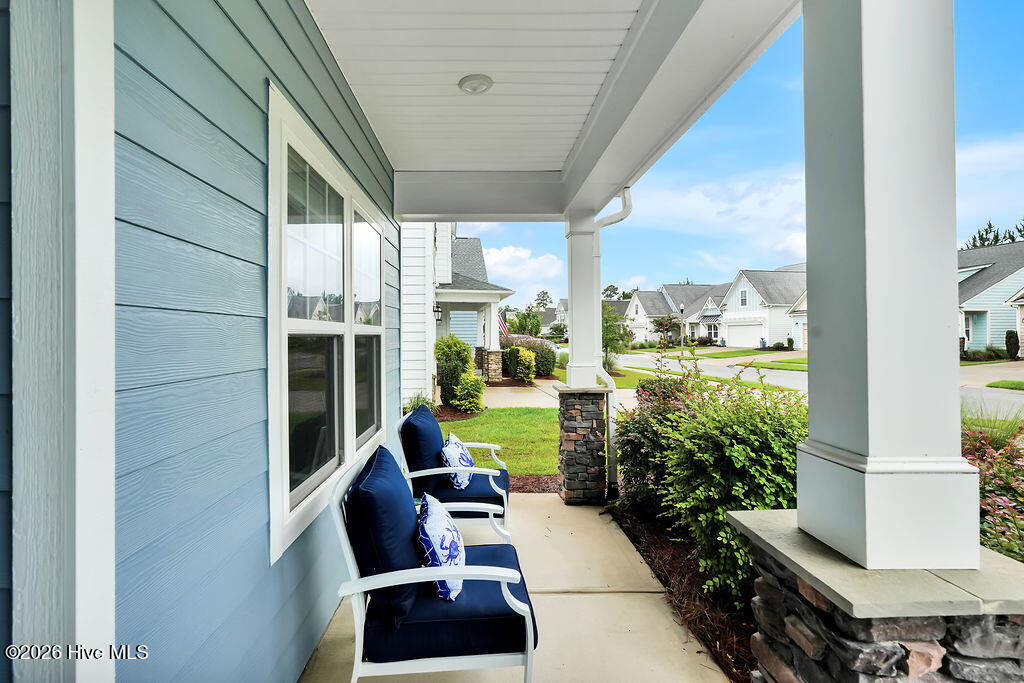
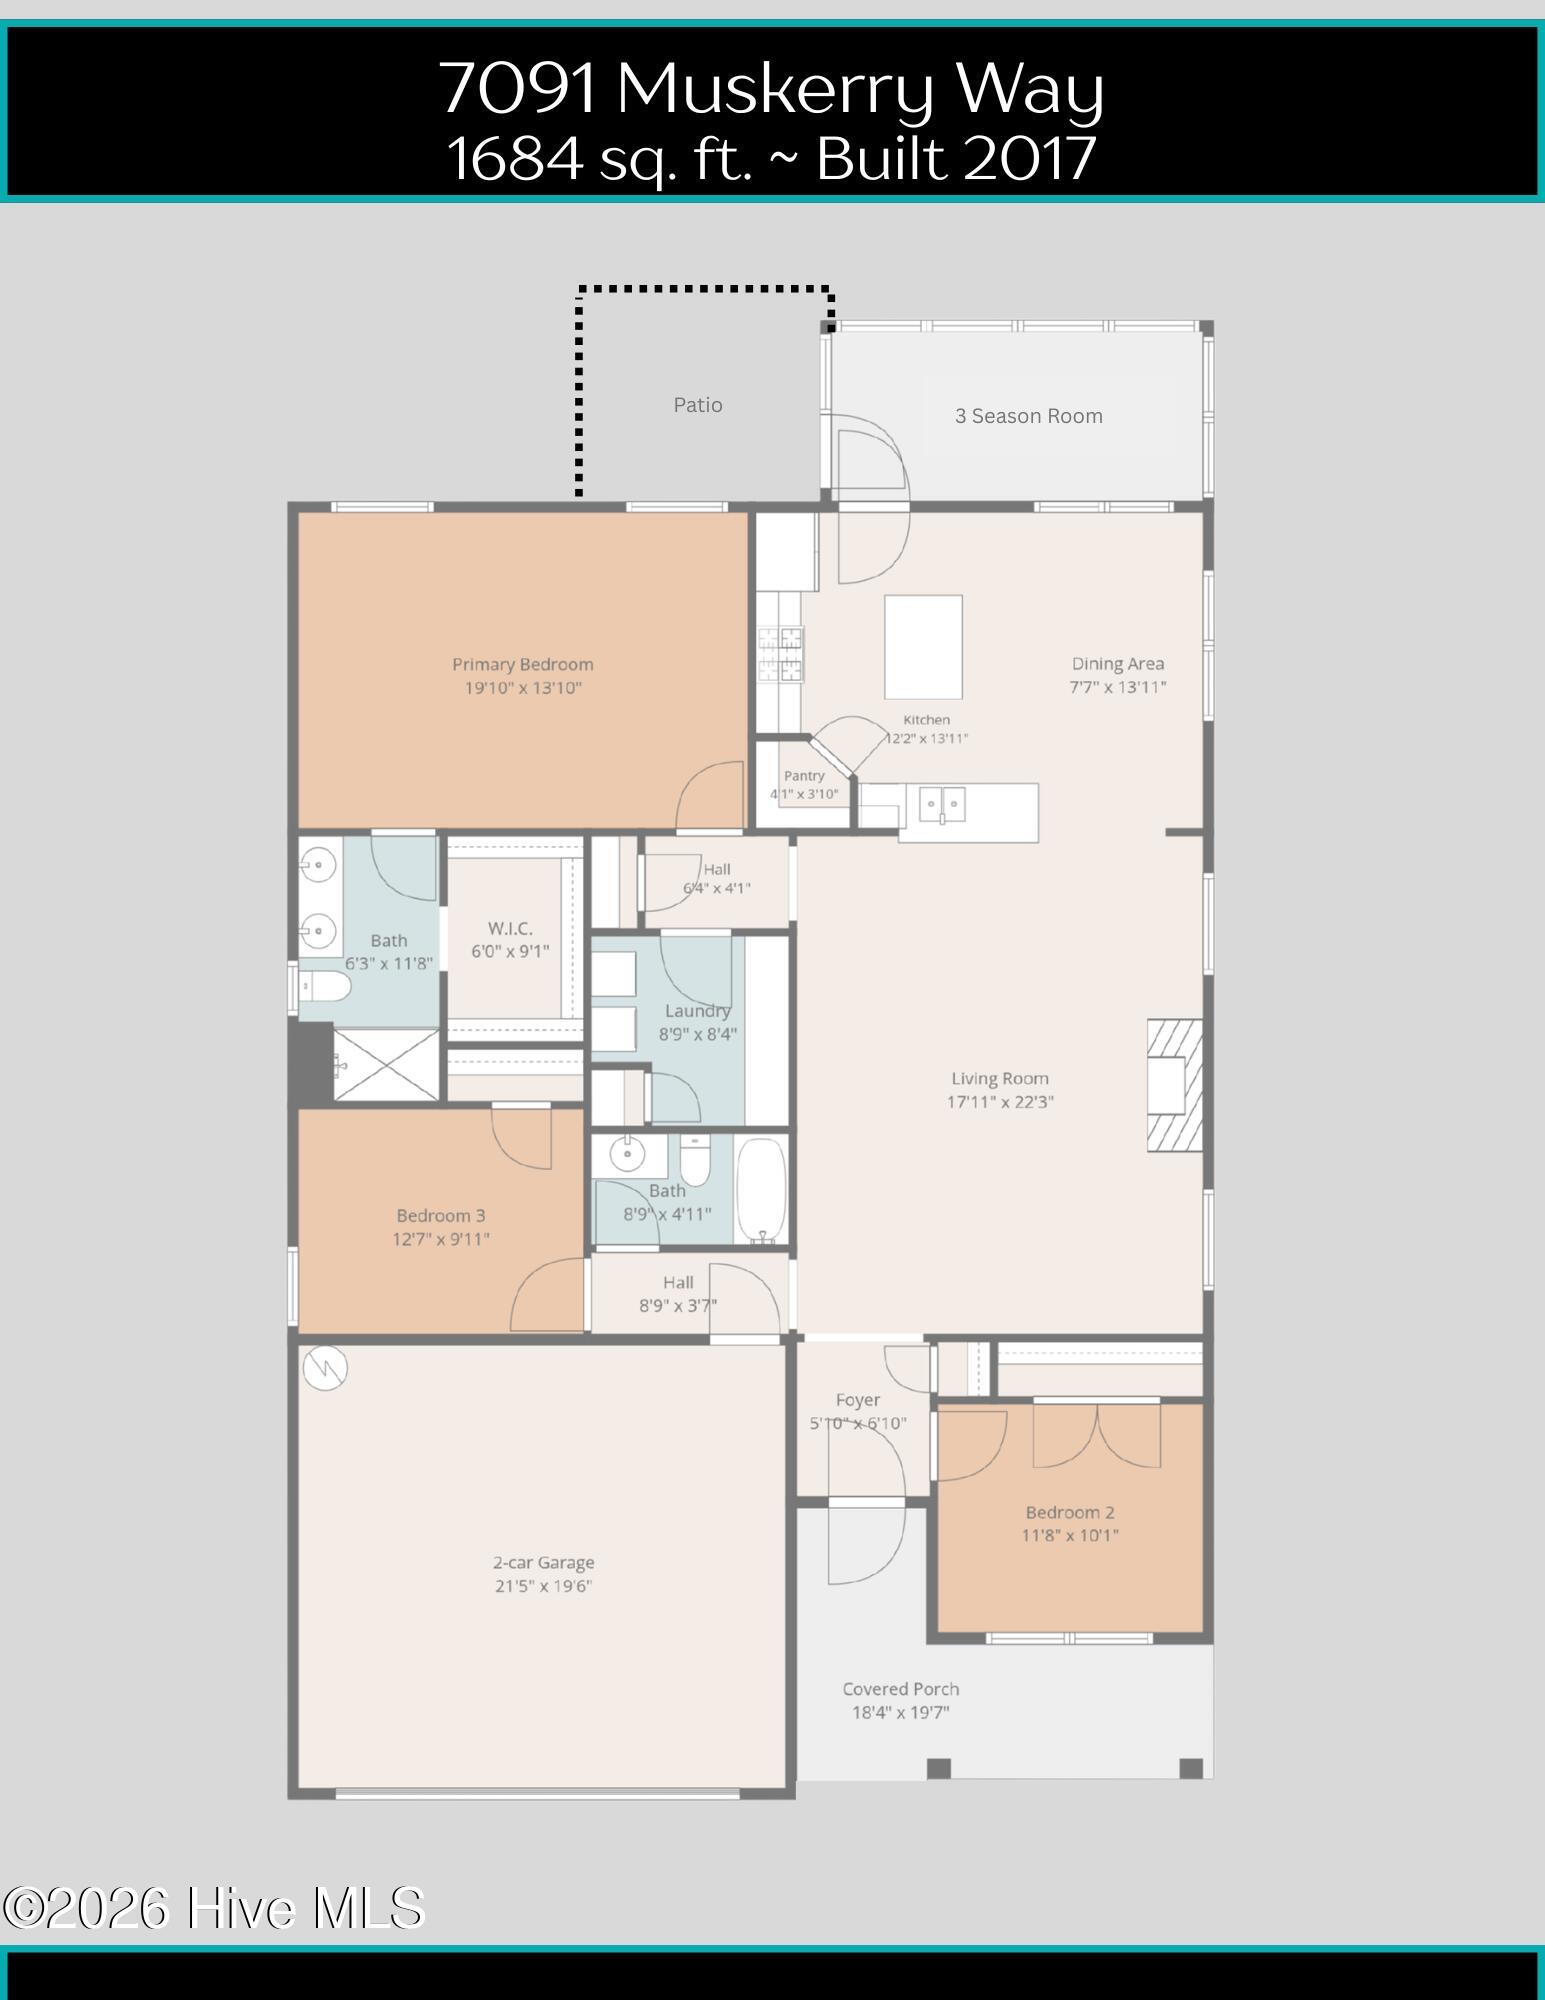
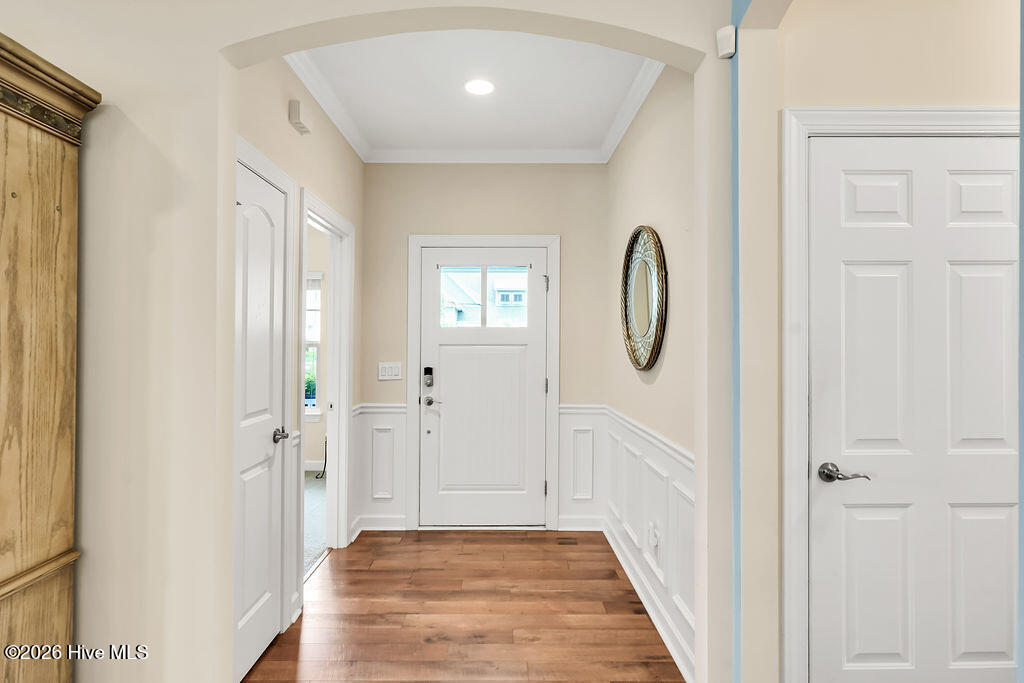
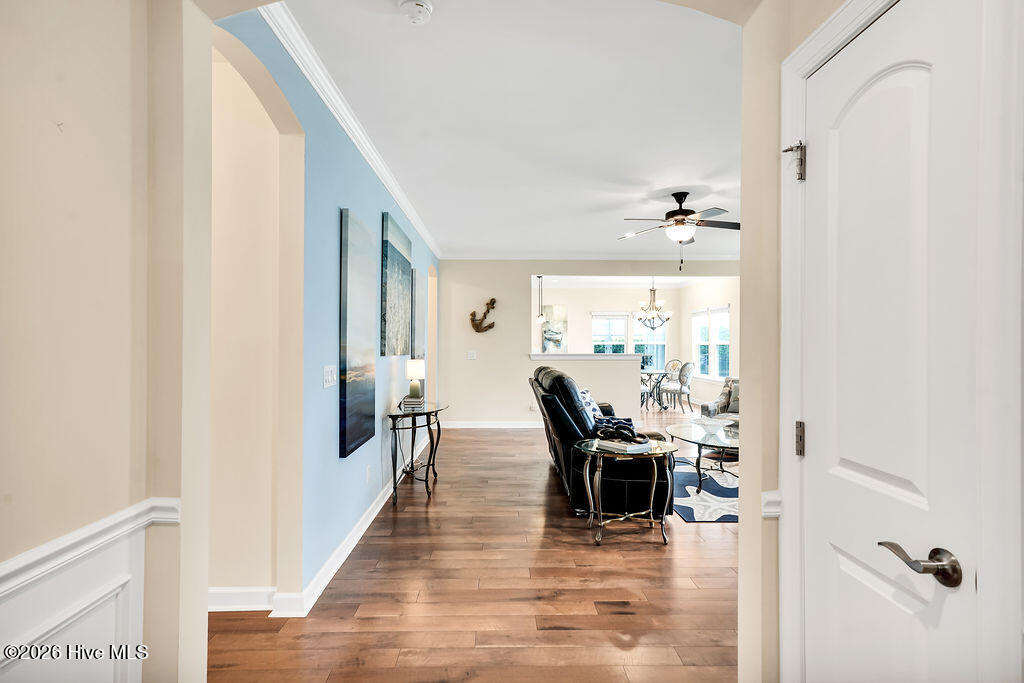
Easy living in this one level home in Parkway Crossing @ Brunswick Forest with the convenience of lawncare included. Enter from the rocking chair front porch and admire the bright & airy open layout with LVP flooring in main living areas, + ceramic tile in baths. The living room has 9'+ ceiling, a natural gas fireplace, with mounted TV above to convey. The Kitchen has an island, granite countertops, backsplash, under cabinet lighting, corner pantry, natural gas range, microwave and refrigerator included. The primary bedroom is huge and boasts a tray ceiling & crown molding. The en suite primary bath includes a walk in tiled shower with niches & glass door, dual sink vanity, granite countertop, and a generous walk in closet. Two additional bedrooms share a guest bath on the other side of the home. The glassed in porch is a wonderful 3-season sunroom with custom shades and opens to a patio perfect for grilling. Mature landscaping in the back yard provides privacy from neighbors. Additional modern conveniences and upgrades include keyless door entry, wainscoting, crown molding, a spacious laundry room, washer & dryer included, linen closet, blinds throughout, security system, storm doors, irrigation, cement board siding with stone accent, plus lush landscaping and a roomy 2-car garage. This move-in ready home perfectly balances comfort and coastal charm! You'll love the social activities and incredible neighborhood amenities including 3 outdoor pools, indoor pool + hot tub, fitness centers, dog park, tennis, pickleball & basketball, playground, splash pad, walking/biking trails with lakes & plenty of greenspace. Cape Fear National golf course with pro shop & restaurant has optional membership. Just a short drive to shopping, dining, golf, medical facilities, House of Pickleball & only 30 minutes to area beaches.

$2,894/mo

Est. mortgage payment based on a $435,000 home price.

All estimates are provided by Luxury Presence for informational purposes only. Actual amounts may vary.

Additional information

MLS® ID
100594446
Available since
August 6, 2026

Interior Features

Bedrooms
3
Bathrooms
2
Basement
No

Exterior Features

Lot Size
0.12 Acres

Other Property Details

Garage
Yes


Courtesy of Laura Mathis

Based on information from DASH - Coldwell Banker (CB) as of 10/13/2026. This information is for your personal, non-commercial use and may not be used for any purpose other than to identify prospective properties you may be interested in purchasing. The display of MLS data is usually deemed reliable but is NOT guaranteed accurate by the MLS. Buyers are responsible for verifying the accuracy of all information should investigate the data themselves or retain appropriate professionals. Information from sources other than the Listing Agent may have been included in the MLS data. Unless otherwise specified in writing, Broker/Agent has not and will not verify any information obtained from other sources. The Broker/Agent providing the information contained herein may or may not have been the Listing and/or Selling Agent. 

©2026 DASH - Coldwell Banker (CB). All rights reserved. 

Data last updated 4:55 PM UTC, 10/13/2026

Powered by Luxury Presence