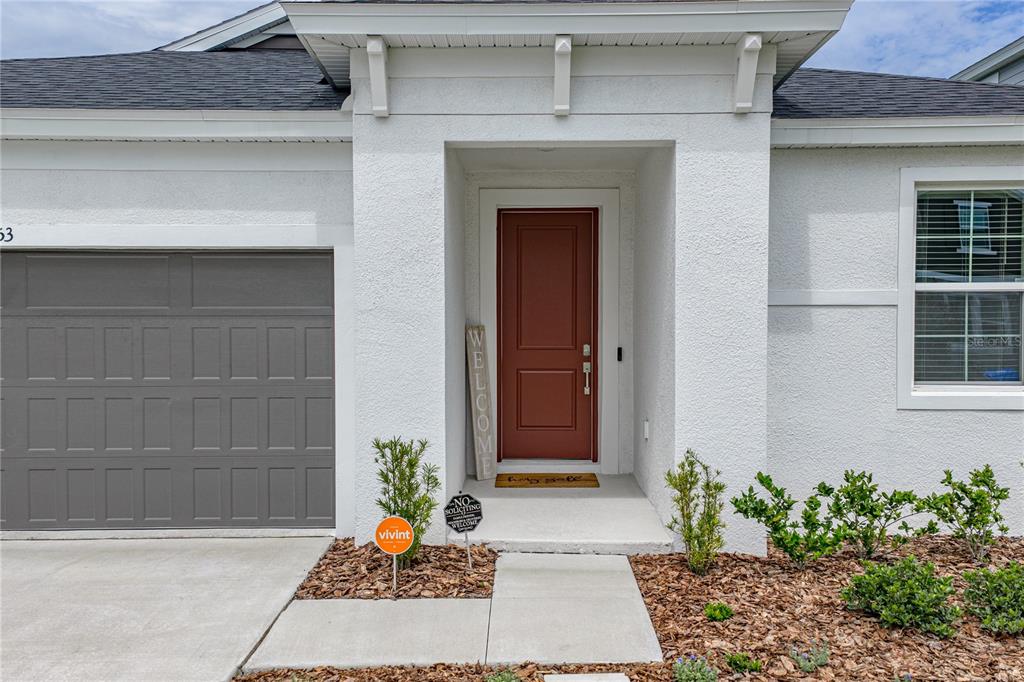
Property photo 1
Property photo 2
Property photo 3
Property photo 4
Property photo 5
4 Beds
3 Baths
2,285 sqft

$429,900

12253 Cattleside Drive, Riverview FL, 33579

Price per sqft$188.14
Built in2024
Property size2,285 sqft
Property typeResidential

Overview

Active

Listed Jun 5, 2026

Updated 9h ago

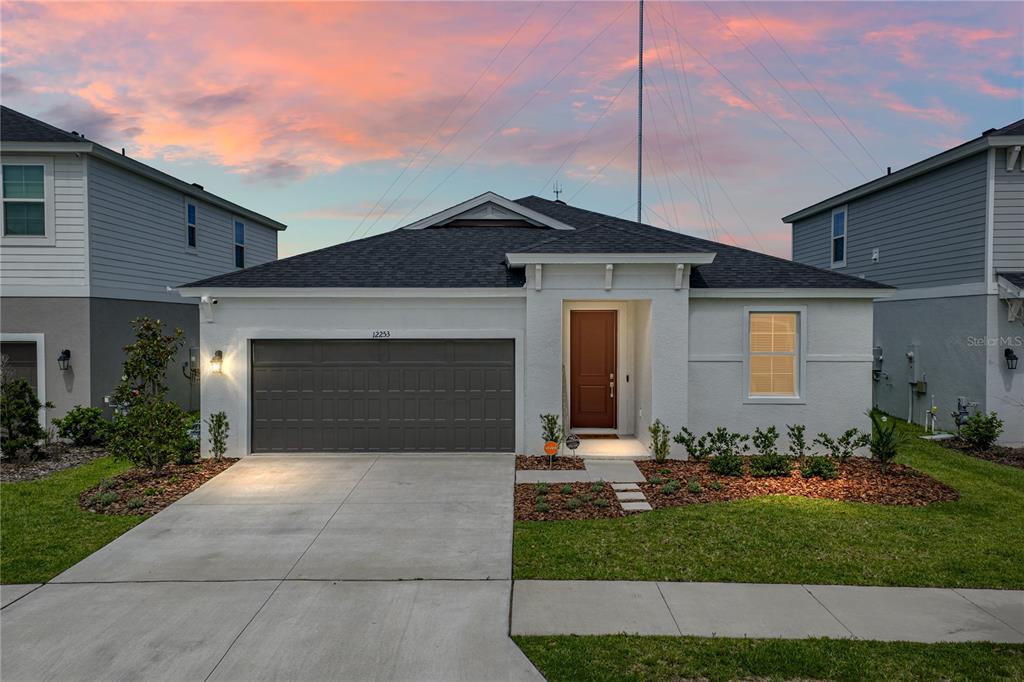
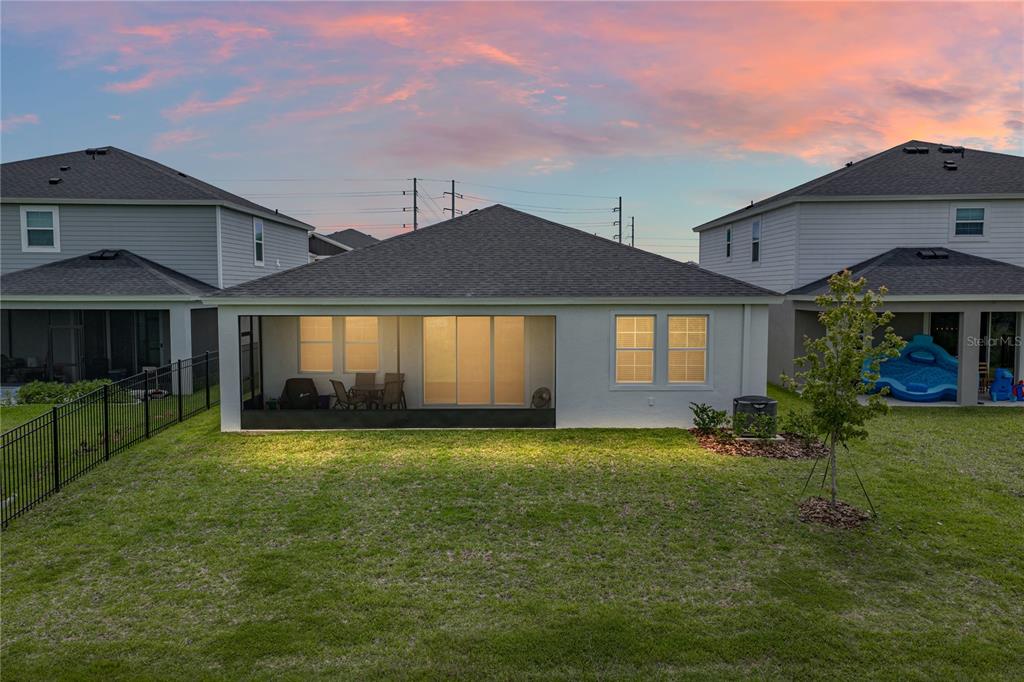
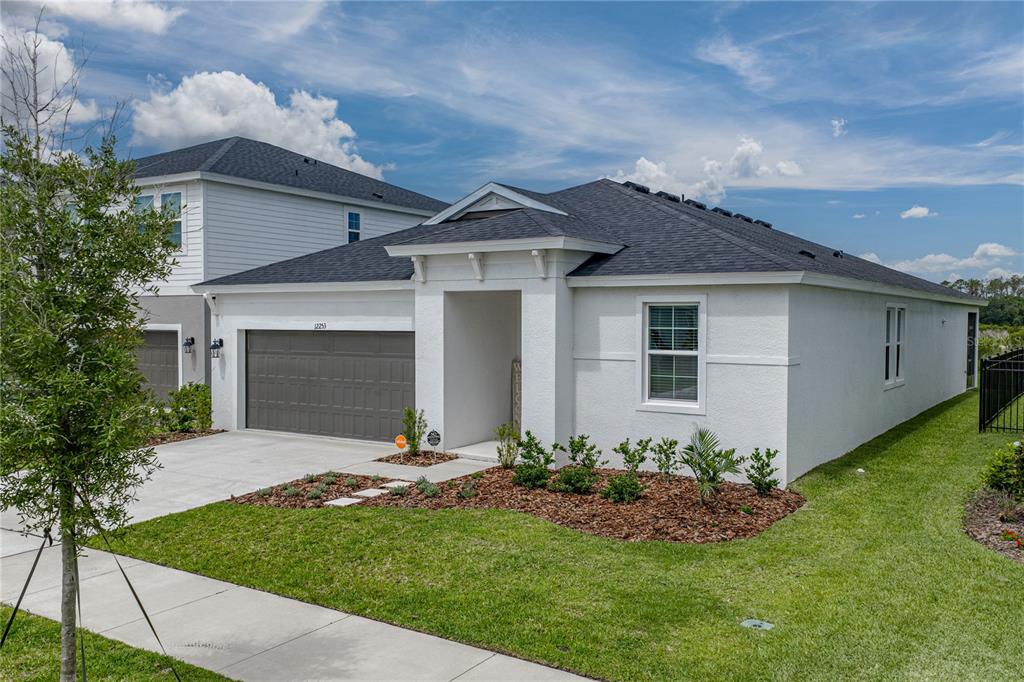
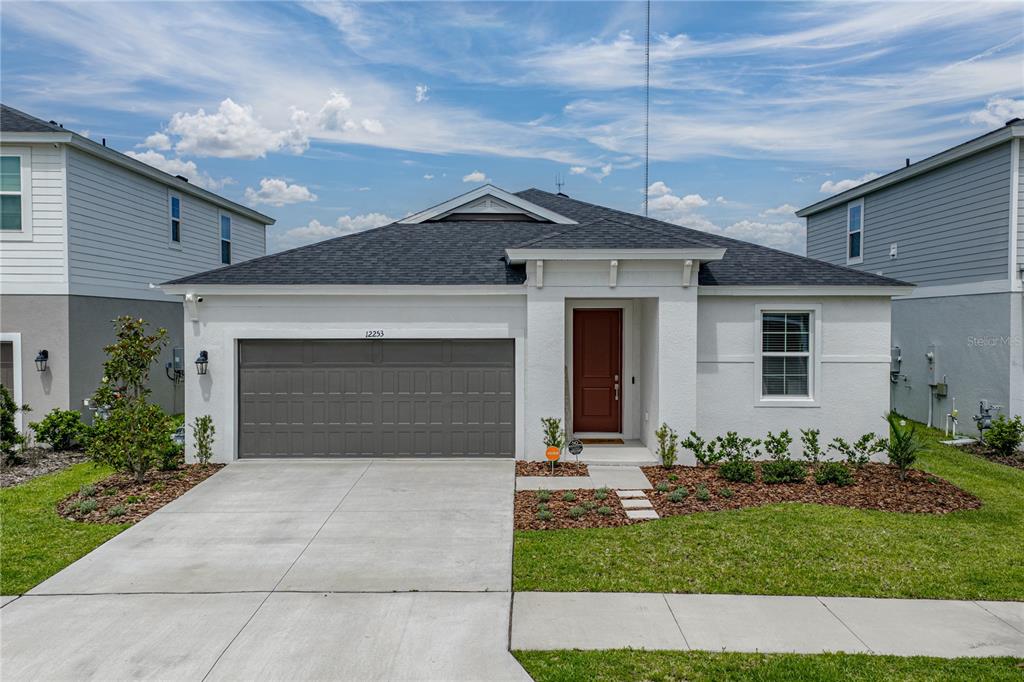
Virtually Staged. Seller is offering with an acceptable offer $2,500 towards closing costs. Experience modern Florida living in this beautifully designed Casa Fresca Mariposa model offering 4-bedrooms, 3-bathrooms, a versatile flex space and 2,285 sqft of thoughtfully crafted living space. The open-concept floor plan seamlessly blends the spacious living, dining and kitchen areas, creating the perfect setting for everyday living and entertaining. The designer kitchen features quartz countertops, 42' cabinetry, stainless steel appliances, a walk in pantry and an oversized island overlooking the heart of the home. Luxury vinyl plank flooring flows through the main living areas while the large sliding glass doors lead to the covered lanai. The private owner's suite is tucked away at the rear of the home and offers a peaceful retreat at the end of a long day. The en-suite features dual vanities, a walk-in shower with floor to ceiling tile and an oversized walk in closet. Toward the front of the home you will find three additional bedrooms, two full bathrooms and a flexible bonus space ideal for a home office, playroom or even media area. Bold curb appeal, carefully curated finishes perfectly combines style, comfort and functionality for todays lifestyle. Step outside to the screened-in lanai where indoor and outdoor living come together seamlessly. Designed to maximize the breathtaking panoramic views, the upgraded panoramic screen enclosure creates an open, unobstructed backdrop perfect for morning coffee breaks or evening sunsets. Enjoy this premium conservation pond homesite offering the added privacy of no rear neighbors setting the perfect backdrop for outdoor enjoyment. The property was enhanced with fresh landscaping in 2026, creating a polished exterior that complements this home perfectly. A few other upgrades to mention: water softener 2024, epoxy in the garage and a tankless gas hot water heater. Contact me today to view this stunning home!

$2,860/mo

Est. mortgage payment based on a $429,900 home price.

All estimates are provided by Luxury Presence for informational purposes only. Actual amounts may vary.

Additional information

MLS® ID
TB8515088
Available since
June 5, 2026

Interior Features

Bedrooms
4
Bathrooms
3
Cooling
Yes
Basement
No

Exterior Features

Lot Size
0.13 Acres

Other Property Details

Taxes
$4,090
Tax Frequency
Annually
Association Fee Frequency
Quarterly
Garage
Yes


Courtesy of Carol Romeo

Based on information from DASH - Coldwell Banker (CB) as of 10/13/2026. This information is for your personal, non-commercial use and may not be used for any purpose other than to identify prospective properties you may be interested in purchasing. The display of MLS data is usually deemed reliable but is NOT guaranteed accurate by the MLS. Buyers are responsible for verifying the accuracy of all information should investigate the data themselves or retain appropriate professionals. Information from sources other than the Listing Agent may have been included in the MLS data. Unless otherwise specified in writing, Broker/Agent has not and will not verify any information obtained from other sources. The Broker/Agent providing the information contained herein may or may not have been the Listing and/or Selling Agent. 

©2026 DASH - Coldwell Banker (CB). All rights reserved. 

Data last updated 1:05 PM UTC, 10/13/2026

Powered by Luxury Presence