Property photo 1
Property photo 2
Property photo 3
Property photo 4
Property photo 5
2 Beds
3 Baths
2,018 sqft

$329,900

2029 Chapel Hill Crossing, St Peters MO, 63376

Price per sqft$163.48
Built in1998
Property size2,018 sqft
Property typeResidential

Overview

Active

Listed Sep 23, 2026

Updated 4 days ago

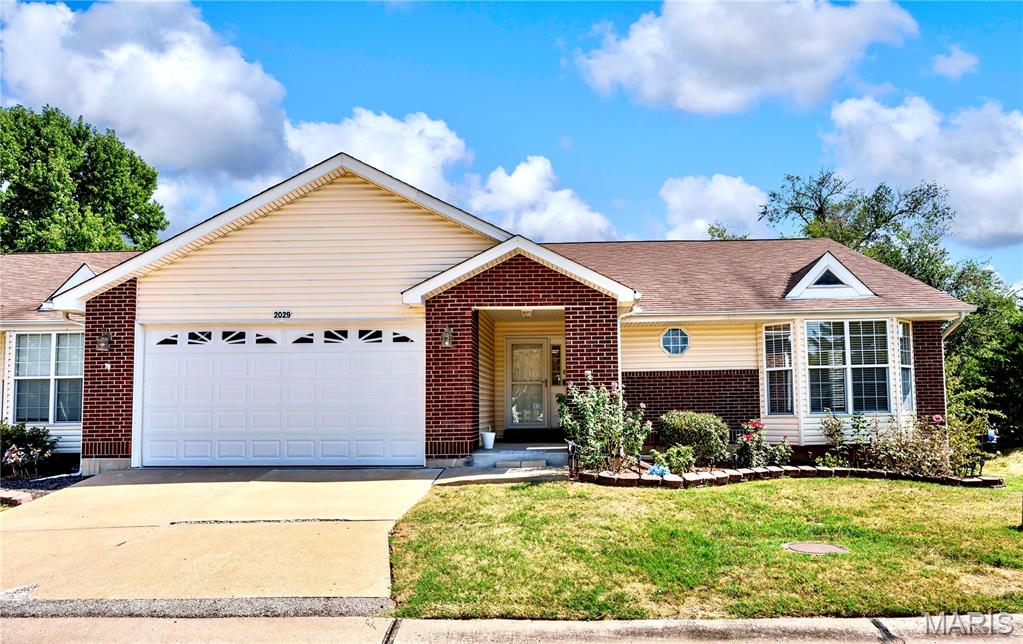
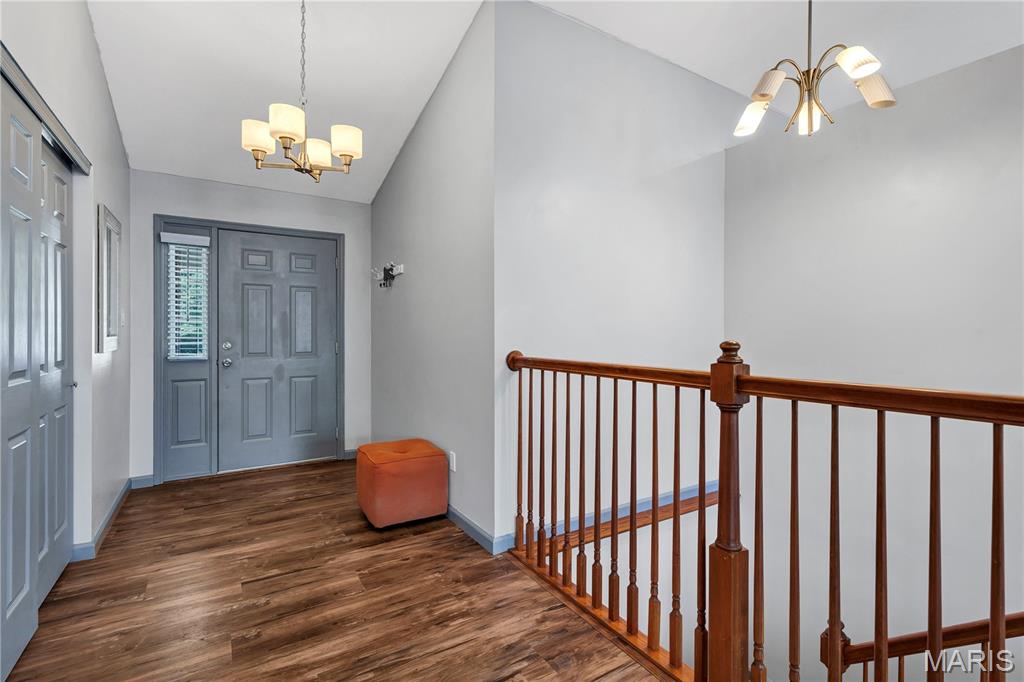
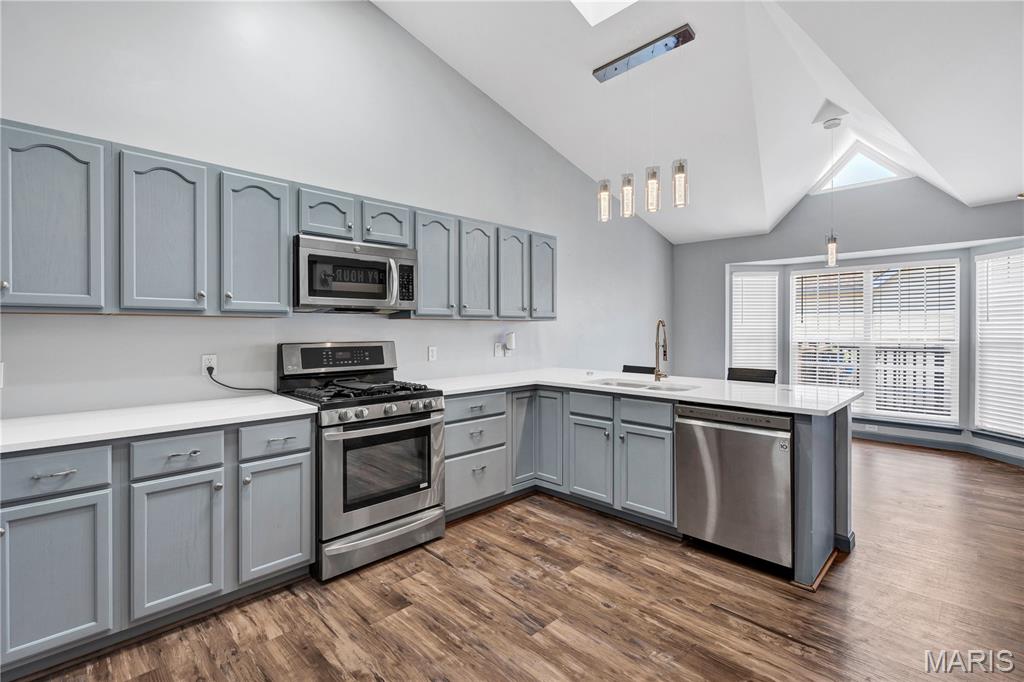
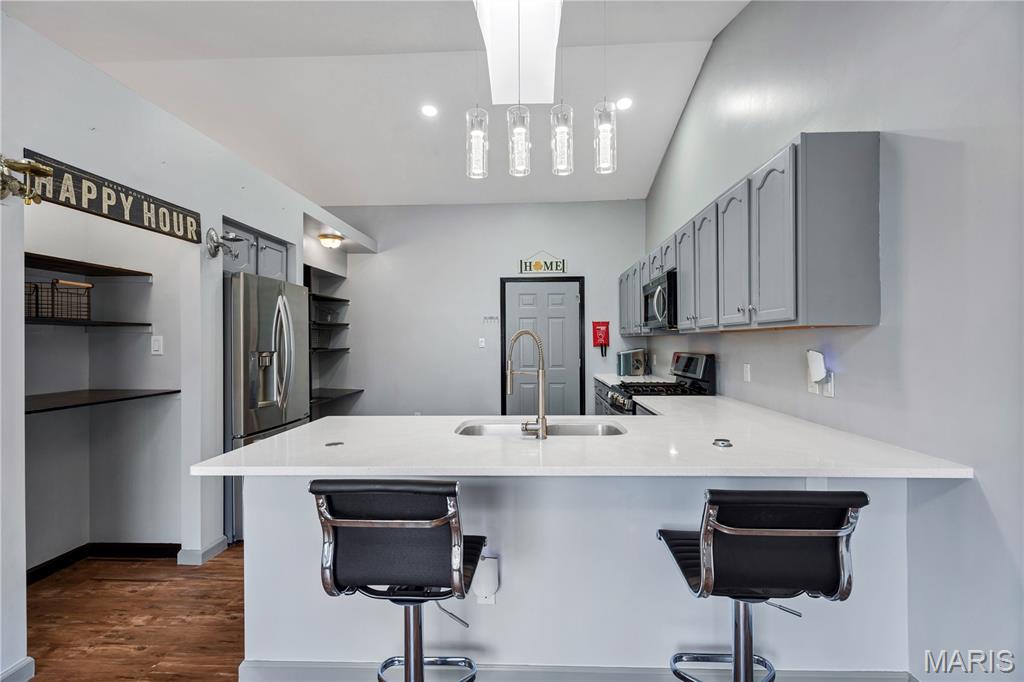
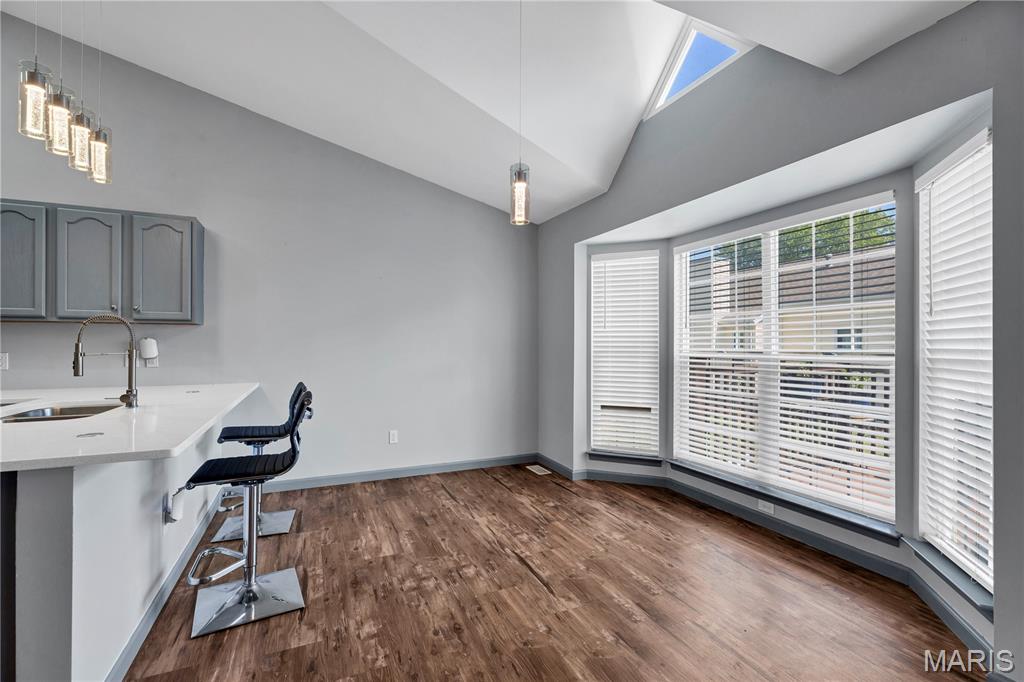
Fabulous Opportunity! Welcome to 2029 Chapel Hill Crossing where style, comfort & convenience combine for an excellent lifestyle! Simplify your life in this 2 Bed, 3 Full Bath, End Unit Villa and enjoy all the benefits of Villa living. This lovely villa has been thoughtfully updated and is ready for you, featuring: Luxury Vinyl Plank throughout, newer ceiling fans and light fixtures, low maintenance composite deck, privacy fence, quartz counters with built-in ports for electronics, updated garage door & more! You will feel right at home sipping your morning coffee on the charming covered front porch in this peaceful neighborhood. Step into the Foyer & experience a light, airy open comfortable floor plan. A spacious Great Room filled with light & high ceilings flows to the updated well appointed large Kitchen with Quartz counters, large peninsula breakfast bar & dining area. Walk out to the newer composite deck to BBQ or relax & enjoy the serene views of the common area. The inviting Primary Suite is generously sized and offers a luxurious Bathroom with jetted tub, sep shower & double vanity. Primary closet is huge! Secondary Bedroom is spacious & has a nice sized walk-in closet & shares the Hall Bath. Main Floor Laundry too! Look Out - Lower Level is partially finished and has untapped potential to add more space! The Family Room features LVP flooring, look - out windows & a full Bath. There is a great hobby area set up with upgraded electrical and additional outlets. Two car garage & much more. Planned Development, not a condo! Association is responsible for: roofs, siding, gutters, driveways and foundation. Start your next chapter in this amazing Villa Home!

$2,195/mo

Est. mortgage payment based on a $329,900 home price.

All estimates are provided by Luxury Presence for informational purposes only. Actual amounts may vary.

Additional information

MLS® ID
26044698
Available since
September 23, 2026

Interior Features

Bedrooms
2
Bathrooms
3
Cooling
Yes
Heating
Yes
Basement
No

Exterior Features

Lot Size
0.08 Acres

Other Property Details

Taxes
$3,437
Tax Frequency
Annually
Association Fee Frequency
Monthly
Garage
Yes


Courtesy of Tamara Weiner

Based on information from DASH - Coldwell Banker (CB) as of 10/10/2026. This information is for your personal, non-commercial use and may not be used for any purpose other than to identify prospective properties you may be interested in purchasing. The display of MLS data is usually deemed reliable but is NOT guaranteed accurate by the MLS. Buyers are responsible for verifying the accuracy of all information should investigate the data themselves or retain appropriate professionals. Information from sources other than the Listing Agent may have been included in the MLS data. Unless otherwise specified in writing, Broker/Agent has not and will not verify any information obtained from other sources. The Broker/Agent providing the information contained herein may or may not have been the Listing and/or Selling Agent. 

©2026 DASH - Coldwell Banker (CB). All rights reserved. 

Data last updated 9:05 AM UTC, 10/10/2026

Powered by Luxury Presence