Property photo 1
Property photo 2
Property photo 3
Property photo 4
Property photo 5
3 Beds
3 Baths
2,756 sqft

$340,000

15550 Hearthstone Drive, Mishawaka IN, 46545

Price per sqft$123.37
Property size2,756 sqft
Property typeResidential

Overview

Active

Listed Oct 8, 2024

Updated Jun 19

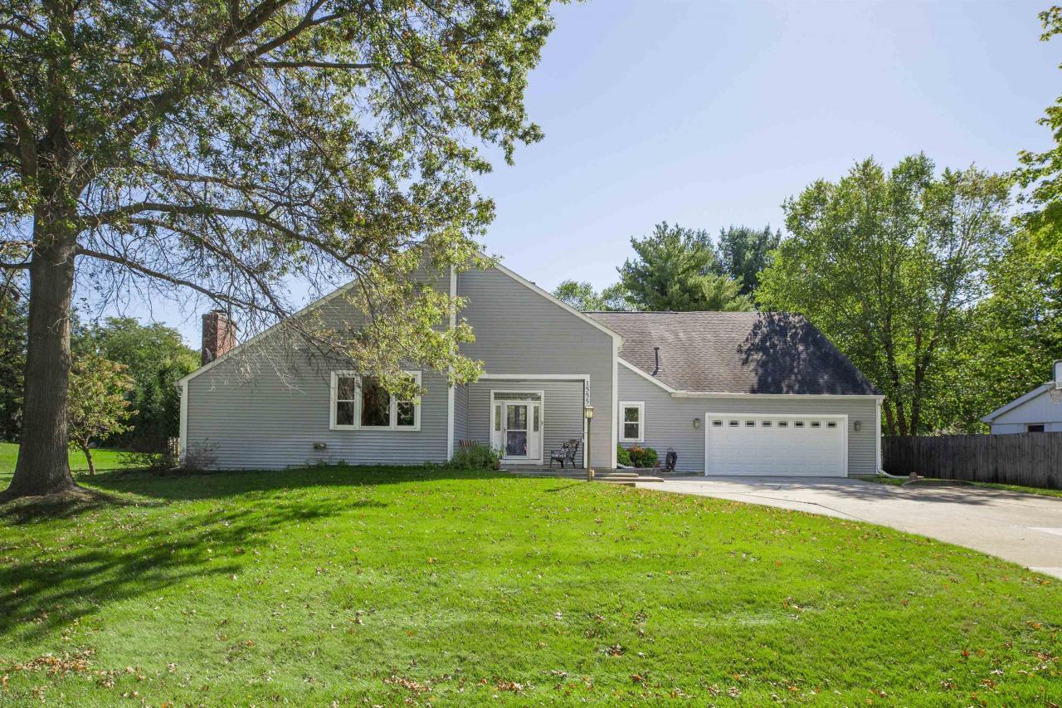
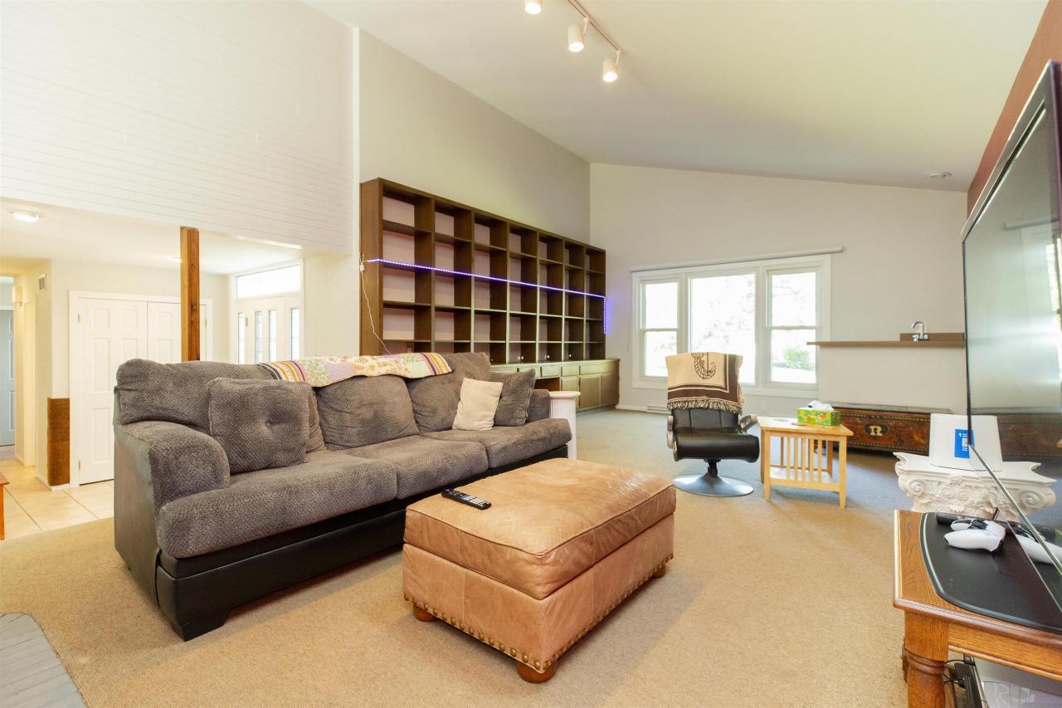
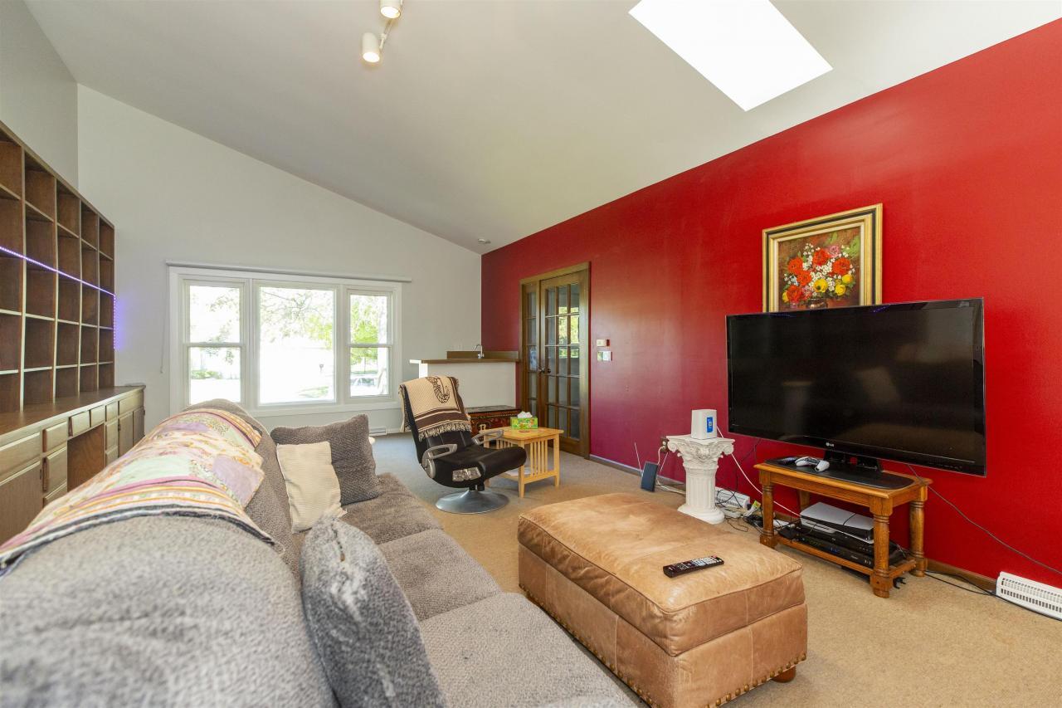
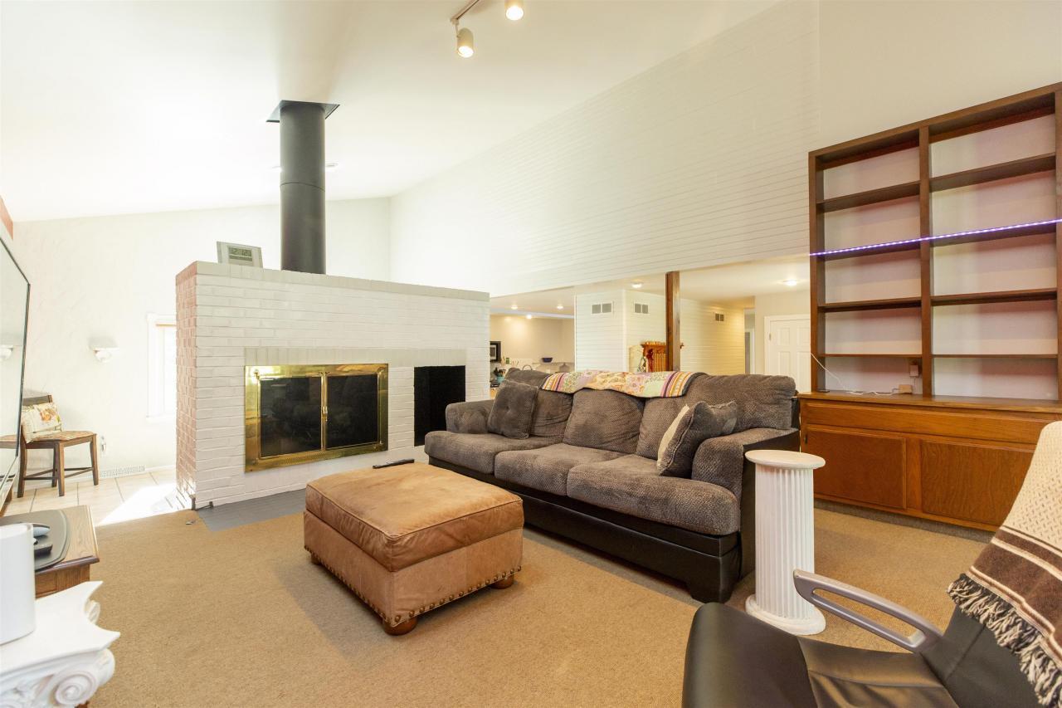
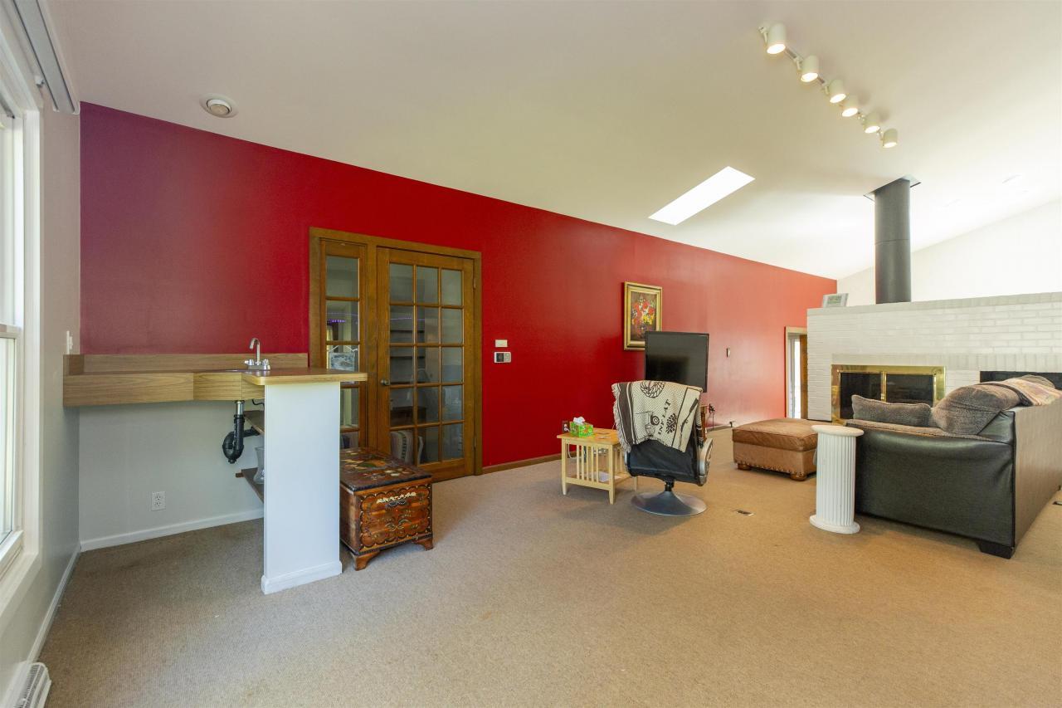
Motivated Seller will strongly consider ALL offers as we have to SELL or TAKE OFF MARKET date of December 10!! Contemporary style home in quiet neighborhood in PHM school district. Distinct and unique floor plan allows you to make this home to suit all your needs with ease. A raised living room features a gas log fireplace between dining area & living room making for a dramatic focal point, you will also find a wet bar & full wall built-in bookcase. Tucked off to the side of the living room, a small room ideal for an office, toy room, or even a 4th bedroom if needed. Oversized windows plus skylights in both living room & kitchen allow an abundance of natural to come in. The kitchen is highlighted with three large pantries & an island allowing for additional seating & prep space. A main level primary bedroom with large bathroom, two large closets plus access to the backyard. Currently utilized as an additional bedroom on the main level, a massive room accented warm tones from the wood ceiling beams & by a second fireplace features access to a screened porch. The upper level is home to two additional bedrooms, one of which has massive walk-in cedar closet & attic access, and a full family bathroom highlighted by a tiled shower with bench seating. Main floor laundry with spacious countertop & utility sink. Enjoy sitting out around the firepit on a cool fall night or soak up the warm afternoon sun with a good book on the patio. A fully fenced and spacious backyard with storage shed supplied with electric is sure to accommodate you. Updates/Mechanicals: Furnace & AC new 2019 (Serviced annually by Legacy Heating and Air with a 10-year transferrable warranty); new fence, range, microwave, water heater; annually treated & inspected by Terminix with warranty.

$2,262/mo

Est. mortgage payment based on a $340,000 home price.

All estimates are provided by Luxury Presence for informational purposes only. Actual amounts may vary.

Additional information

MLS® ID
202439059
Available since
October 8, 2024

Interior Features

Bedrooms
3
Bathrooms
3
Cooling
Yes
Heating
Yes
Basement
No

Exterior Features

Lot Size
0.39 Acres

Other Property Details

Taxes
$2,238
Tax Frequency
Annually


Courtesy of AMY REED

Based on information from DASH - Coldwell Banker (CB) as of 6/19/2026. This information is for your personal, non-commercial use and may not be used for any purpose other than to identify prospective properties you may be interested in purchasing. The display of MLS data is usually deemed reliable but is NOT guaranteed accurate by the MLS. Buyers are responsible for verifying the accuracy of all information should investigate the data themselves or retain appropriate professionals. Information from sources other than the Listing Agent may have been included in the MLS data. Unless otherwise specified in writing, Broker/Agent has not and will not verify any information obtained from other sources. The Broker/Agent providing the information contained herein may or may not have been the Listing and/or Selling Agent. 

©2026 DASH - Coldwell Banker (CB). All rights reserved. 

Data last updated 2:02 PM UTC, 6/19/2026

Powered by Luxury Presence