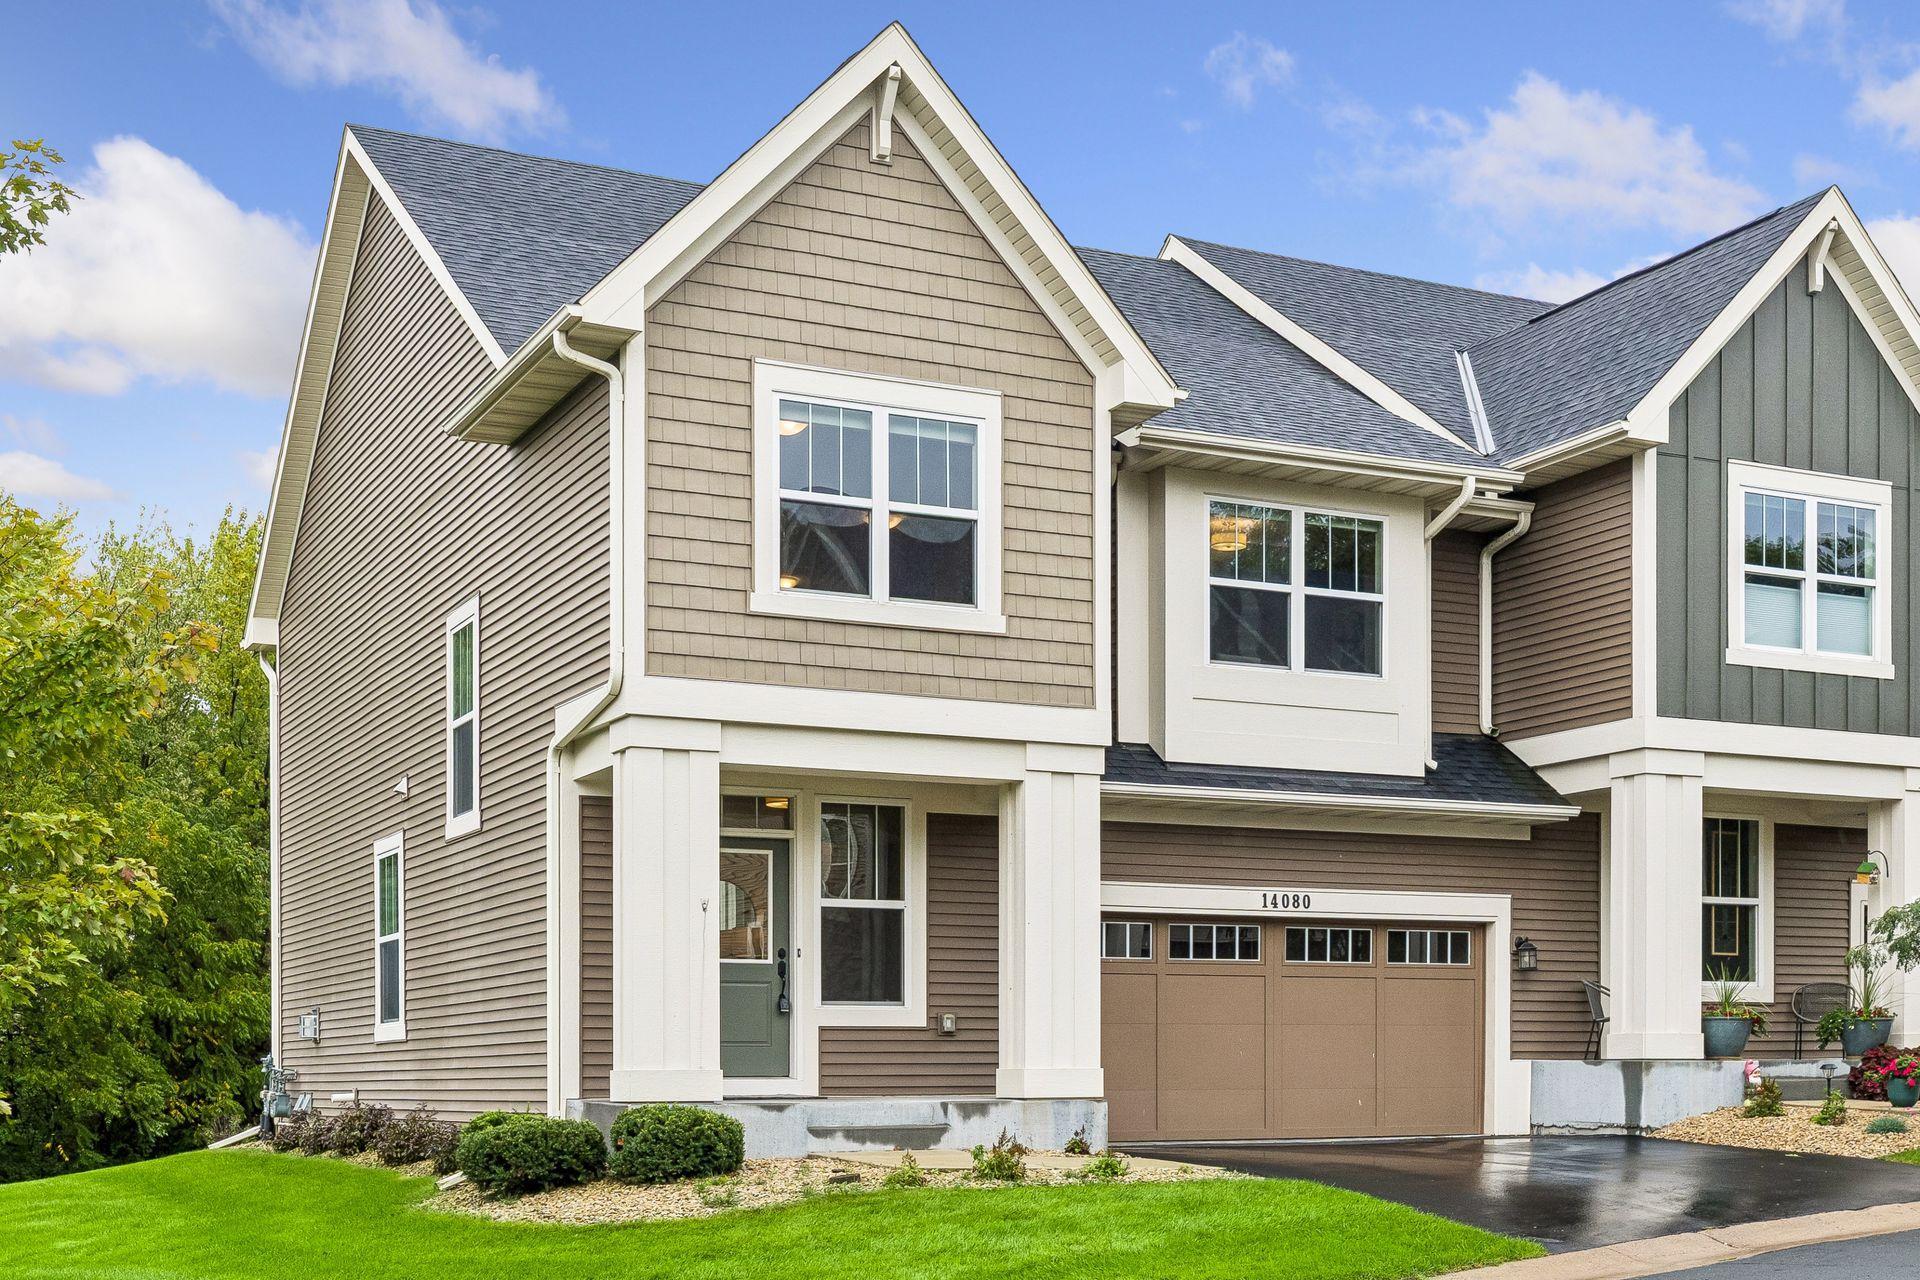
Property photo 1
Property photo 2
Property photo 3
Property photo 4
Property photo 5
3 Beds
2 Baths
2,198 sqft

$398,000

14080 Burgundy Court, Rosemount MN, 55068

Price per sqft$181.07
Built in2018
Property size2,198 sqft
Property typeTownhomes

Overview

Active

Listed Sep 23, 2026

Updated 15h ago

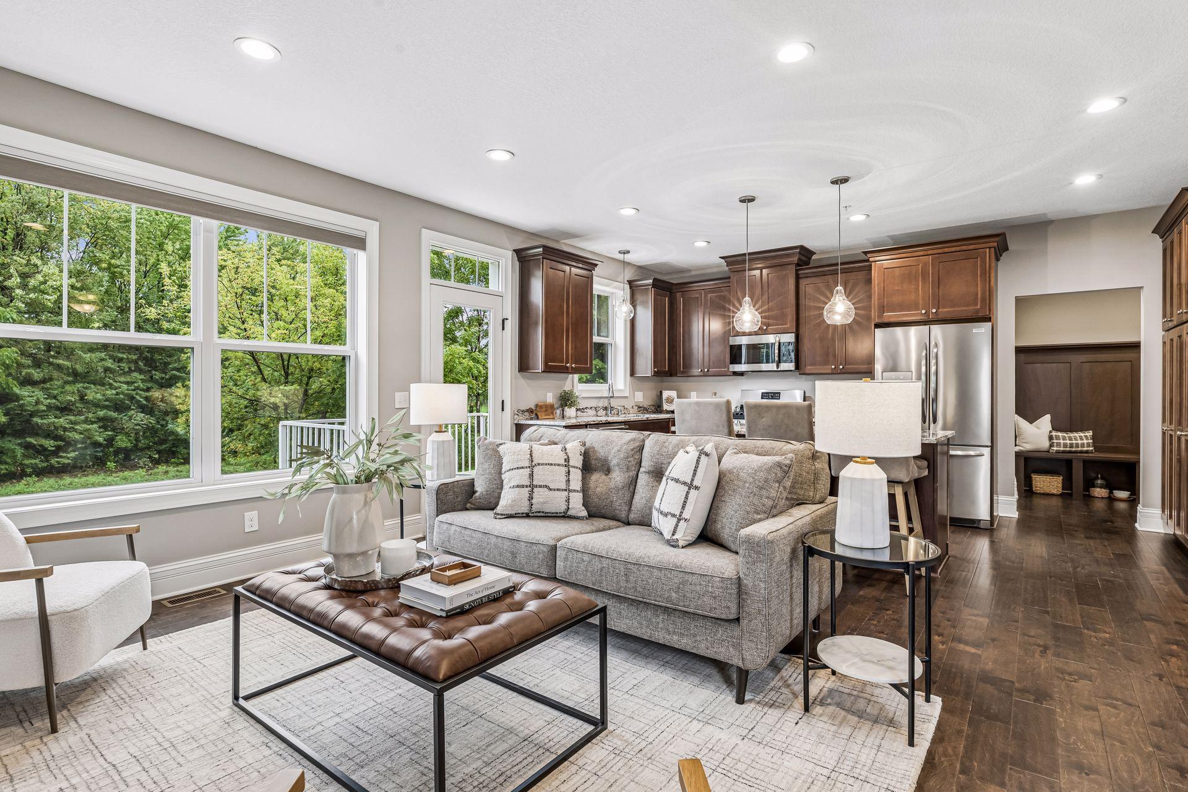
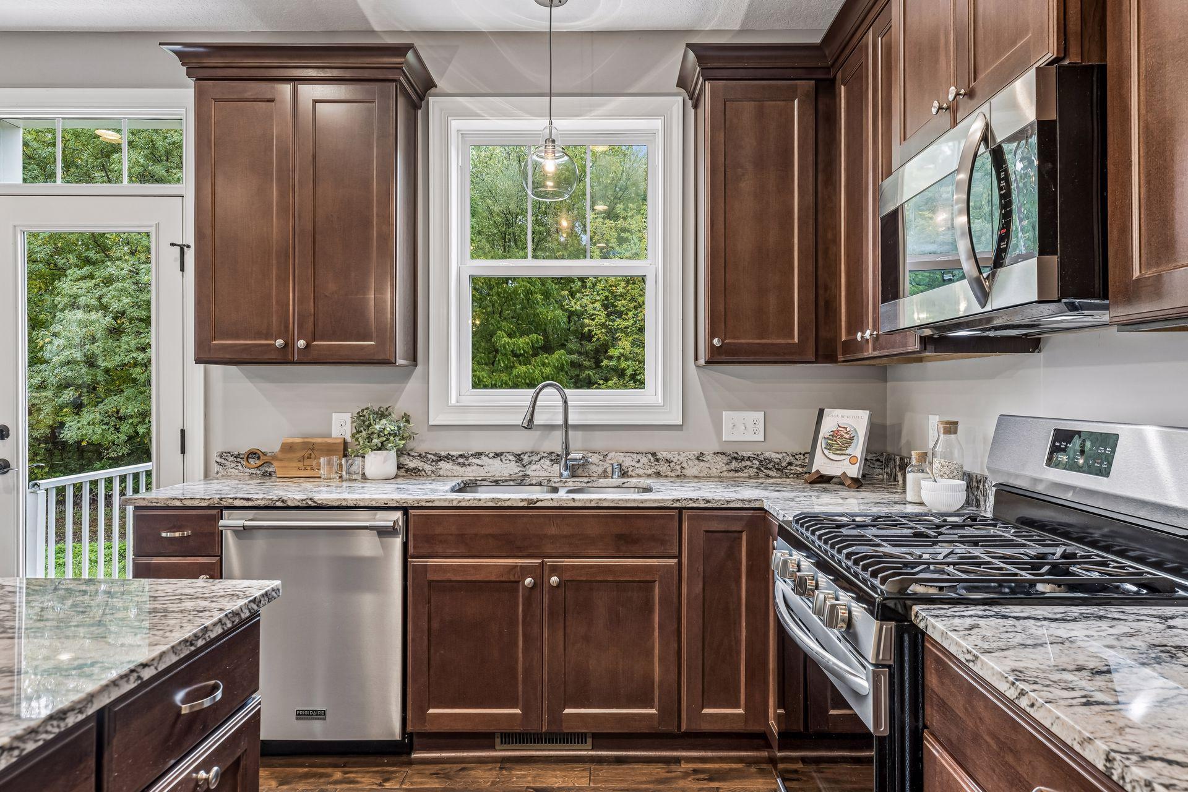
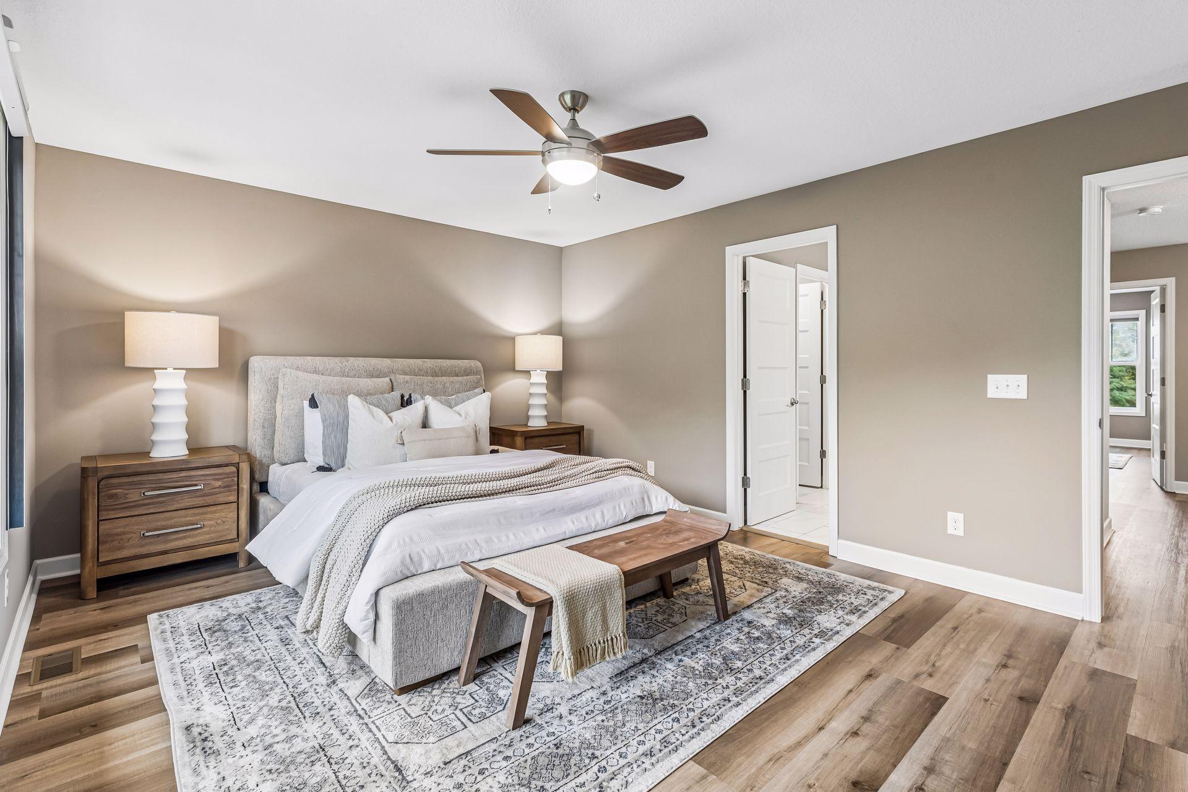
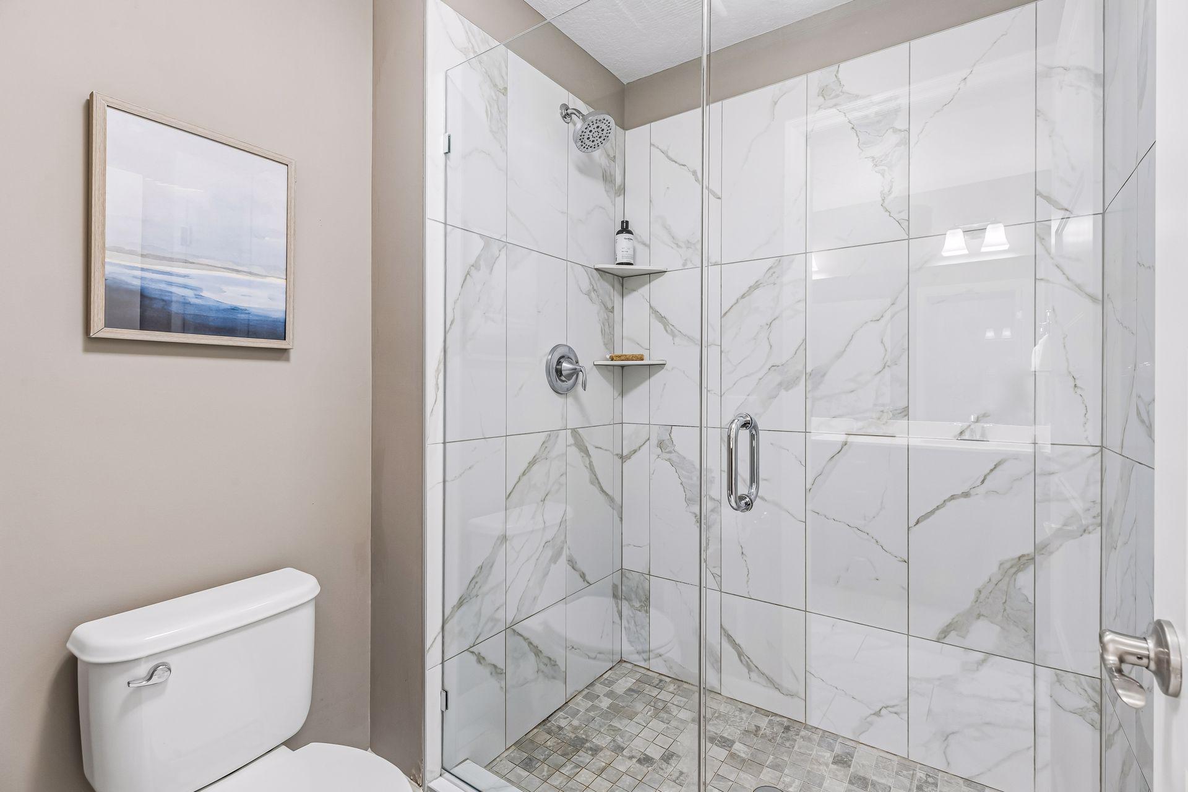
Meticulously maintained and beautifully appointed, this 2017 Rosemount townhome offers an exceptional blend of style, luxury, comfort and convenience. Thoughtfully designed with 3 bedrooms and laundry on the upper level, the home features an inviting open-concept main level filled with natural light and an easy flow between the living, dining and kitchen spaces. The kitchen is a true centerpiece, showcasing rich custom-style cabinetry, granite countertops, stainless steel appliances, a gas range, large center island and abundant storage. The kitchen opens seamlessly to the living room, creating an ideal setting for everyday living and entertaining. Large windows overlook mature greenery, bringing the outdoors in and adding a wonderful sense of privacy. The main-level living area is warm and sophisticated, with beautiful engineered hardwood flooring, contemporary lighting and a cozy fireplace that creates an inviting focal point. Upstairs, the generous primary suite offers a peaceful retreat with a large walk-in closet and private bath featuring dual vanity and a beautifully tiled walk-in shower. Additional bedrooms provide excellent flexibility for family, guests, a home office or hobbies. A versatile loft/flex space adds even more living options, while thoughtful finishes throughout the home reflect the care with which it has been maintained. The attached two-car garage provides convenient, protected parking and additional storage. Ideally situated on a quiet dead end street with parks, walking trails and outdoor recreation nearby, this home offers a wonderful combination of neighborhood tranquility and easy access to Rosemount's shopping, dining and everyday amenities. Move-in ready, impeccably cared for and designed for comfortable modern living-this is a townhome you'll be proud to call home.

$2,648/mo

Est. mortgage payment based on a $398,000 home price.

All estimates are provided by Luxury Presence for informational purposes only. Actual amounts may vary.

Additional information

MLS® ID
7143439
Available since
September 23, 2026

Interior Features

Bedrooms
3
Bathrooms
2
Fireplace
Yes
Cooling
Yes
Heating
Yes
Basement
No

Exterior Features

Lot Size
0.25 Acres

Other Property Details

Taxes
$3,984
Tax Frequency
Annually
Association Fee Frequency
Monthly
Garage
Yes


Courtesy of David Brandner

Based on information from DASH - Coldwell Banker (CB) as of 10/14/2026. This information is for your personal, non-commercial use and may not be used for any purpose other than to identify prospective properties you may be interested in purchasing. The display of MLS data is usually deemed reliable but is NOT guaranteed accurate by the MLS. Buyers are responsible for verifying the accuracy of all information should investigate the data themselves or retain appropriate professionals. Information from sources other than the Listing Agent may have been included in the MLS data. Unless otherwise specified in writing, Broker/Agent has not and will not verify any information obtained from other sources. The Broker/Agent providing the information contained herein may or may not have been the Listing and/or Selling Agent. 

©2026 DASH - Coldwell Banker (CB). All rights reserved. 

Data last updated 2:38 PM UTC, 10/14/2026

Powered by Luxury Presence