Property photo 1
Property photo 2
Property photo 3
Property photo 4
Property photo 5
4 Beds
3 Baths

$480,000

986 Segar Rd, Mt Lebanon PA, 15243

Built in1980
Property typeResidential

Overview

Active

Listed Jul 29, 2026

Updated 42h ago

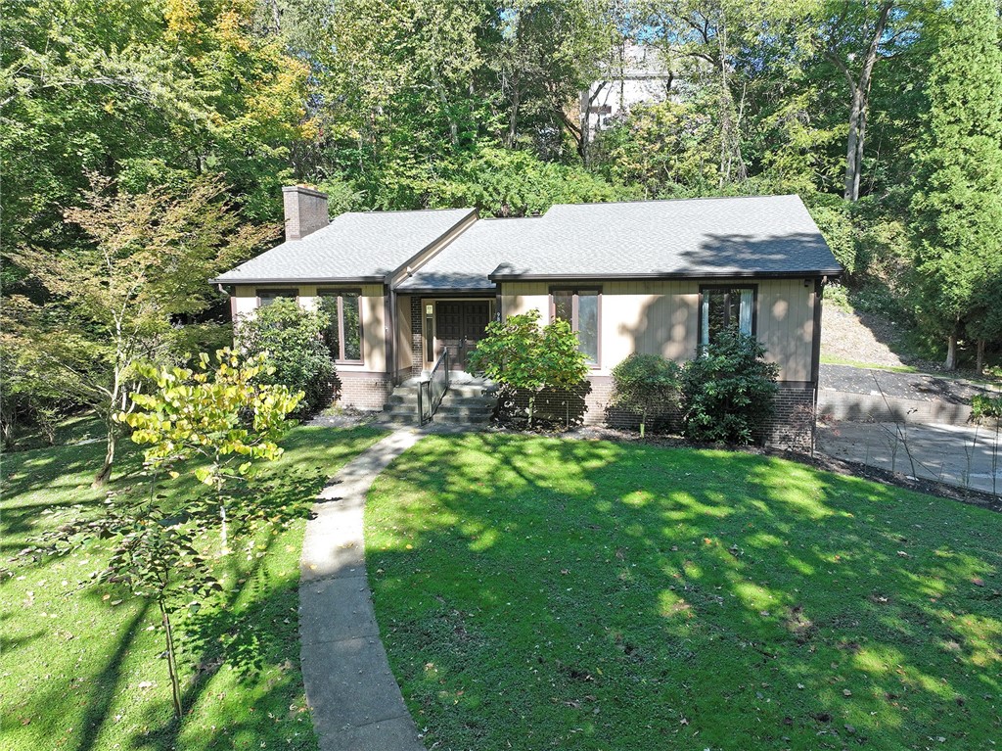
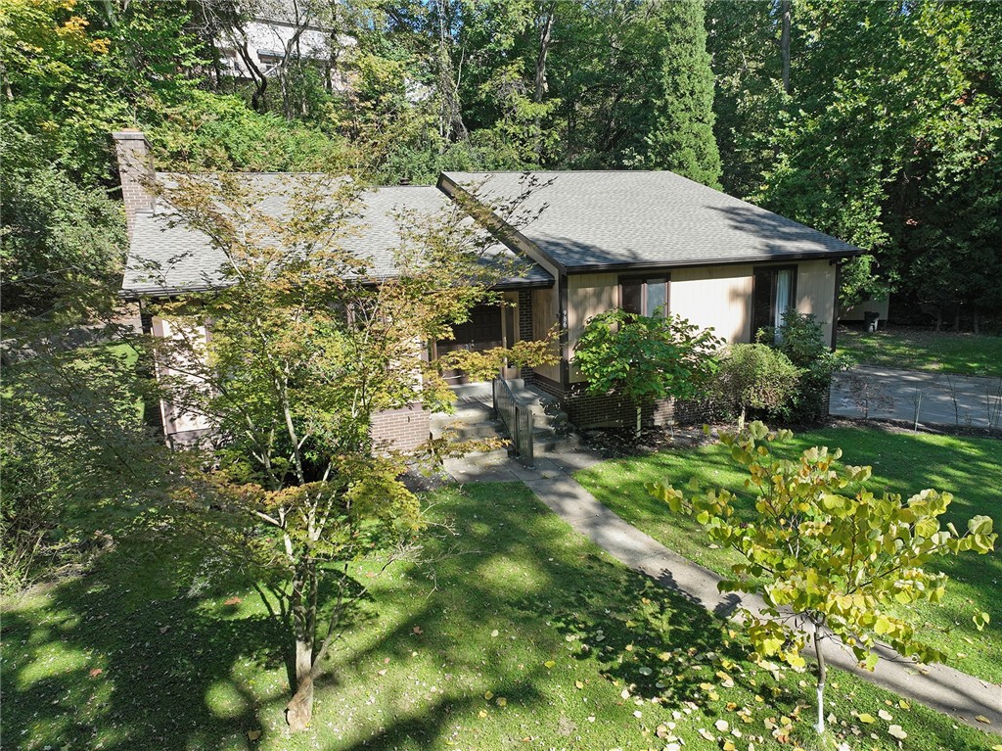
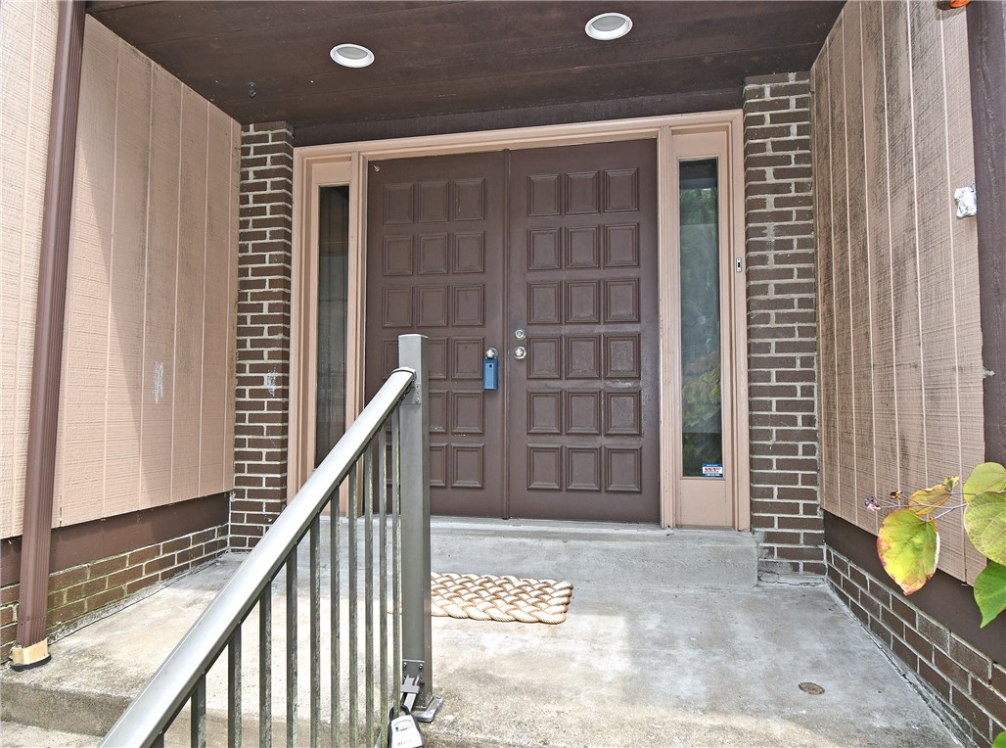
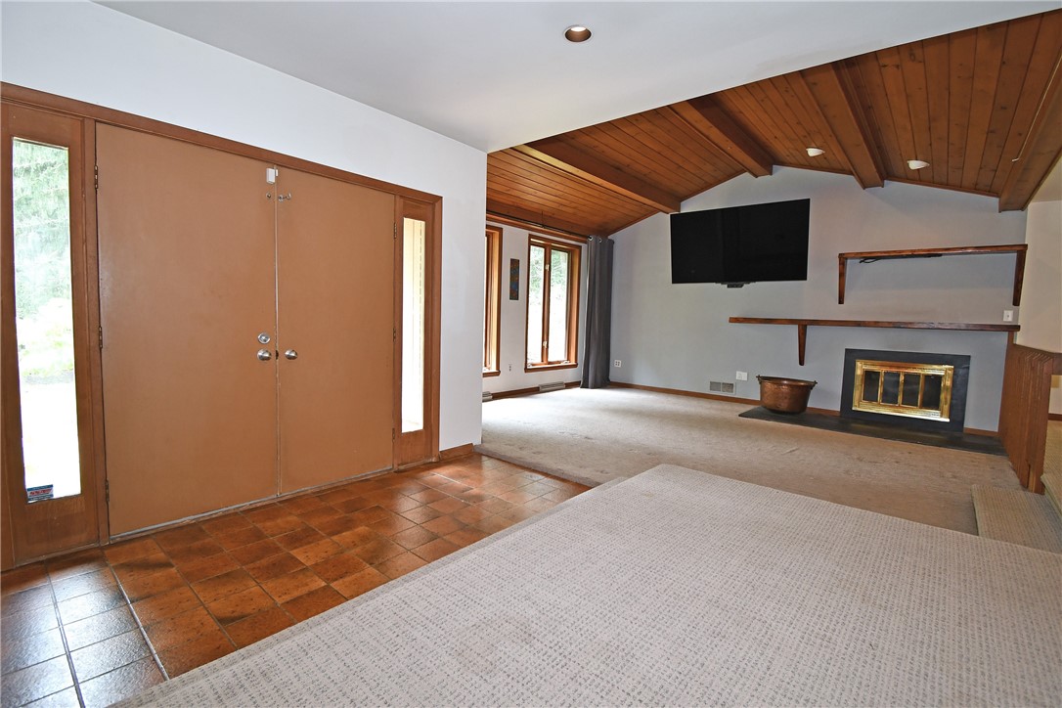
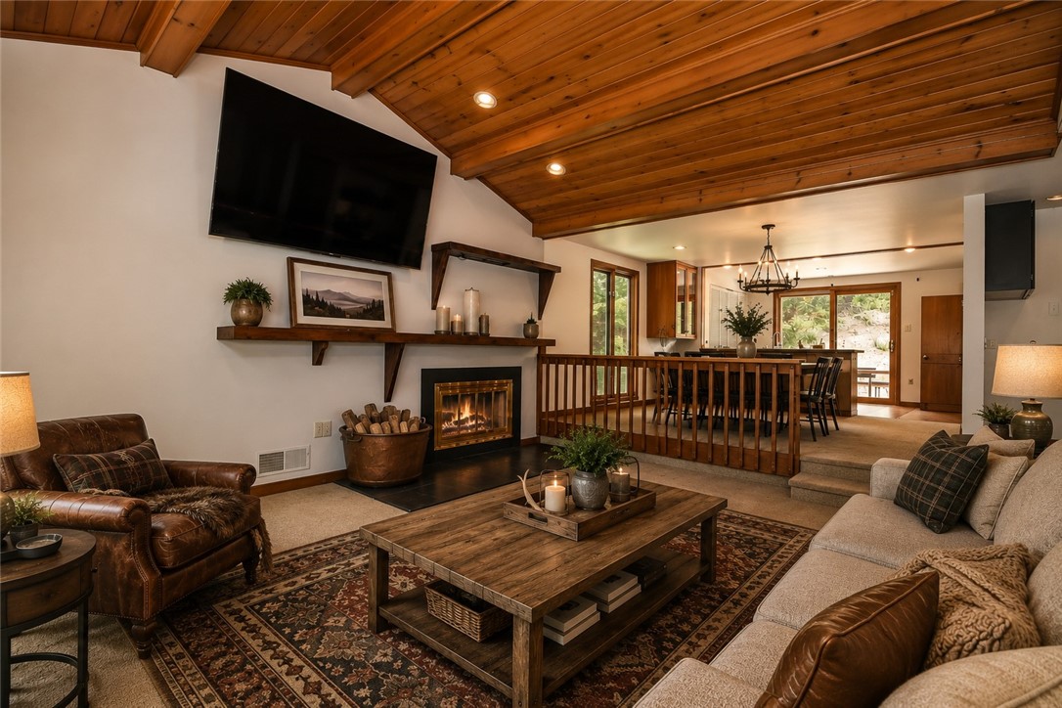
Nestled on an incredibly private, wooded lot, this one-of-a-kind contemporary ranch with a brand new roof offers spectacular curb appeal and the perfect blend of style, space, and functionality. A welcoming foyer opens to a dramatic sunken living room featuring soaring vaulted wooden ceilings and a cozy wood-burning fireplace, creating a warm yet impressive gathering space. The spacious dining room flows seamlessly into the beautifully updated, fully equipped kitchen, complete with granite countertops, stainless steel appliances, recessed lighting, tile backsplash, and abundant cabinetry. An additional kitchenette with its own sink and dishwasher provides extra convenience for entertaining. The primary suite is a peaceful retreat, offering a private full bath, oversized walk-in closet, and direct access to a rear deck. Three additional generously sized bedrooms with ample closet space and a full hall bath complete the main level. The expansive finished lower level is designed for entertaining, boasting a massive game room with a second fireplace, striking brick accent wall, and an impressive wet bar with an additional refrigerator. A convenient half bath, oversized laundry room, and exceptional storage space add to the home's versatility. Unlike many older homes in the area, this 1980-built property features Romex wiring and ABS drain piping, reducing concerns commonly associated with aging electrical and plumbing systems. Outside, enjoy the tranquility of the wooded setting from the large concrete rear patio featuring a built-in brick grilling area, raised vegetable garden bed, and a spacious storage shed. A level driveway and oversized three-car integral garage provide plenty of parking and room for bike riding, games, activities and more. The property offers wooded trails that lead directly to the Foxland and Pinoak neighborhoods. With its remarkable privacy, abundant storage, and unique contemporary character, this exceptional home is truly one of a kind. There is a one year AHS home warranty included for peace of mind.

$3,193/mo

Est. mortgage payment based on a $480,000 home price.

All estimates are provided by Luxury Presence for informational purposes only. Actual amounts may vary.

Additional information

MLS® ID
1766891
Available since
July 29, 2026

Interior Features

Bedrooms
4
Bathrooms
3
Fireplace
Yes
Cooling
Yes
Heating
Yes
Basement
No

Exterior Features

Lot Size
0.46 Acres

Other Property Details

Taxes
$11,936
Tax Frequency
Annually


Courtesy of John Adair

Based on information from DASH - Coldwell Banker (CB) as of 10/10/2026. This information is for your personal, non-commercial use and may not be used for any purpose other than to identify prospective properties you may be interested in purchasing. The display of MLS data is usually deemed reliable but is NOT guaranteed accurate by the MLS. Buyers are responsible for verifying the accuracy of all information should investigate the data themselves or retain appropriate professionals. Information from sources other than the Listing Agent may have been included in the MLS data. Unless otherwise specified in writing, Broker/Agent has not and will not verify any information obtained from other sources. The Broker/Agent providing the information contained herein may or may not have been the Listing and/or Selling Agent. 

©2026 DASH - Coldwell Banker (CB). All rights reserved. 

Data last updated 9:05 AM UTC, 10/10/2026

Powered by Luxury Presence