Property photo 1
Property photo 2
Property photo 3
Property photo 4
Property photo 5
2 Beds
2 Baths
1,540 sqft

$324,900

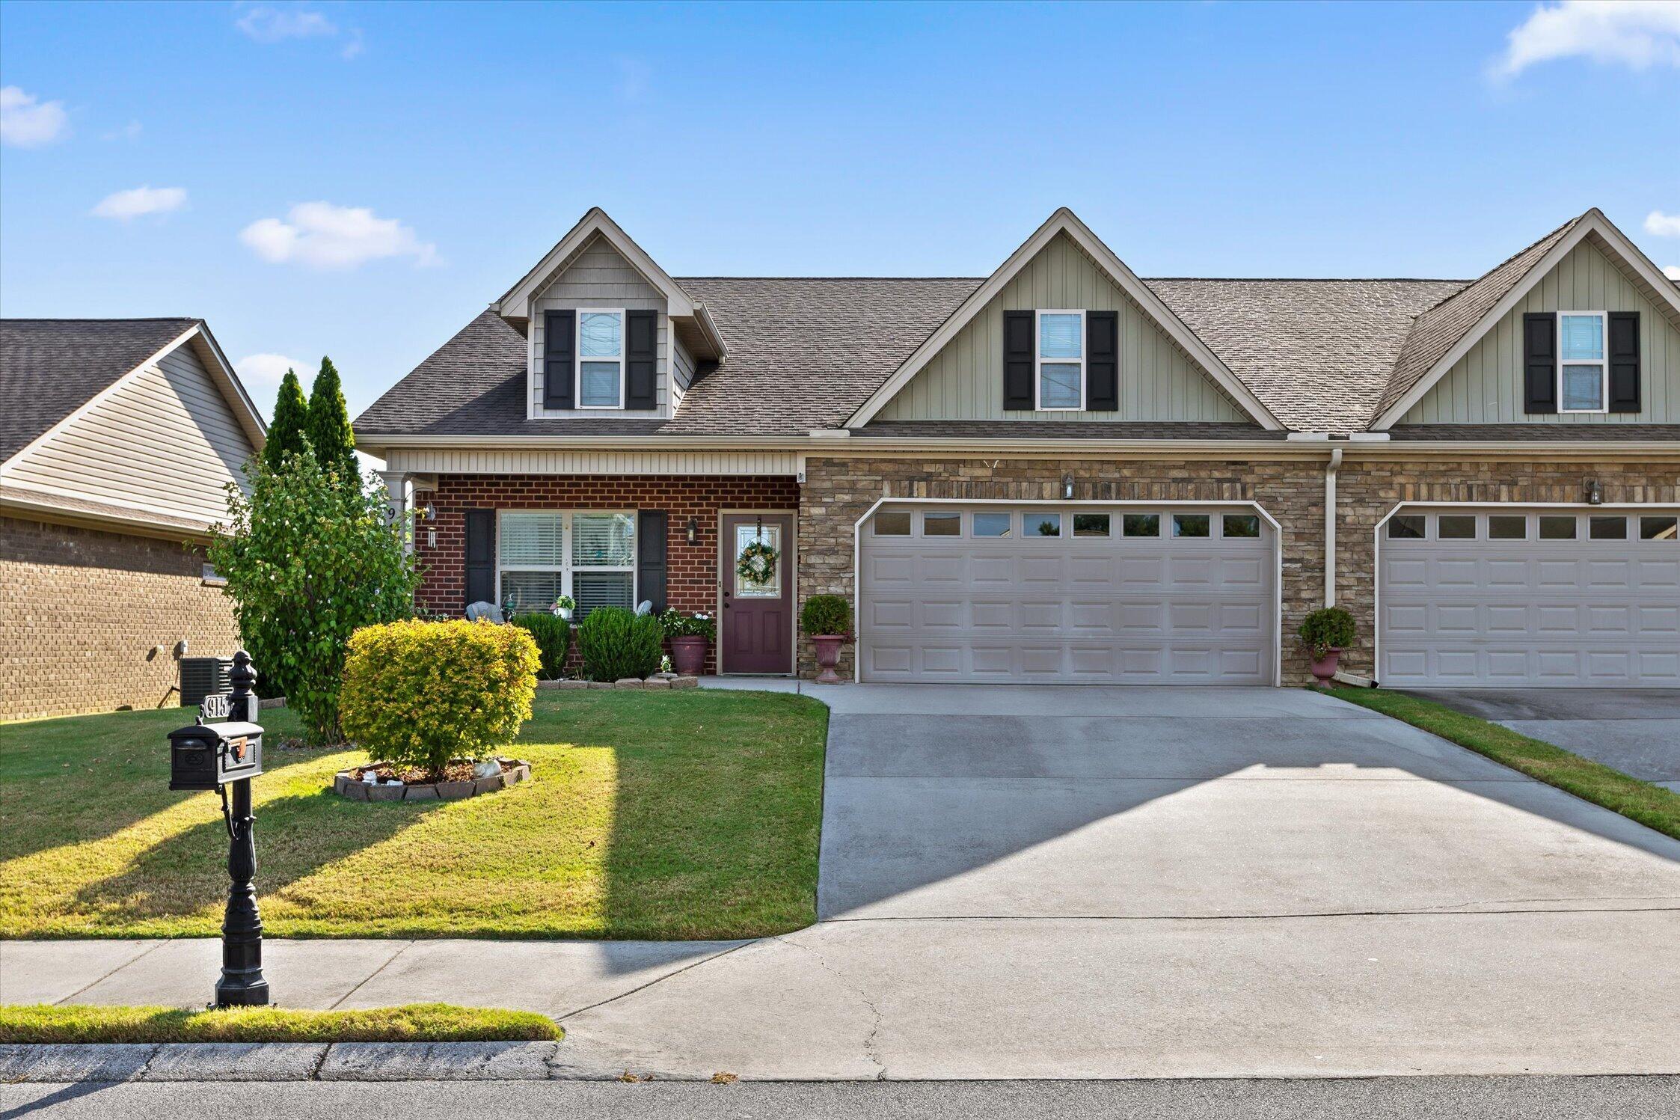
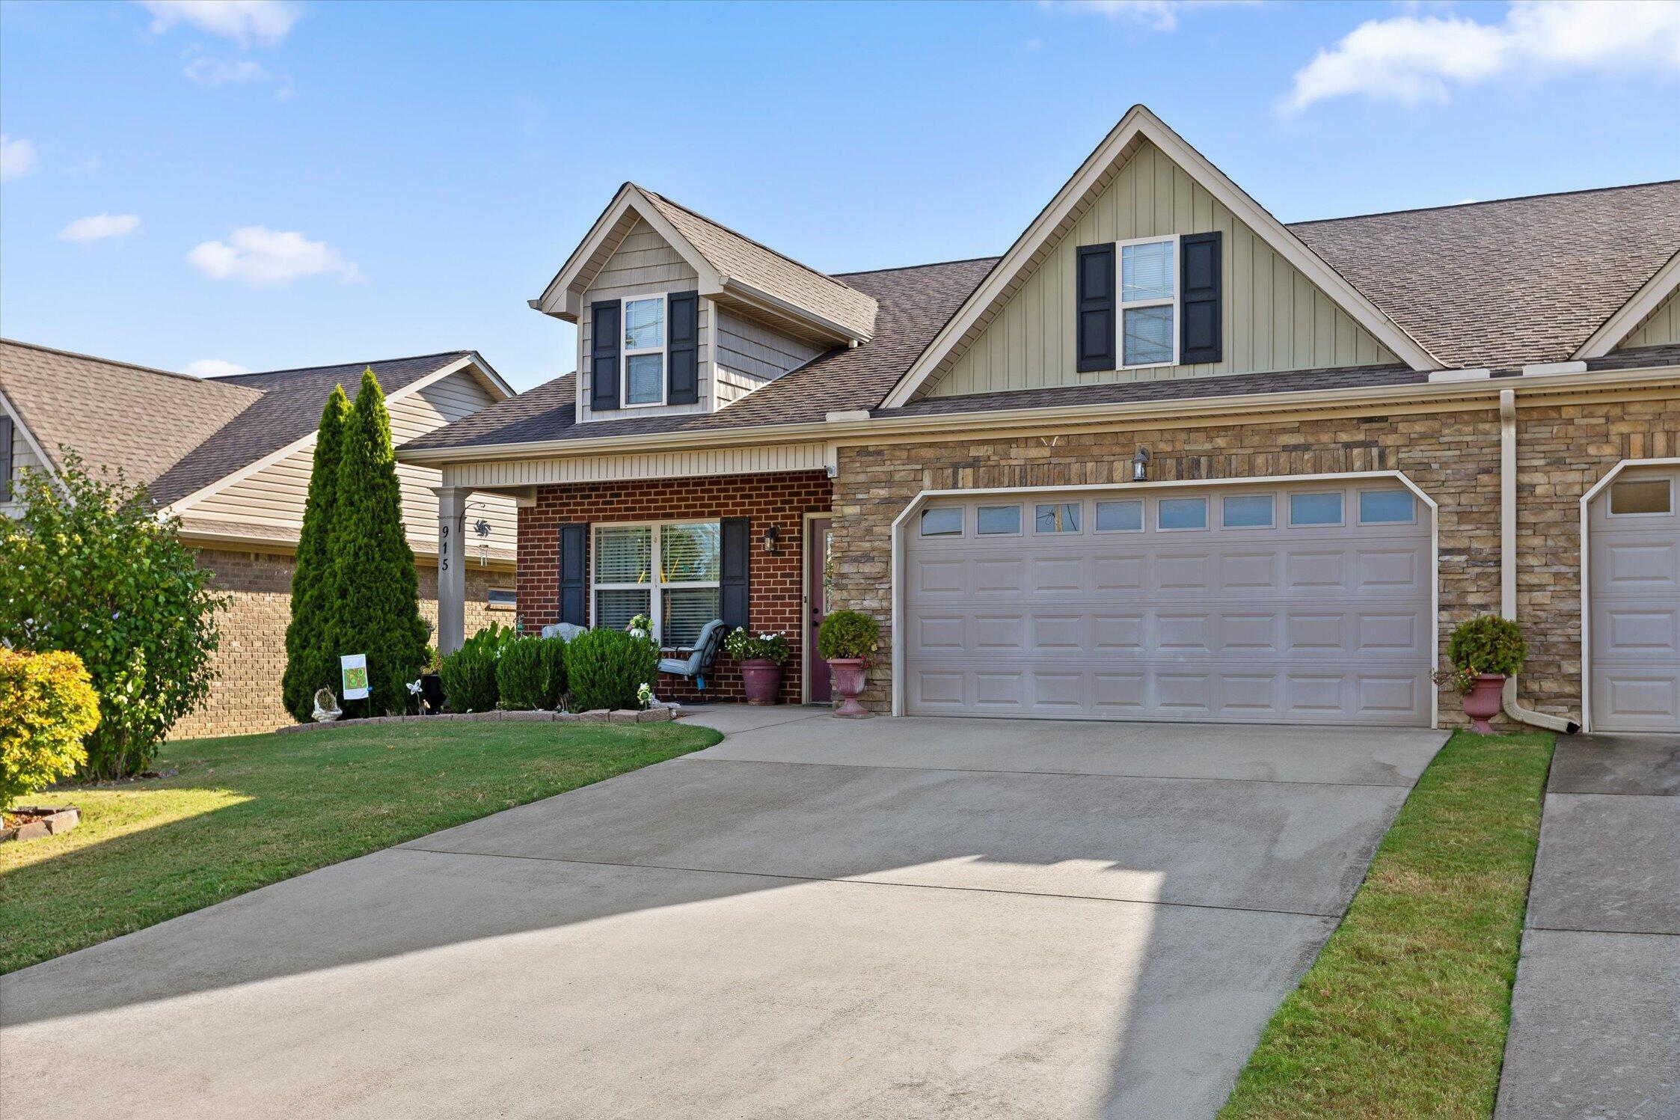
915 Colony Circle, Fort Oglethorpe GA, 30742

Price per sqft$210.97
Built in2013
Property size1,540 sqft
Property typeTownhomes

Overview

Active

Listed Sep 14, 2026

Updated 2 days ago

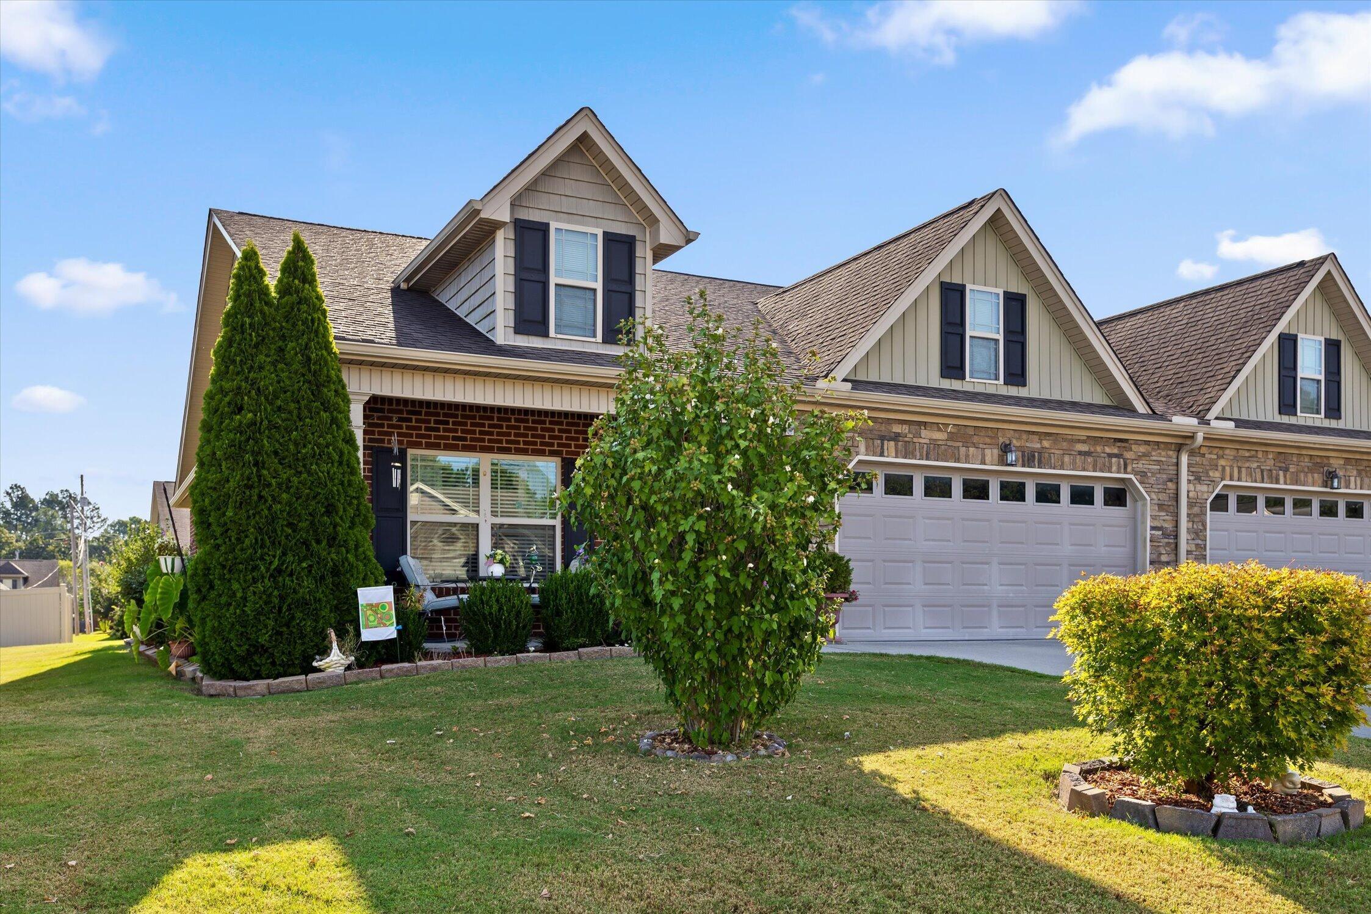
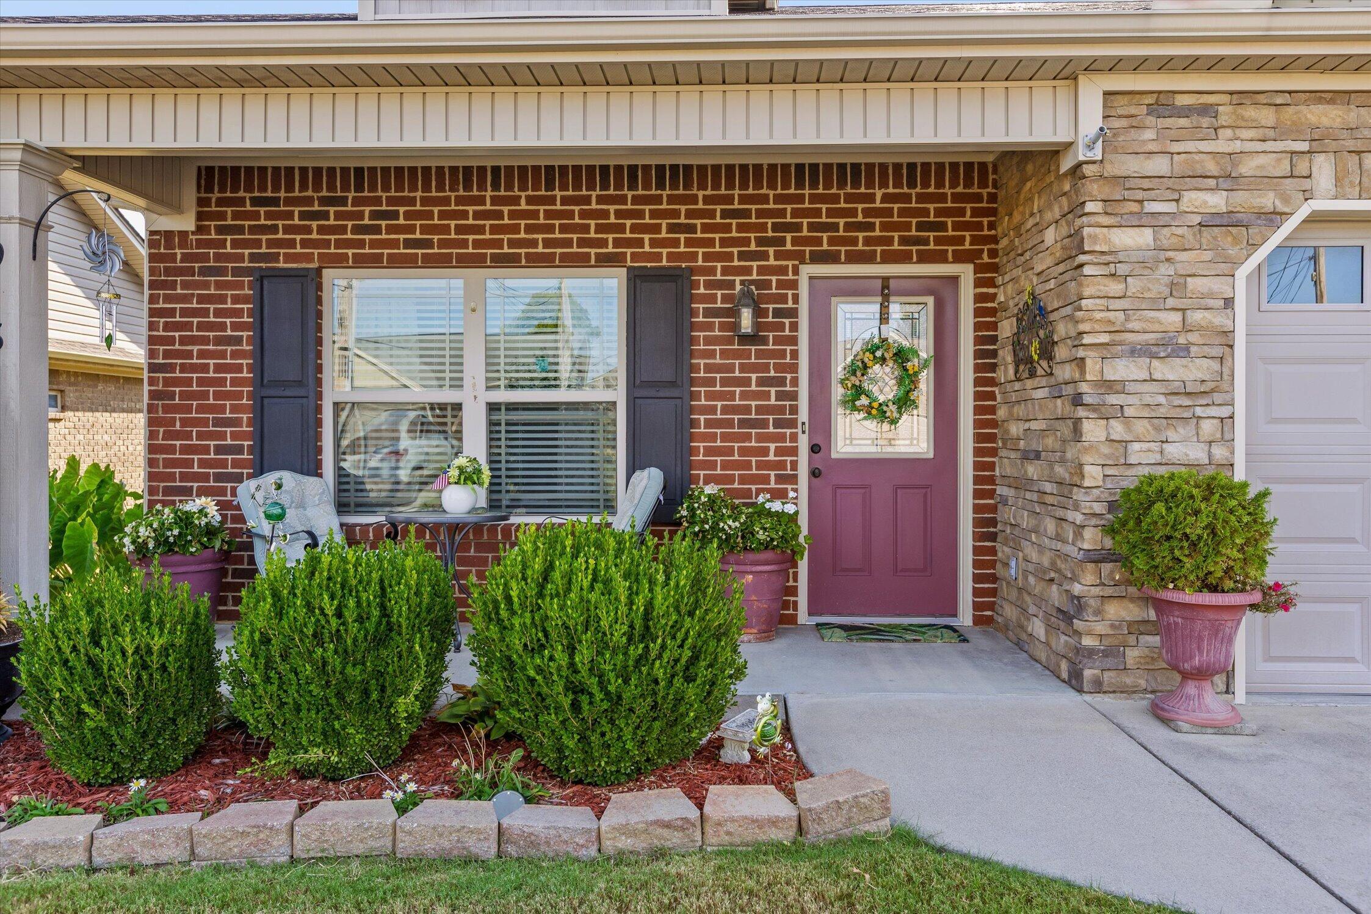
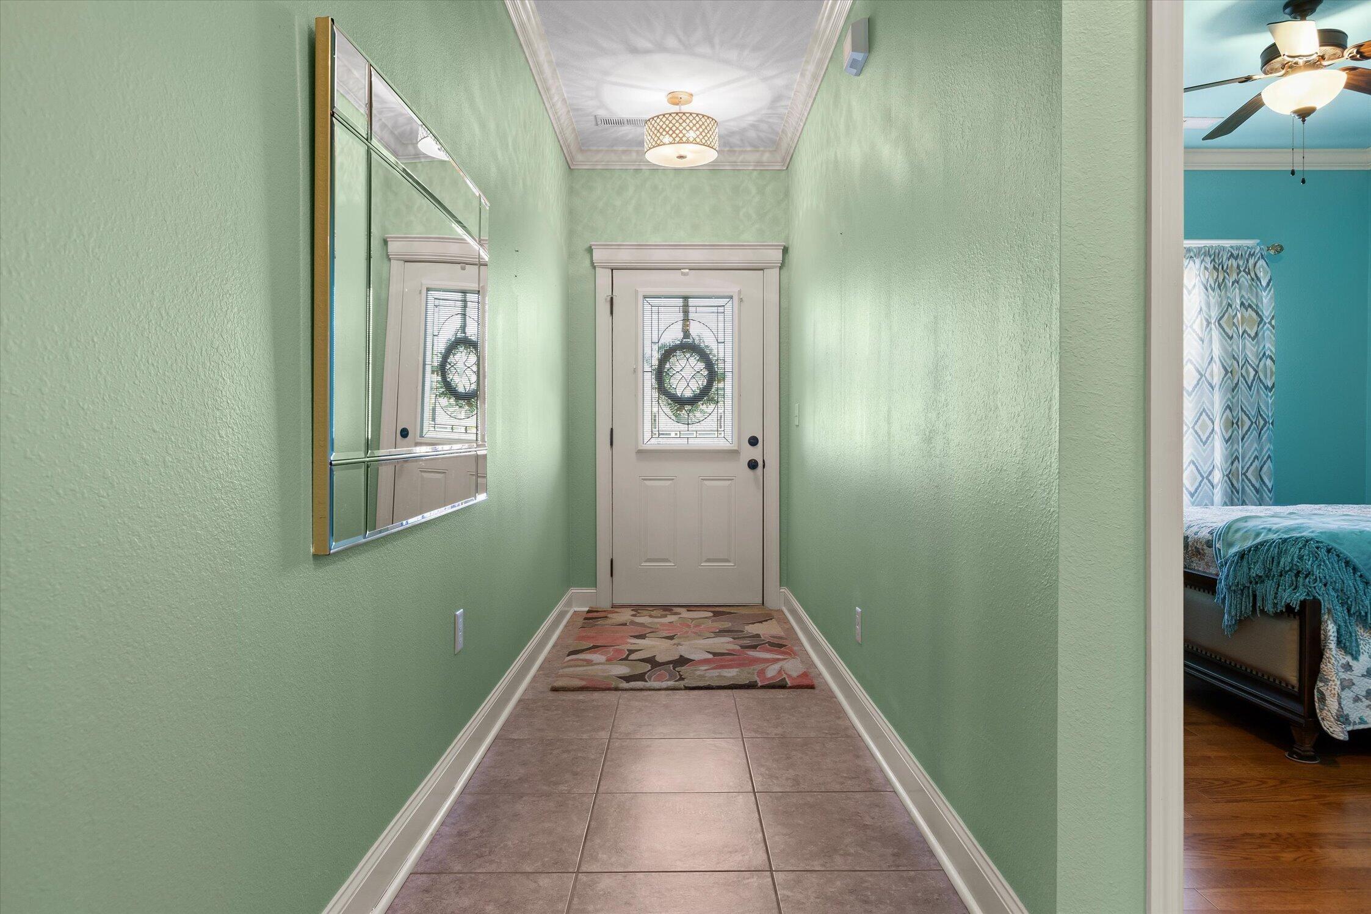
Welcome home! This beautifully upgraded, one-level home offers the perfect combination of comfort, style, and easy living. From the moment you step into the inviting foyer, you'll notice the beautiful hardwood floors, 9-foot ceilings, and elegant crown molding that create a warm and polished first impression.The spacious guest bedroom is conveniently located just off the foyer, while the home continues into a wonderful open-concept living space where the kitchen, dining area, and living room come together seamlessly. Designed with both everyday living and entertaining in mind, this layout allows everyone to stay connected--even while preparing a meal in the kitchen.The beautifully upgraded kitchen features custom cabinetry, quartz countertops, a breakfast bar, upgraded appliances, and a large walk-in pantry that provides plenty of storage. The cozy stacked-stone fireplace serves as a beautiful focal point and can be enjoyed from the living room, dining area, and kitchen.Just off the kitchen, step outside to the covered patio and enjoy your morning coffee, an evening meal. Beyond the covered patio, the home also offers a lovely private backyard, an inviting outdoor retreat with room to relax, garden, entertain, or simply enjoy your own peaceful space.With everything conveniently located on one level, this home offers an easy, comfortable lifestyle without sacrificing style or space. Beautiful upgrades, an inviting open floor plan, and a private backyard make this a home you'll want to see for yourself!

$2,162/mo

Est. mortgage payment based on a $324,900 home price.

All estimates are provided by Luxury Presence for informational purposes only. Actual amounts may vary.

Additional information

MLS® ID
1542755
Available since
September 14, 2026

Interior Features

Bedrooms
2
Bathrooms
2
Basement
No

Other Property Details

Taxes
$2,808
Tax Frequency
Annually


Courtesy of Brandyn O'Dell

Based on information from DASH - Coldwell Banker (CB) as of 10/10/2026. This information is for your personal, non-commercial use and may not be used for any purpose other than to identify prospective properties you may be interested in purchasing. The display of MLS data is usually deemed reliable but is NOT guaranteed accurate by the MLS. Buyers are responsible for verifying the accuracy of all information should investigate the data themselves or retain appropriate professionals. Information from sources other than the Listing Agent may have been included in the MLS data. Unless otherwise specified in writing, Broker/Agent has not and will not verify any information obtained from other sources. The Broker/Agent providing the information contained herein may or may not have been the Listing and/or Selling Agent. 

©2026 DASH - Coldwell Banker (CB). All rights reserved. 

Data last updated 8:32 AM UTC, 10/10/2026

Powered by Luxury Presence