Property photo 1
Property photo 2
Property photo 3
Property photo 4
Property photo 5
3 Beds
4 Baths
2,518 sqft

$4,750,000

189 W Brookline St Unit PH, Boston MA, 02118

Price per sqft$1,886.42
Built in1899
Property size2,518 sqft
Property typeCondominium

Overview

Active

Listed Sep 9, 2026

Updated 24h ago

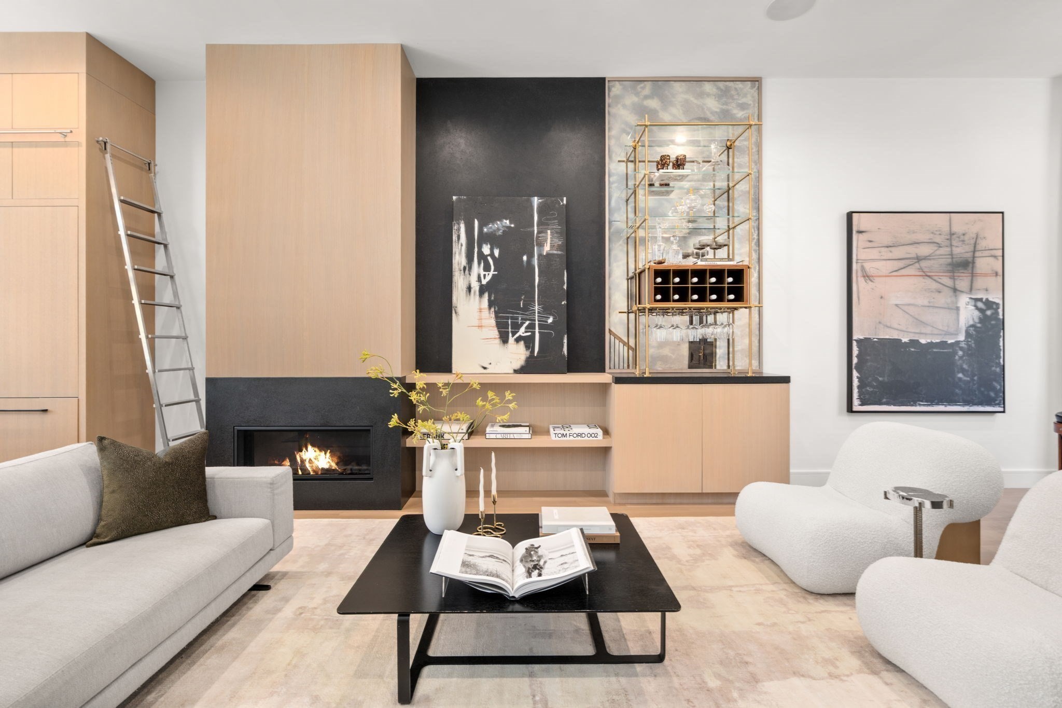
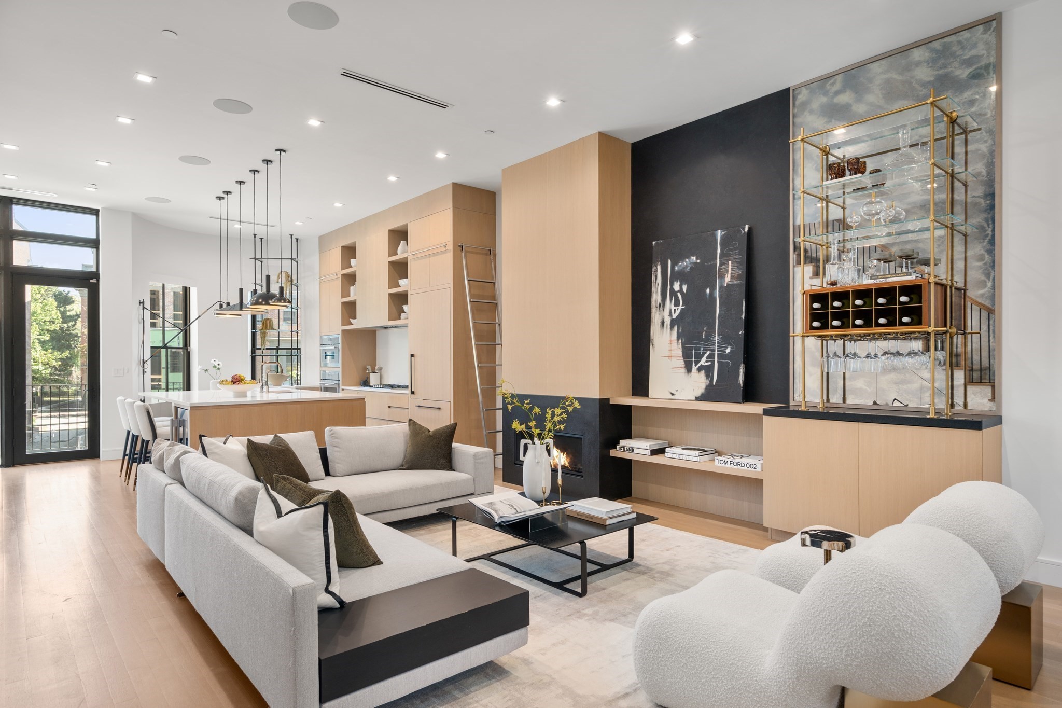
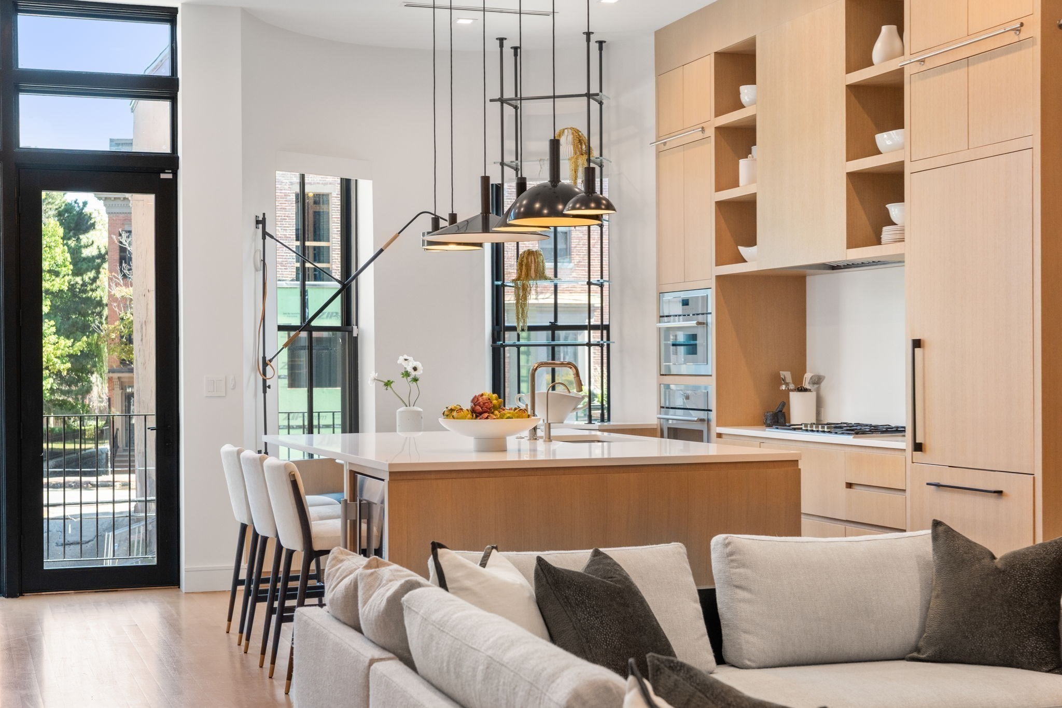
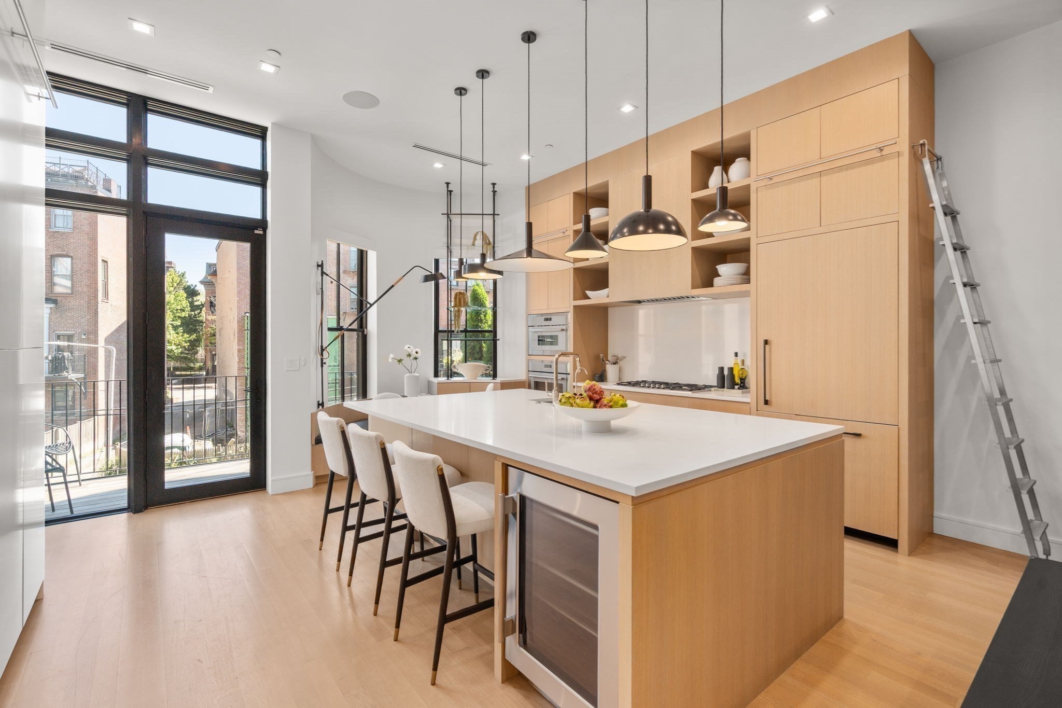
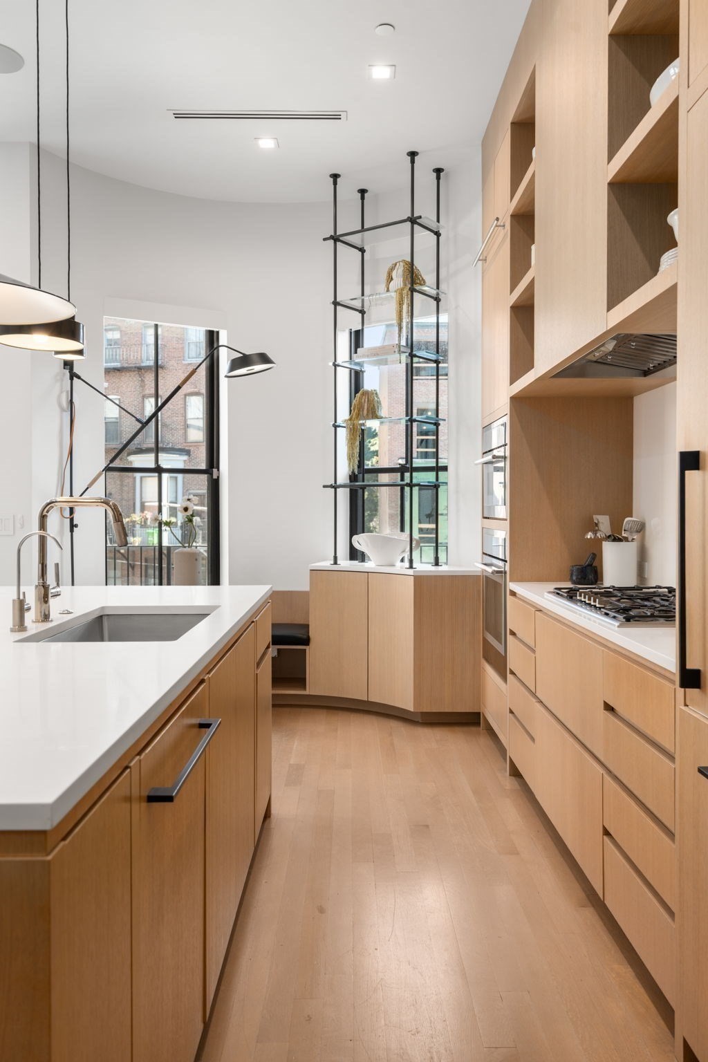
A highly tailored penthouse, intentionally designed on one of the South End's most beautiful & coveted tree-lined streets. Occupying the upper three levels of a classic South End bow-front brownstone, this exceptional home spans approximately 2,518 SF with 3+ bedrooms & 3.5 bathrooms, bringing together remarkable scale, architectural character & a distinctly modern point of view. Created in collaboration with Markel Interiors, the residence is thoughtfully curated with custom millwork, refined materials, sophisticated lighting & elevated finishes throughout. The main entertaining level is defined by soaring ceilings, abundant natural light & beautifully proportioned living & dining spaces. A gas fireplace anchors the living room, while custom millwork adds warmth & character. At the heart of the home, the integrated kitchen combines custom cabinetry, high-end appliances & carefully selected finishes with a layout equally suited to everyday living & entertaining. A generous private balcony directly off the kitchen, equipped with gas, water & electrical connections, extends the living experience outdoors. The primary suite occupies its own private level, creating a serene retreat with an intimate sitting area & built-ins, two custom walk-in closets & a spacious four-piece bath. Just off the suite, an additional flexible room provides valuable space for a private office, den or nursery. Two additional bedrooms, each with an en-suite bath, provide private accommodations for family or guests, while a separate family room with gas fireplace creates another inviting place to gather. Crowning the residence is an expansive private roof deck overlooking the Boston skyline & historic South End streetscape. Complete with a built-in grill, integrated sound system & fire pit, it offers an exceptional setting for outdoor dining, entertaining or quiet evenings above the neighborhood. One parking space completes this distinctive home, moments from acclaimed restaurants, cafs, parks, boutiques, SoWa & premier private schools.

$31,602/mo

Est. mortgage payment based on a $4,750,000 home price.

All estimates are provided by Luxury Presence for informational purposes only. Actual amounts may vary.

Additional information

MLS® ID
73574711
Available since
September 9, 2026

Interior Features

Bedrooms
3
Bathrooms
4
Fireplace
Yes
Cooling
Yes
Heating
Yes
Basement
No

Other Property Details

Taxes
$47,293
Tax Frequency
Annually
Association Fee Frequency
Monthly


Courtesy of Ricardo Rodriguez

Based on information from DASH - Coldwell Banker (CB) as of 10/14/2026. This information is for your personal, non-commercial use and may not be used for any purpose other than to identify prospective properties you may be interested in purchasing. The display of MLS data is usually deemed reliable but is NOT guaranteed accurate by the MLS. Buyers are responsible for verifying the accuracy of all information should investigate the data themselves or retain appropriate professionals. Information from sources other than the Listing Agent may have been included in the MLS data. Unless otherwise specified in writing, Broker/Agent has not and will not verify any information obtained from other sources. The Broker/Agent providing the information contained herein may or may not have been the Listing and/or Selling Agent. 

©2026 DASH - Coldwell Banker (CB). All rights reserved. 

Data last updated 2:51 PM UTC, 10/14/2026

Powered by Luxury Presence