Property photo 1
Property photo 2
Property photo 3
Property photo 4
Property photo 5
4 Beds
6 Baths
4,521 sqft

$3,250,000

906 Moonlight Bay Drive, Spicewood TX, 78669

Price per sqft$718.87
Built in2027
Property size4,521 sqft
Property typeResidential

Overview

Active

Listed Jun 22, 2026

Updated Aug 27

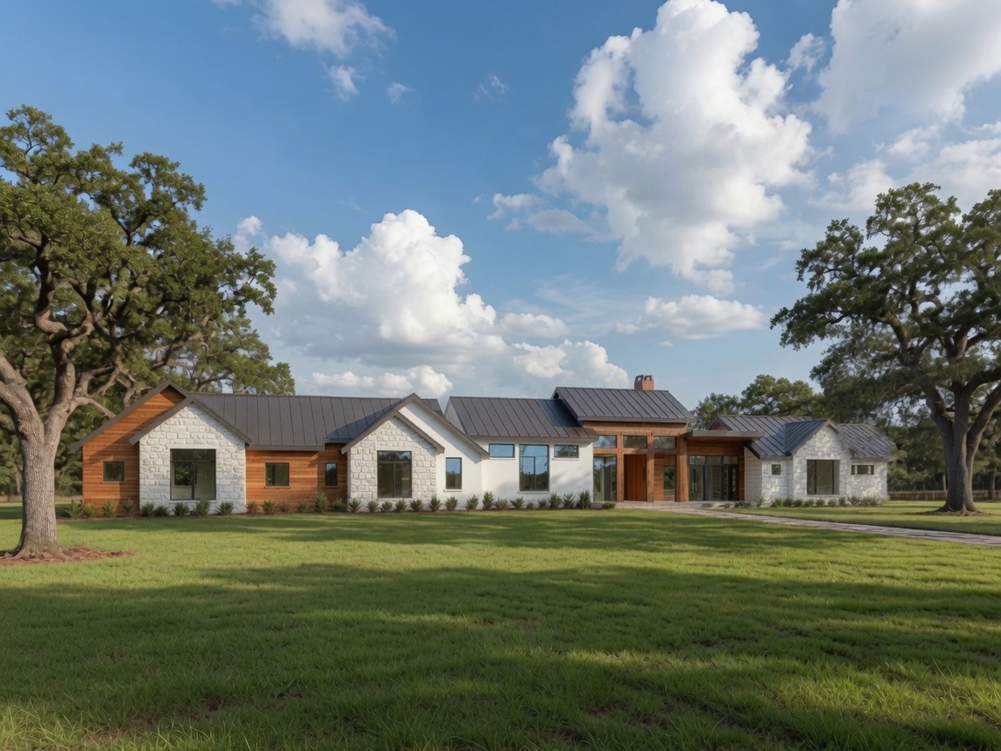
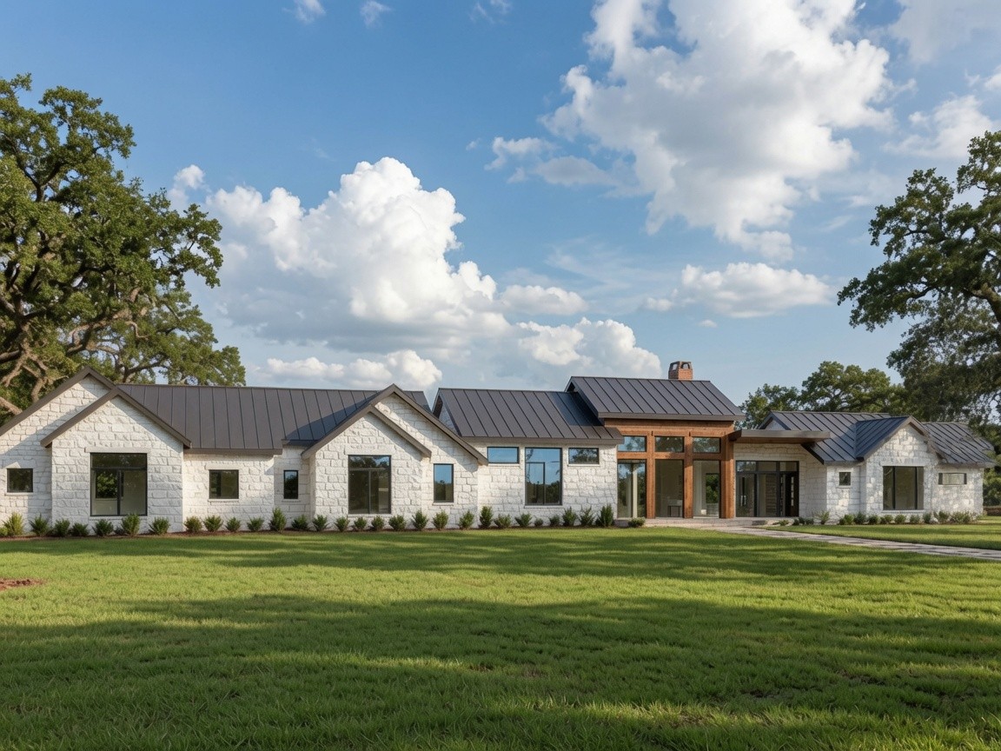
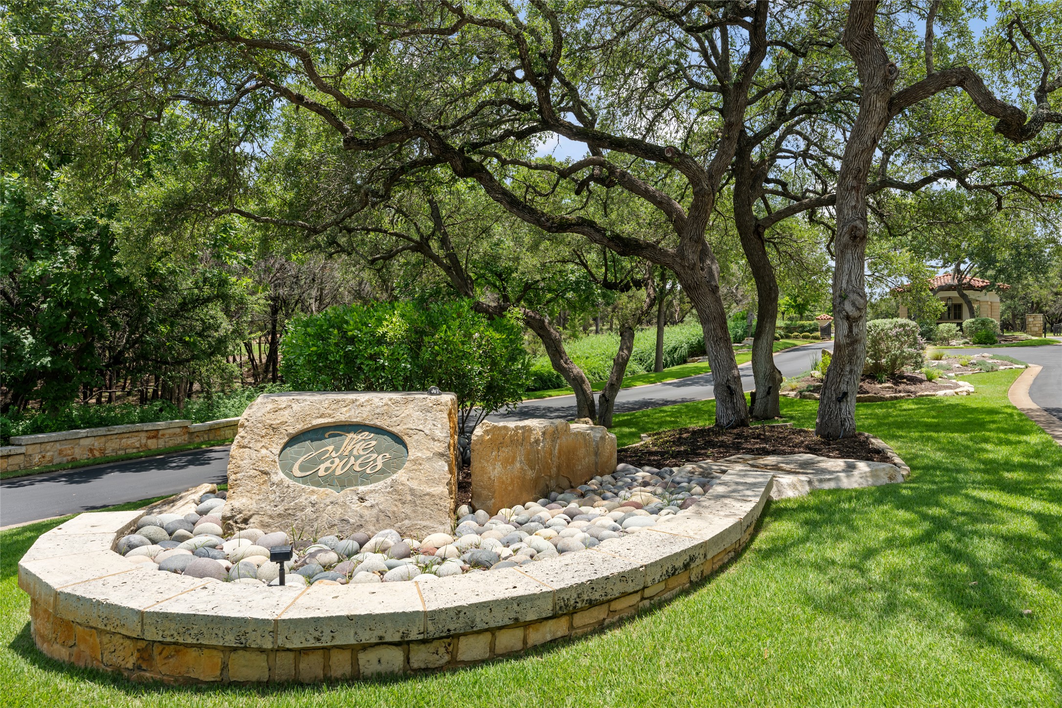
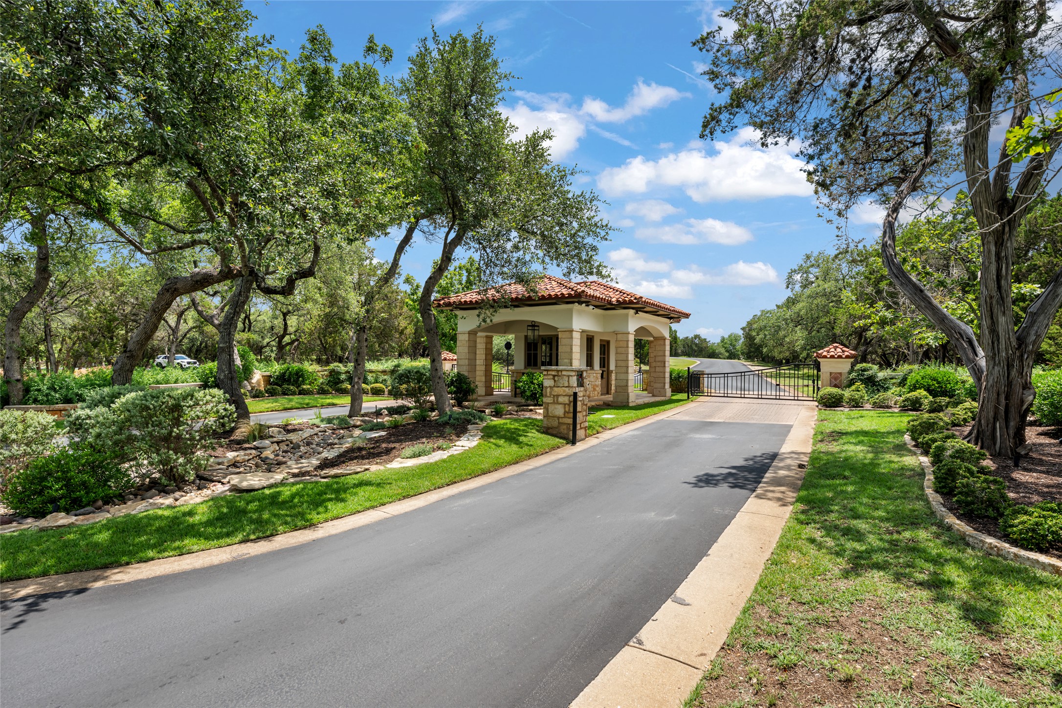
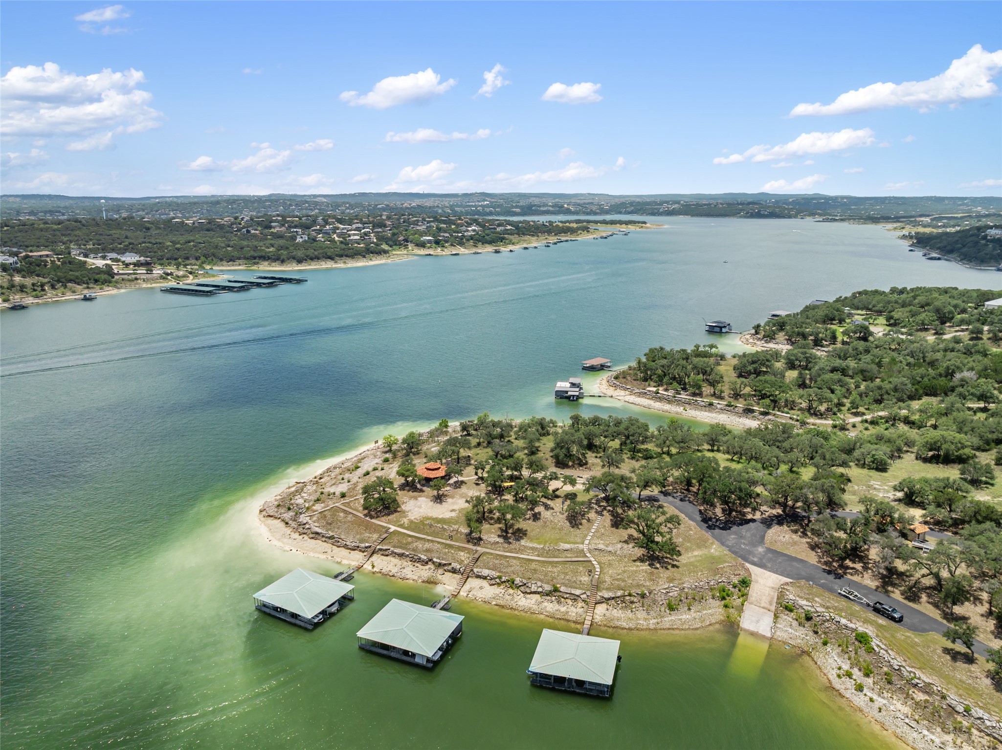
Beautifully imagined and expertly crafted by LTB Design Build, this exceptional one-story estate flows effortlessly across a private 3.05-acre homesite beneath a canopy of mature trees. Located within an exclusive gated waterfront community, This estate includes a private boat slip at the marina with tennis courts and waterfront park. Spanning 4,521 square feet, thoughtfully designed residence offers an open, light-filled floorplan showcasing all the finest appointments. A generous front porch welcomes guests into a grand foyer, where dramatic walls of glass frame views of the 15' x 30' pool, tranquil water feature, and gardens. The private owner's wing is thoughtfully positioned, featuring a handsome study, elegant powder bath, and a spacious primary suite with access to pool and outdoor living. The luxurious spa-inspired bath offers dual vanities, a soaking tub, oversized shower, and two walk-in closets. Designed for both everyday living and entertaining, an expansive great room, dining area, and kitchen flow seamlessly together to the oversized outdoor living pavilion. Surrounded by towering trees, the outdoor retreat provides exceptional privacy and features a fully equipped outdoor kitchen and abundant space for alfresco dining and gatherings. The gourmet kitchen is a true showpiece, appointed with a 48-inch gas range, 48-inch built-in refrigerator (available with custom cabinetry panels or stainless-steel finish), wine refrigerator, trench sink integrated into the chef's island, and an additional sink with front facing window. A concealed sub-kitchen, accessed through a pocket door, has a refrigerator, walk-in pantry, dishwasher, and sink-ideal for catering, and keeping the main kitchen pristine. Completing the home is a large game room overlooking the woods, plus three guest suites, each with en-suite baths. Now is your opportunity to work alongside the LTB Design Build team to customize and make this remarkable estate truly yours in The Coves at Lake Travis.

$21,622/mo

Est. mortgage payment based on a $3,250,000 home price.

All estimates are provided by Luxury Presence for informational purposes only. Actual amounts may vary.

Additional information

MLS® ID
5948112
Available since
June 22, 2026

Interior Features

Bedrooms
4
Bathrooms
6
Fireplace
Yes
Cooling
Yes
Basement
No

Exterior Features

Lot Size
3.05 Acres

Other Property Details

Taxes
$8,315
Tax Frequency
Annually
Garage
Yes


Courtesy of Jennifer Pierson

Based on information from DASH - Coldwell Banker (CB) as of 8/27/2026. This information is for your personal, non-commercial use and may not be used for any purpose other than to identify prospective properties you may be interested in purchasing. The display of MLS data is usually deemed reliable but is NOT guaranteed accurate by the MLS. Buyers are responsible for verifying the accuracy of all information should investigate the data themselves or retain appropriate professionals. Information from sources other than the Listing Agent may have been included in the MLS data. Unless otherwise specified in writing, Broker/Agent has not and will not verify any information obtained from other sources. The Broker/Agent providing the information contained herein may or may not have been the Listing and/or Selling Agent. 

©2026 DASH - Coldwell Banker (CB). All rights reserved. 

Data last updated 10:27 PM UTC, 8/27/2026

Powered by Luxury Presence