Cork Oak House | 4+1 bedroom villa with swimming pool next to Estoril and Cascais
Space, privacy and quality of life between Cascais and Lisbon
The house was built through a construction system in high-density EPS (expanded polystyrene) blocks, later filled with reinforced concrete. This solution provides high structural resistance, including excellent performance against seismic action, combined with a high level of thermal and acoustic insulation.
A construction that combines robustness, safety, energy efficiency and everyday comfort.
Wake up with a view over the Atlantic and the Sintra Mountains, dive into the pool before breakfast, and reach the Estoril Tennis Club on foot in 12 minutes. This is the routine of those who live at Casa do Sobreiro.
Discover Casa do Sobreiro, a villa where architecture, functionality and quality of construction come together to provide a unique experience of comfort and well-being. Each space has been carefully designed to meet the demands of modern life, privileging luminosity, privacy and the harmonious connection between the interior and the exterior.
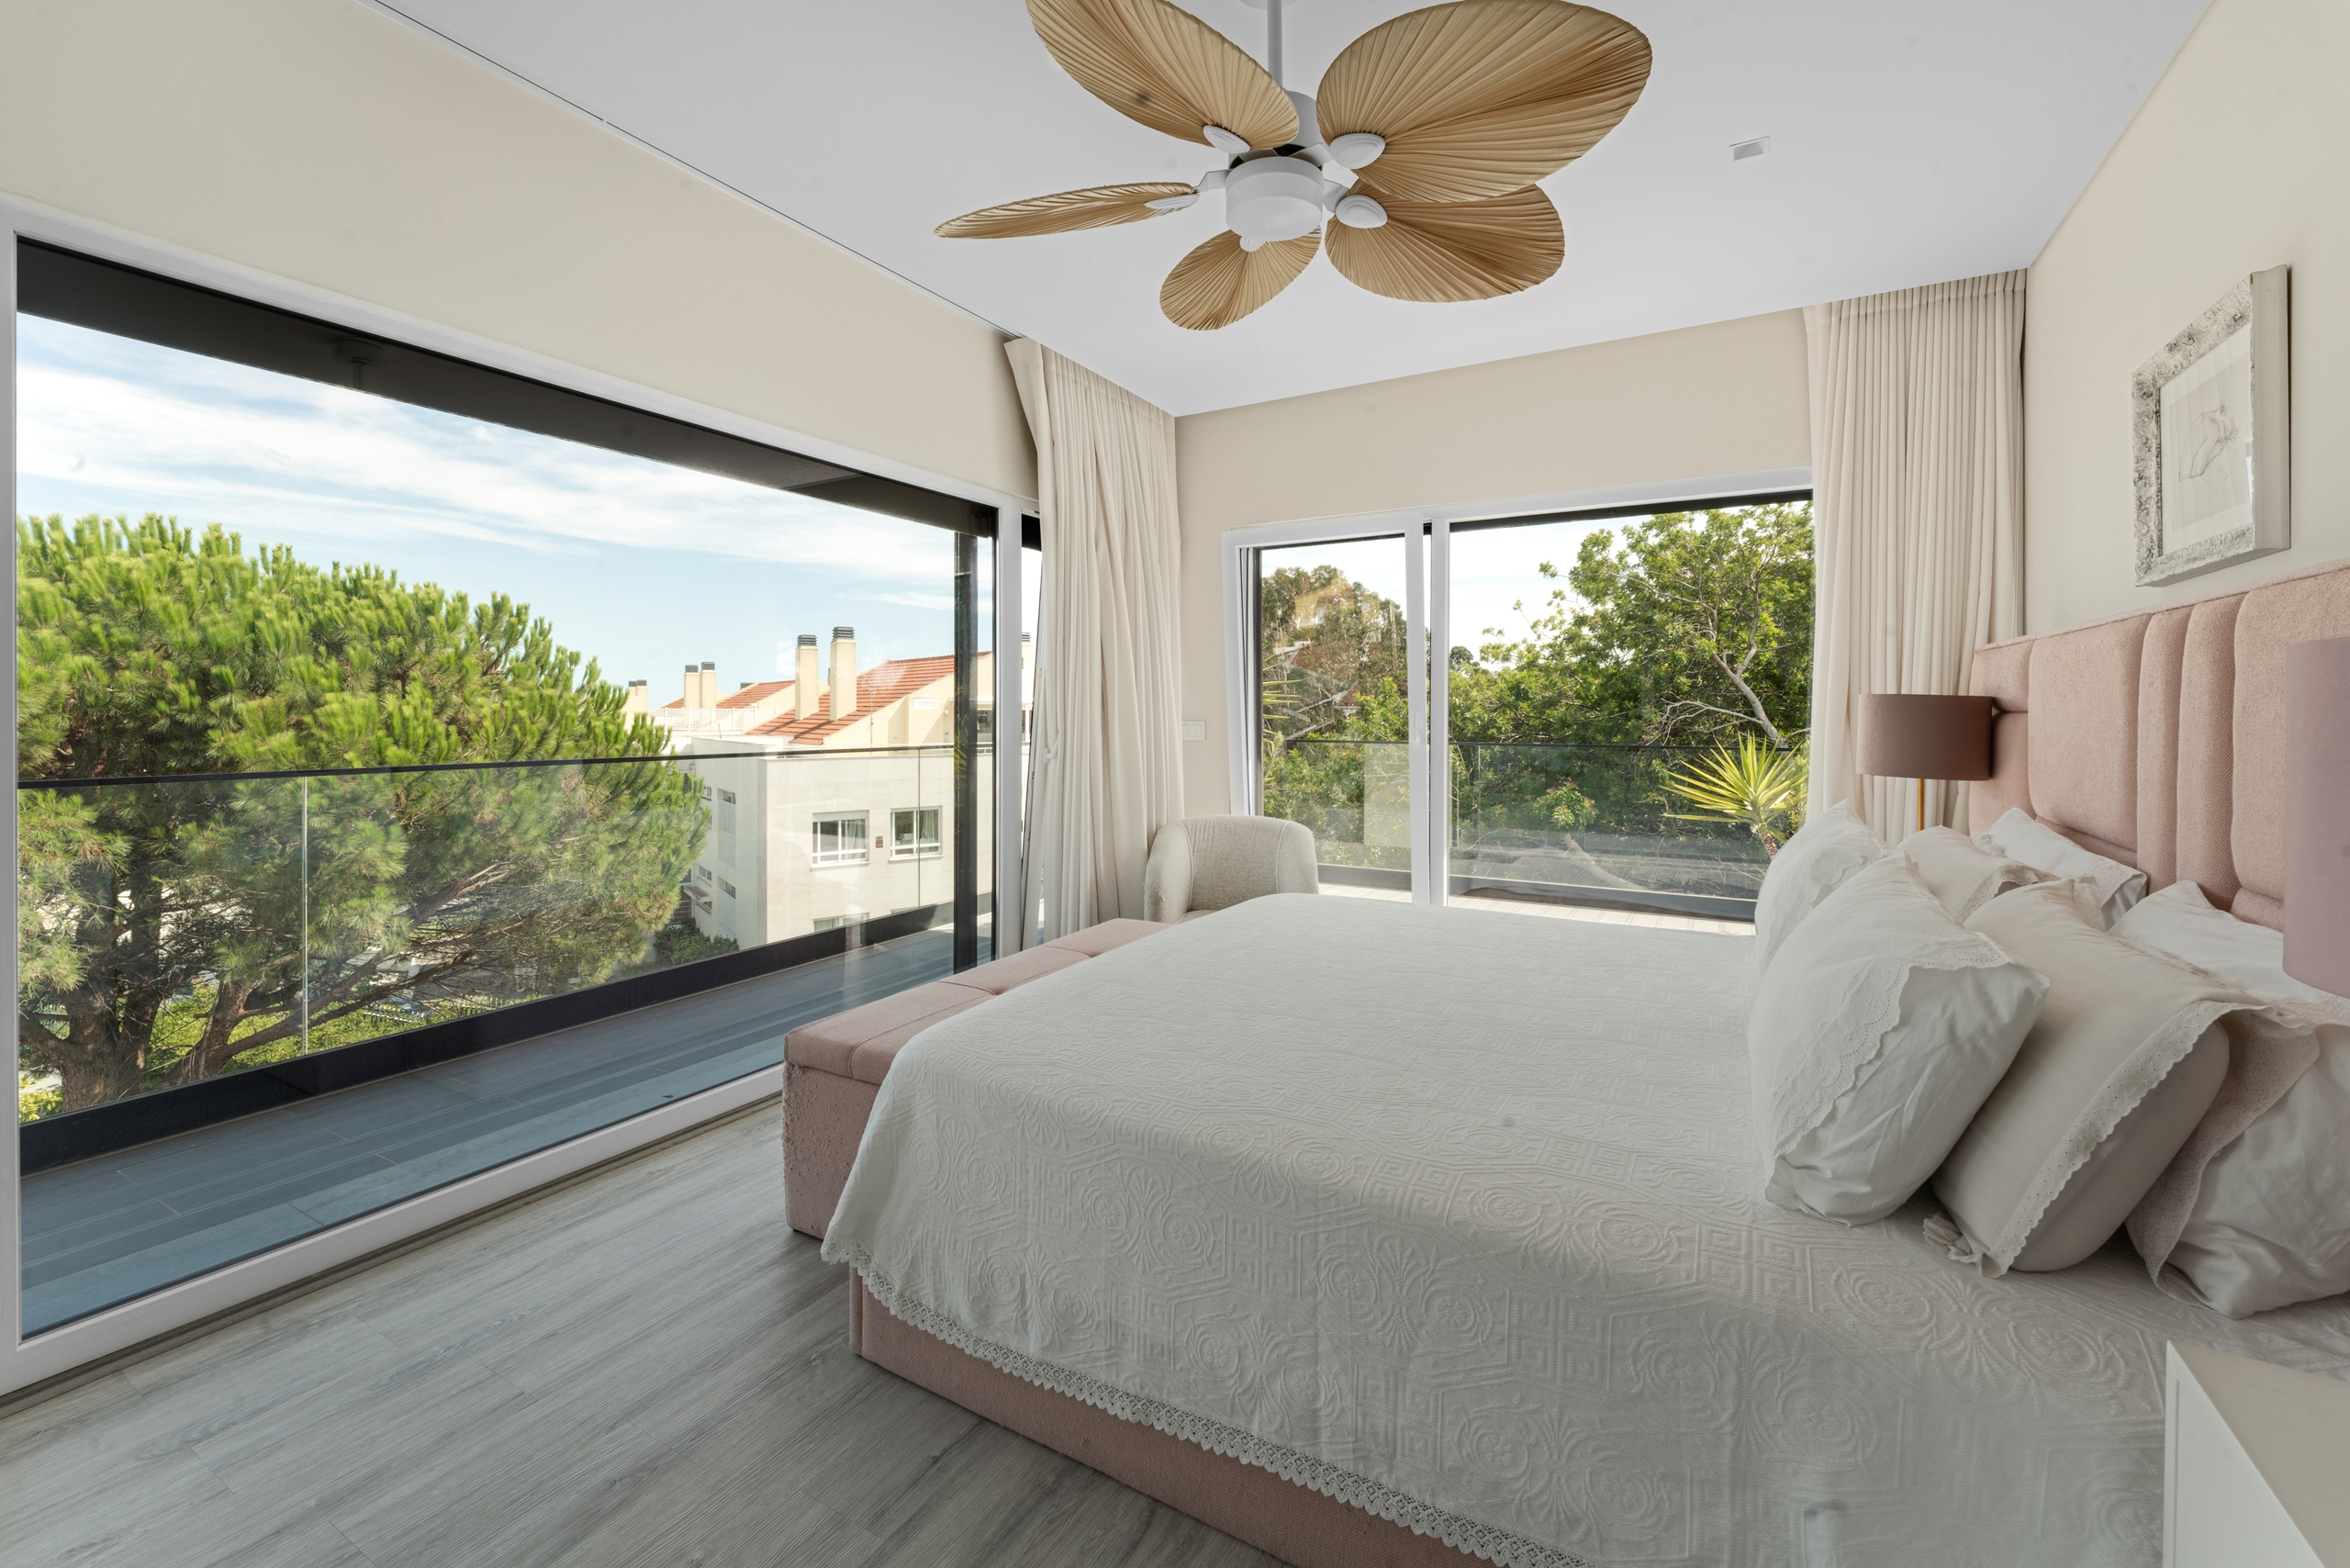
On the upper floor is a magnificent master suite that occupies about half of the floor, offering a truly exclusive environment. It has a generous bedroom, an elegant private bathroom and an impressive closet, ideal for those who value organization, space and refinement. On this floor there are also two additional bedrooms, both with built-in wardrobes, served by a full bathroom. One of the bedrooms is distinguished by its built-in bookcase-library, perfect for creating a reading or working environment.
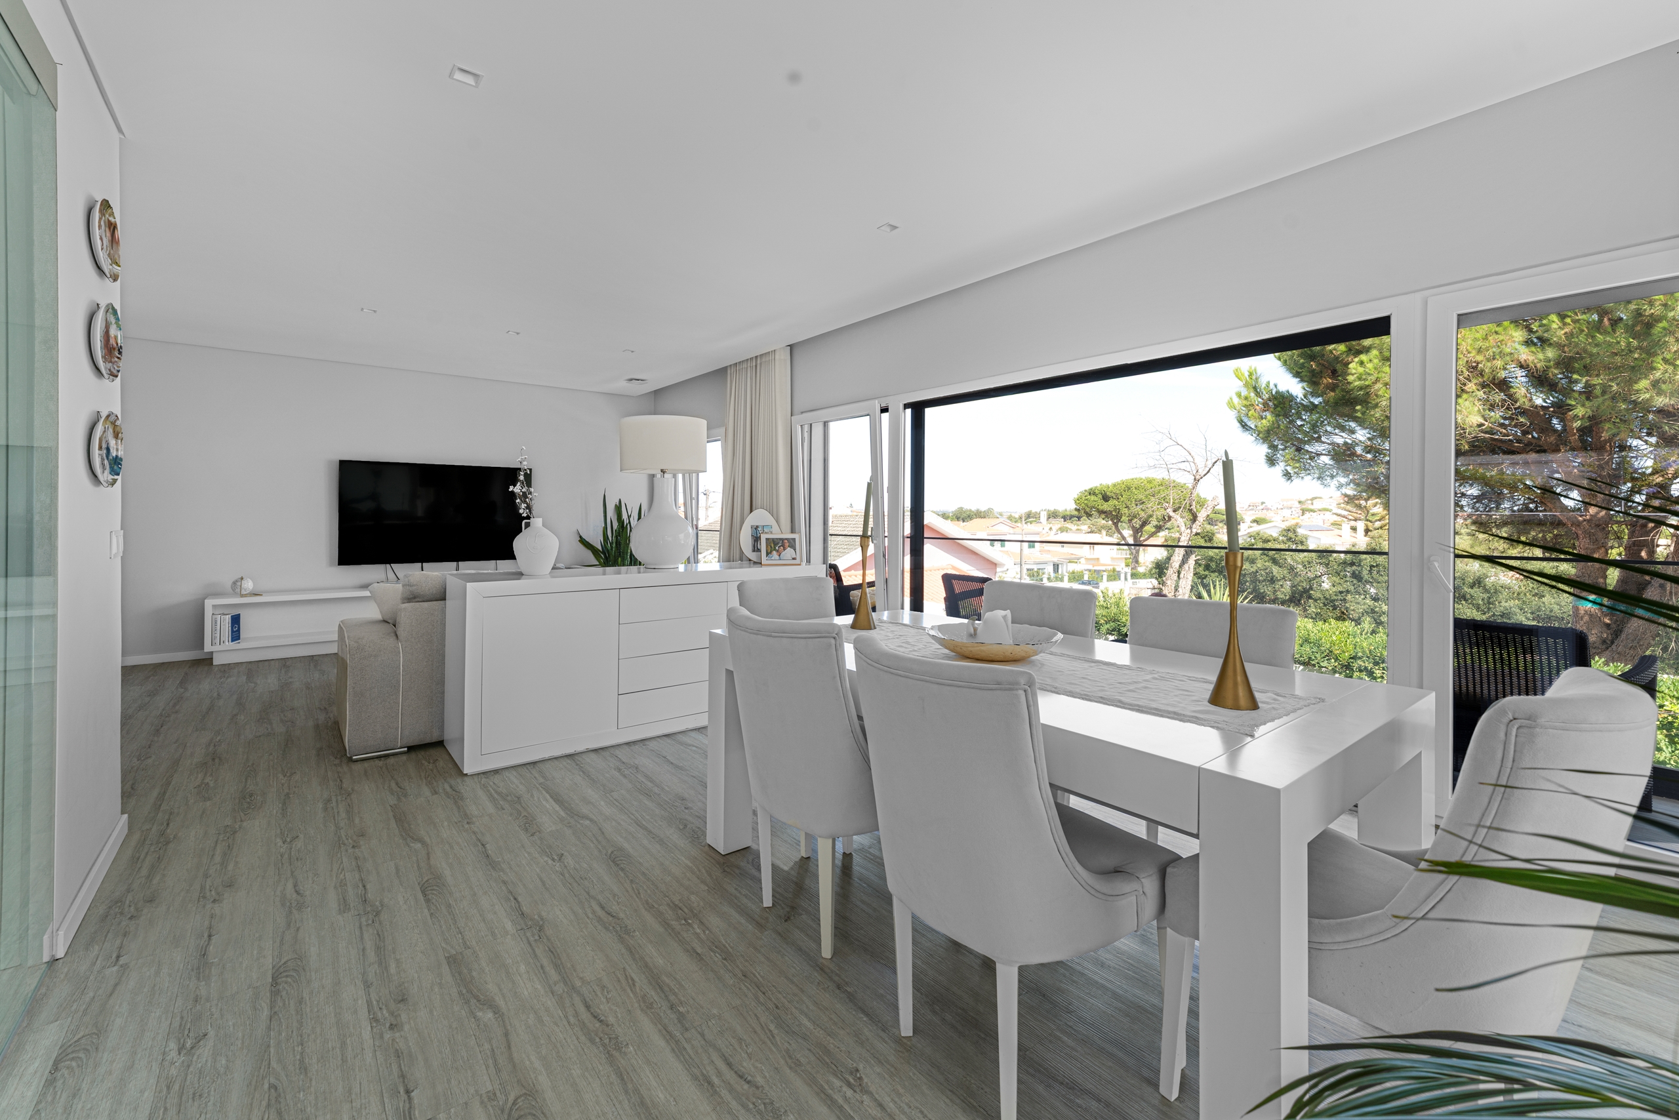
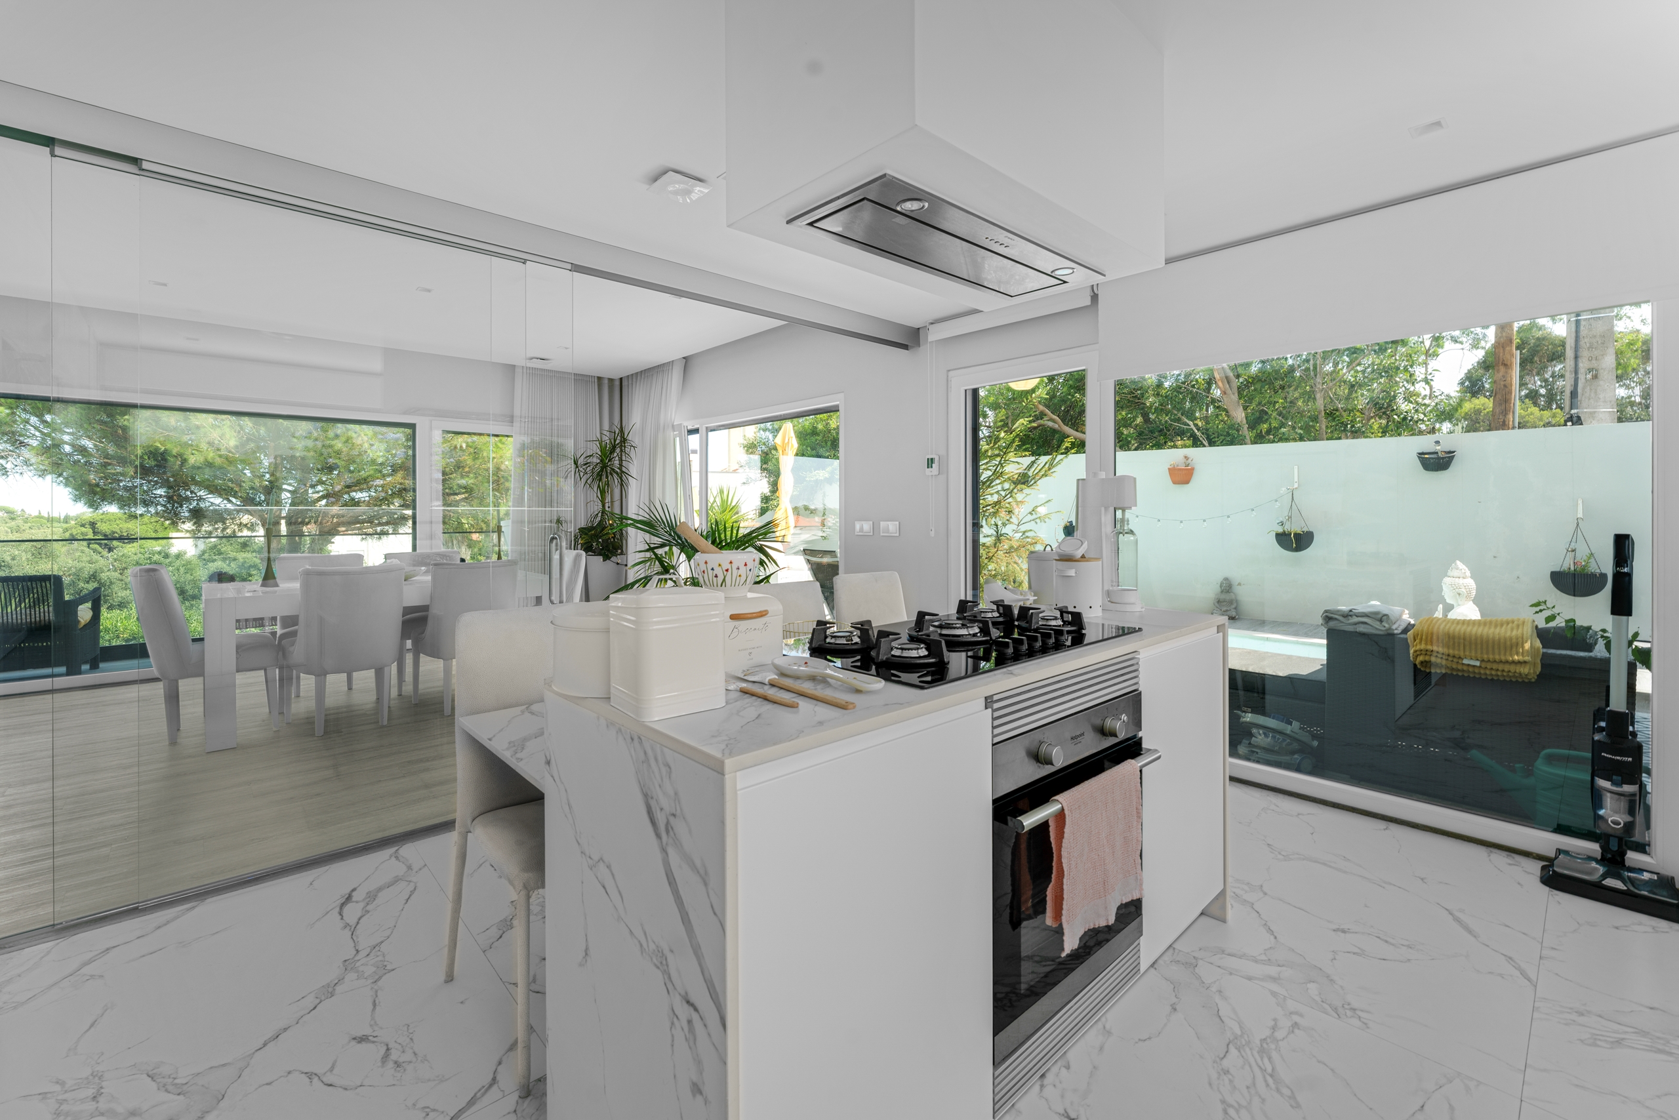
The ground floor welcomes us with a large entrance hall equipped with a built-in closet, providing a practical solution to welcome family and guests. The social area consists of an elegant living room and dining room, connected to the kitchen through a sophisticated glass sliding door, allowing you to choose between an open space concept or an independent environment for cooking. On this floor there is also a bedroom prepared for people with reduced mobility, also equipped with a built-in wardrobe, as well as a full bathroom with contemporary lines.
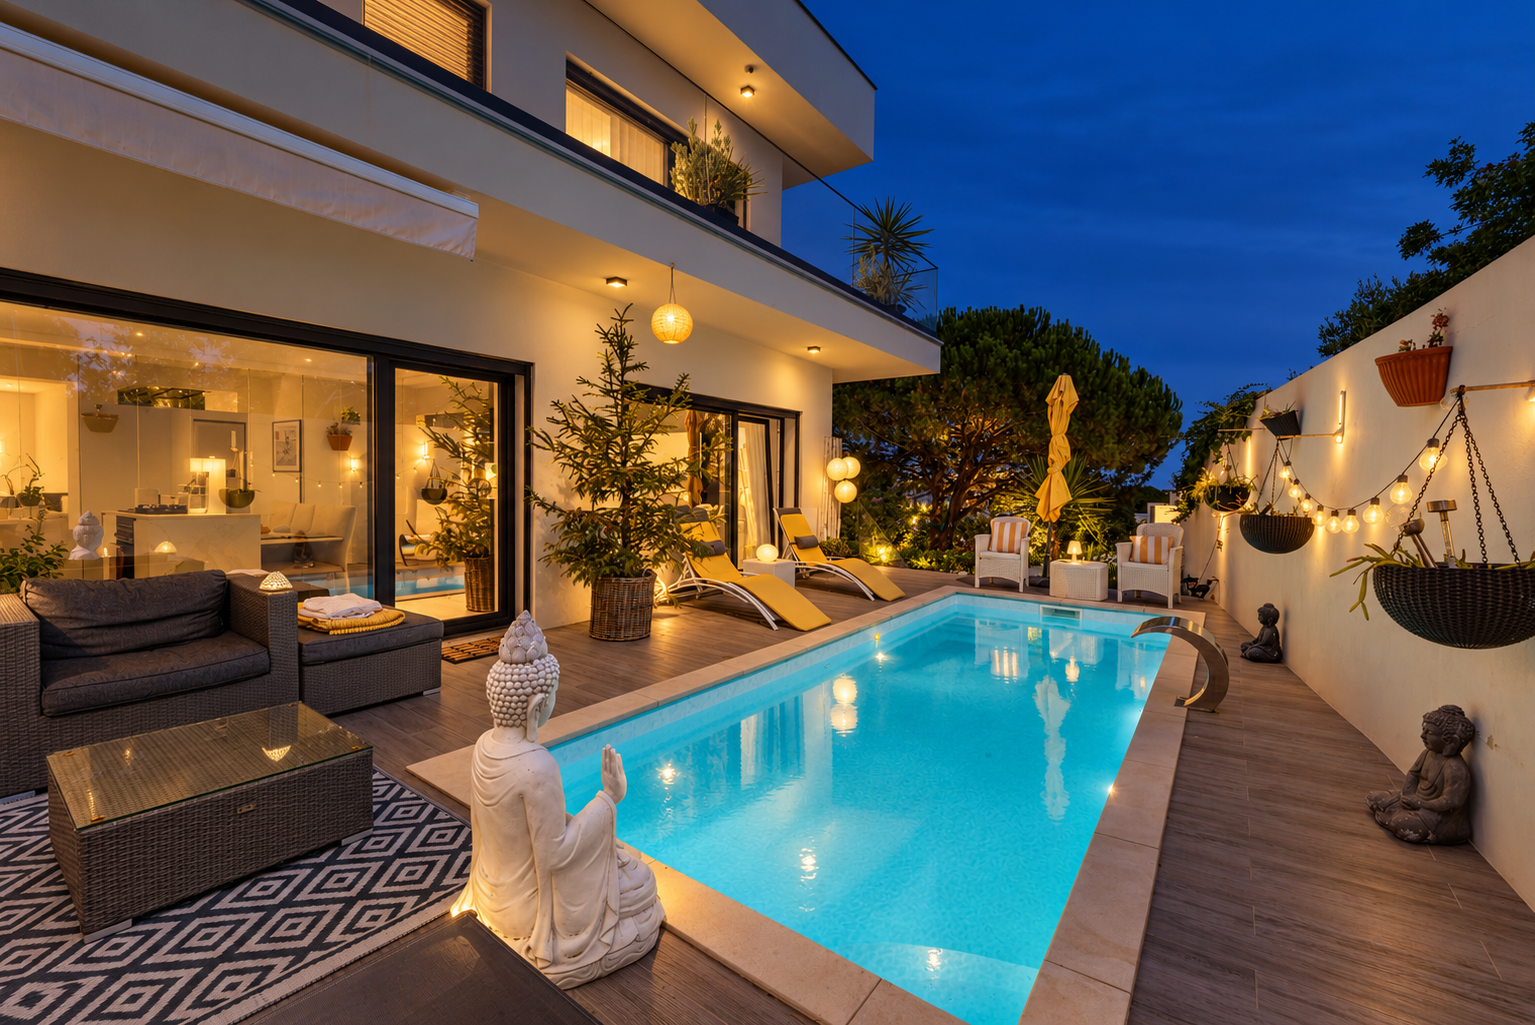
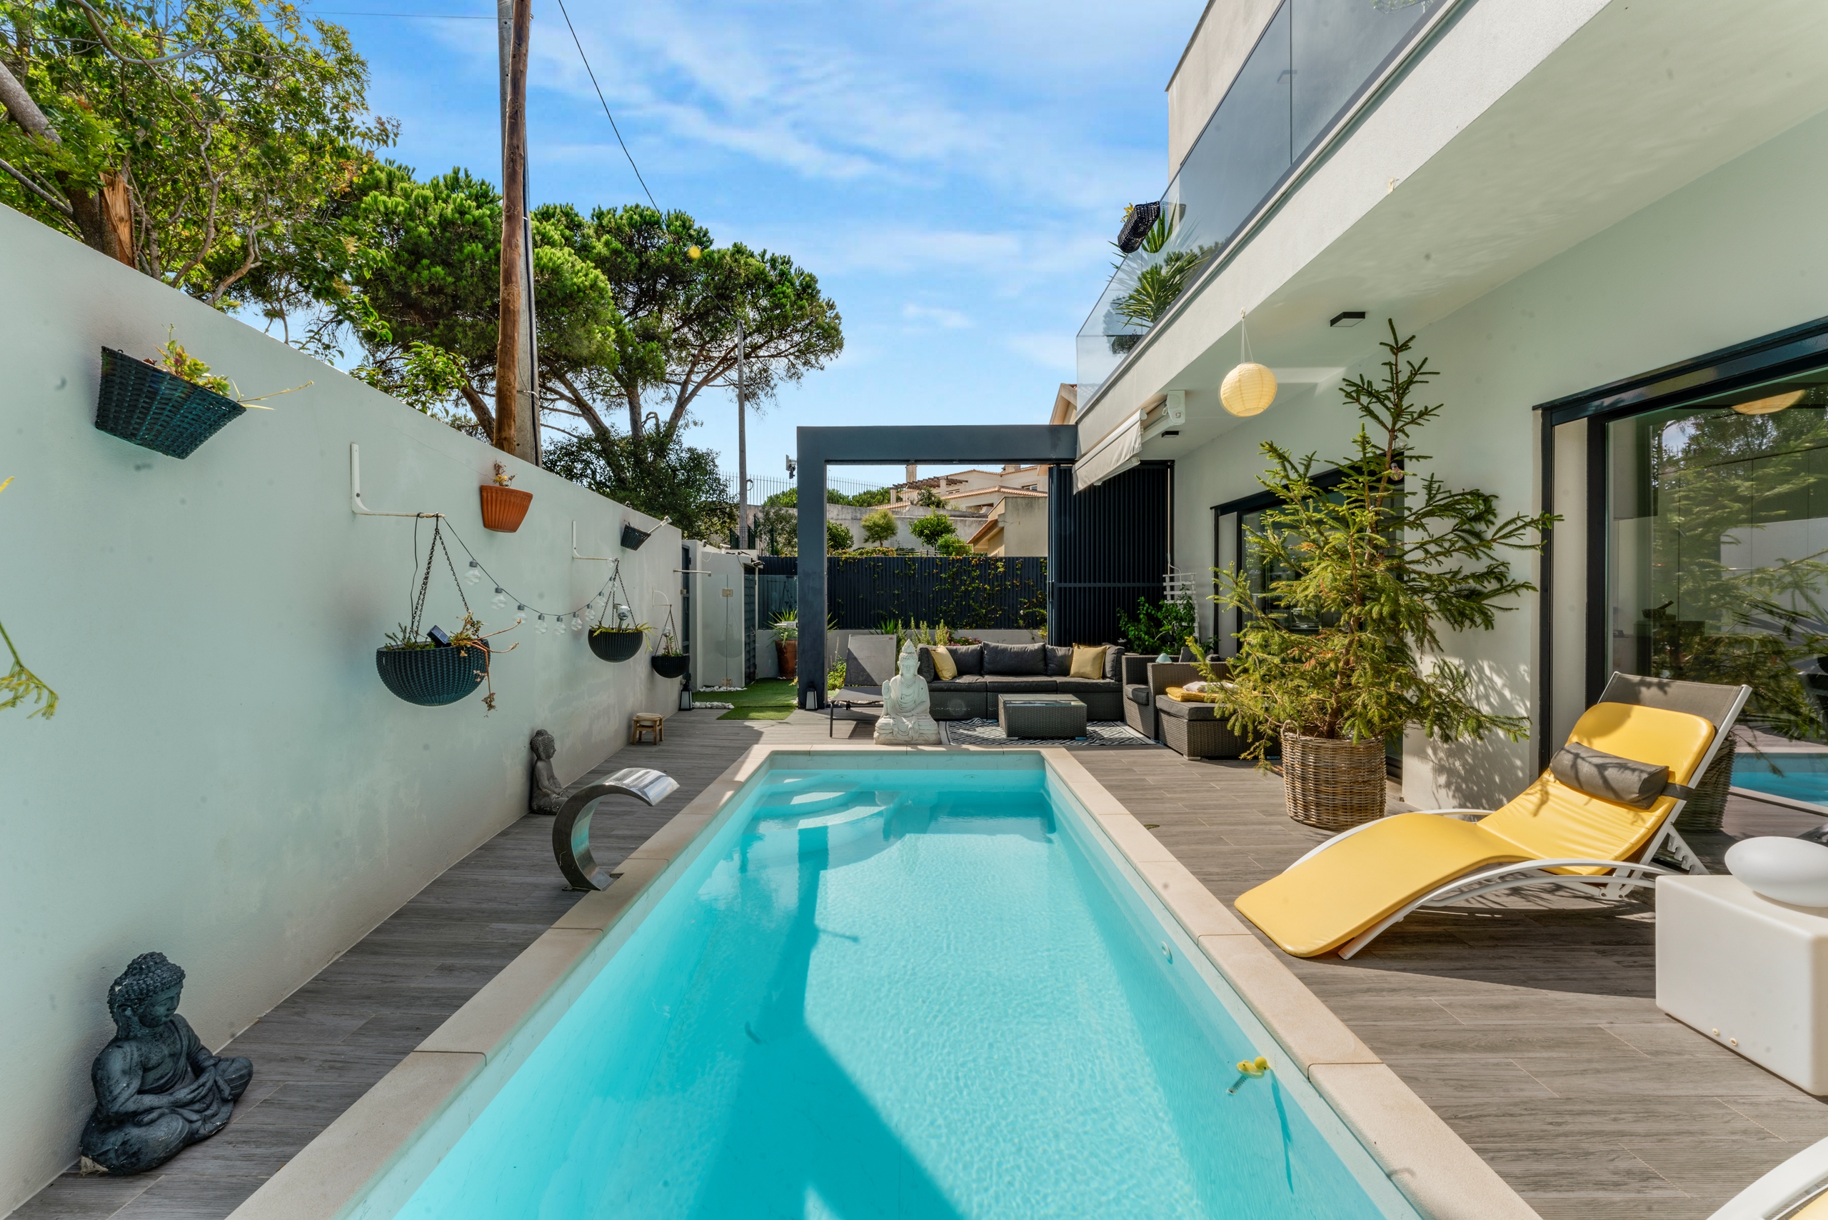
The living room and kitchen extend naturally to the outdoor area, where the pool invites you to moments of leisure and relaxation. For greater privacy, this area has a sliding metal railing system that allows you to protect the space whenever desired.
The lower floor has been designed to meet the needs of a modern family. It includes a closed garage with capacity for two large cars or three compact cars, a large storage area and a completely independent area for guests or domestic support, consisting of a bedroom, a closet and a full bathroom.
The villa has underfloor heating and a bioethanol fireplace for greater comfort on the most demanding days in Cascais...
Throughout the villa, the high quality finishes stand out. The two upper floors feature solid wood cabinets and stairs, complemented by Wicanders floating flooring, recognized for its comfort, durability and excellent thermal and acoustic performance. The two-tone PVC frames — gray on the outside and white on the inside — equipped with double glazing, reinforces the energy efficiency and comfort of the house.
At the top of the house, the magnificent terrace offers a truly inspiring setting, with panoramic views of Cabo Espichel, the Sintra Mountains, the Arrábida Mountains (Palmela) and the Atlantic Ocean, providing a perfect environment to contemplate the sunset or enjoy unique moments with family and friends.
More than a house, Casa do Sobreiro is a haven of elegance, privacy and quality of life, where every detail has been designed to provide a truly exceptional living experience.
#ref:CB15-0106