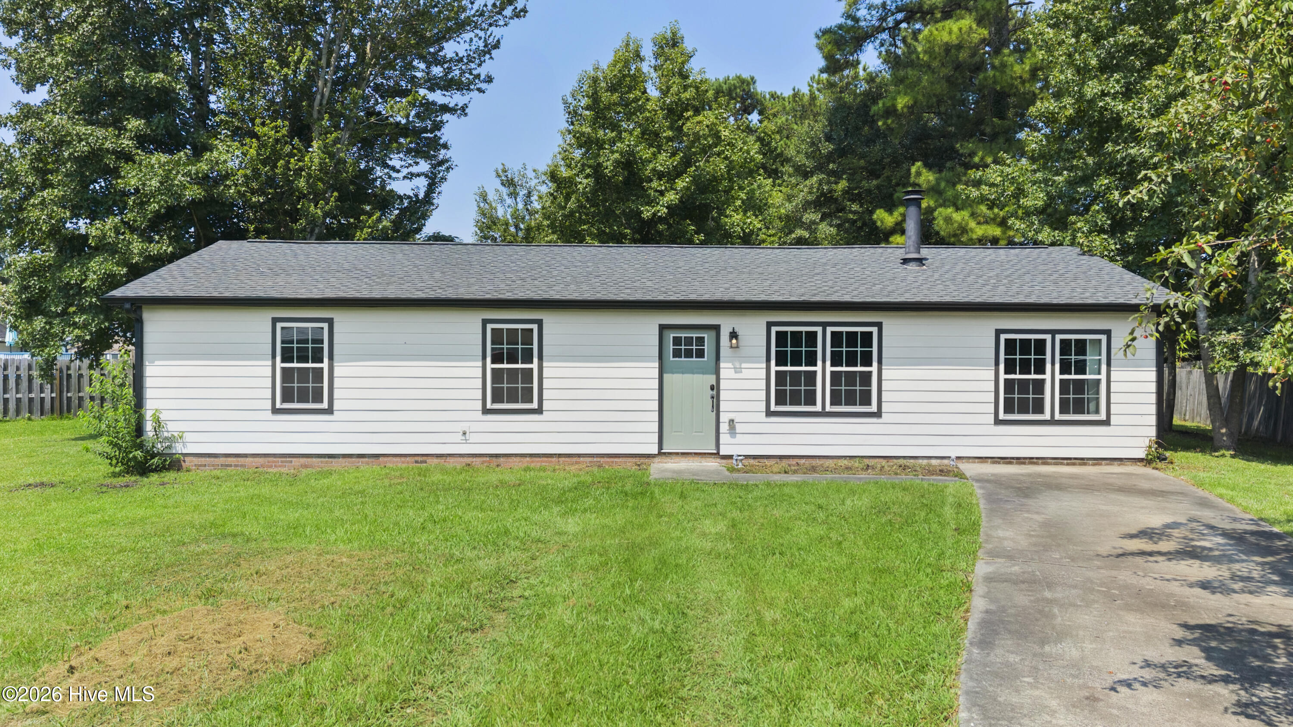
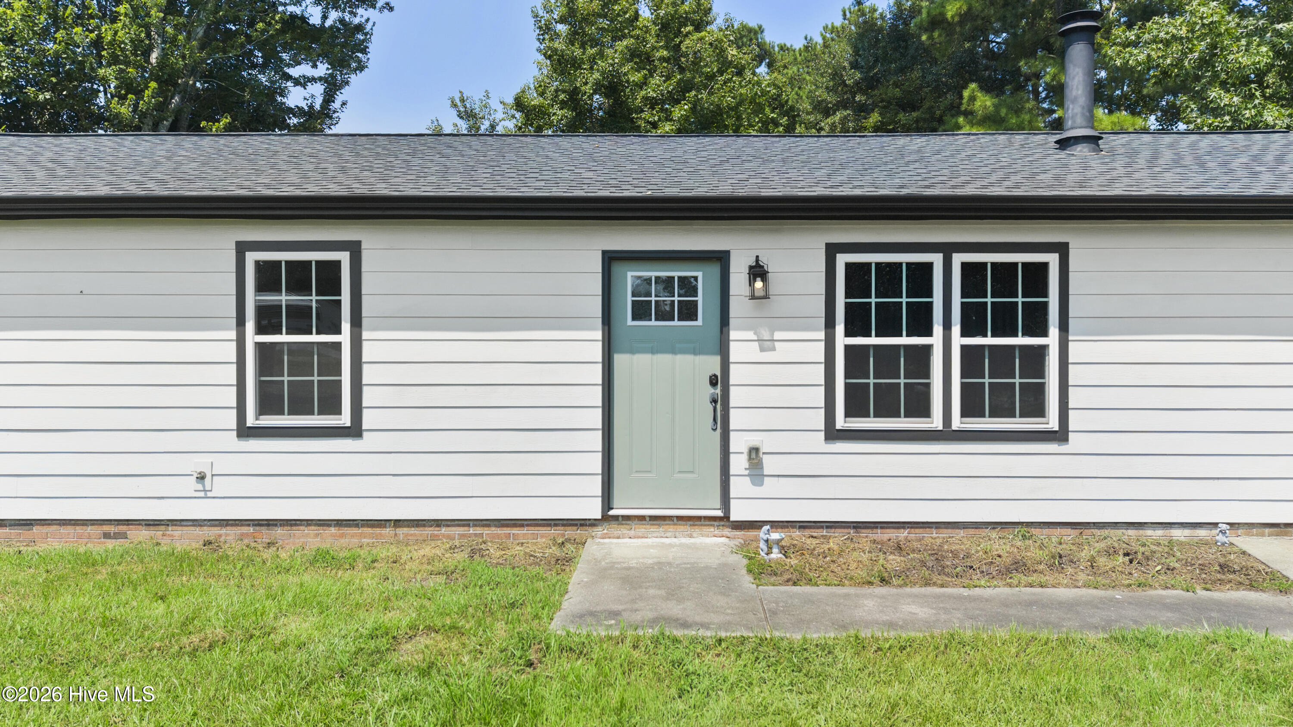
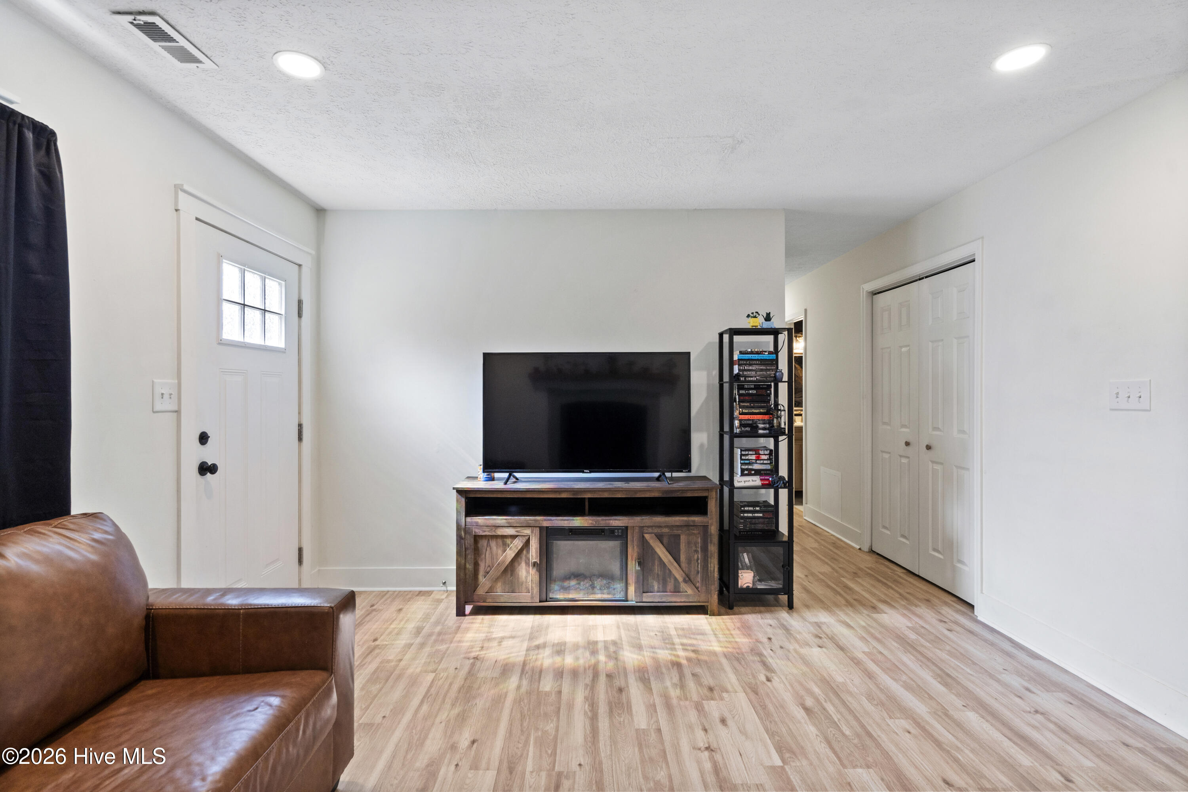
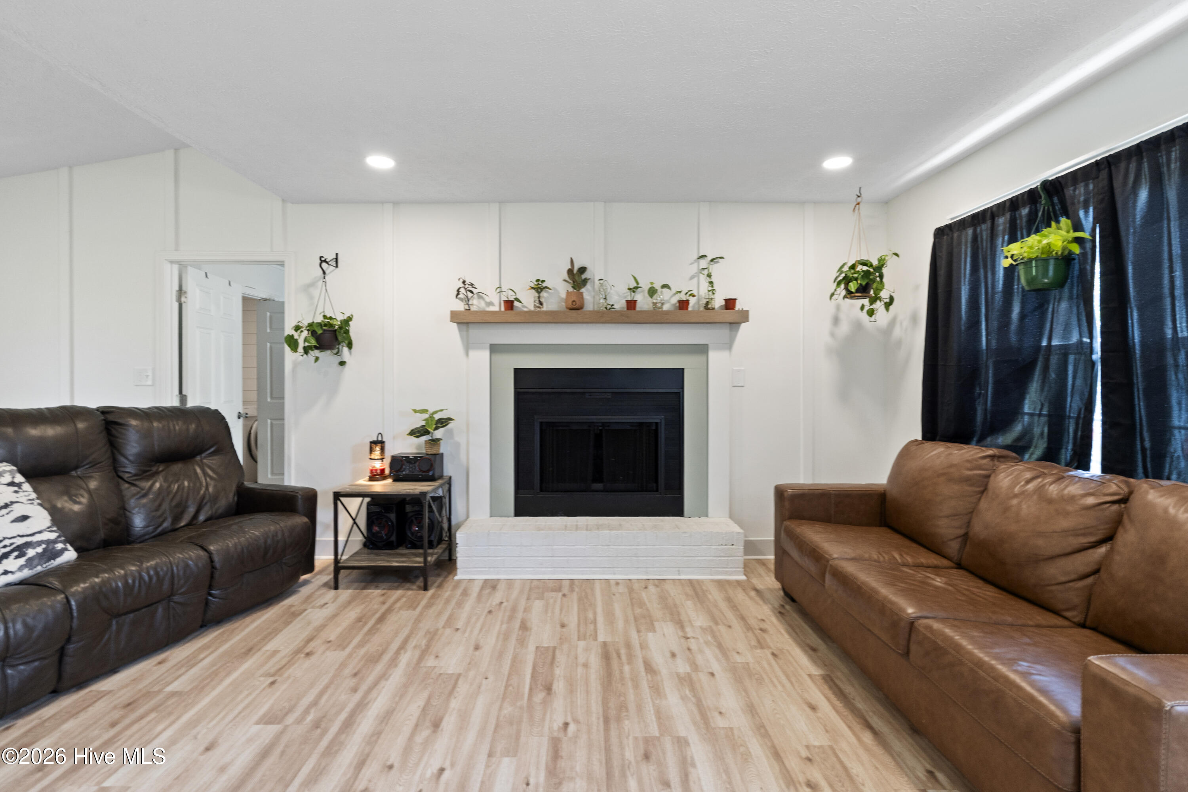
Property photo 1
Property photo 2
Property photo 3
Property photo 4
Property photo 5
4 Beds
2 Baths
1,309 sqft

$255,000

111 Pirates Lane, Havelock NC, 28532

Price per sqft$194.81
Built in1983
Property size1,309 sqft
Property typeResidential

Overview

Active

Listed Aug 13, 2026

Updated 12 min ago

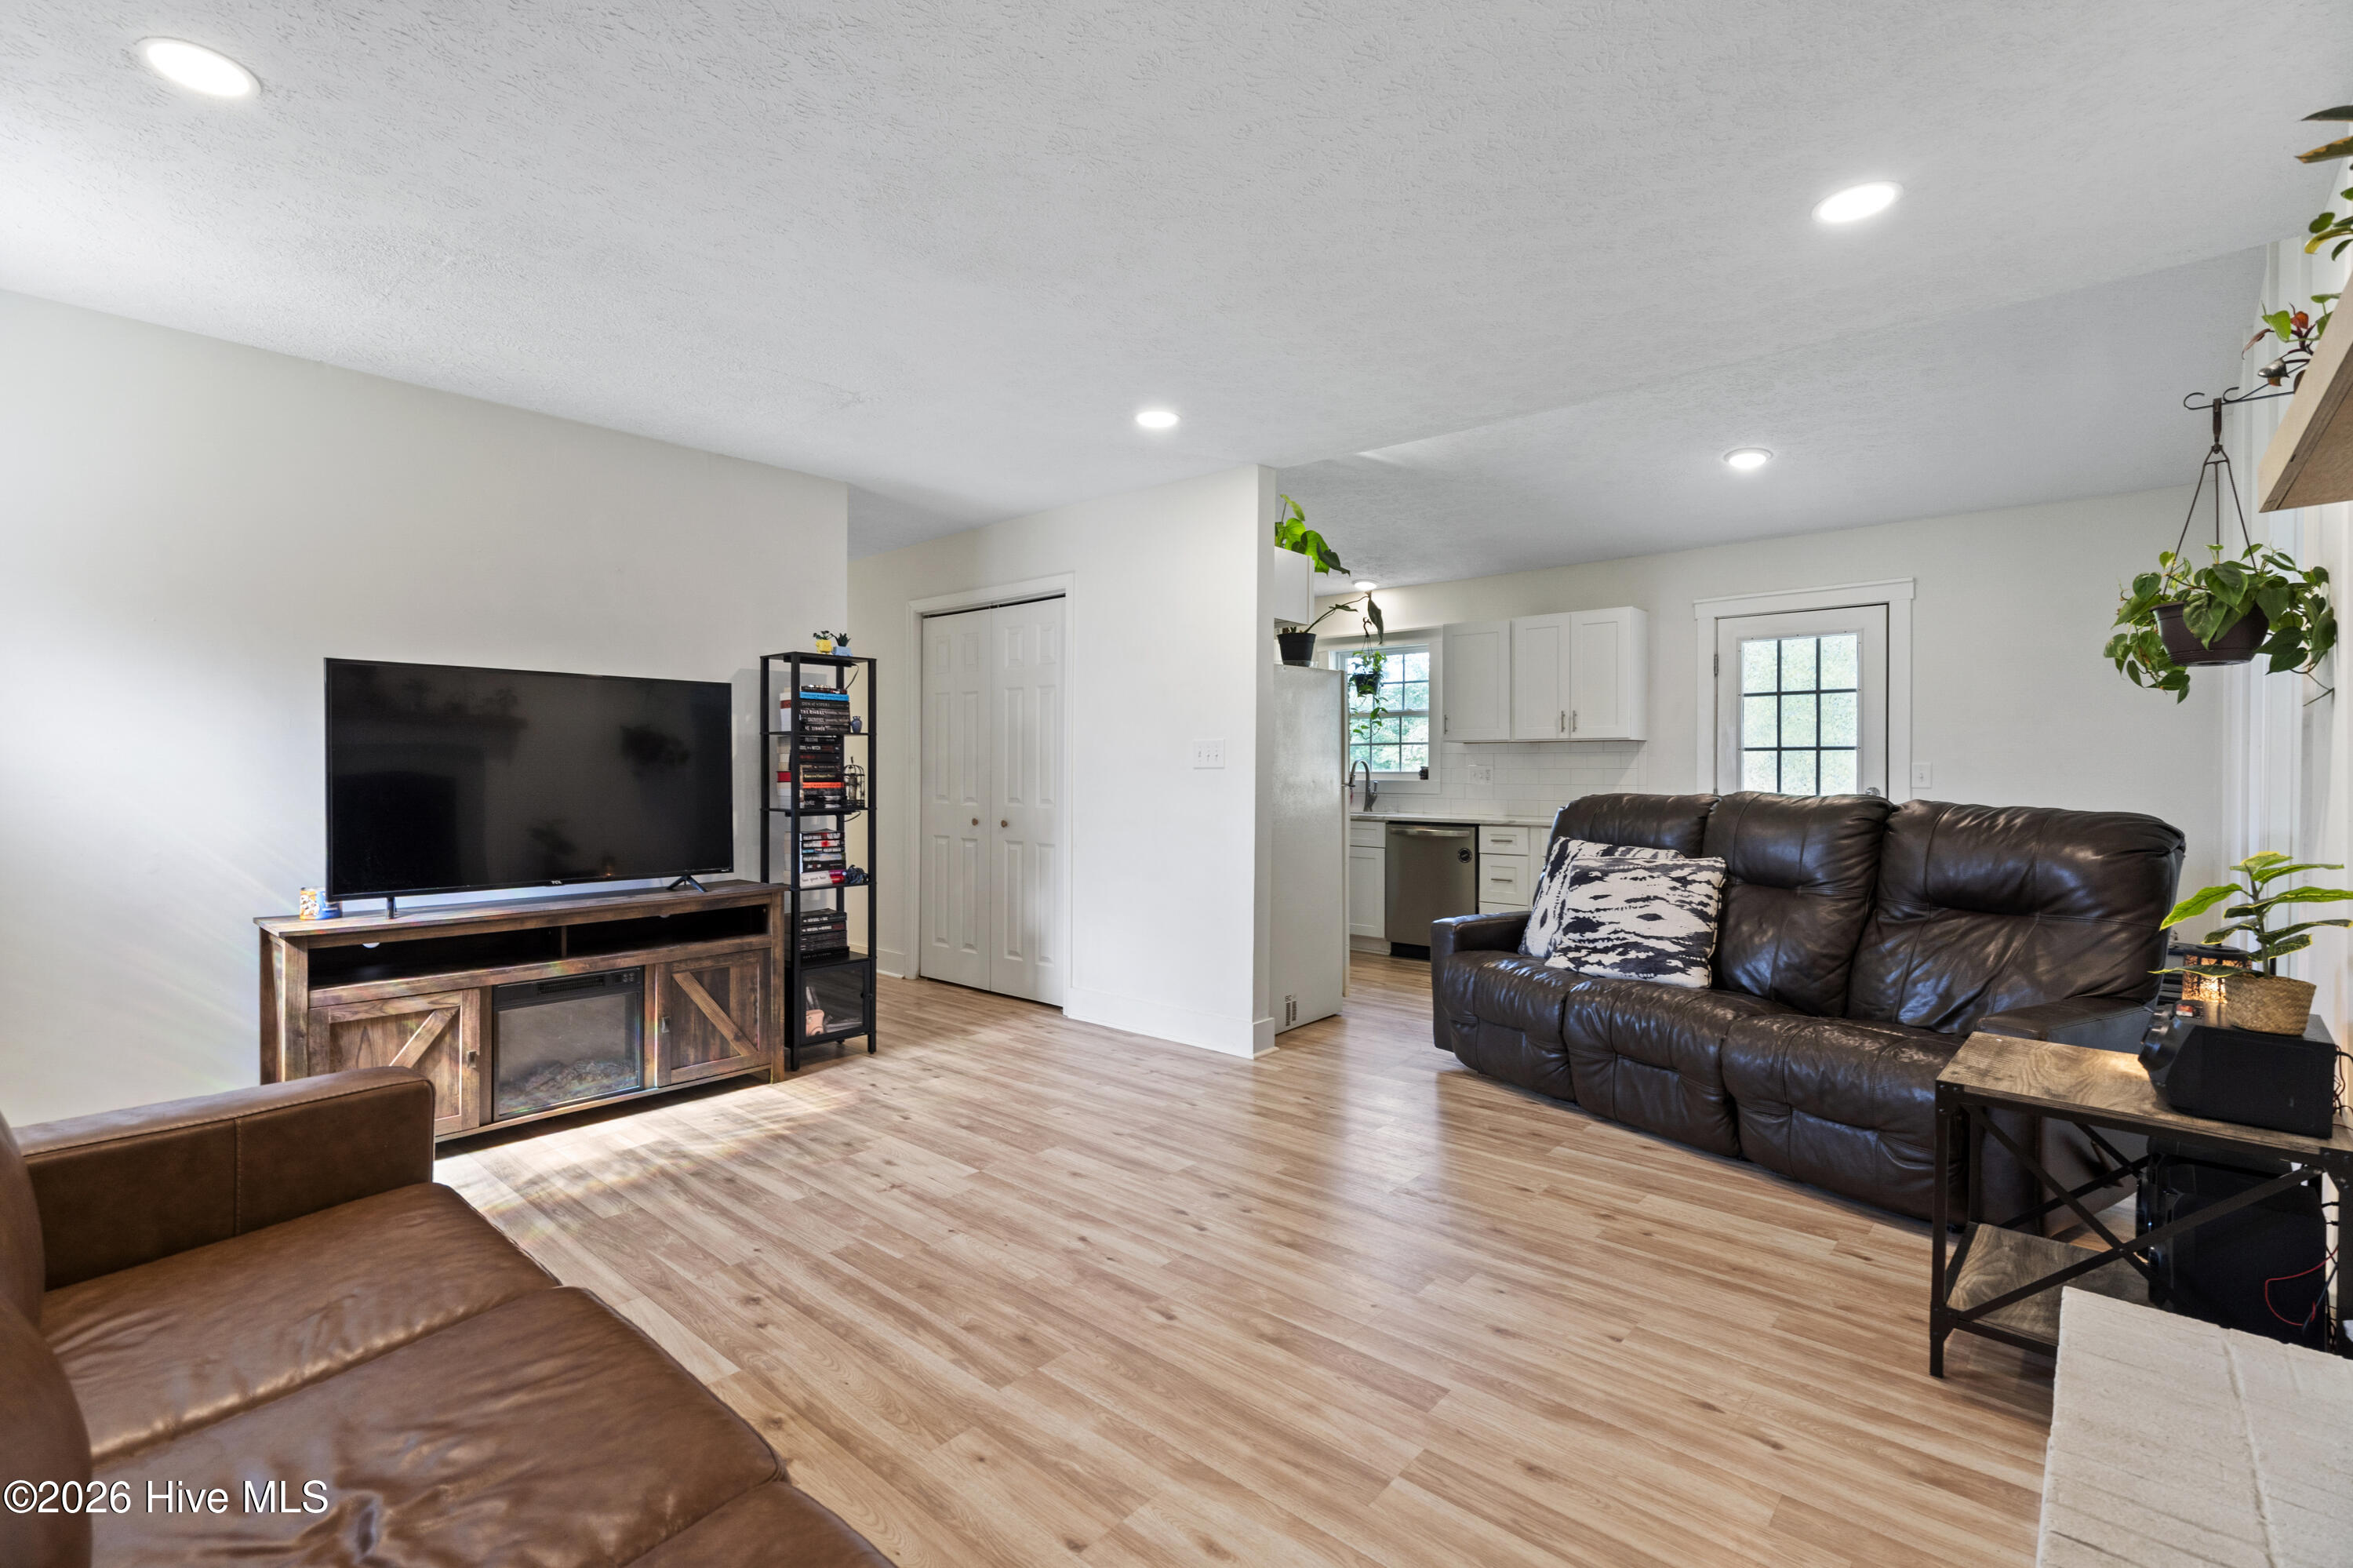
Welcome to a home that's been thoughtfully cared for and is ready for its next chapter. Offering 4 bedrooms and 2 full bathrooms, this Havelock home provides the flexibility to fit a variety of lifestyles, whether you need a dedicated home office, hobby room, or guest space. Inside, you'll appreciate that there is no carpet throughout meaning less time cleaning and more time enjoying your home. The kitchen makes efficient use of its space with quartz countertops, an L-shaped layout, and an eat-in area that keeps everyday meals simple and convenient. The fourth bedroom adds valuable living space and offers endless possibilities. Whether you envision a second living area, game room, home gym, or creative studio, you'll have the flexibility to make it your own as well as the privacy that a split floor plan offers. Just off this space, the laundry area features its own dedicated closet to help keep everyday routines organized. The primary suite includes a private ensuite with a walk-in shower, while the guest bathroom has been updated with a newer vanity and tile flooring. Recent plumbing repairs have also been completed, including replacement of the affected wall materials following a corrected leak. Step outside to enjoy the backyard or simply appreciate a home that has clearly been maintained with care over the years. Conveniently located in Havelock with easy access to MCAS Cherry Point, local shopping, restaurants, and the Crystal Coast, this home offers a comfortable place to settle in and make your own. Whether you're purchasing your first home, looking for extra space, or simply wanting a home that's easy to maintain, this one is worth adding to your list. Please note that the current owner has not used the fireplace and makes no representation as to whether or not it is operable. There is an expired mechanical permit on file for the HVAC from a previous owner.

$1,697/mo

Est. mortgage payment based on a $255,000 home price.

All estimates are provided by Luxury Presence for informational purposes only. Actual amounts may vary.

Additional information

MLS® ID
100596032
Available since
August 13, 2026

Interior Features

Bedrooms
4
Bathrooms
2
Basement
No

Exterior Features

Lot Size
0.3 Acres


Courtesy of Brooklyn Becton

Based on information from DASH - Coldwell Banker (CB) as of 10/13/2026. This information is for your personal, non-commercial use and may not be used for any purpose other than to identify prospective properties you may be interested in purchasing. The display of MLS data is usually deemed reliable but is NOT guaranteed accurate by the MLS. Buyers are responsible for verifying the accuracy of all information should investigate the data themselves or retain appropriate professionals. Information from sources other than the Listing Agent may have been included in the MLS data. Unless otherwise specified in writing, Broker/Agent has not and will not verify any information obtained from other sources. The Broker/Agent providing the information contained herein may or may not have been the Listing and/or Selling Agent. 

©2026 DASH - Coldwell Banker (CB). All rights reserved. 

Data last updated 5:41 AM UTC, 10/13/2026

Powered by Luxury Presence