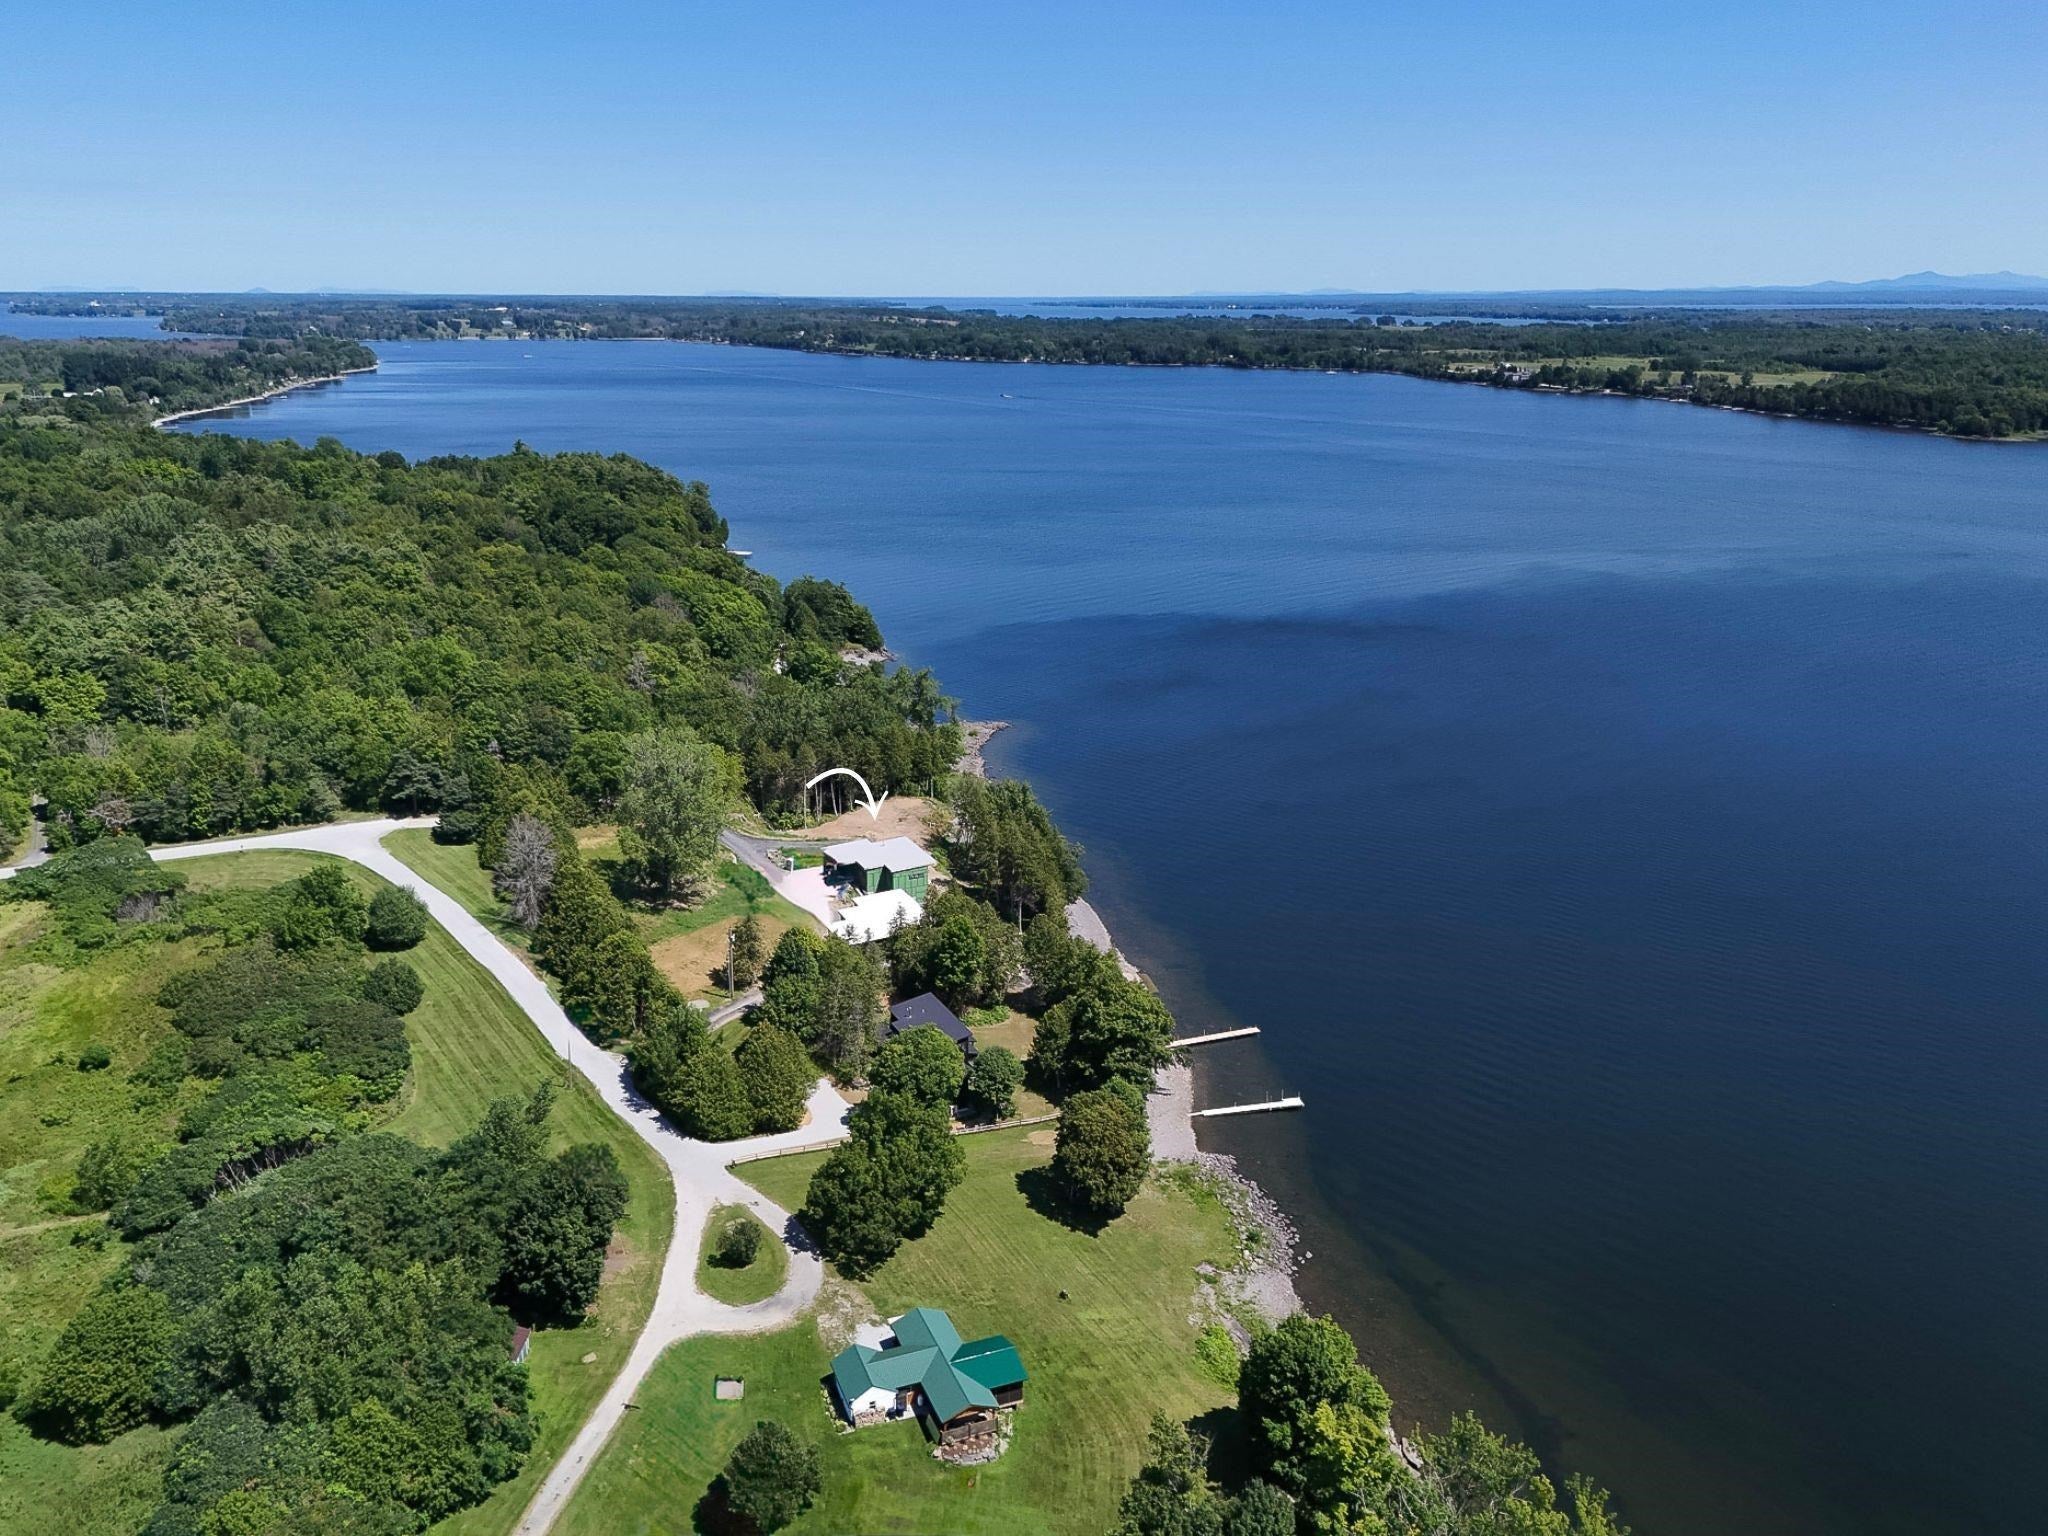
Property photo 1
Property photo 2
Property photo 3
Property photo 4
Property photo 5
3 Beds
1 Bath
2,454 sqft

$1,300,000

Lot 2 Lockerby Lane, Isle La Motte VT, 05463

Price per sqft$529.75
Built in2026
Property size2,454 sqft
Property typeResidential

Overview

Active

Listed Sep 4, 2026

Updated 2 days ago

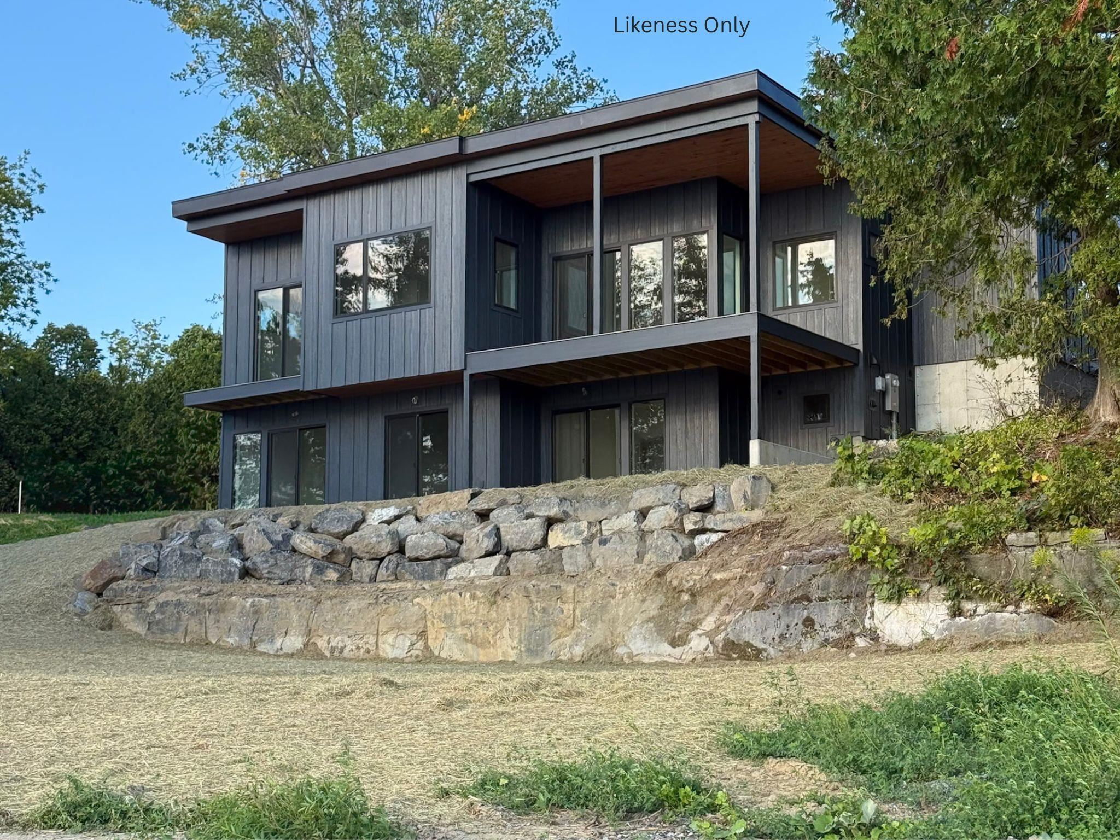
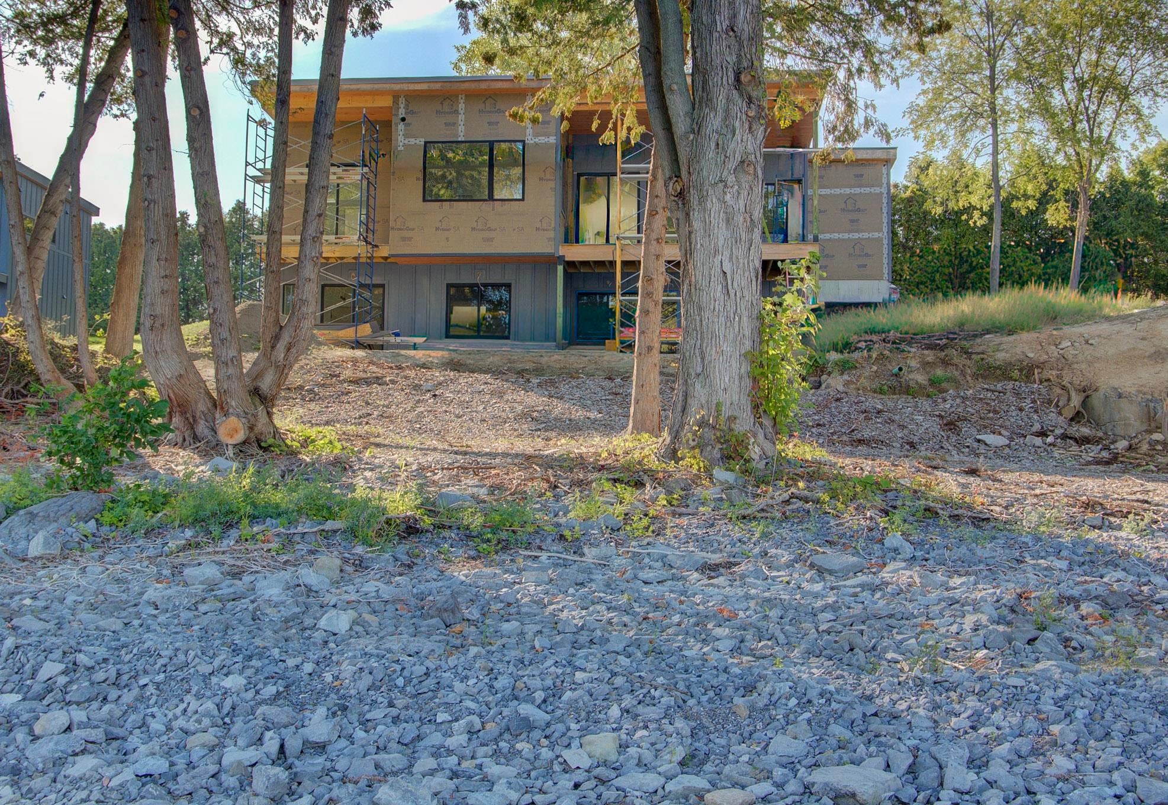
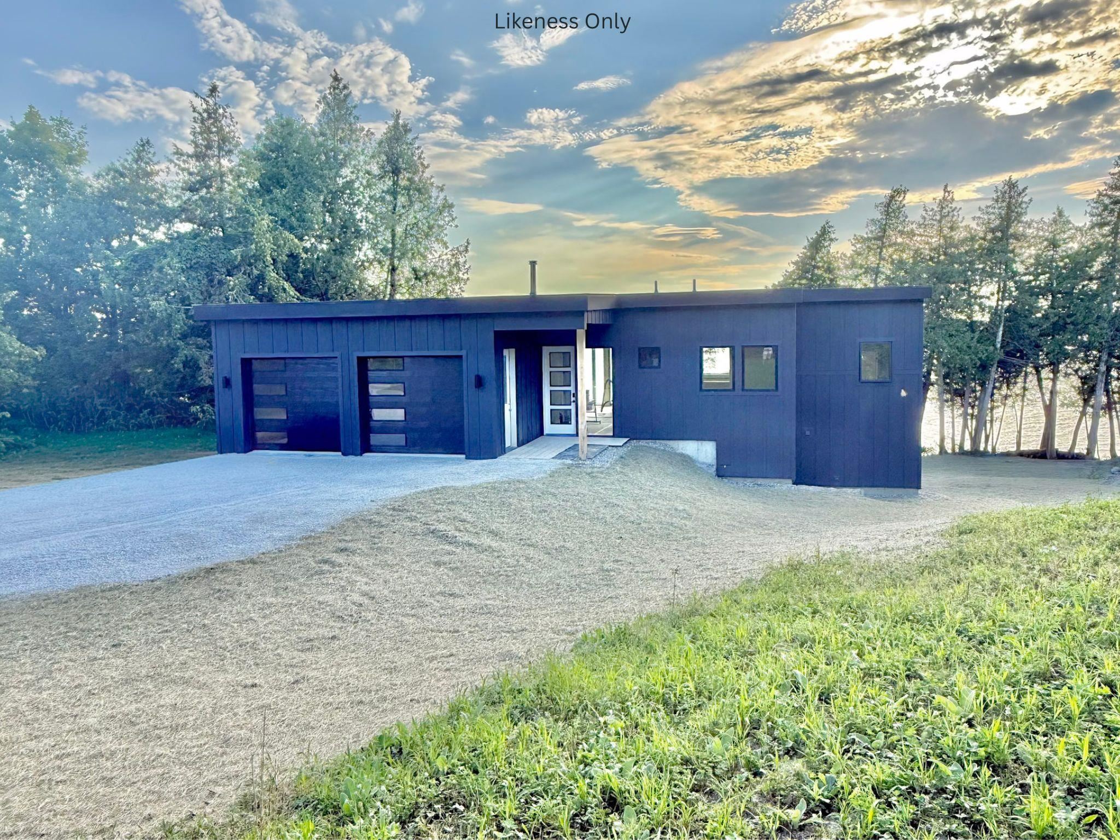
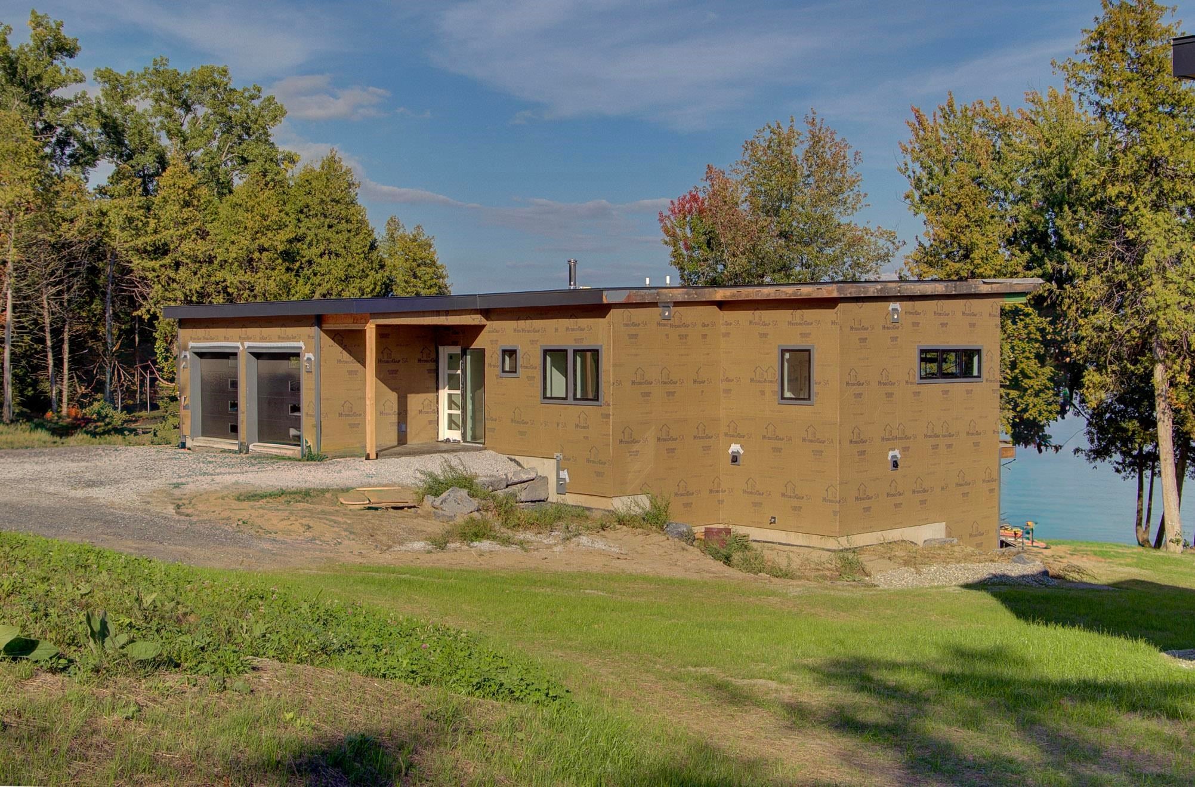
Scheduled for completion by Late November2026, this exceptional Isle La Motte waterfront residence was meticulously constructed by award-winning Hayward Design Build to harmonize with the island’s rugged natural beauty while delivering cutting edge energy efficiency and an uncompromising lakeside lifestyle. Set slightly above the shore with direct private frontage on the Isle La Motte Passage and Broad Lake, the property offers panoramic Lake and Green Mountain views with a gradual, stair-free access from the home to your private beach. The light-filled main living level showcases an airy open design with 10-foot ceilings and expansive floor-to-ceiling windows framing spectacular views to the south and east. The state-of-the-art kitchen features a clean modern aesthetic with Yorktowne Iconic soft close cabinetry, quartz countertops, walk-in pantry, an island with seating, and GE Café stainless appliances, including an induction range with a double oven. Premium 100% waterproof Coretec XL LVP flooring extends throughout the living areas, while sliding doors open to large covered porches and patios ideal for al fresco dining on warm evenings. A Vermont Hearthstone wood stove provides cozy warmth and ambiance on cool autumn evenings. The thoughtfully designed 3 bedroom residence offers 2 primary suites. All suites enjoy lake and mountain views, ceiling fans, ample closets, and beautifully appointed private baths with custom tile, spacious walk-in showers. Advanced smart-home technology integrates Ecobee thermostats with intuitive remote monitoring and management. The fully conditioned 2 car garage includes two 50 amp outlets for level 2 car charging. ***Some Photos are of Home on Lot 3 ( next door) which is exact same home size , building specifications with the floor plan reversed.

$8,649/mo

Est. mortgage payment based on a $1,300,000 home price.

All estimates are provided by Luxury Presence for informational purposes only. Actual amounts may vary.

Additional information

MLS® ID
5108291
Available since
September 4, 2026

Interior Features

Bedrooms
3
Bathrooms
1
Cooling
Yes
Heating
Yes
Basement
No

Exterior Features

Lot Size
0.81 Acres

Other Property Details

Garage
Yes
New Construction
Yes


Courtesy of Franz Rosenberger

Based on information from DASH - Coldwell Banker (CB) as of 10/10/2026. This information is for your personal, non-commercial use and may not be used for any purpose other than to identify prospective properties you may be interested in purchasing. The display of MLS data is usually deemed reliable but is NOT guaranteed accurate by the MLS. Buyers are responsible for verifying the accuracy of all information should investigate the data themselves or retain appropriate professionals. Information from sources other than the Listing Agent may have been included in the MLS data. Unless otherwise specified in writing, Broker/Agent has not and will not verify any information obtained from other sources. The Broker/Agent providing the information contained herein may or may not have been the Listing and/or Selling Agent. 

©2026 DASH - Coldwell Banker (CB). All rights reserved. 

Data last updated 8:37 AM UTC, 10/10/2026

Powered by Luxury Presence