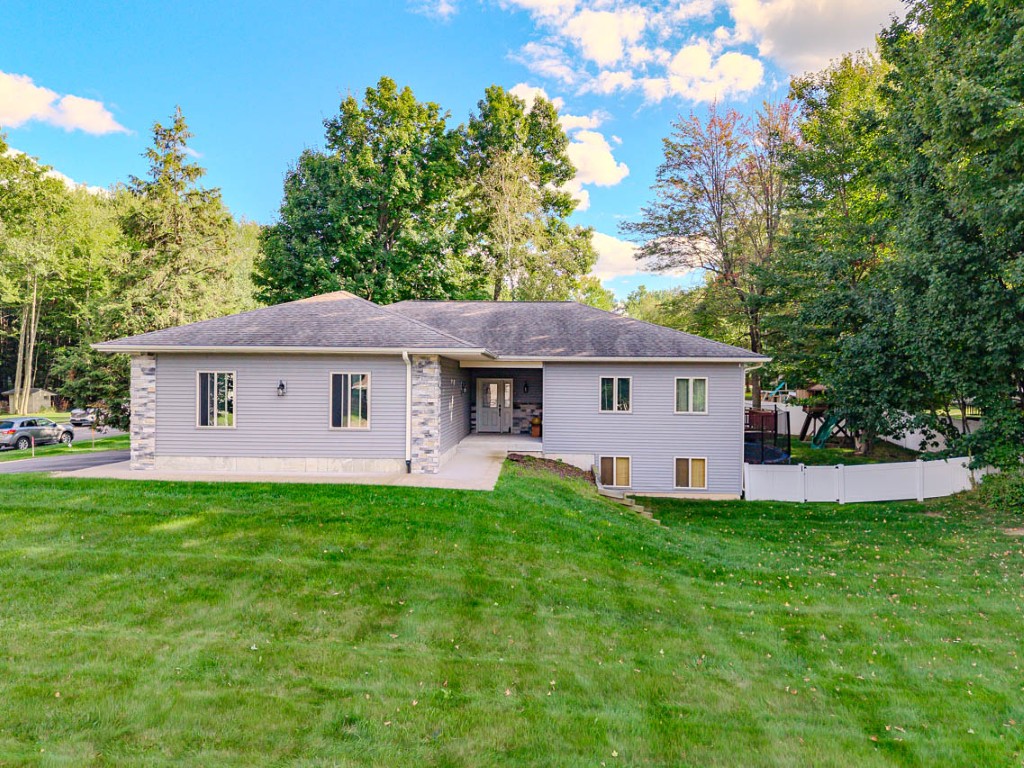
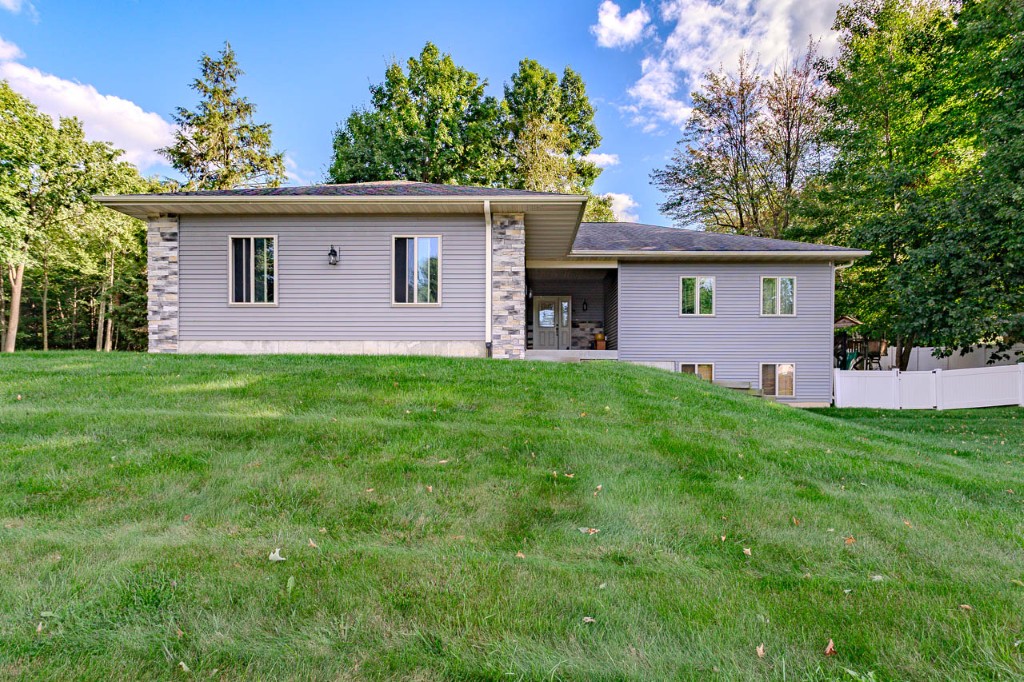
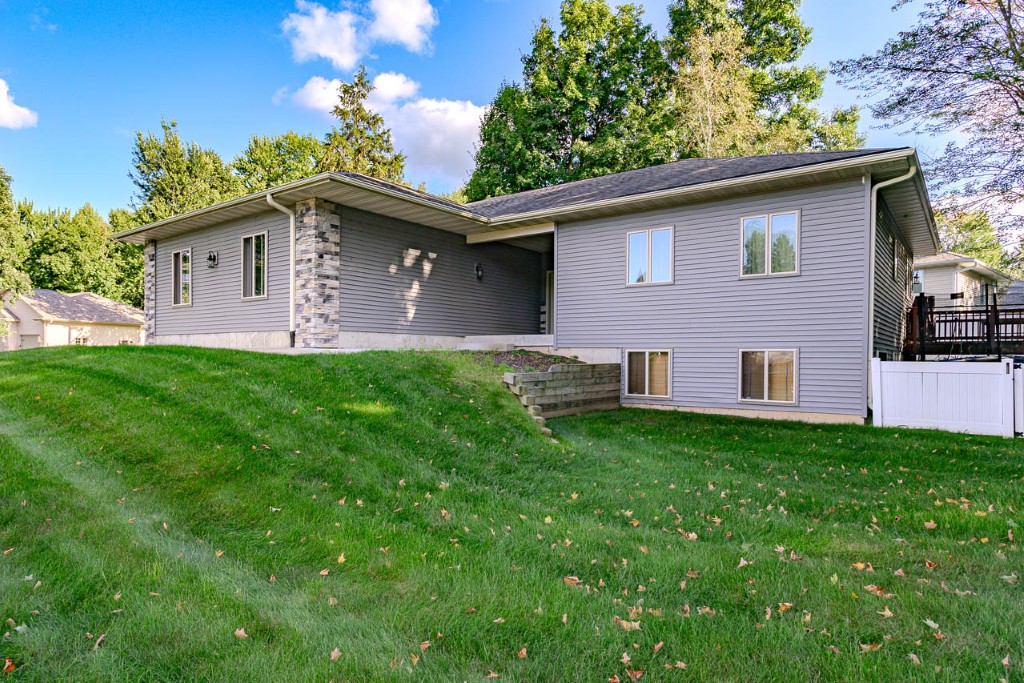
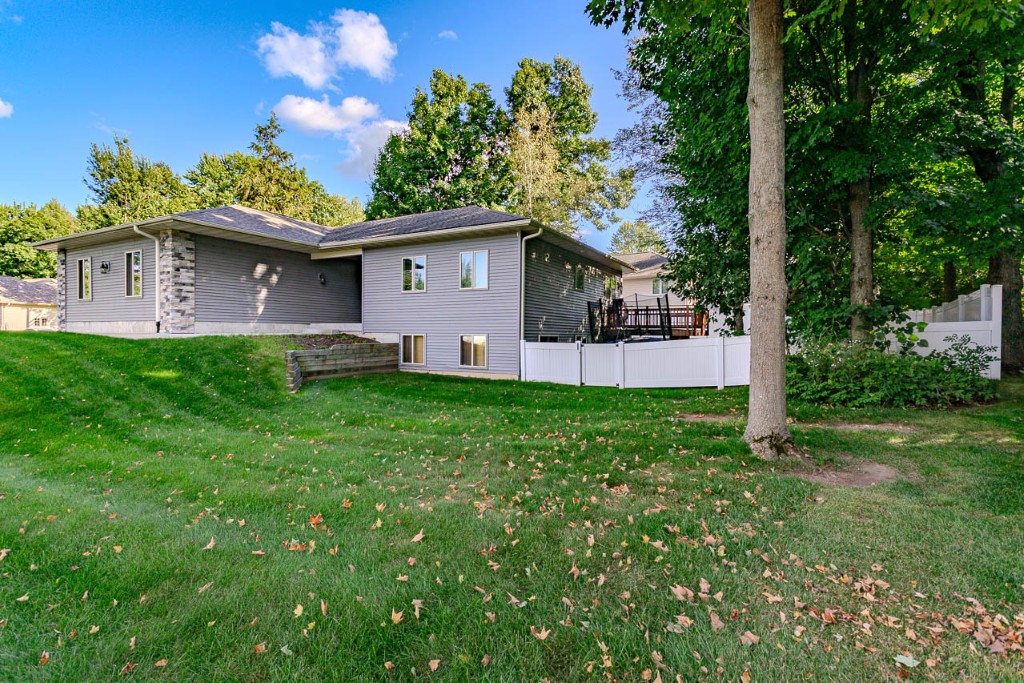
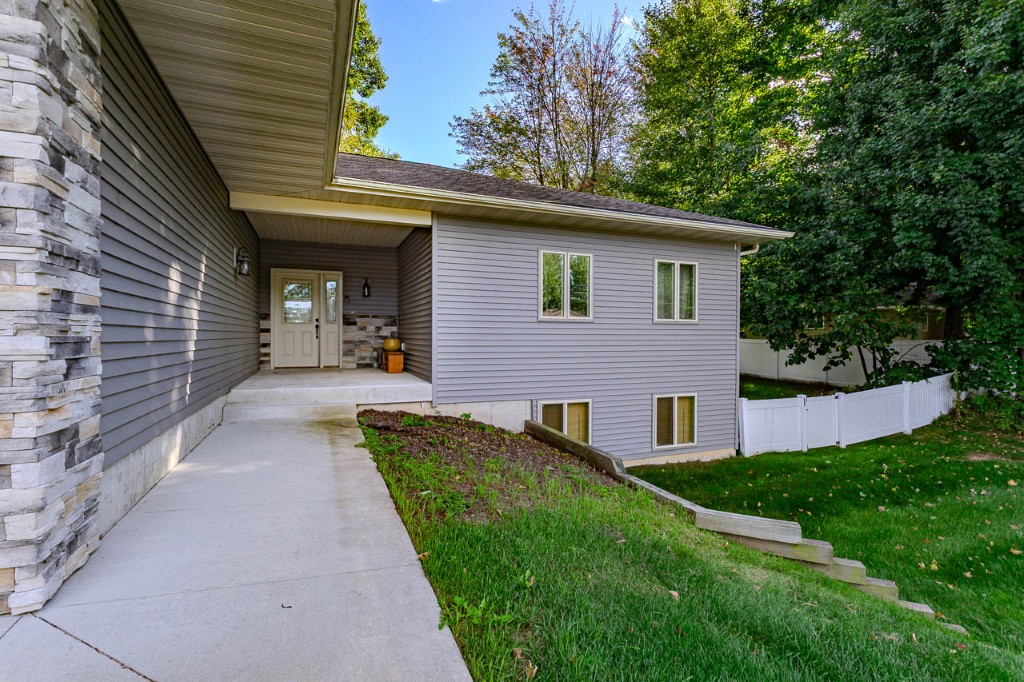
Property photo 1
Property photo 2
Property photo 3
Property photo 4
Property photo 5
4 Beds
3 Baths
2,560 sqft

$399,900

6402 Dominika Street, Weston WI, 54476

Price per sqft$156.21
Built in2017
Property size2,560 sqft
Property typeResidential

Overview

Active

Listed Sep 9, 2026

Updated 28h ago

Beautifully Maintained One-Owner Ranch in a Desirable Weston Neighborhood! Pride of ownership shines throughout this spacious 4-bedroom, 3-bath ranch, ideally situated on a generous .35-acre corner lot in a well-established Weston neighborhood. Thoughtfully designed with an open-concept floor plan and desirable split-bedroom layout, this home offers comfortable living spaces on both levels. The heart of the home is the beautiful kitchen featuring rich hickory cabinetry, a granite-topped center island, abundant workspace and included appliances. The kitchen opens seamlessly to the dinette, where patio doors lead to the backyard deck and fenced yard, creating a wonderful setting for outdoor dining, entertaining or simply relaxing. The inviting living room features a gas fireplace and engineered vinyl plank flooring that flows throughout the main living areas. The private primary suite offers its own bath and excellent closet space, while additional bedrooms are conveniently positioned on the opposite side of the main level. A main-floor laundry room is located just off the attached, insulated and drywalled 3-car garage. The finished lower level adds exceptional living space with a large family room, 4th bedroom and 3rd full bathroom, making it ideal for guests, a home office or additional family space. A sizable storage and utility room, along with ample closets throughout the home, provides plenty of room to keep everything organized. Beautiful, paneled doors add character throughout, while the spacious corner yard offers room to enjoy both inside and out. Located in the D.C. Everest School District and just minutes from shopping, dining and area conveniences, this wonderful Weston home combines location, space and functionality in one impressive package. Come see all that this well-cared-for home has to offer!

$2,661/mo

Est. mortgage payment based on a $399,900 home price.

All estimates are provided by Luxury Presence for informational purposes only. Actual amounts may vary.

Additional information

MLS® ID
22604506
Available since
September 9, 2026

Interior Features

Bedrooms
4
Bathrooms
3
Fireplace
Yes
Cooling
Yes
Heating
Yes
Basement
Yes

Other Property Details

Taxes
$5,588
Tax Frequency
Annually
Garage
Yes


Courtesy of Joleta Wesbrock

Based on information from DASH - Coldwell Banker (CB) as of 10/14/2026. This information is for your personal, non-commercial use and may not be used for any purpose other than to identify prospective properties you may be interested in purchasing. The display of MLS data is usually deemed reliable but is NOT guaranteed accurate by the MLS. Buyers are responsible for verifying the accuracy of all information should investigate the data themselves or retain appropriate professionals. Information from sources other than the Listing Agent may have been included in the MLS data. Unless otherwise specified in writing, Broker/Agent has not and will not verify any information obtained from other sources. The Broker/Agent providing the information contained herein may or may not have been the Listing and/or Selling Agent. 

©2026 DASH - Coldwell Banker (CB). All rights reserved. 

Data last updated 2:44 PM UTC, 10/14/2026

Powered by Luxury Presence