Property photo 1
Property photo 2
Property photo 3
Property photo 4
Property photo 5
4 Beds
4 Baths
3,786 sqft

$1,189,999

3777 Ferndale Lane, Frisco TX, 75034

Price per sqft$314.32
Built in2011
Property size3,786 sqft
Property typeResidential

Overview

Active

Listed Jul 1, 2026

Updated 35h ago

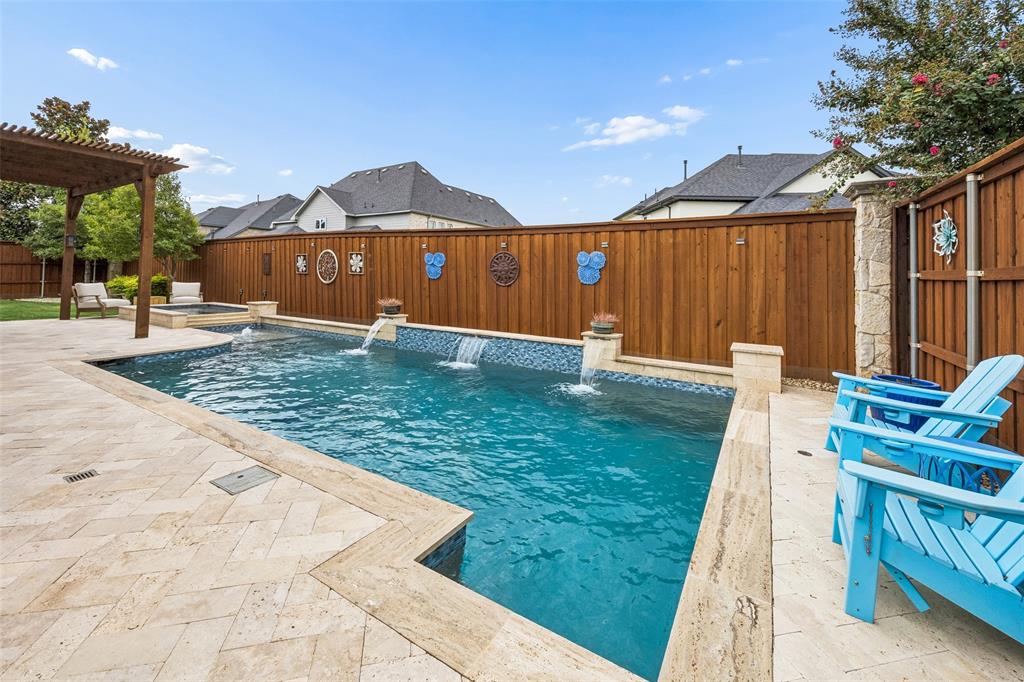
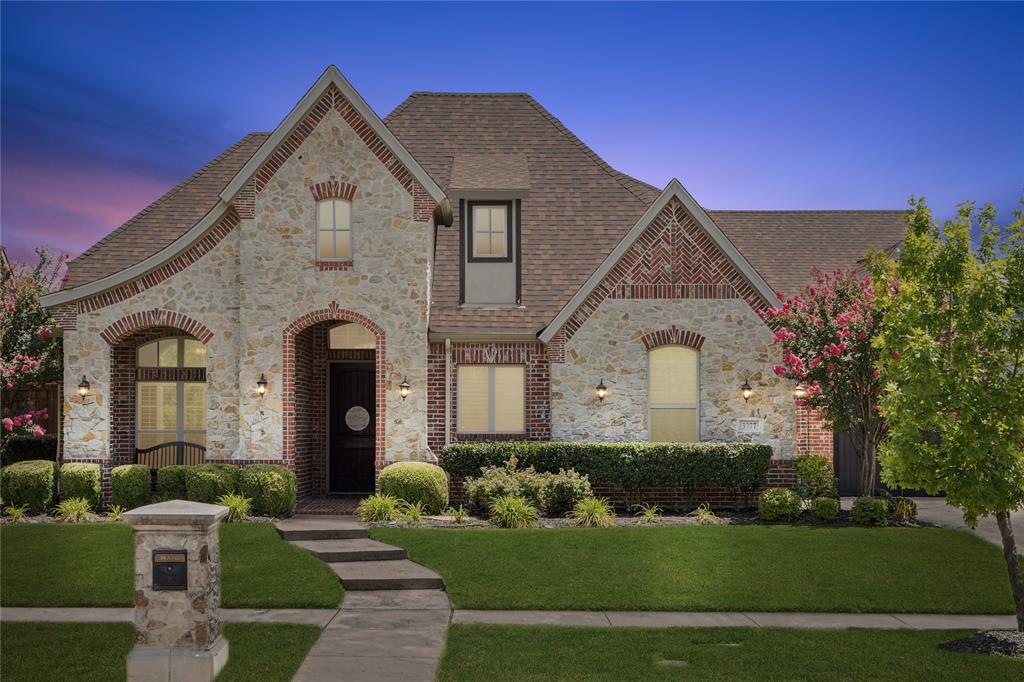
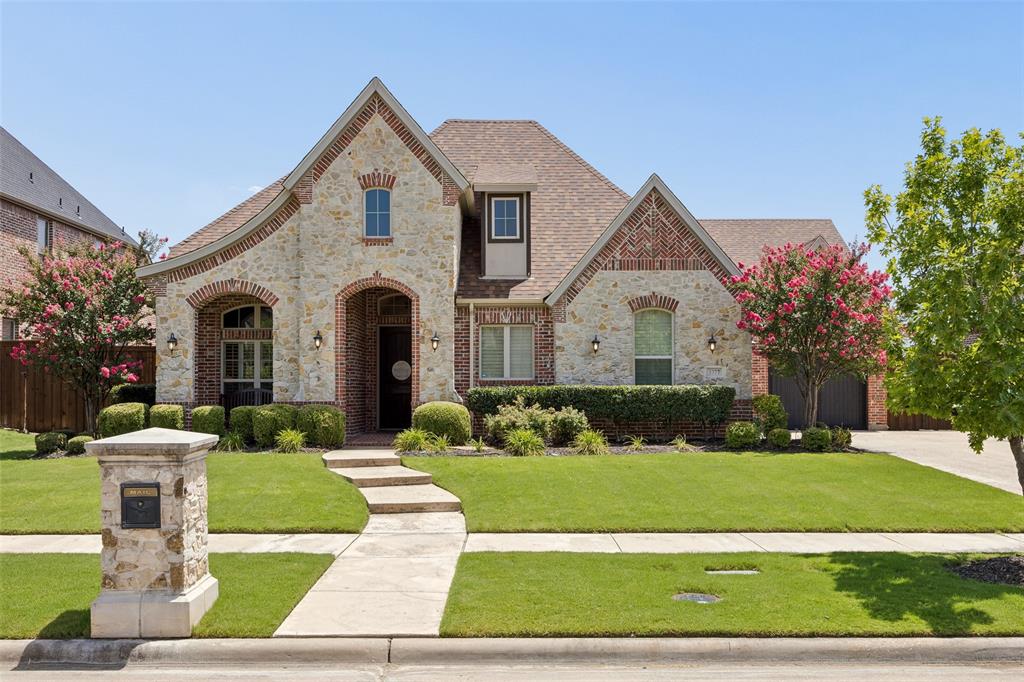
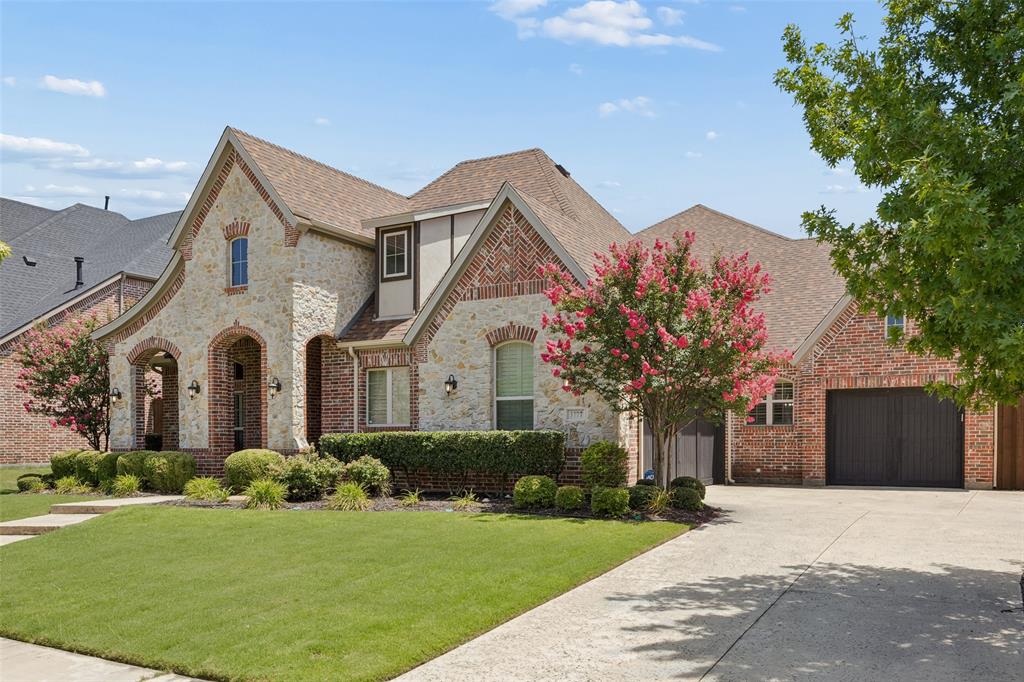
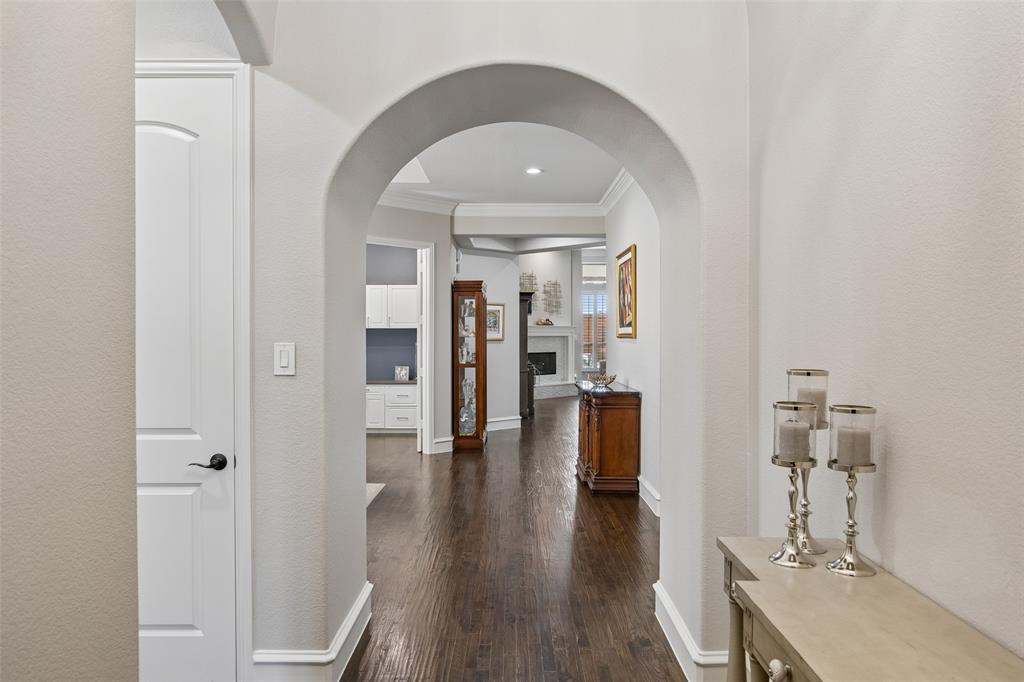
Experience true convenience with this 3786 square foot 1 story in sought after Frisco ISD! These sellers put so many updates in this home that you won't want to miss. This 4 bedroom and 3.5 bath house has everything you're looking for and you don't have to walk upstairs to see any of it. With over a quarter of an acre lot, the exterior of the home has so much to offer. Spacious J drive in the front entrance that goes to your 3 car garage with plenty of added storage and custom cabinets. Relax in your backyard oasis with a beautiful Hauk custom pool with large hot tub and outdoor sound system. Spend time in your roomy covered patio with remodeled outdoor kitchen that includes beautiful travertine tile, grill, green egg smoker, and refrigerator. Step inside to find beautiful hardwood floors in all the main areas of the home and plantations shutters throughout. Head over to the large kitchen that has been updated with a 6 burner Thor cooktop, wine and coffee bar, pantry with custom cabinets built-ins, and newly painted cabinets and island. The owners are leaving all appliances including the washer, dryer, refrigerator, and utility room fridge. With a wonderful open concept floorplan, your eat in kitchen flows into the large living room that has an upgraded fireplace with remote start. Just off the living room is your huge media room that you won't have to climb upstairs to enjoy. Enjoy the upgraded 4K projector, anti-glare projector screen, and immersive surround sound. All the bedrooms have walk-in closets and the primary bedroom closet is a dream with custom shelves, cabinets drawers, and shoe racks. This home also comes with custom exterior lighting ready for the holidays, tankless water heater, custom cabinets added in study, and new wifi sprinkler controller. Don't miss out on all these upgrades located all on one floor.

$7,917/mo

Est. mortgage payment based on a $1,189,999 home price.

All estimates are provided by Luxury Presence for informational purposes only. Actual amounts may vary.

Additional information

MLS® ID
21318178
Available since
July 1, 2026

Interior Features

Bedrooms
4
Bathrooms
4
Basement
No

Exterior Features

Lot Size
0.27 Acres

Other Property Details

Garage
Yes


Courtesy of John Weaver

Based on information from DASH - Coldwell Banker (CB) as of 10/14/2026. This information is for your personal, non-commercial use and may not be used for any purpose other than to identify prospective properties you may be interested in purchasing. The display of MLS data is usually deemed reliable but is NOT guaranteed accurate by the MLS. Buyers are responsible for verifying the accuracy of all information should investigate the data themselves or retain appropriate professionals. Information from sources other than the Listing Agent may have been included in the MLS data. Unless otherwise specified in writing, Broker/Agent has not and will not verify any information obtained from other sources. The Broker/Agent providing the information contained herein may or may not have been the Listing and/or Selling Agent. 

©2026 DASH - Coldwell Banker (CB). All rights reserved. 

Data last updated 2:50 PM UTC, 10/14/2026

Powered by Luxury Presence