Property photo 1
Property photo 2
Property photo 3
Property photo 4
Property photo 5
3 Beds
3 Baths
2,291 sqft

$335,000

1108 Crows Nest Court, New Bern NC, 28560

Price per sqft$146.22
Built in2025
Property size2,291 sqft
Property typeResidential

Overview

Active

Listed May 11, 2026

Updated 3h ago

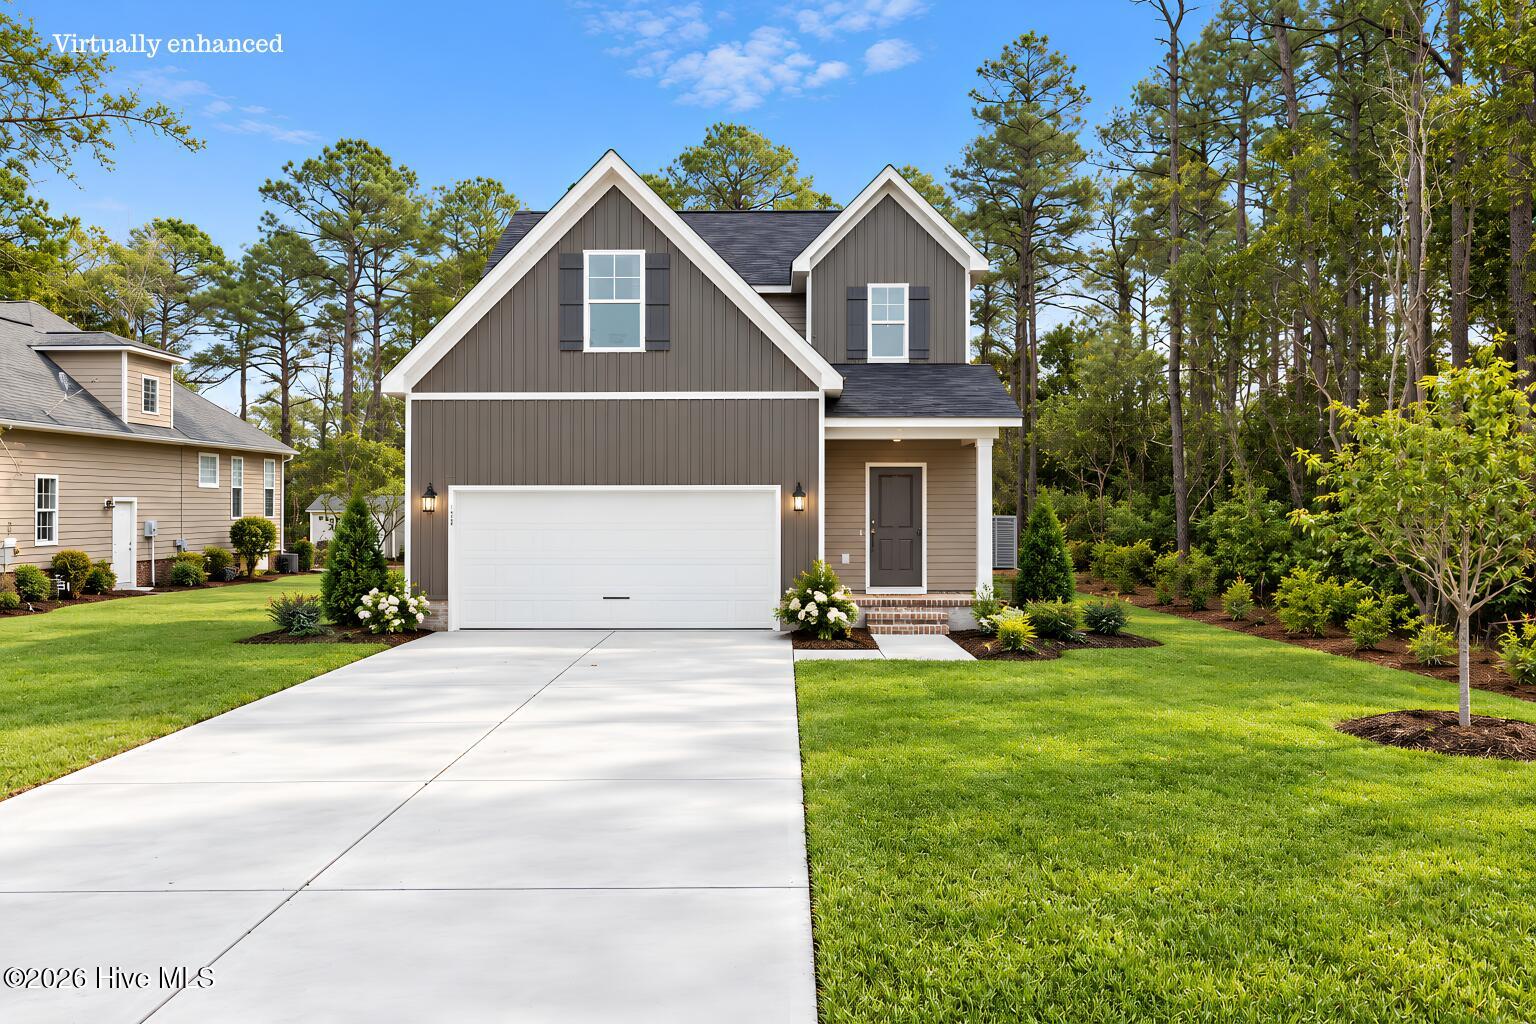
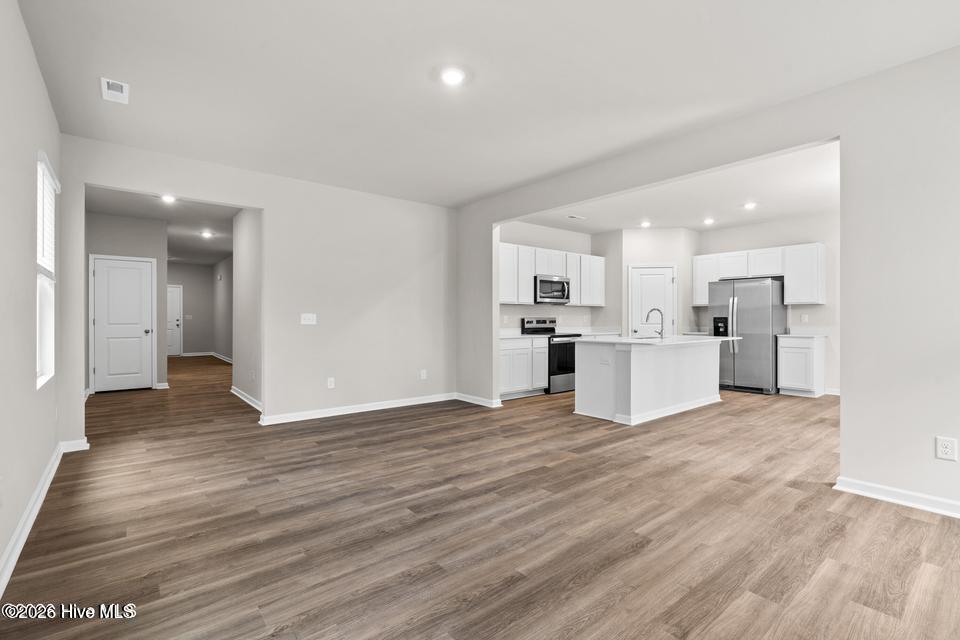
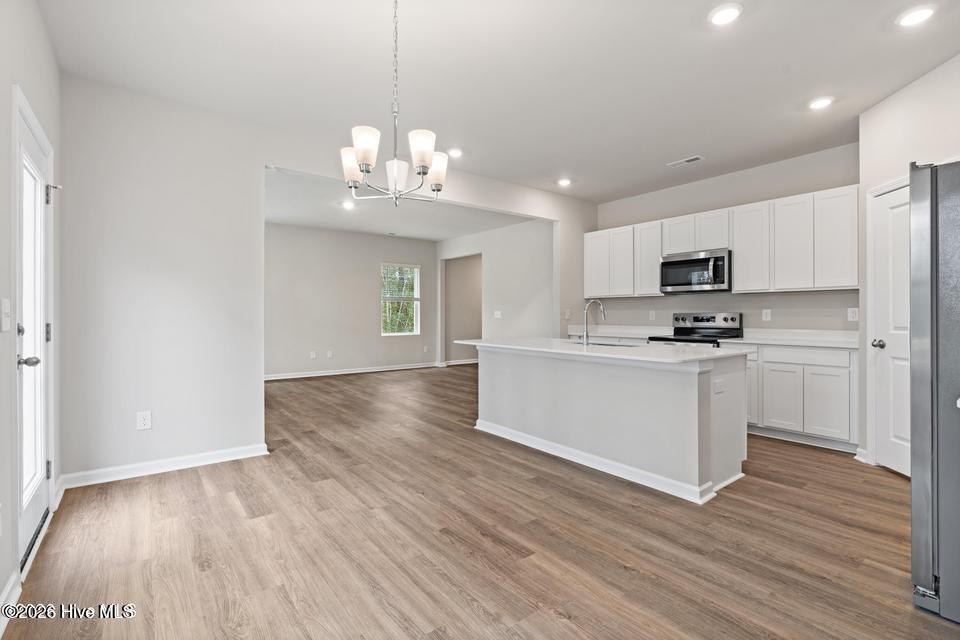
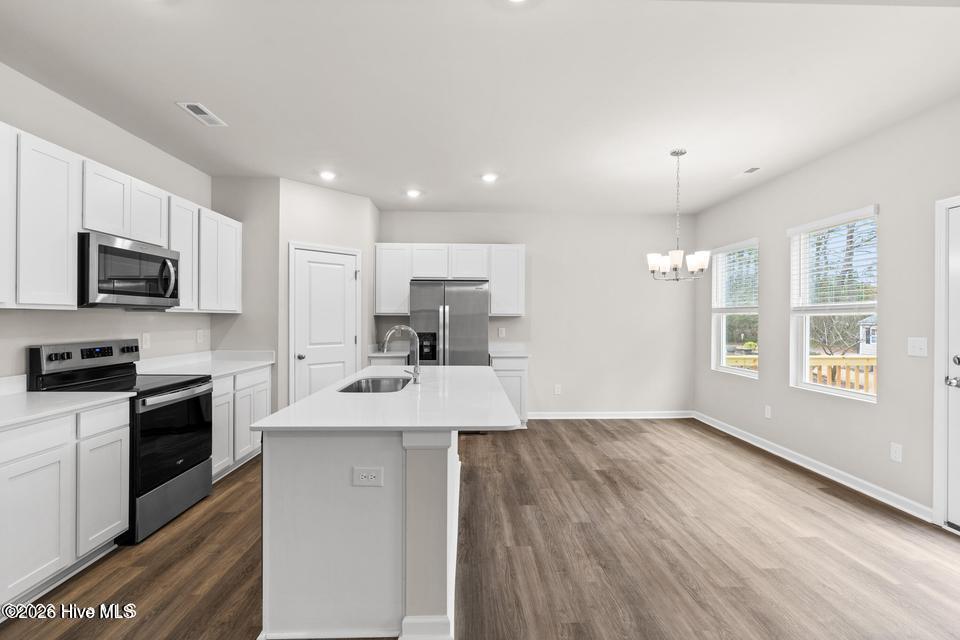
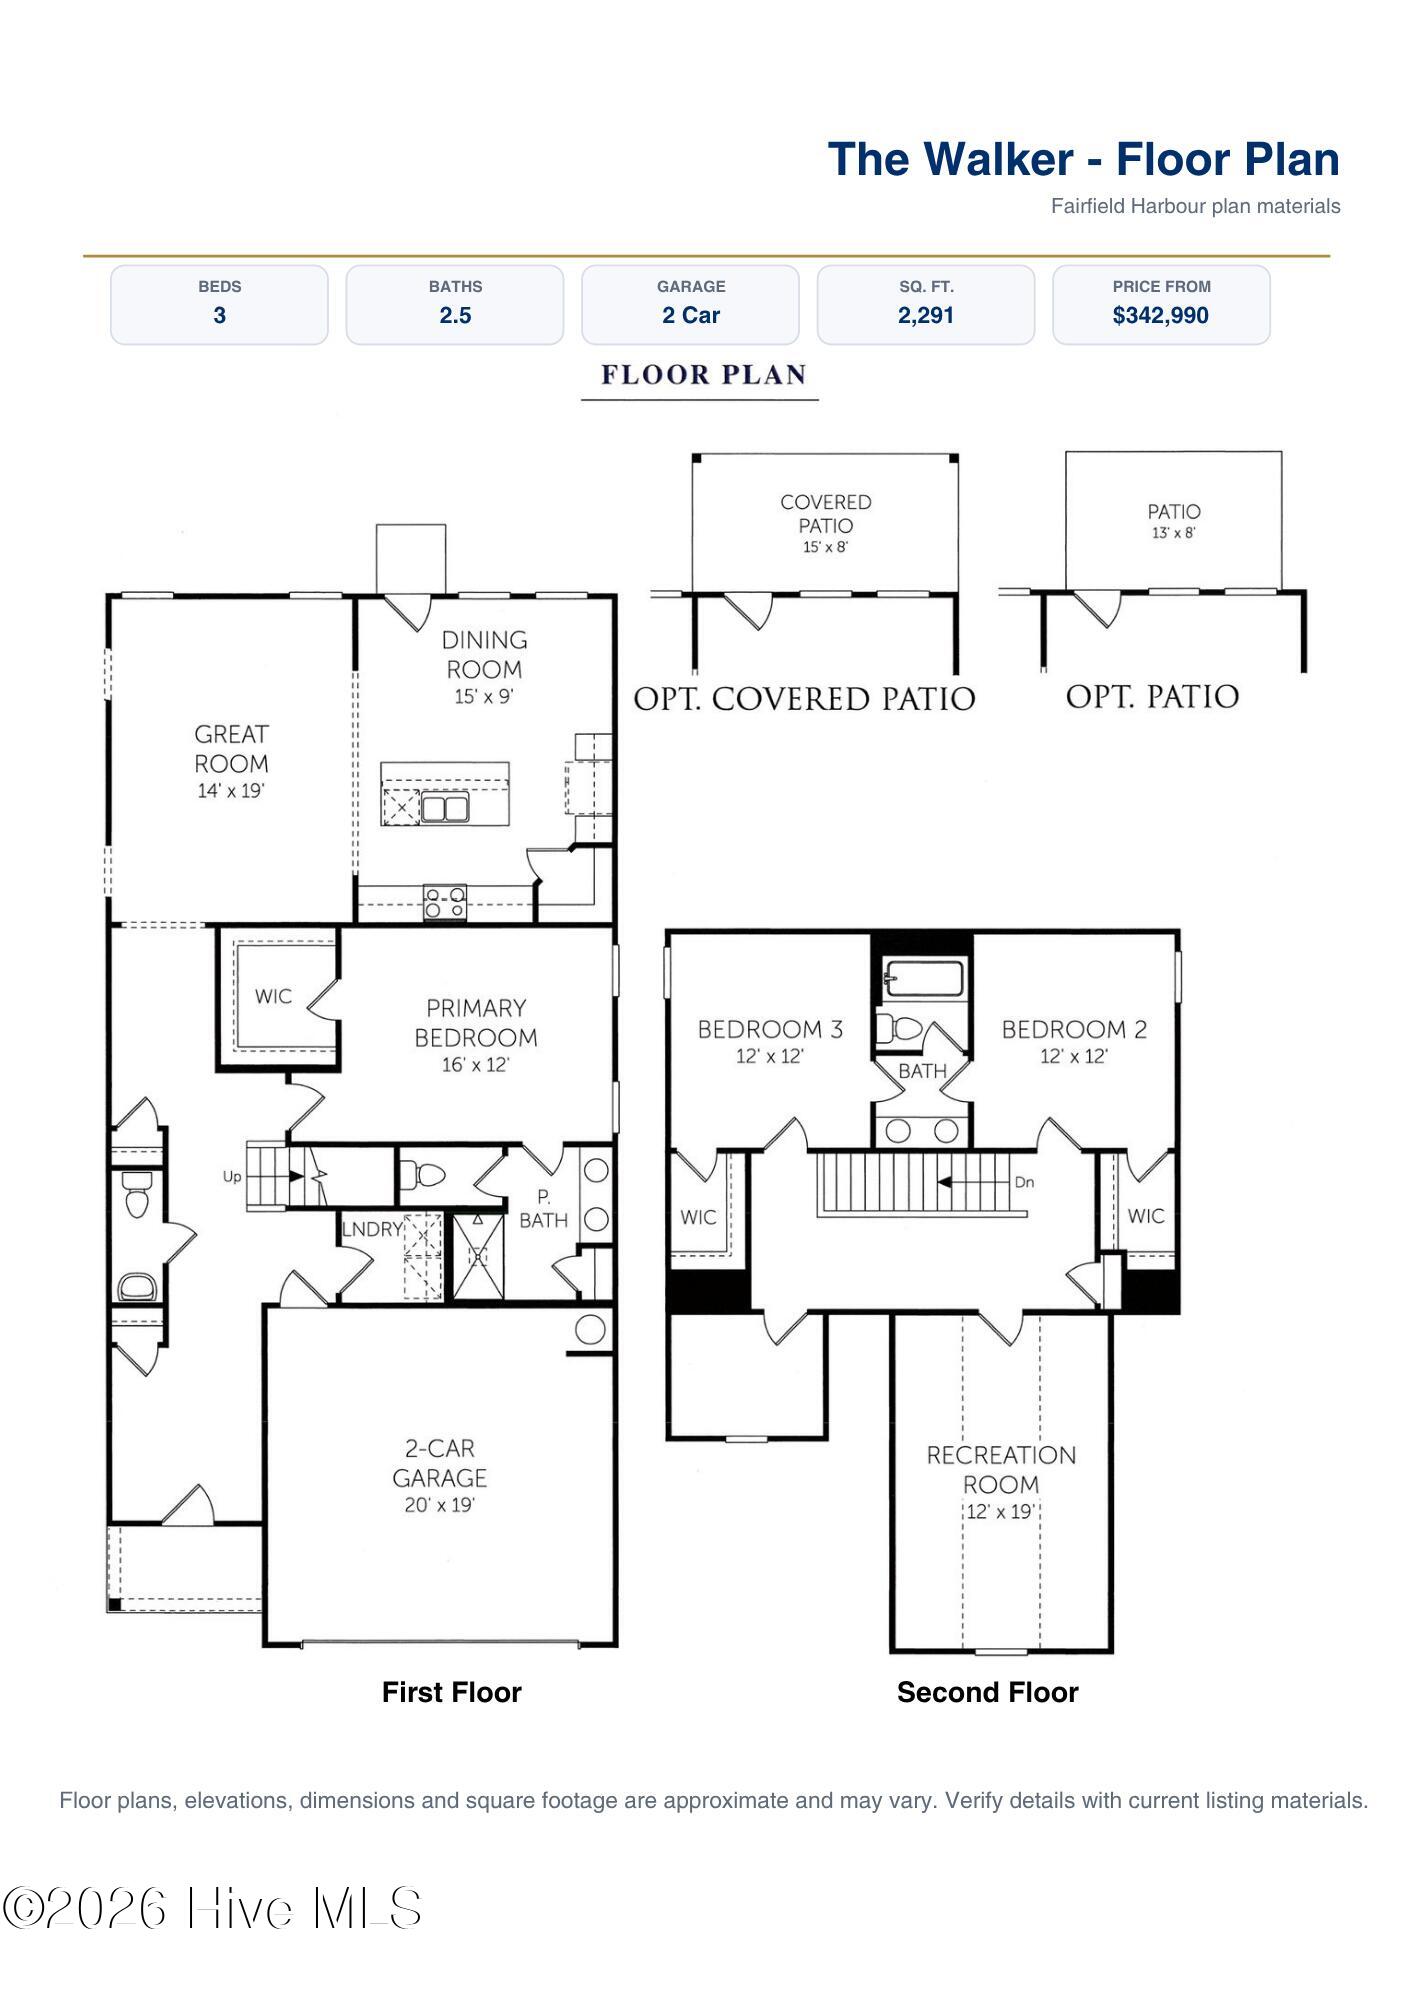
New construction and move-in ready! The Walker plan is a thoughtfully designed two-story home offering practical living, efficient use of space, and comfortable everyday functionality. A two-car garage opens into a convenient mudroom, creating an easy drop zone as you enter the home. A nearby powder room and laundry room add everyday convenience just off the main living area. The main level features an open-concept layout with a spacious family room connected to a well-appointed corner kitchen. The kitchen offers ample cabinet space, generous countertop area, and a center island ideal for prep, casual dining, or entertaining. The first-floor primary suite includes a tray ceiling, large walk-in closet, and private bath with dual sinks and a walk-in shower. Upstairs, a large rec room provides flexible space for a media room, home office, playroom, or guest retreat. Two additional bedrooms, each with walk-in closets, share a full bathroom with dual sinks. A dedicated storage area adds valuable functionality to the second floor. Located in the gated community of Fairfield Harbour, residents enjoy access to amenities such as a marina, boat ramp, clubhouse, pickleball courts, walking trails, and a dog park. Just minutes from downtown New Bern and approximately 25-30 minutes from Cherry Point, this new construction home offers a peaceful coastal lifestyle with everyday convenience close by. Builder incentives are available, including a below-market interest rate and closing cost assistance. Contact the listing agent for details.

$2,229/mo

Est. mortgage payment based on a $335,000 home price.

All estimates are provided by Luxury Presence for informational purposes only. Actual amounts may vary.

Additional information

MLS® ID
100572981
Available since
May 11, 2026

Interior Features

Bedrooms
3
Bathrooms
3
Basement
No

Exterior Features

Lot Size
0.29 Acres

Other Property Details

Garage
Yes


Courtesy of Billie Gaskins

Based on information from DASH - Coldwell Banker (CB) as of 10/15/2026. This information is for your personal, non-commercial use and may not be used for any purpose other than to identify prospective properties you may be interested in purchasing. The display of MLS data is usually deemed reliable but is NOT guaranteed accurate by the MLS. Buyers are responsible for verifying the accuracy of all information should investigate the data themselves or retain appropriate professionals. Information from sources other than the Listing Agent may have been included in the MLS data. Unless otherwise specified in writing, Broker/Agent has not and will not verify any information obtained from other sources. The Broker/Agent providing the information contained herein may or may not have been the Listing and/or Selling Agent. 

©2026 DASH - Coldwell Banker (CB). All rights reserved. 

Data last updated 5:55 PM UTC, 10/15/2026

Powered by Luxury Presence