Property photo 1
Property photo 2
Property photo 3
Property photo 4
Property photo 5
5 Beds
3 Baths
2,947 sqft

$465,000

1254 Jamaica Drive, Edwardsville IL, 62025

Price per sqft$157.79
Built in2012
Property size2,947 sqft
Property typeResidential

Overview

Active

Listed Jul 14, 2026

Updated 26h ago

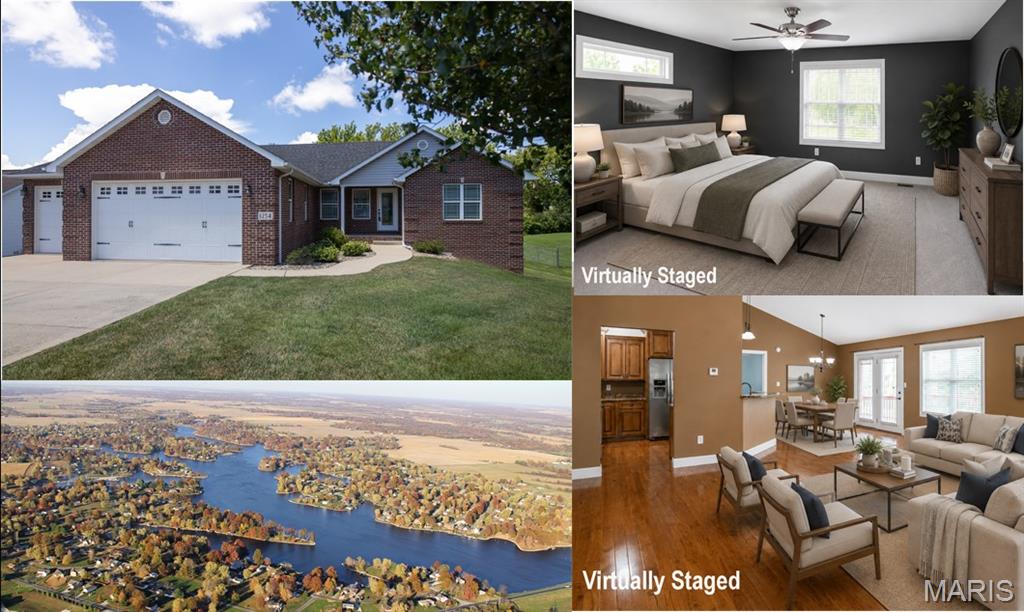
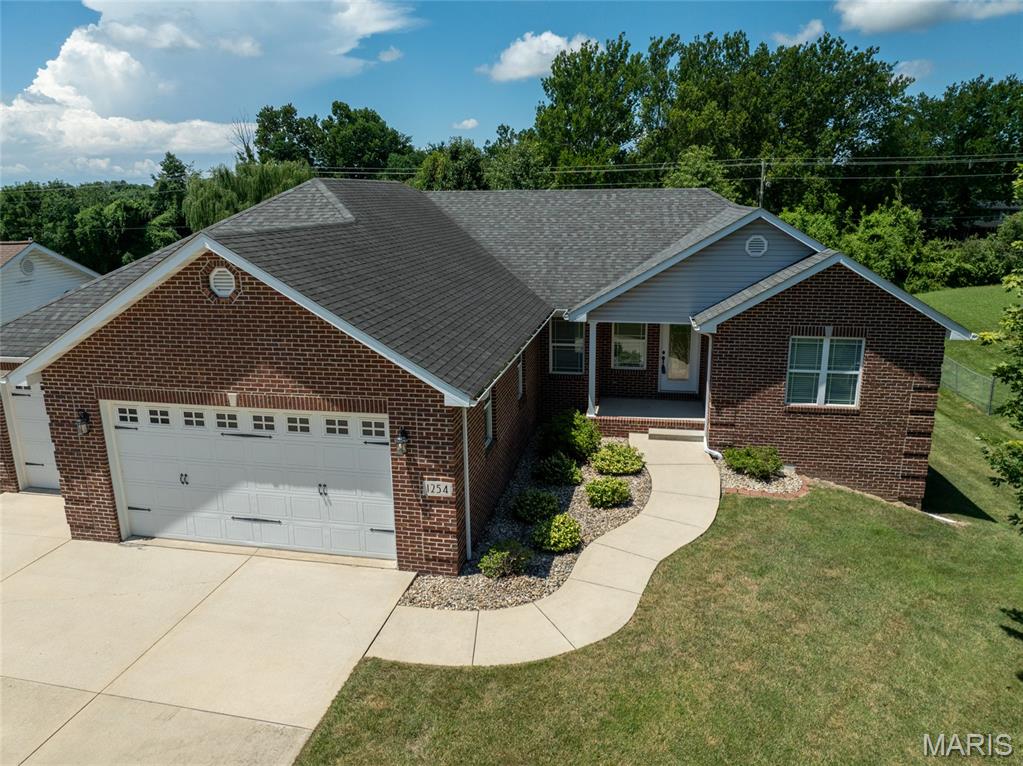
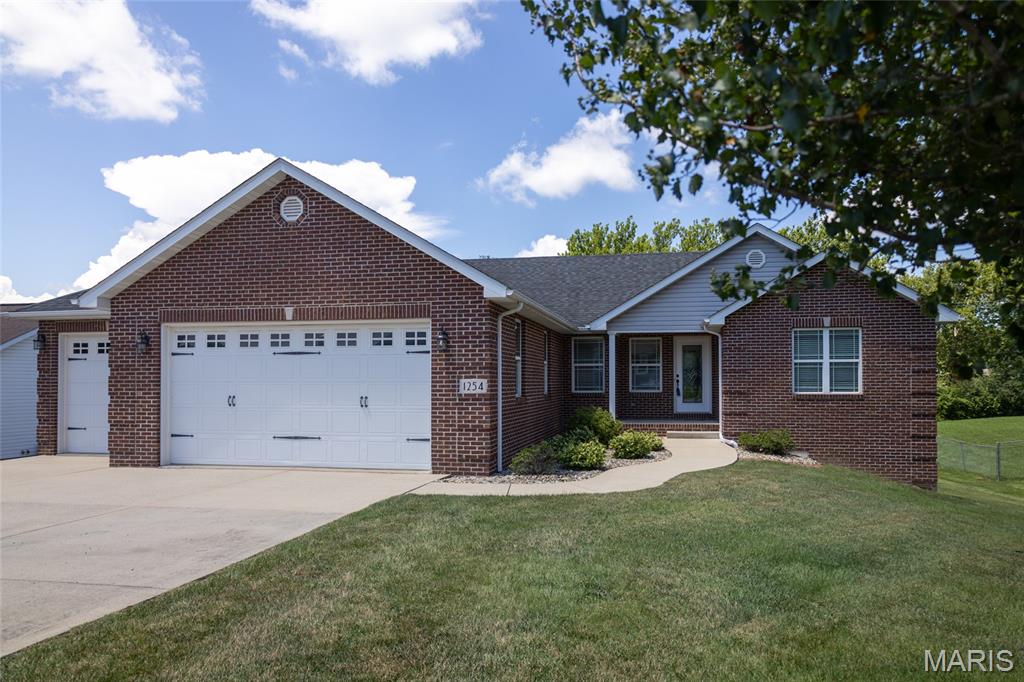
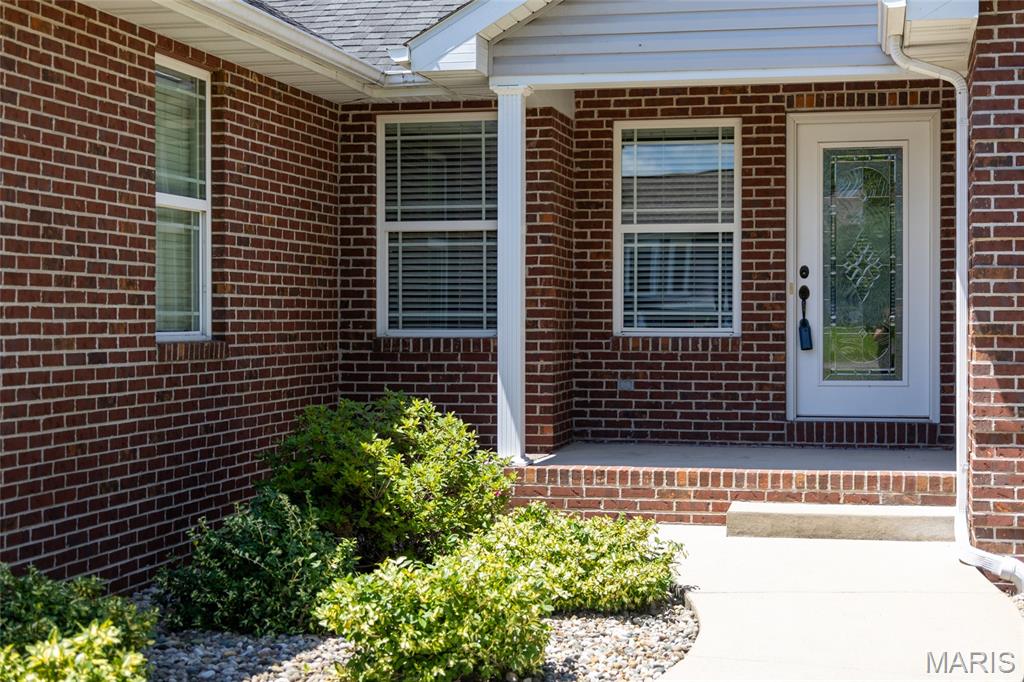
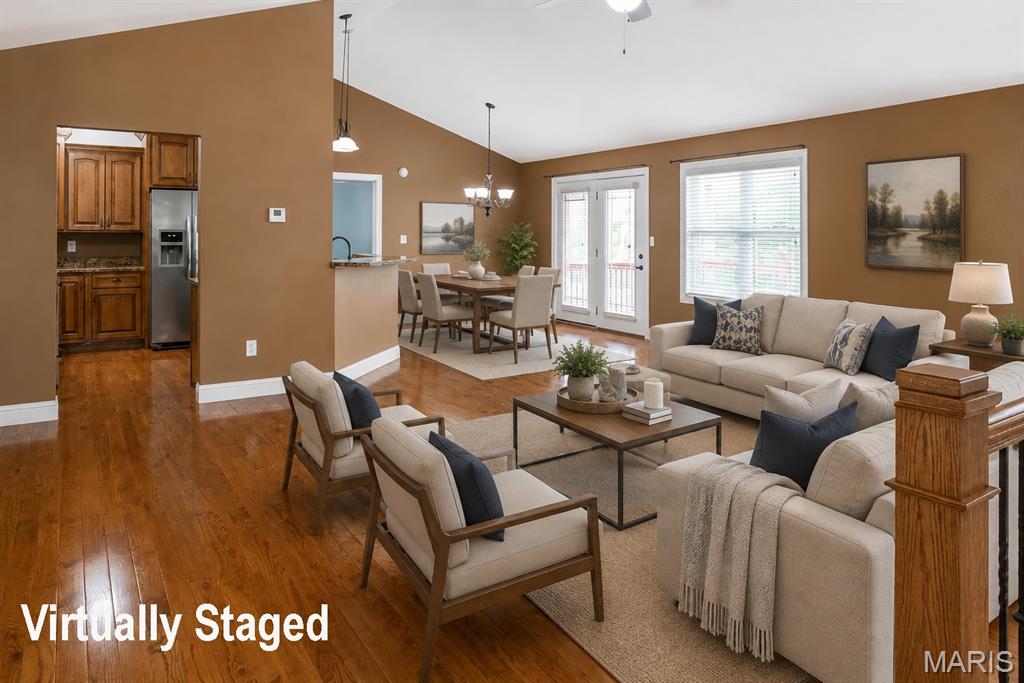
Built in 2012, this beautifully maintained 5-bedroom, 3-bath home offers a desirable split bedroom floor plan and convenient access in and out of Holiday Shores. From the moment you step inside, you'll appreciate the stunning hardwood floors, soaring cathedral ceiling, and spacious open-concept design. The kitchen is perfect for both everyday living and entertaining, featuring stainless steel appliances, a raised breakfast bar, recessed lighting, and a pantry just off the kitchen in the laundry room with access to the oversized 3-car garage, providing plenty of space for vehicles, boats, and lake toys. The dining area flows seamlessly into the kitchen and living room, with an atrium door leading to the covered deck overlooking the large flat backyard, an ideal setting for relaxing or entertaining guests. The spacious primary suite features a large walk-in closet, and an ensuite bath complete with double vanities, a soaking tub, and a separate shower. The finished walkout lower level is designed for entertaining, or extended family living, it includes a the large family room with a gas fireplace, wet bar with serving bar, two additional bedrooms with walk-in closets, a full bath, second laundry room, and abundant storage. Additional highlights include a high-efficiency furnace and tankless water heater. As a Holiday Shores resident, you'll enjoy access to outstanding community amenities, including a 430-acre lake for boating, water skiing, fishing, kayaking, and swimming. Additional amenities include a clubhouse, restaurant, tennis and pickleball courts, three beaches, and year-round community events. Experience lake living at its finest! For more information about the community, visit www.holidayshores.us.

$3,094/mo

Est. mortgage payment based on a $465,000 home price.

All estimates are provided by Luxury Presence for informational purposes only. Actual amounts may vary.

Additional information

MLS® ID
26046377
Available since
July 14, 2026

Interior Features

Bedrooms
5
Bathrooms
3
Cooling
Yes
Heating
Yes
Basement
Yes

Exterior Features

Lot Size
0.38 Acres

Other Property Details

Taxes
$8,183
Tax Frequency
Annually
Garage
Yes


Courtesy of Carla Baugh

Based on information from DASH - Coldwell Banker (CB) as of 10/14/2026. This information is for your personal, non-commercial use and may not be used for any purpose other than to identify prospective properties you may be interested in purchasing. The display of MLS data is usually deemed reliable but is NOT guaranteed accurate by the MLS. Buyers are responsible for verifying the accuracy of all information should investigate the data themselves or retain appropriate professionals. Information from sources other than the Listing Agent may have been included in the MLS data. Unless otherwise specified in writing, Broker/Agent has not and will not verify any information obtained from other sources. The Broker/Agent providing the information contained herein may or may not have been the Listing and/or Selling Agent. 

©2026 DASH - Coldwell Banker (CB). All rights reserved. 

Data last updated 9:43 PM UTC, 10/14/2026

Powered by Luxury Presence