Property photo 1
Property photo 2
Property photo 3
Property photo 4
Property photo 5
3 Beds
5 Baths
3,916 sqft

$3,295,000

421 Bear Creek Cir, Napa CA, 94558

Price per sqft$841.42
Built in2025
Property size3,916 sqft
Property typeResidential

Overview

Active

Listed Mar 14, 2025

Updated 3 days ago

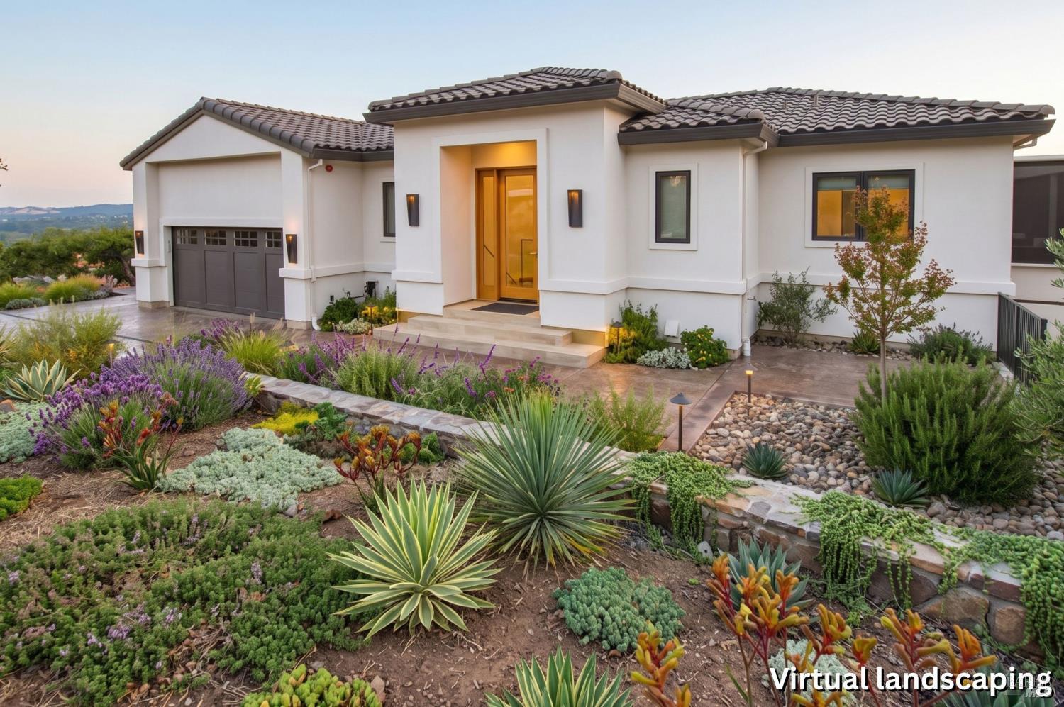
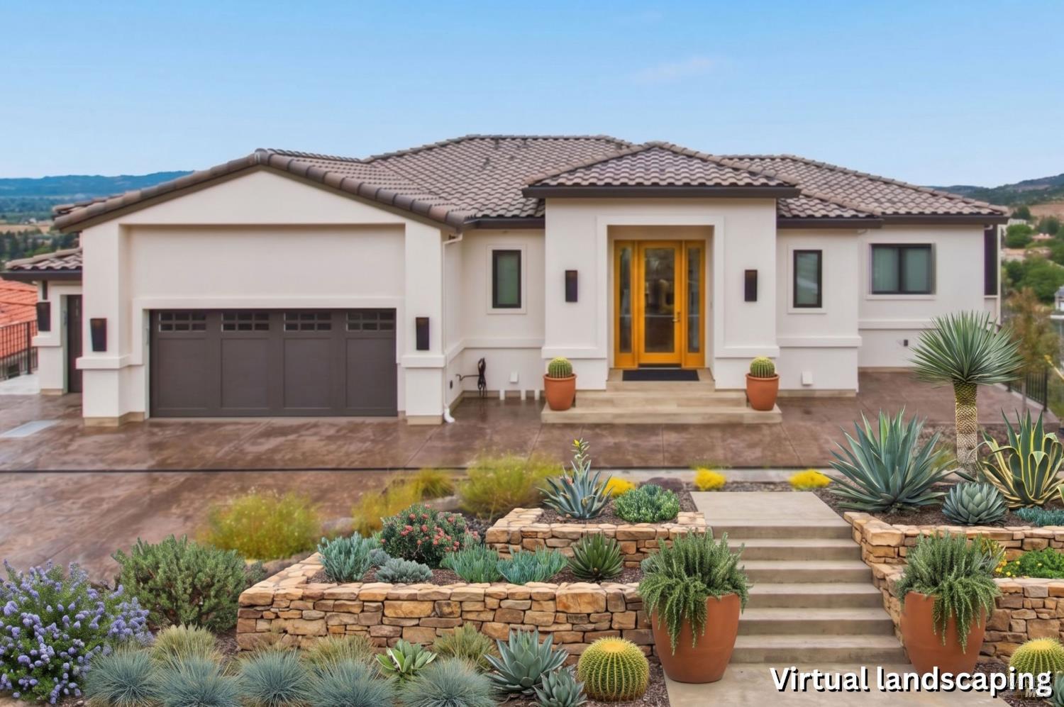
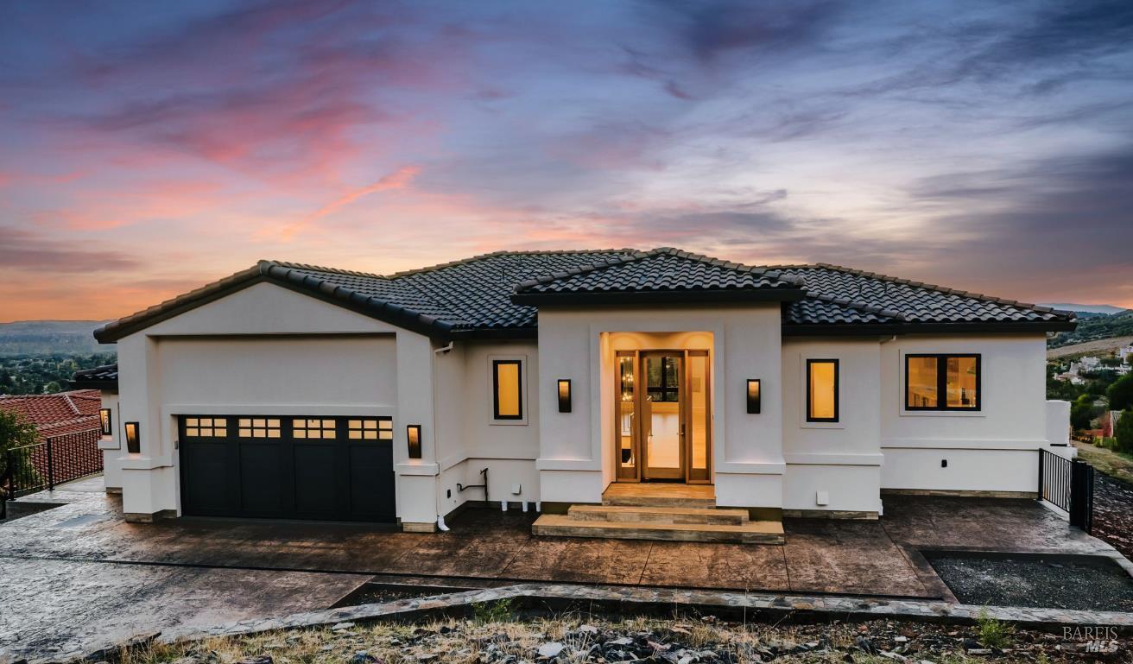
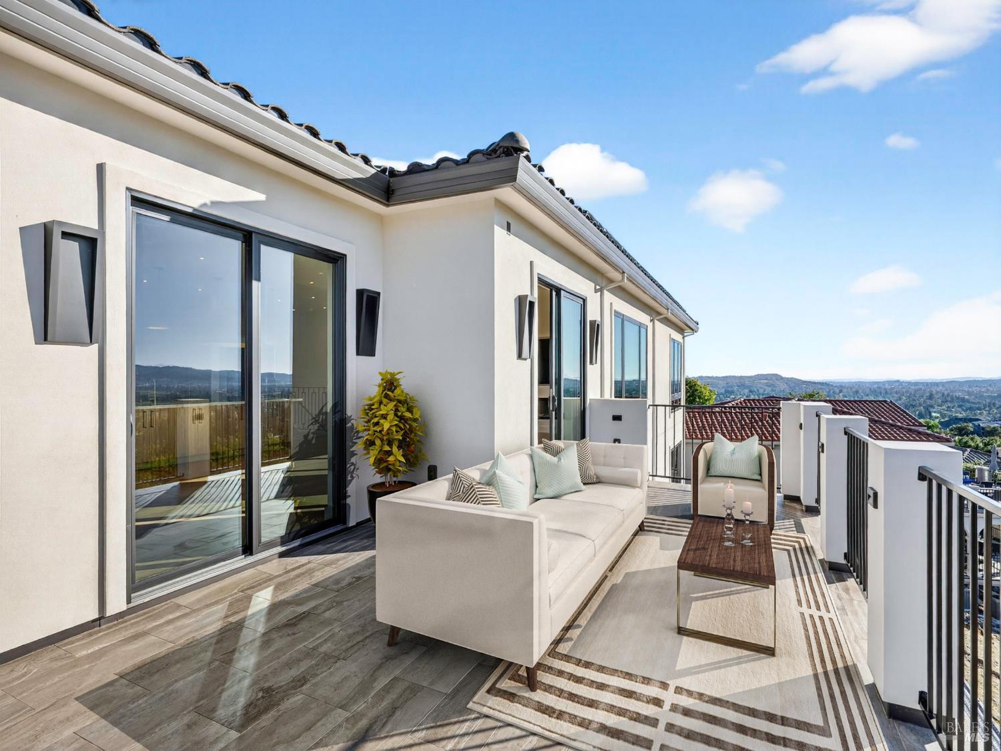
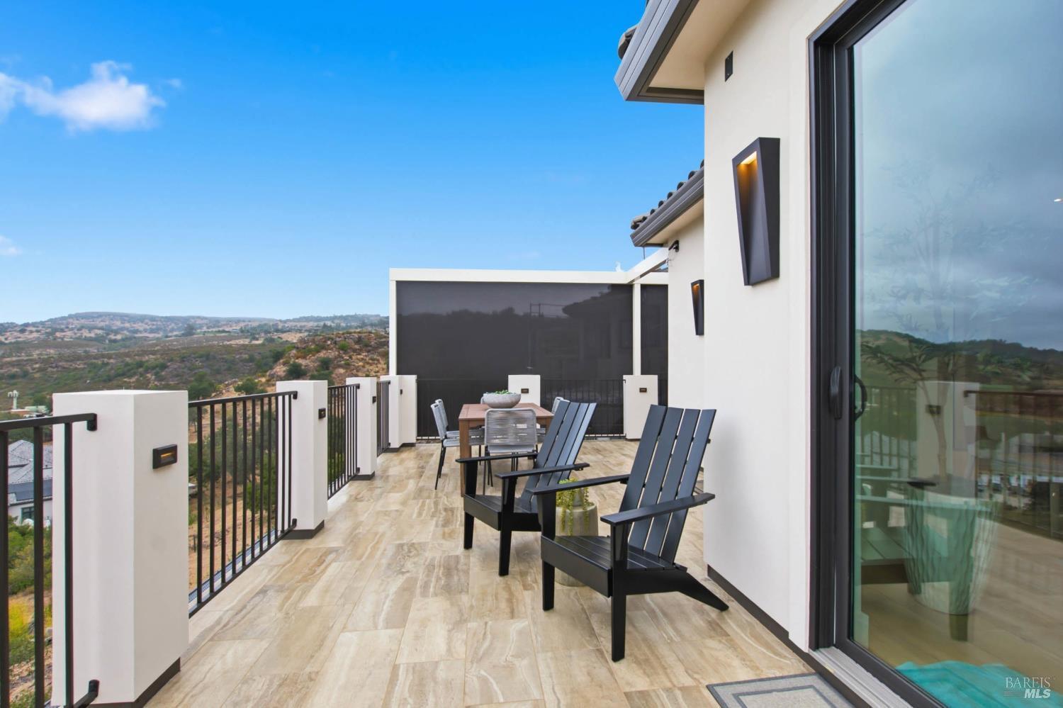
This Silverado Country Club premier view Estate just now fully completed and ready for immediate occupancy. An Exceptional Wine Country Retreat to experience the pinnacle of luxury living in this custom home within the exclusive gated community of Silverado Highlands, offering breathtaking panoramic views of the valley and golf course. Thoughtfully designed with sophisticated architecture, exceptional craftsmanship, and state-of-the-art amenities, this extraordinary residence blends modern elegance with the natural beauty of Napa Valley. The expansive floor plan features primary suites on both levels, providing flexibility and privacy for residents and guests. At the heart of the home is a gourmet chef's kitchen outfitted with top-tier appliances, custom cabinetry, and premium finishes. An elevator provides effortless access between levels, while expansive indoor-outdoor living spaces create the perfect setting for entertaining or simply enjoying the spectacular surroundings. Designed for comfort and peace of mind, the home includes solar power, a full-house generator, and energy-efficient features throughout. Outside, the HOA-maintained landscaping provides a beautifully manicured setting with minimal upkeep (additional landscaping to be completed soon), allowing you to spend more time enjoying the lifestyle. For those who appreciate golf, country club living, privacy, and extraordinary views, this is a rare opportunity to own a truly exceptional Napa Valley residence. The photographs simply cannot capture the level of detail, craftsmanship, and breathtaking vistas this remarkable home offers. Come experience it in person--you will not want to miss it.

$21,922/mo

Est. mortgage payment based on a $3,295,000 home price.

All estimates are provided by Luxury Presence for informational purposes only. Actual amounts may vary.

Additional information

MLS® ID
325022345
Available since
March 14, 2025

Interior Features

Bedrooms
3
Bathrooms
5
Basement
No


Courtesy of Suzy Anderson

Based on information from DASH - Coldwell Banker (CB) as of 10/14/2026. This information is for your personal, non-commercial use and may not be used for any purpose other than to identify prospective properties you may be interested in purchasing. The display of MLS data is usually deemed reliable but is NOT guaranteed accurate by the MLS. Buyers are responsible for verifying the accuracy of all information should investigate the data themselves or retain appropriate professionals. Information from sources other than the Listing Agent may have been included in the MLS data. Unless otherwise specified in writing, Broker/Agent has not and will not verify any information obtained from other sources. The Broker/Agent providing the information contained herein may or may not have been the Listing and/or Selling Agent. 

©2026 DASH - Coldwell Banker (CB). All rights reserved. 

Data last updated 2:36 PM UTC, 10/14/2026

Powered by Luxury Presence