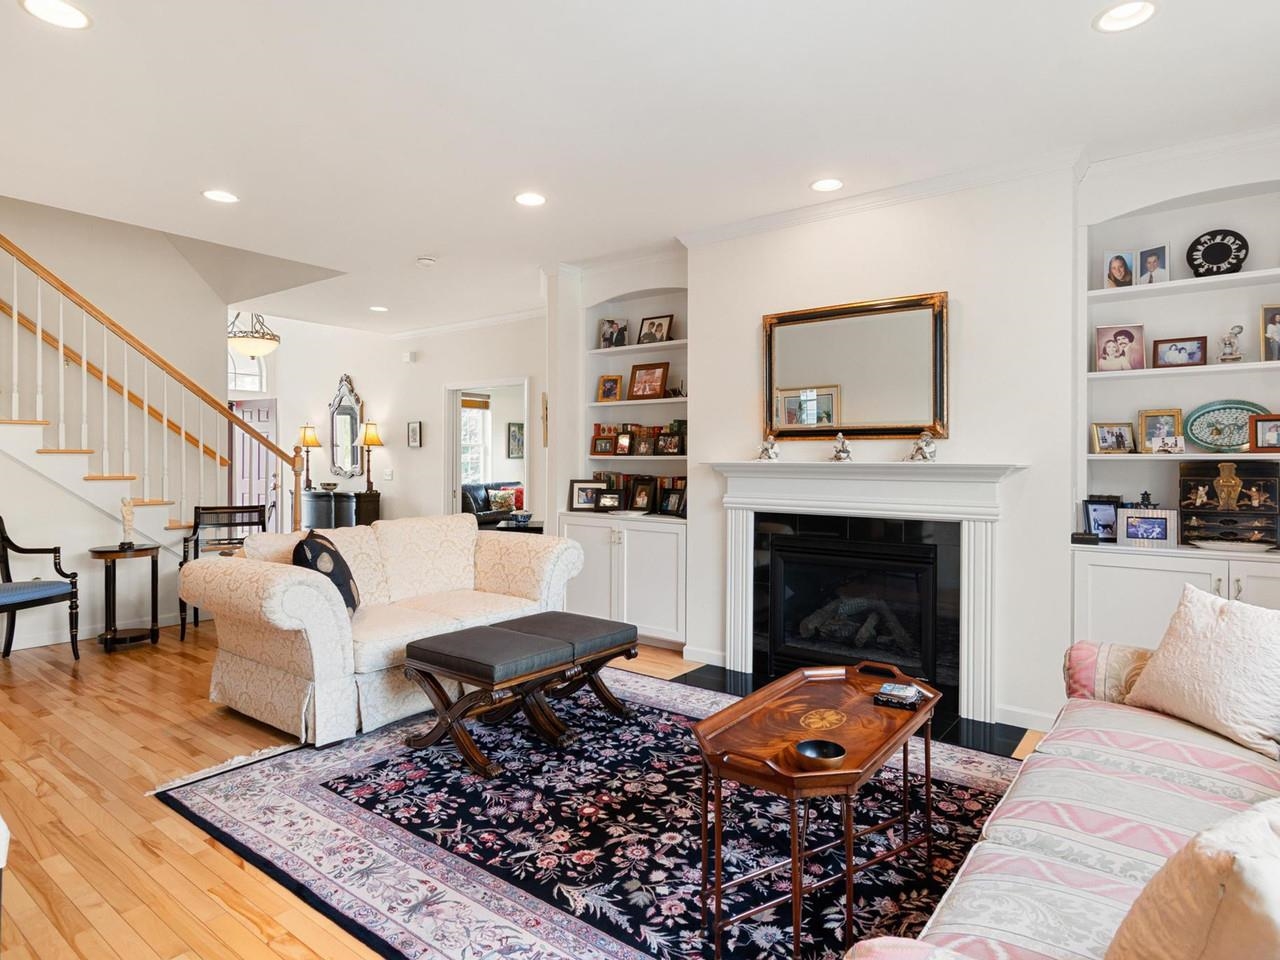
Property photo 1
Property photo 2
Property photo 3
Property photo 4
Property photo 5
3 Beds
4 Baths
4,613 sqft

$998,500

54 Old Schoolhouse Road, South Burlington VT, 05403

Price per sqft$216.45
Built in2006
Property size4,613 sqft
Property typeCondominium

Overview

Active

Listed Sep 1, 2026

Updated 3 days ago

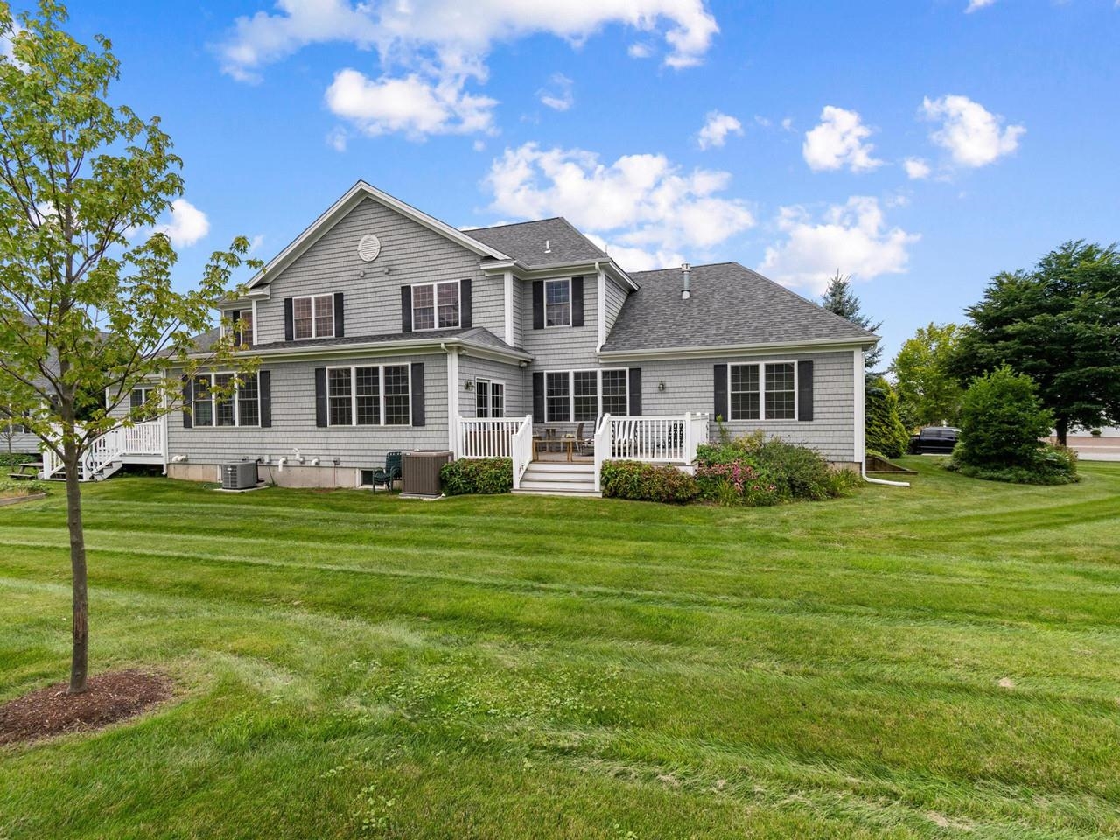
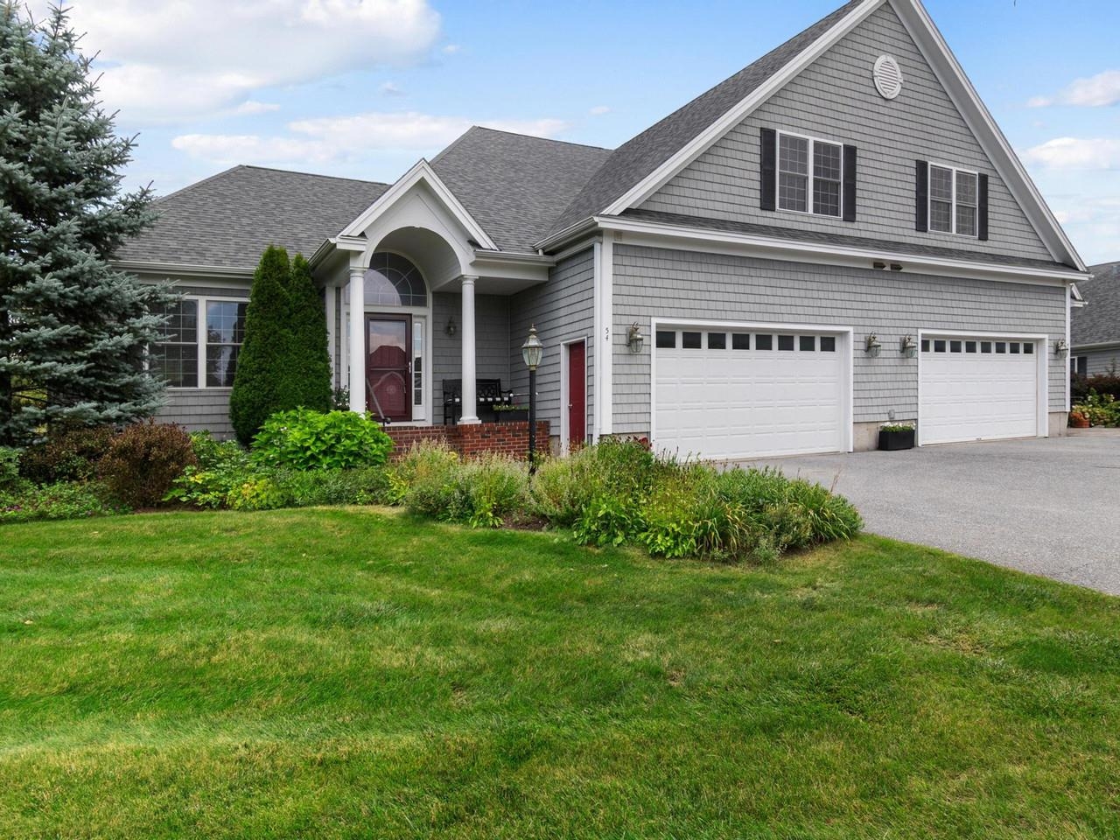
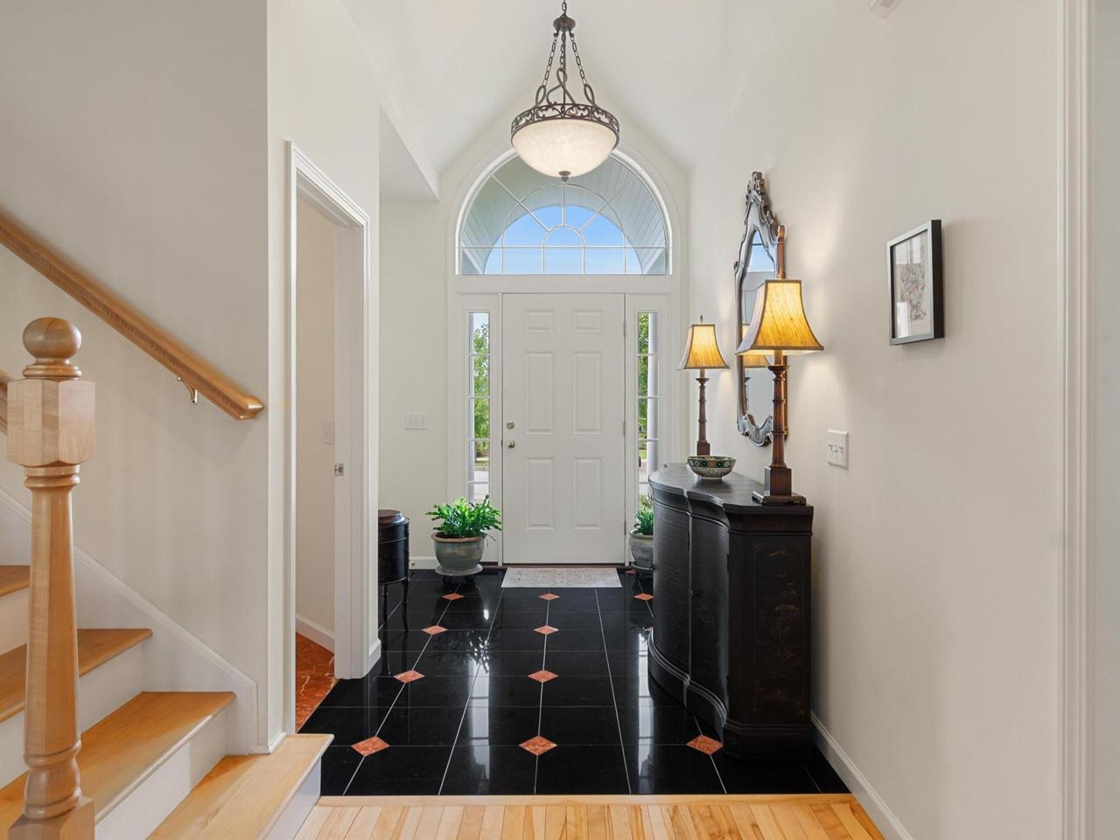
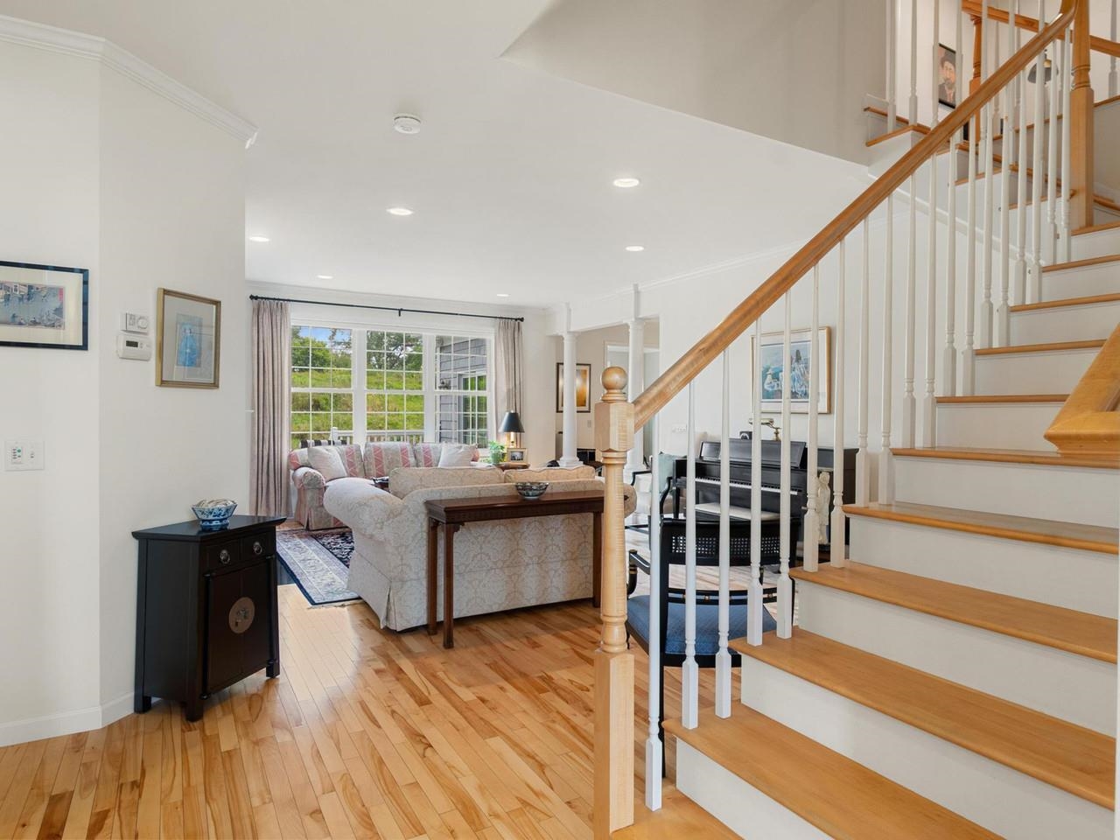
Set within The Villas at Old Schoolhouse, a small community of single-family carriage homes and attached townhomes bordering Vermont National Country Club, this spacious home offers an easy, low-maintenance lifestyle with a surprisingly flexible floor plan. With exterior maintenance and lawn care handled by the association, there is more time to simply enjoy the home and its surroundings. The main level features hardwood floors and an open layout connecting the kitchen, dining, and living spaces. Cherry cabinetry and black granite countertops anchor the kitchen, while a sunroom just beyond the dining area provides a bright place to relax and leads to a private back patio. A first-floor den offers even more flexibility. With a full bath and adjoining spaces that can serve as a closet, dressing room, or office, this area is already well suited to transition into a comfortable first-floor primary suite if desired. Upstairs, two en suite bedrooms provide privacy for owners and guests, including a spacious primary suite. A dedicated second-floor laundry room adds everyday convenience. The finished lower level extends the living space considerably, with a gas fireplace, built-in sauna, full bath, and an additional room ideal for guests, an office, fitness space, or hobbies. There is also abundant storage throughout the lower level. With a recently replaced roof, association-maintained exterior, private outdoor space, and the option for primary suites on either the first or second floor, this is a home that offers both ease and flexibility in a convenient South Burlington setting.

$6,643/mo

Est. mortgage payment based on a $998,500 home price.

All estimates are provided by Luxury Presence for informational purposes only. Actual amounts may vary.

Additional information

MLS® ID
5107671
Available since
September 1, 2026

Interior Features

Bedrooms
3
Bathrooms
4
Basement
No

Other Property Details

Taxes
$14,132
Tax Frequency
Annually
Garage
Yes


Courtesy of Nancy Warren

Based on information from DASH - Coldwell Banker (CB) as of 10/10/2026. This information is for your personal, non-commercial use and may not be used for any purpose other than to identify prospective properties you may be interested in purchasing. The display of MLS data is usually deemed reliable but is NOT guaranteed accurate by the MLS. Buyers are responsible for verifying the accuracy of all information should investigate the data themselves or retain appropriate professionals. Information from sources other than the Listing Agent may have been included in the MLS data. Unless otherwise specified in writing, Broker/Agent has not and will not verify any information obtained from other sources. The Broker/Agent providing the information contained herein may or may not have been the Listing and/or Selling Agent. 

©2026 DASH - Coldwell Banker (CB). All rights reserved. 

Data last updated 8:30 AM UTC, 10/10/2026

Powered by Luxury Presence