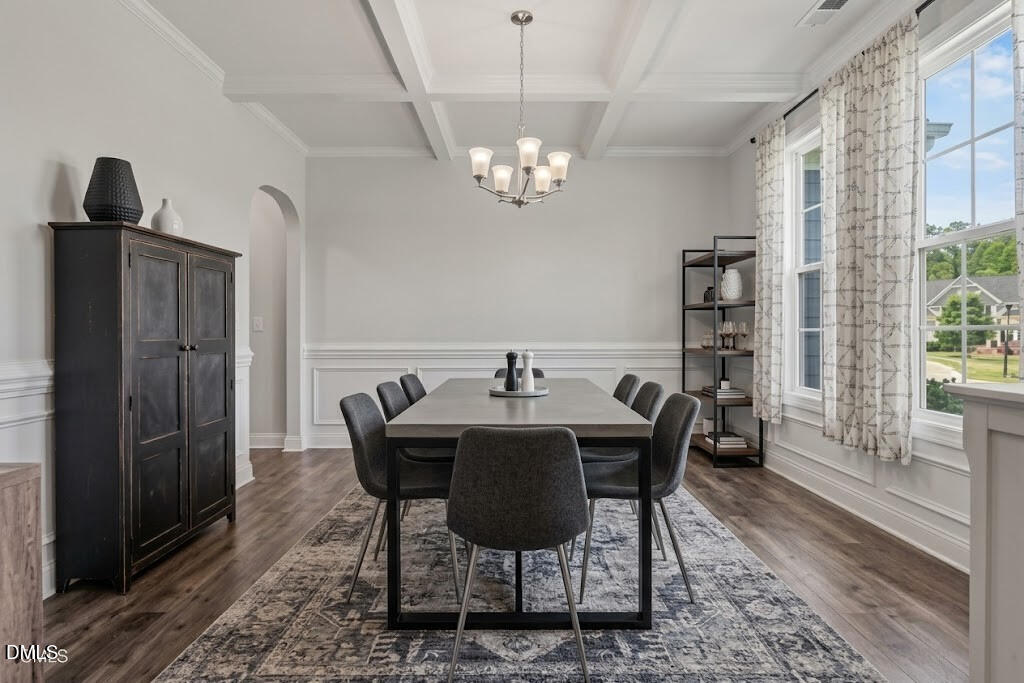
Property photo 1
Property photo 2
Property photo 3
Property photo 4
Property photo 5
4 Beds
3 Baths
2,848 sqft

$575,000

2712 Oxford Bluff Drive, Wake Forest NC, 27587

Price per sqft$201.90
Built in2021
Property size2,848 sqft
Property typeResidential

Overview

Active

Listed May 29, 2026

Updated 3 days ago

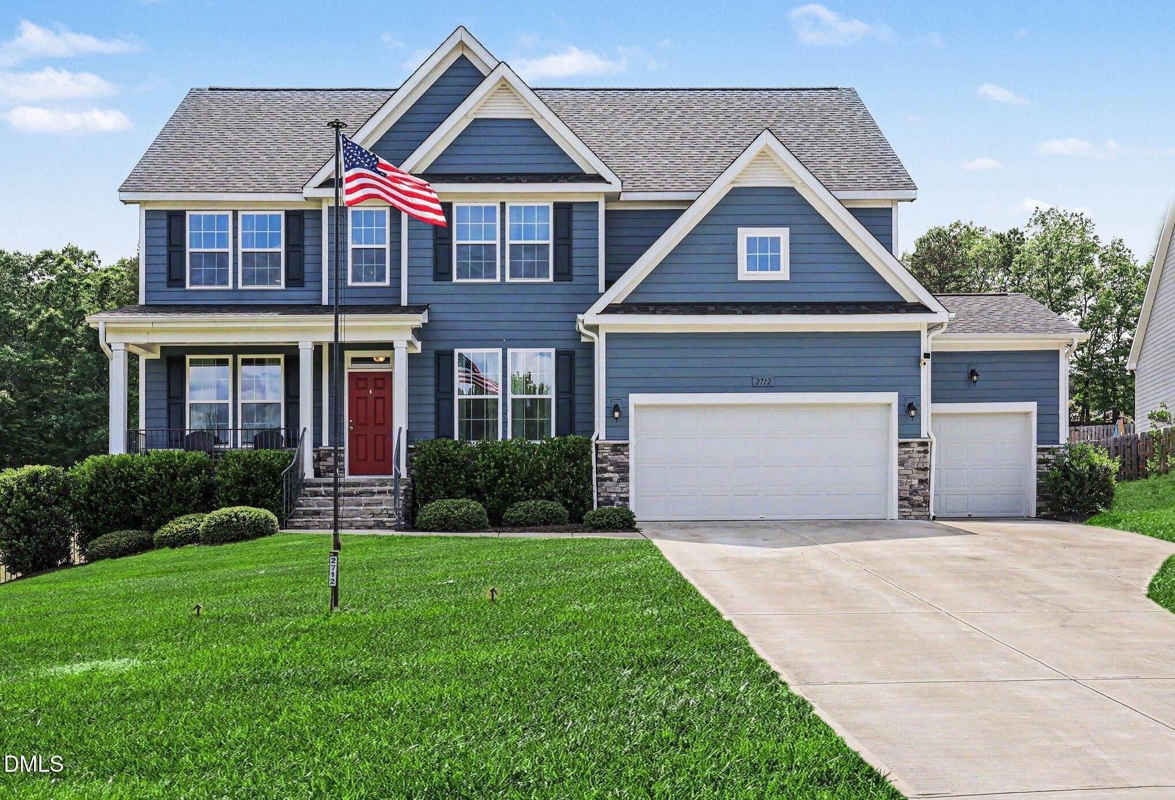
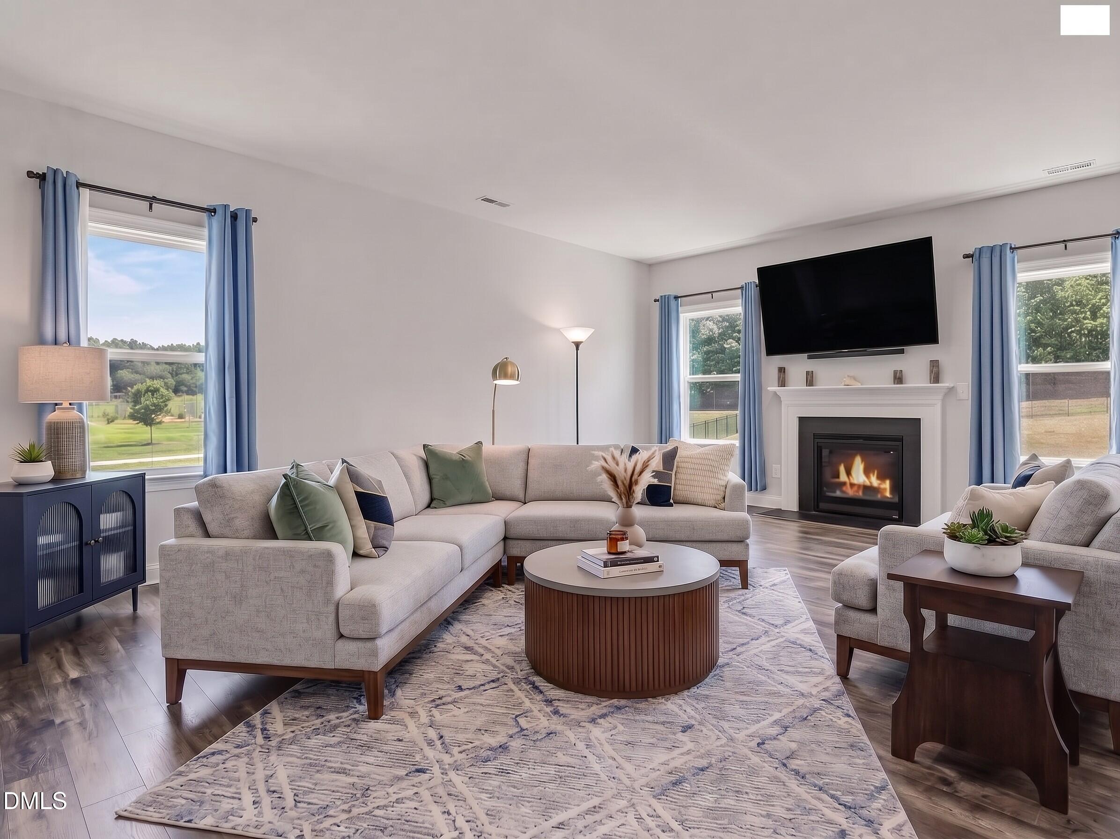
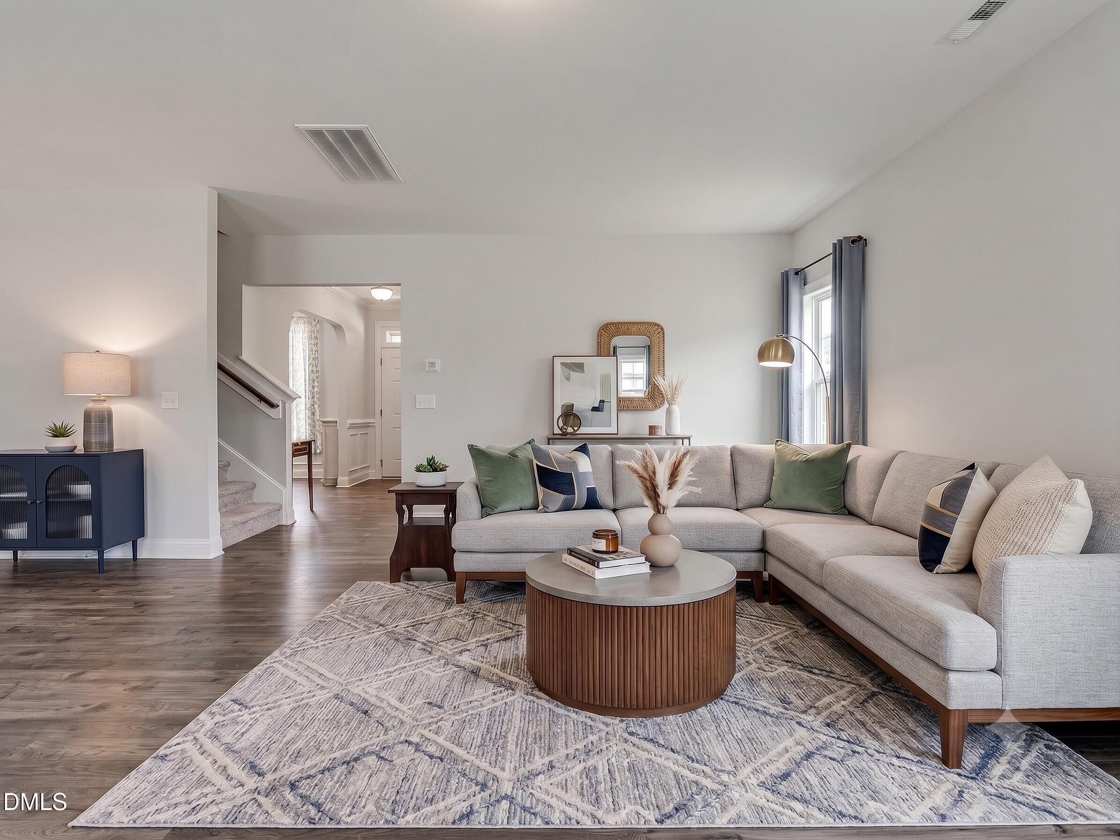
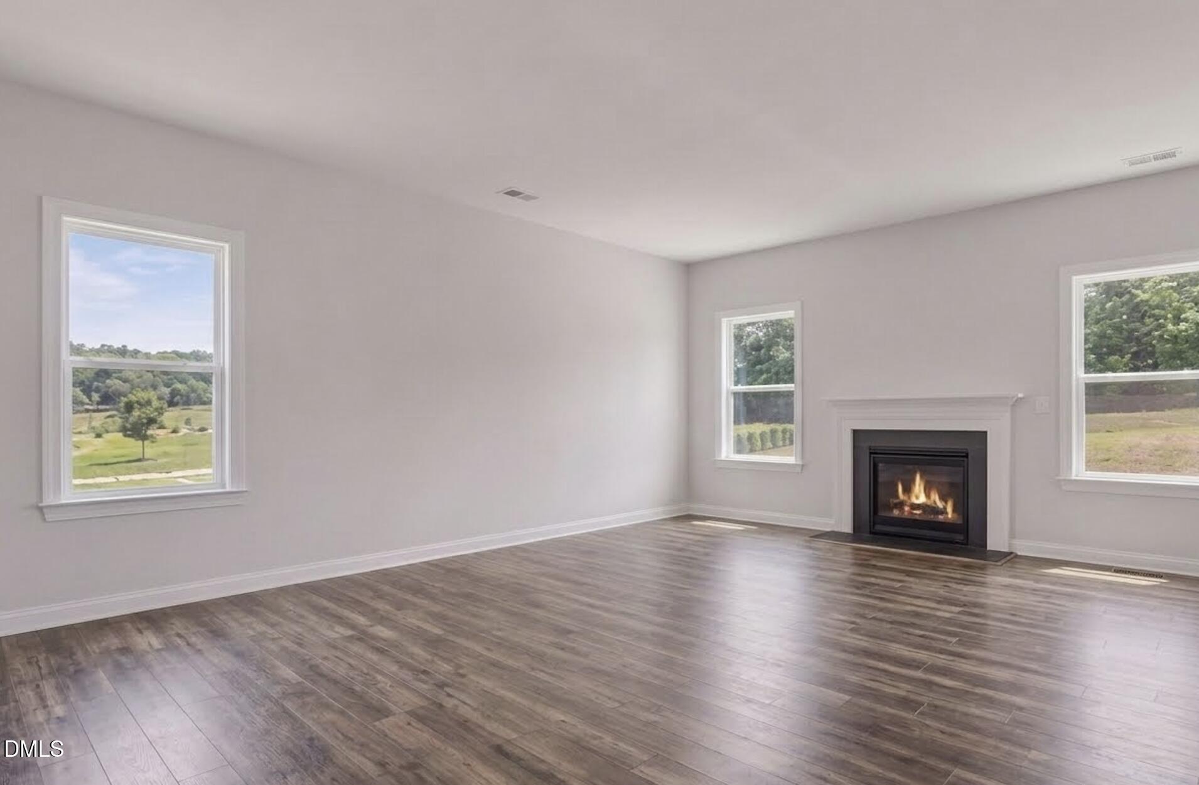
This beautiful MOVE-IN-READY transitional home offers a bright, open floor plan that perfectly blends modern luxury with everyday functionality. Boasting a beautifully designed living space, this home is nestled on an expansive, rare 0.65-acre lot providing unparalleled outdoor space and privacy. Inside, you are greeted by an airy open-concept layout highlighted by a gorgeous focal-point fireplace, perfect for cozy North Carolina evenings. On the main floor find a chef's kitchen that boasts gallery black stainless steel appliances, an office, bedroom, and full bath which makes this the perfect setup for any family. The seamless flow leads to a gourmet-style setup ready for entertaining. Featuring 4 bedrooms, 3 full bathrooms, a dedicated home office, a media/bonus room, and a flexible bonus room/man cave, storage and convenience are never an issue. This incredibly versatile layout offers dual bonus rooms to fit your exact lifestyle needs- one which could be used as a 5th bedroom. Complete with a 2 car garage and an additional 1-car garage, you can enjoy the best of both worlds: a pristine, newer-construction home and a massive fenced yard with a deck and patio area, all located just minutes from downtown Wake Forest shopping, dining, and entertainment. Enjoy the Aspen Party Swim spa with saltwater bromine generator. It can be used as a pool or a hot tub and attachments are in the closet for hook up for rowing and swimming. LED lighting, blue tooth speakers are built in. Per seller only 2 years old and retailed at 30k when purchased. Home is vacant for quick move in! Don't miss your chance to own a slice of paradise!

$3,825/mo

Est. mortgage payment based on a $575,000 home price.

All estimates are provided by Luxury Presence for informational purposes only. Actual amounts may vary.

Additional information

MLS® ID
10170373
Available since
May 29, 2026

Interior Features

Bedrooms
4
Bathrooms
3
Basement
No

Exterior Features

Lot Size
0.65 Acres

Other Property Details

Taxes
$3,980
Tax Frequency
Annually
Garage
Yes


Courtesy of Jennifer Lange

Based on information from DASH - Coldwell Banker (CB) as of 10/10/2026. This information is for your personal, non-commercial use and may not be used for any purpose other than to identify prospective properties you may be interested in purchasing. The display of MLS data is usually deemed reliable but is NOT guaranteed accurate by the MLS. Buyers are responsible for verifying the accuracy of all information should investigate the data themselves or retain appropriate professionals. Information from sources other than the Listing Agent may have been included in the MLS data. Unless otherwise specified in writing, Broker/Agent has not and will not verify any information obtained from other sources. The Broker/Agent providing the information contained herein may or may not have been the Listing and/or Selling Agent. 

©2026 DASH - Coldwell Banker (CB). All rights reserved. 

Data last updated 9:01 AM UTC, 10/10/2026

Powered by Luxury Presence