Property photo 1
Property photo 2
Property photo 3
Property photo 4
Property photo 5
3 Beds
2 Baths
1,488 sqft

$525,000

104 Pinon Road, Bailey CO, 80421

Price per sqft$352.82
Built in1985
Property size1,488 sqft
Property typeResidential

Overview

Active

Listed Feb 26, 2026

Updated Aug 28

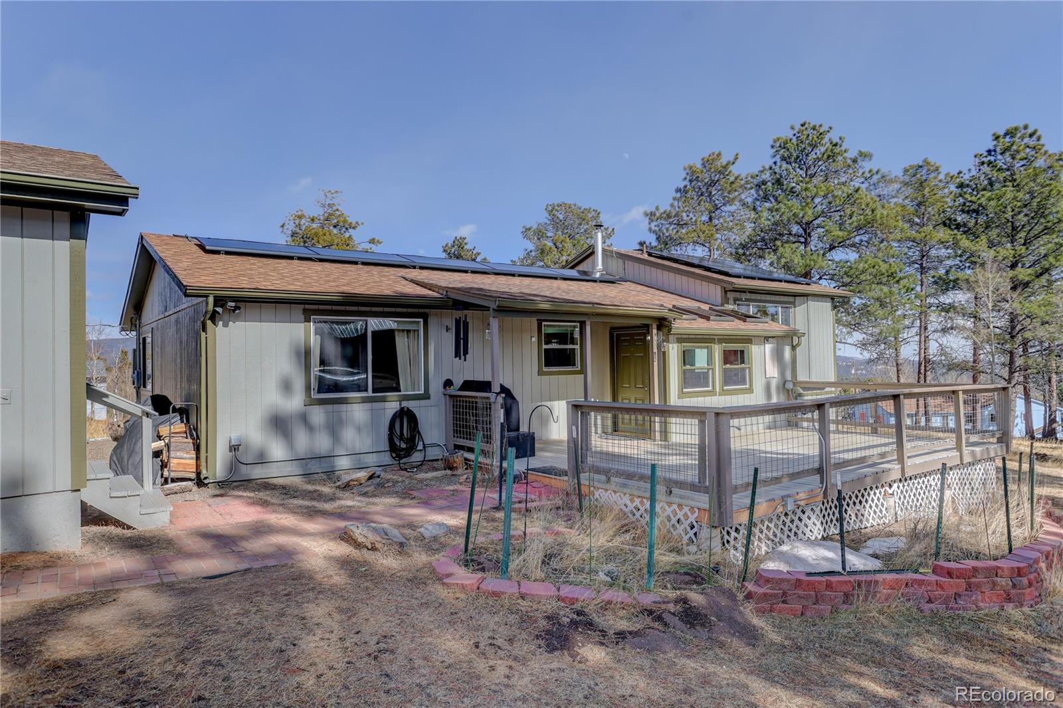
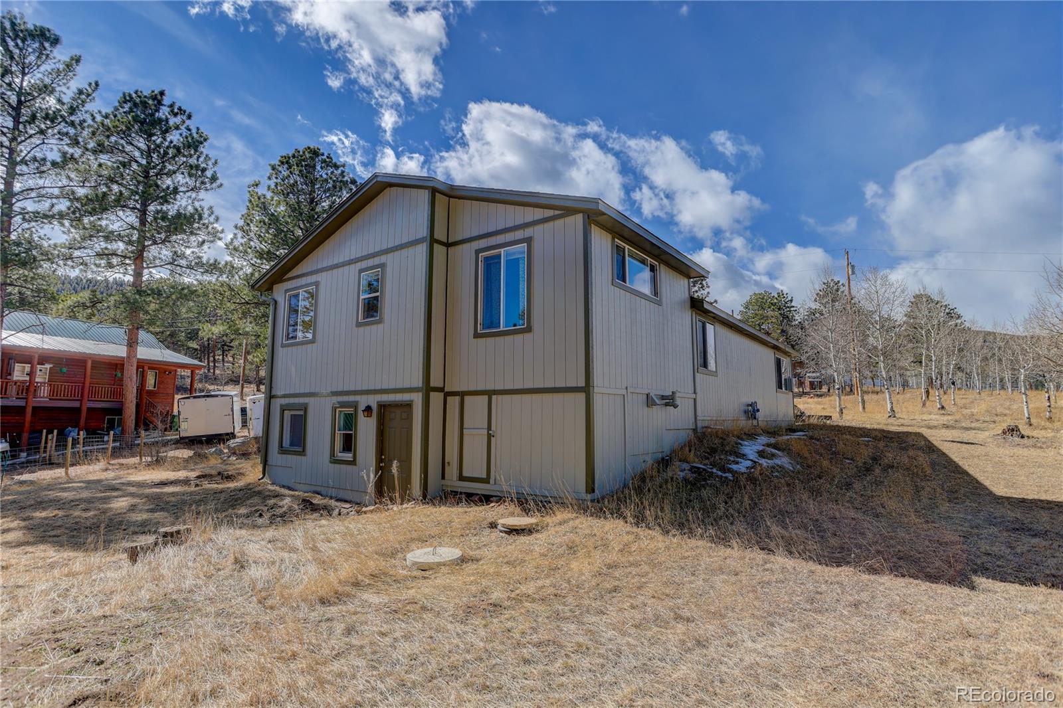
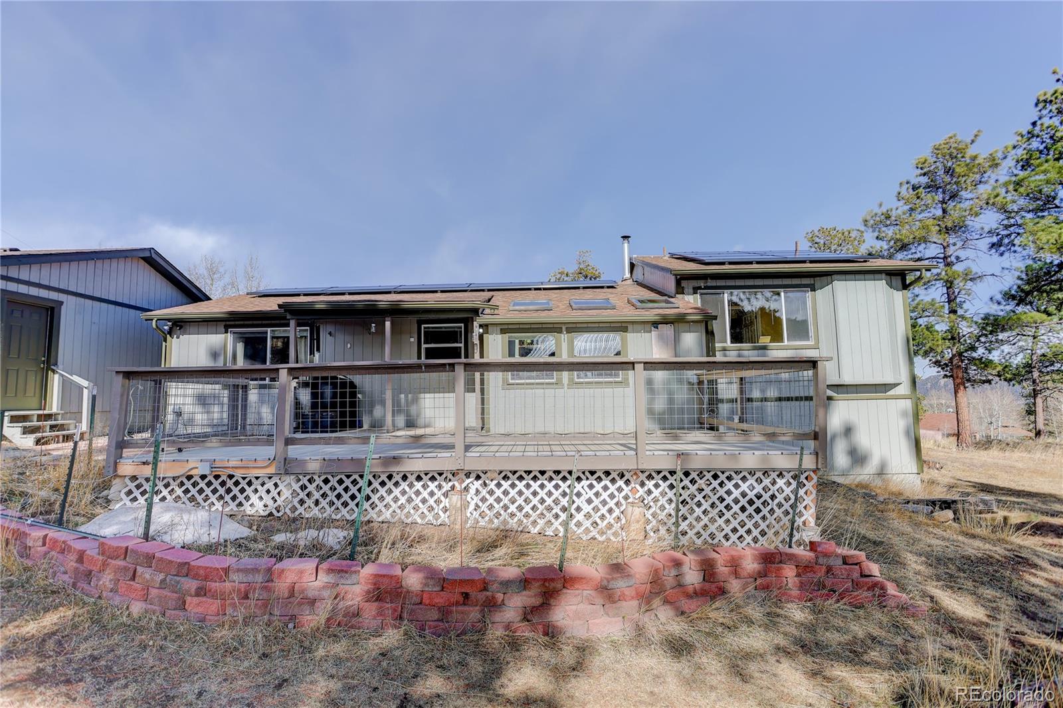
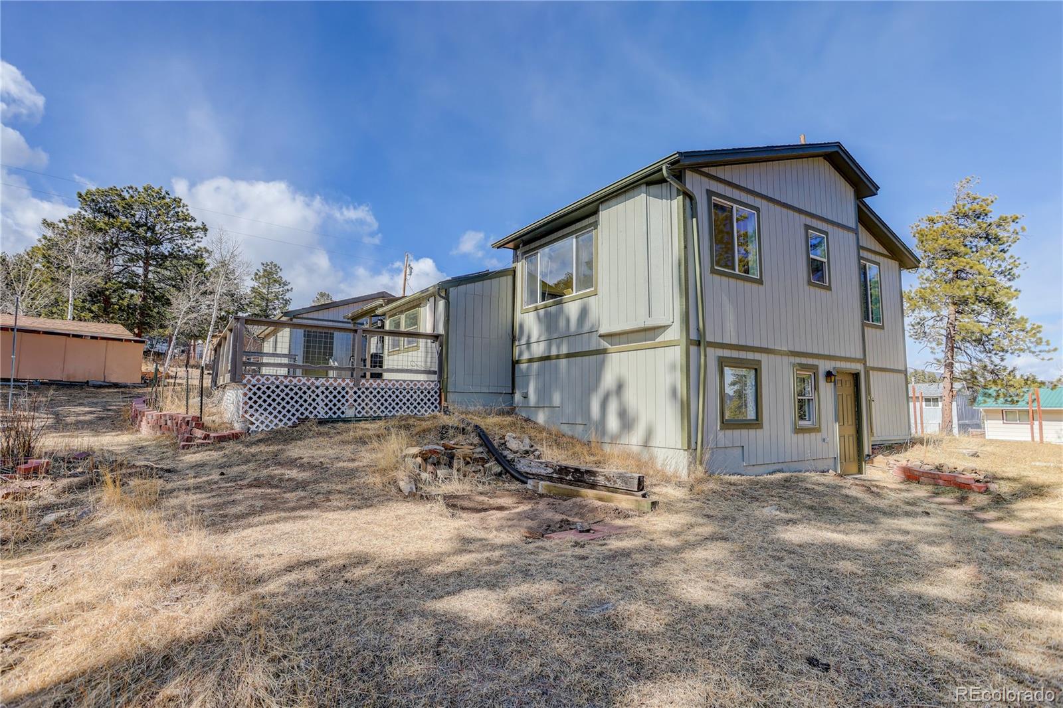
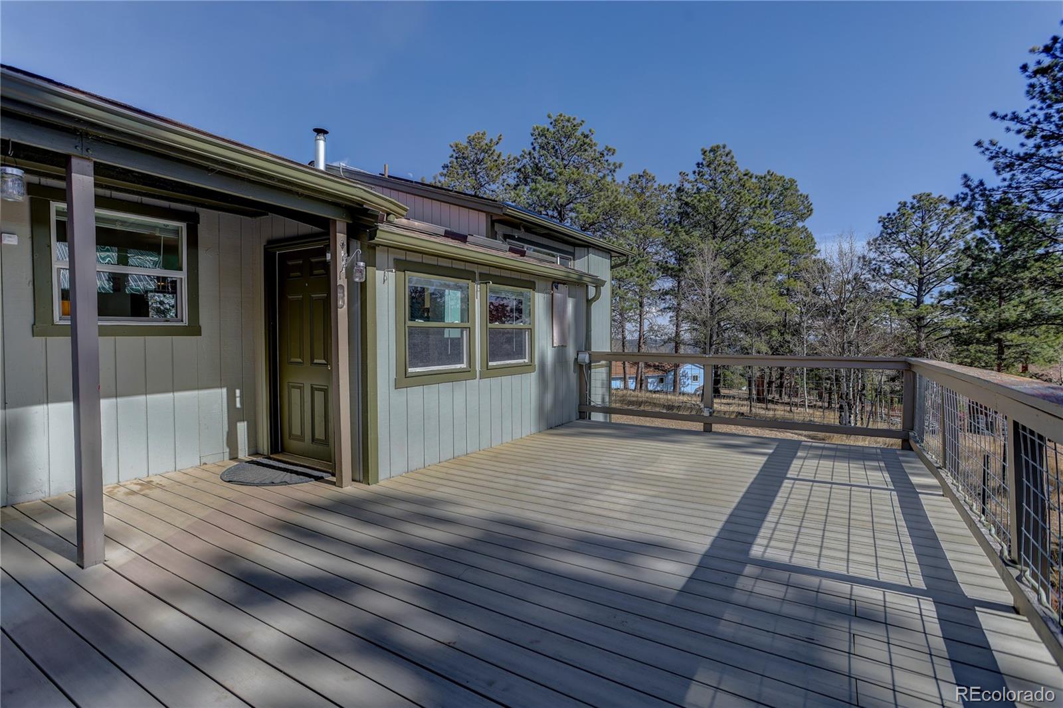
Nestled on a beautiful half-acre lot filled with mature aspen trees, sweeping foothill views, and abundant wildlife in Friendship Ranch, this 3-bedroom, 2.5-bathroom home offers the perfect blend of mountain serenity and everyday convenience. The main level features an open floor plan with an eat-in kitchen and inviting living room anchored by a cozy wood-burning stove. Expansive windows and thoughtfully placed skylights flood the living spaces with abundant natural light, creating a bright, airy atmosphere and bringing the beauty of the outdoors in. Two additional bedrooms and a full hall bath are located on this level, with one of the bedrooms featuring its own convenient half bath - perfect for guests or added privacy. The spacious and secluded primary suite serves as a peaceful retreat and includes a versatile flex space ideal for a home office, reading nook, or creative studio. The walkout basement includes a laundry room, mechanical room, and additional space for a recreation area or workout room, plus a crawlspace with a vapor barrier for added protection and storage. Outdoor living truly shines with a new TimberTech deck where you can relax and take in the tranquil setting. An oversized two-car detached garage and a powered shed complete the property - the shed is equipped with electricity, lighting, and a fan, making it ideal for a workshop, hobby space, or additional storage. Owned solar panels enhance energy efficiency, while Rhino Shield ceramic exterior paint offers long-lasting durability and low maintenance. Located less than two miles from US-285, this home provides quick access to Denver and surrounding amenities while preserving the privacy and natural beauty of foothill living. **This house comes with a REDUCED RATE as low as 5.875% (APR 6.286%) as of 8/25/2026 through preferred lender. This is a seller paid rate-buydown that reduces the buyer's interest rate and monthly payment. Terms apply, see disclosures for more information. **

$3,493/mo

Est. mortgage payment based on a $525,000 home price.

All estimates are provided by Luxury Presence for informational purposes only. Actual amounts may vary.

Additional information

MLS® ID
9055193
Available since
February 26, 2026

Interior Features

Bedrooms
3
Bathrooms
2
Fireplace
Yes
Cooling
Yes
Heating
Yes
Basement
No

Exterior Features

Lot Size
0.5 Acres

Other Property Details

Taxes
$1,988
Tax Frequency
Annually
Garage
Yes


Courtesy of Carmen Elam

Based on information from DASH - Coldwell Banker (CB) as of 8/28/2026. This information is for your personal, non-commercial use and may not be used for any purpose other than to identify prospective properties you may be interested in purchasing. The display of MLS data is usually deemed reliable but is NOT guaranteed accurate by the MLS. Buyers are responsible for verifying the accuracy of all information should investigate the data themselves or retain appropriate professionals. Information from sources other than the Listing Agent may have been included in the MLS data. Unless otherwise specified in writing, Broker/Agent has not and will not verify any information obtained from other sources. The Broker/Agent providing the information contained herein may or may not have been the Listing and/or Selling Agent. 

©2026 DASH - Coldwell Banker (CB). All rights reserved. 

Data last updated 6:47 PM UTC, 8/28/2026

Powered by Luxury Presence