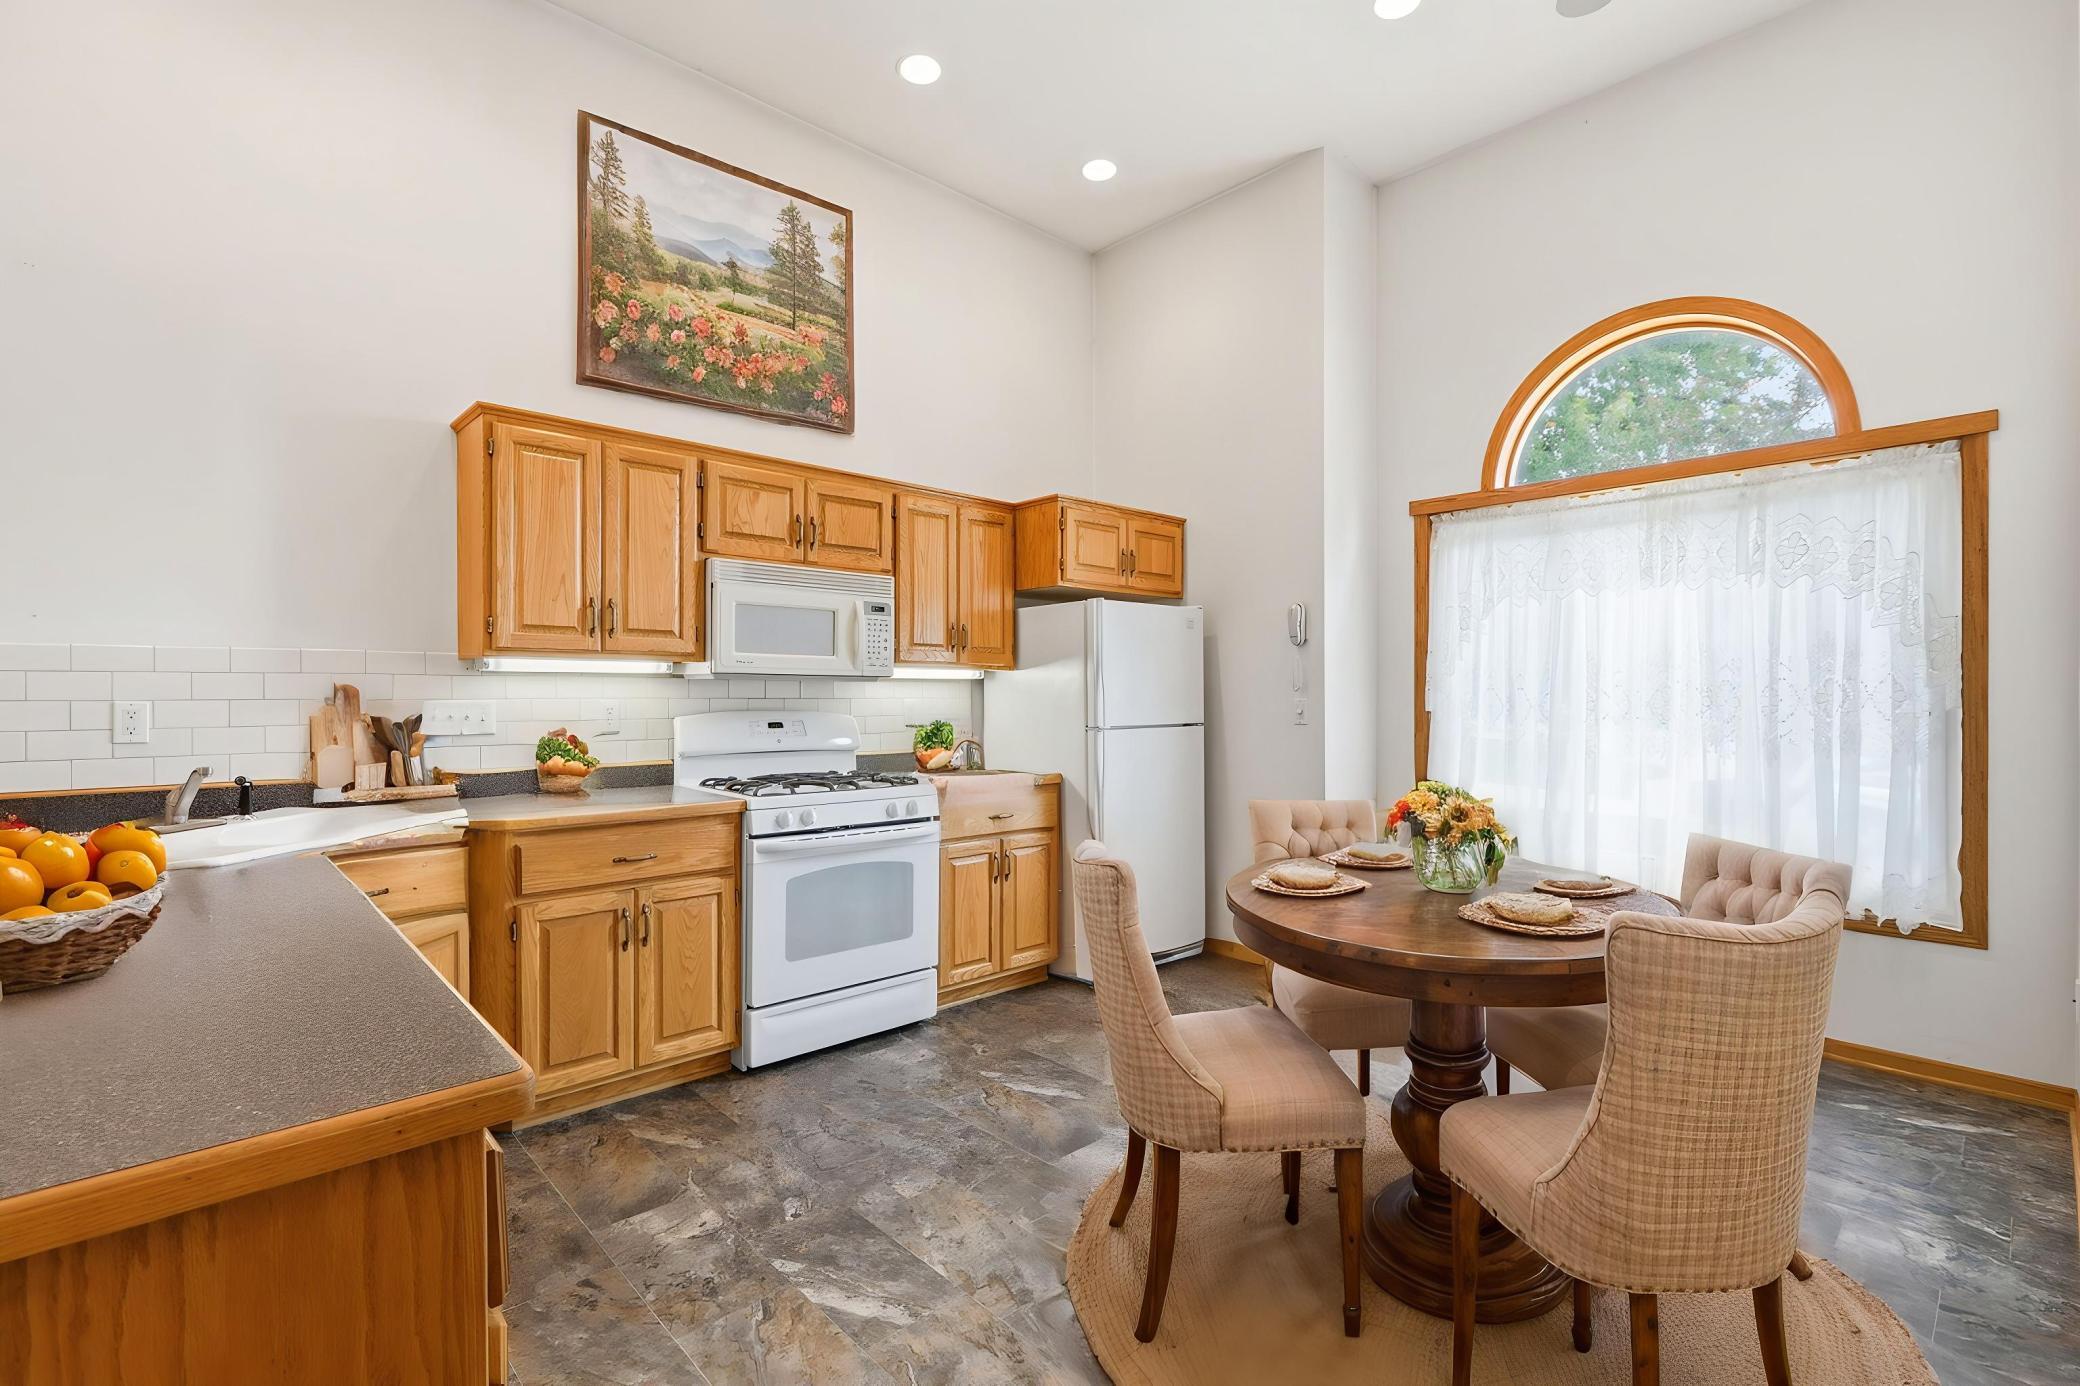
Property photo 1
Property photo 2
Property photo 3
Property photo 4
Property photo 5
4 Beds
2 Baths
2,216 sqft

$449,847

847 Vista Circle, Delano MN, 55328

Price per sqft$203.00
Built in1996
Property size2,216 sqft
Property typeResidential

Overview

Active

Listed Aug 11, 2026

Updated 10h ago

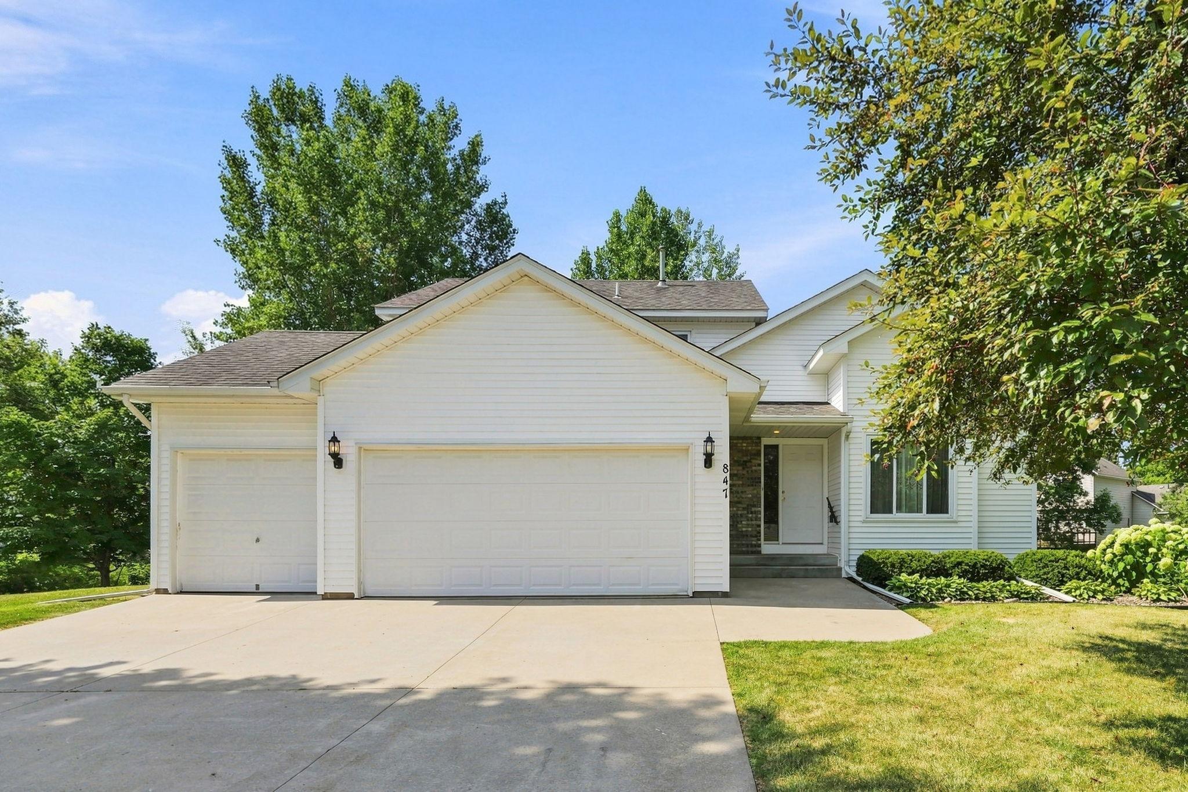
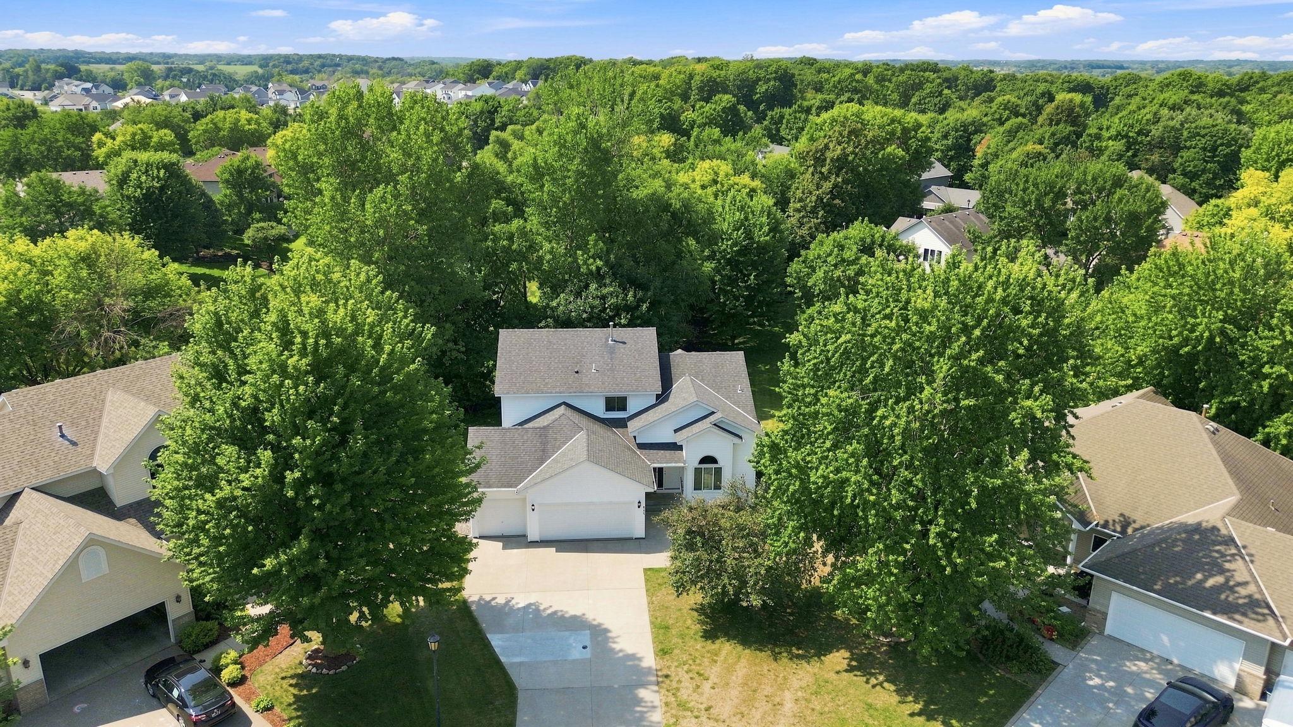
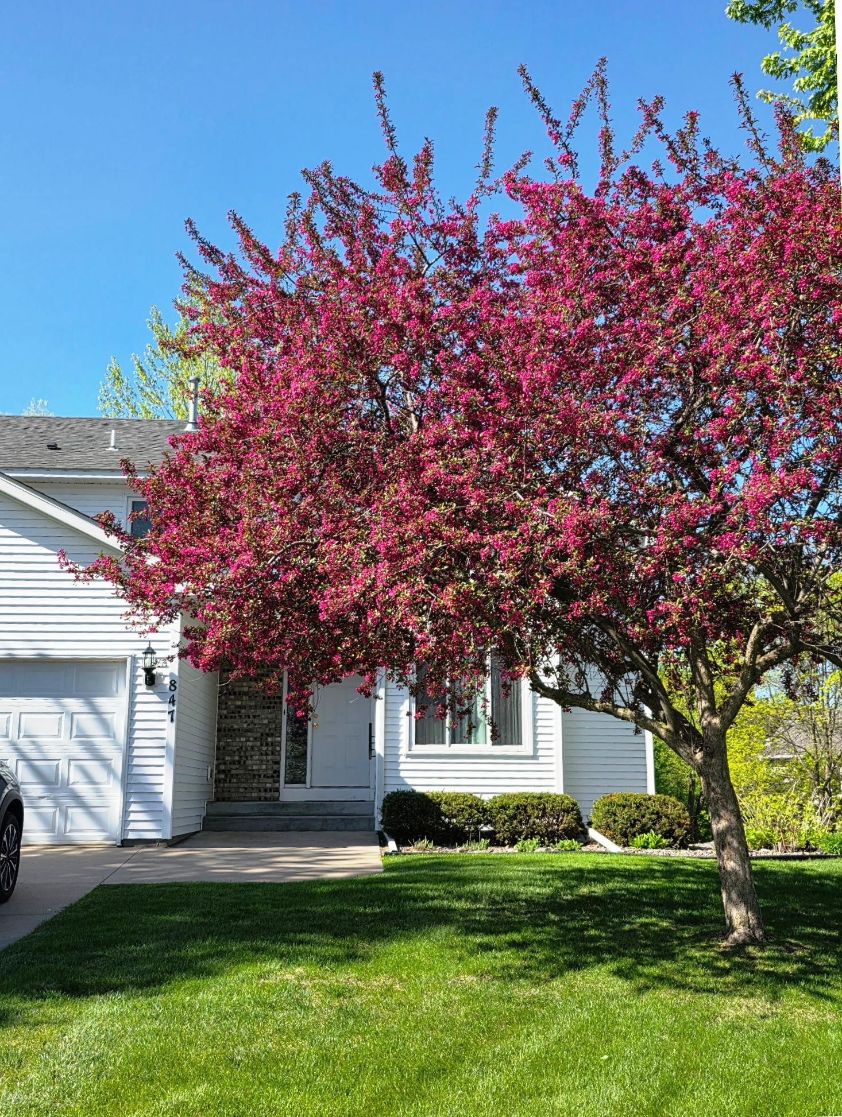
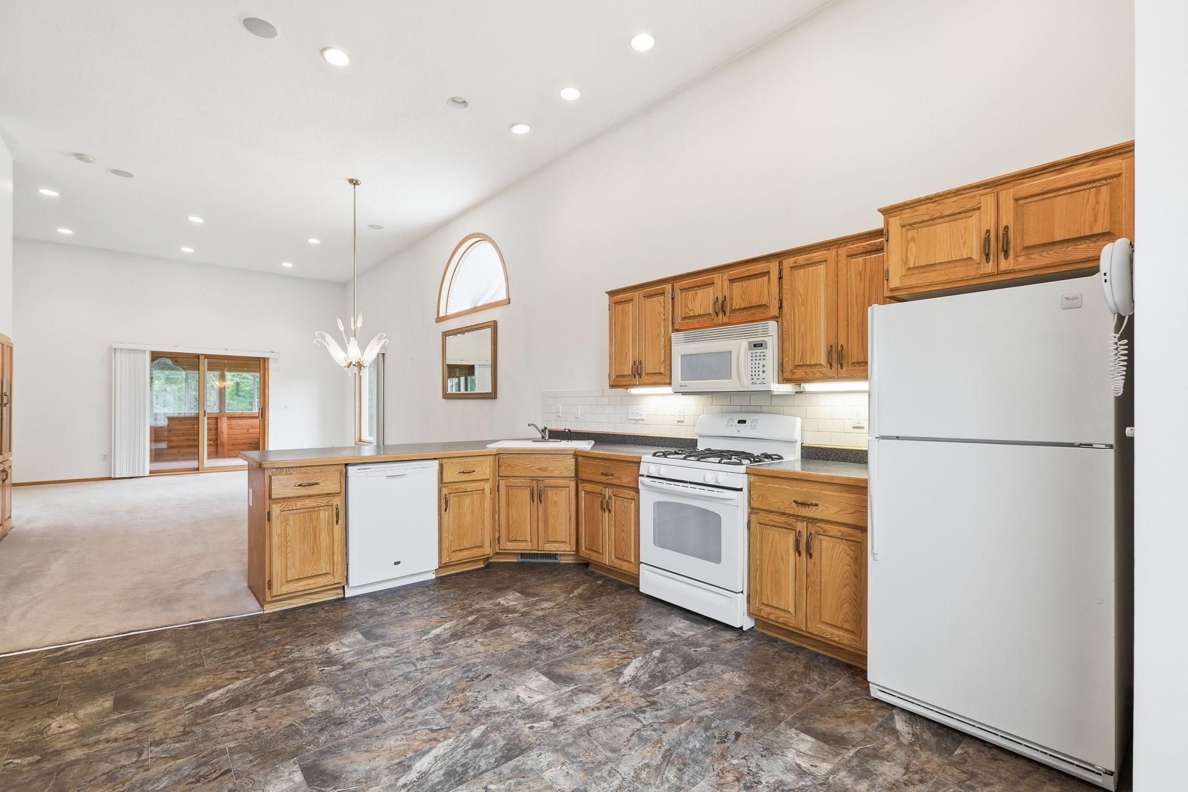
This home is anything but typical. Tucked away on a quiet cul-de-sac, it offers 4 bedrooms and 3 bathrooms with a flexible floor plan designed for a variety of needs. The main level includes a bedroom, 3/4 bath and living room with a fireplace-ideal for an in-law, nanny, or guest suite. Home is wired for whole-home audio and surround sound. Surround sound availability is in both the primary bedroom and family room (equipment not included). Audio system setup remains in the living room built-in cabinetry, providing music capabilities in the living room, dining area, kitchen, and on the 3-season porch. Upstairs, you'll find 3 bedrooms and 2 bathrooms, including a spacious owner's suite with walk-in closet, a private full bath, jetted tub, and separate shower, creating a comfortable retreat apart from the home's versatile main-level living spaces. The main floor also includes kitchen, dining room, laundry and two spacious living areas, providing room for everyone to spread out. The unfinished walkout lower level offers incredible potential for an additional bedroom, laundry room, a bathroom, family room, home theater/office/workout room, or whatever best suits your needs, creating an opportunity to build instant equity. Situated on nearly a half-acre, enjoy exceptional privacy with no neighbors behind you, offering peaceful views of mature trees and the pond. Relax on your 3-season porch or lower-level patio while taking in the natural surroundings and serene setting. Comfort is enhanced by a 3-zone heating system, allowing for efficient temperature control throughout the home, a sprinkler system and an insulated 3-car garage with storage shelving. Conveniently located with easy access to Hwy 12 for a quick commute and close to schools, shopping, parks, and trails.

$2,993/mo

Est. mortgage payment based on a $449,847 home price.

All estimates are provided by Luxury Presence for informational purposes only. Actual amounts may vary.

Additional information

MLS® ID
7121148
Available since
August 11, 2026

Interior Features

Bedrooms
4
Bathrooms
2
Fireplace
Yes
Cooling
Yes
Heating
Yes
Basement
No

Exterior Features

Lot Size
0.43 Acres

Other Property Details

Taxes
$4,250
Tax Frequency
Annually
Garage
Yes


Courtesy of Jenifer Enos

Based on information from DASH - Coldwell Banker (CB) as of 10/12/2026. This information is for your personal, non-commercial use and may not be used for any purpose other than to identify prospective properties you may be interested in purchasing. The display of MLS data is usually deemed reliable but is NOT guaranteed accurate by the MLS. Buyers are responsible for verifying the accuracy of all information should investigate the data themselves or retain appropriate professionals. Information from sources other than the Listing Agent may have been included in the MLS data. Unless otherwise specified in writing, Broker/Agent has not and will not verify any information obtained from other sources. The Broker/Agent providing the information contained herein may or may not have been the Listing and/or Selling Agent. 

©2026 DASH - Coldwell Banker (CB). All rights reserved. 

Data last updated 1:09 PM UTC, 10/12/2026

Powered by Luxury Presence