Property photo 1
Property photo 2
Property photo 3
Property photo 4
Property photo 5
4 Beds
5 Baths
4,646 sqft

$575,000

2983 Clearbrook Drive, Avon OH, 44011

Price per sqft$123.76
Built in2004
Property size4,646 sqft
Property typeResidential

Overview

Active

Listed Oct 9, 2026

Updated 21h ago

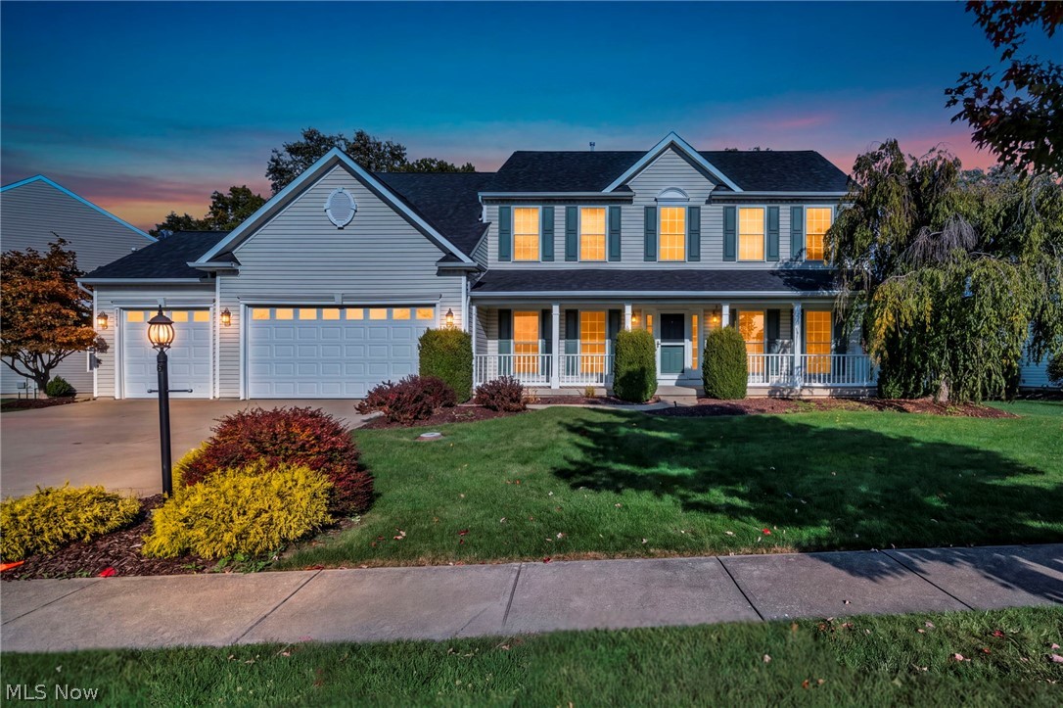
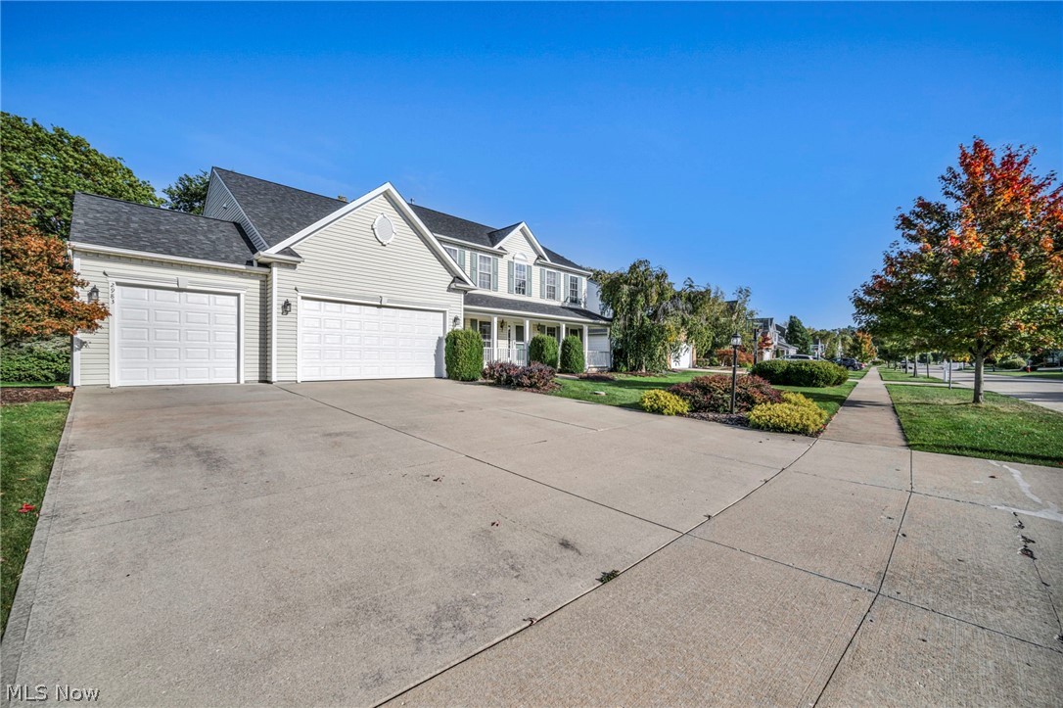
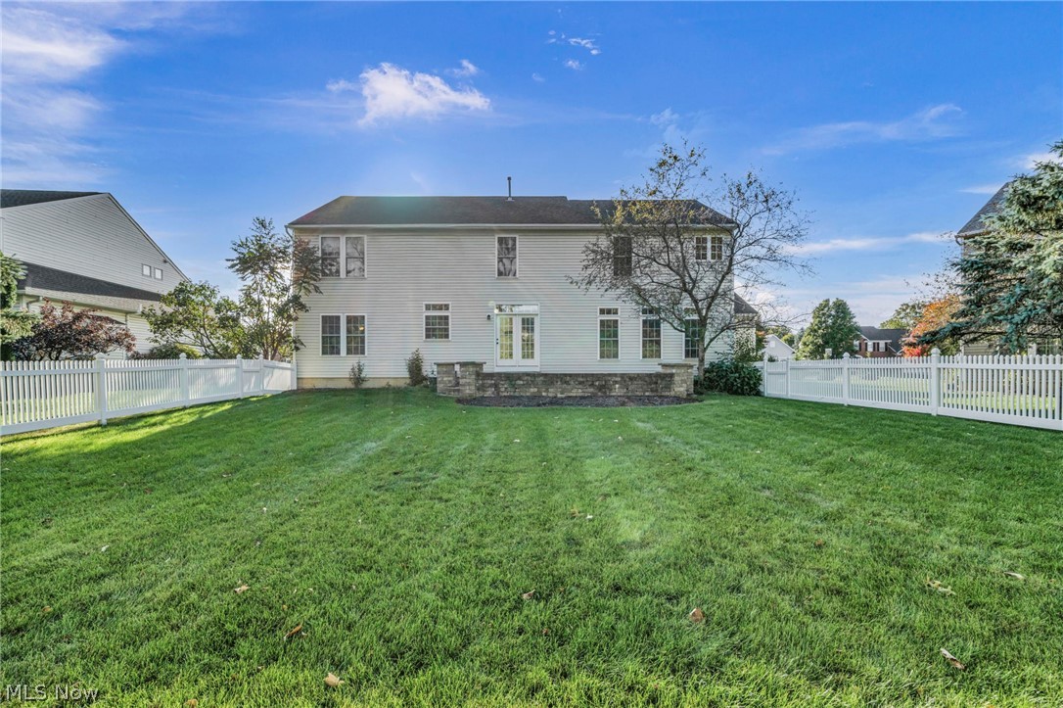
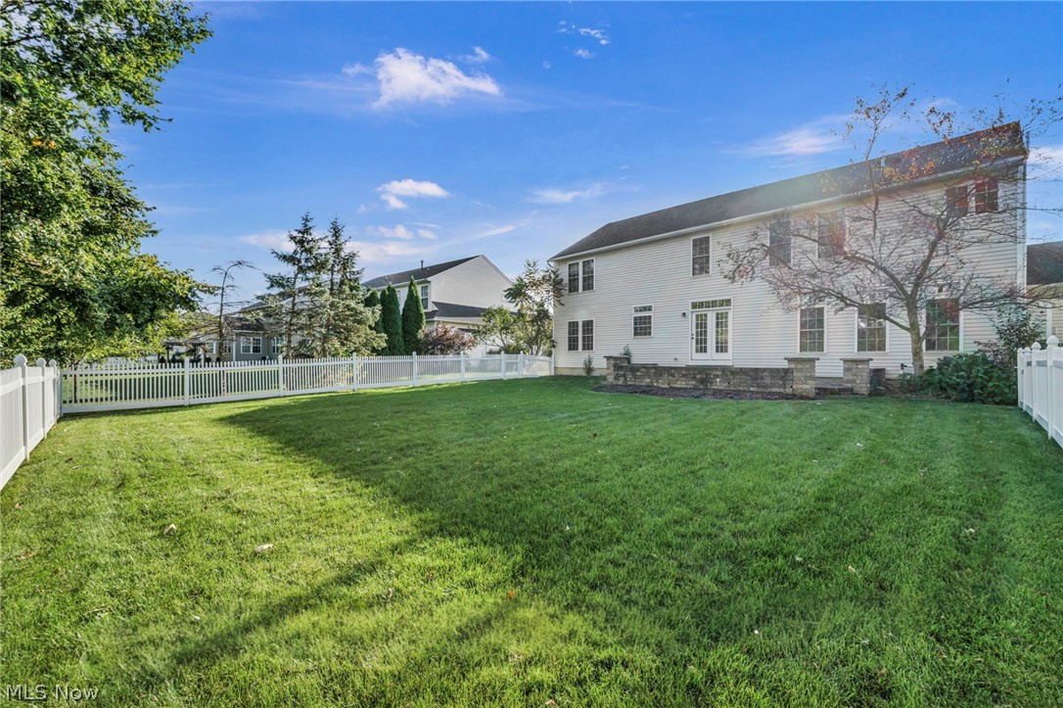
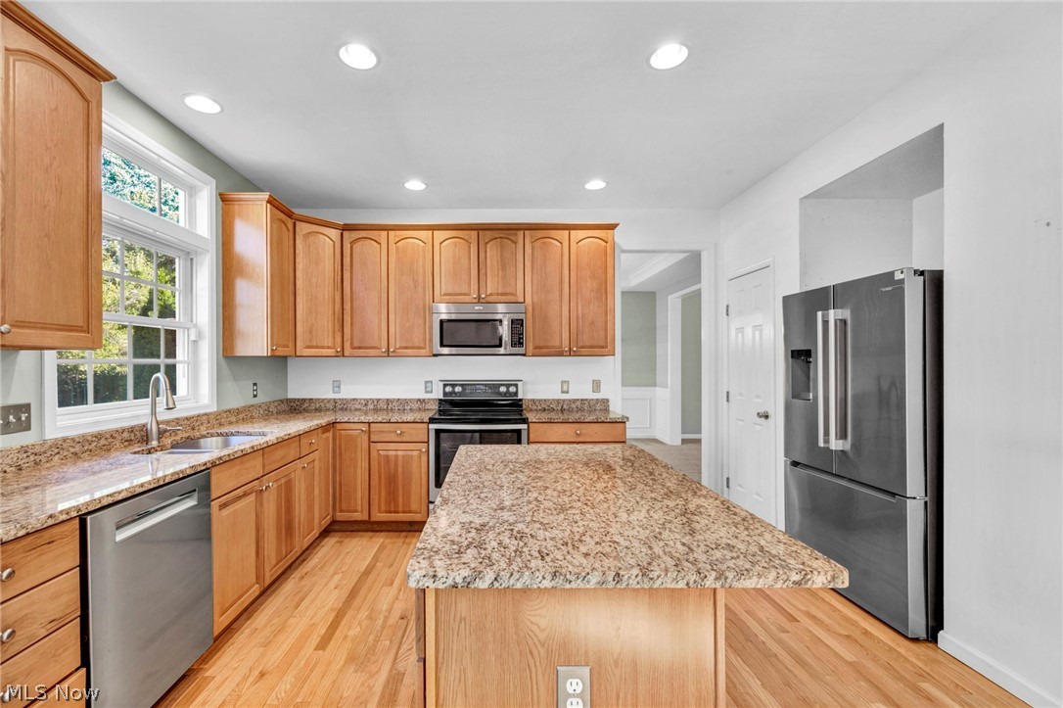
(4K Video Available)AMBERWOOD SUBDIVISION MASTERPIECE! Exceptional 4-bedroom, 3 full & 2 half-bath home has been completely updated & offers the features today's most discerning buyers are looking for. Situated on a premium fully fenced lot w/irrigation system, private tree-buffered backyard, custom paver patio with firepit, relaxing front porch, 3-car garage & 3-car-wide driveway for extra parking. Step inside to spacious, sun-bathed rooms enhanced by oversized windows & added transom windows. Dramatic 2-story foyer features refinished hardwood floors plus large foyer window, while 9' first-floor ceilings create an impressive sense of space. Gourmet-style kitchen is both beautiful & functional, featuring upgraded raised-panel 42" cabinetry, granite countertops, center island w/breakfast bar, pantry, refinished hardwood flooring & upgraded Bosch appliances. Enjoy casual dining in the large dinette or gather in the formal dining room w/upgraded trim detail. Living spaces include a massive family room highlighted by a floor-to-ceiling raised-hearth fireplace. Sought-after first-floor den with French doors and convenient first-floor laundry with tub add flexibility. The truly impressive owner's suite features double doors, tray ceiling detail, pillared sitting room, glamour-style bath and abundant walk-in closet space. One bedroom features beautiful hardwood flooring. Full finished basement provides multiple rooms, endless possibilities & wired for surround sound, plus a convenient bath. Recent updates include dimensional roof (2023), H2O tank (2025), carpet/LVP/refinished hardwood flooring (2026), updated hardware (2026), upgraded premium high-efficiency furnace w/UV light & humidifier. Pride of ownership shines throughout! Easy to show & immediate occupancy available.

$3,825/mo

Est. mortgage payment based on a $575,000 home price.

All estimates are provided by Luxury Presence for informational purposes only. Actual amounts may vary.

Additional information

MLS® ID
5251364
Available since
October 9, 2026

Interior Features

Bedrooms
4
Bathrooms
5
Fireplace
Yes
Cooling
Yes
Heating
Yes
Basement
No

Exterior Features

Lot Size
0.3 Acres

Other Property Details

Taxes
$8,431
Tax Frequency
Annually
Garage
Yes


Courtesy of Christopher Frederick

Based on information from DASH - Coldwell Banker (CB) as of 10/13/2026. This information is for your personal, non-commercial use and may not be used for any purpose other than to identify prospective properties you may be interested in purchasing. The display of MLS data is usually deemed reliable but is NOT guaranteed accurate by the MLS. Buyers are responsible for verifying the accuracy of all information should investigate the data themselves or retain appropriate professionals. Information from sources other than the Listing Agent may have been included in the MLS data. Unless otherwise specified in writing, Broker/Agent has not and will not verify any information obtained from other sources. The Broker/Agent providing the information contained herein may or may not have been the Listing and/or Selling Agent. 

©2026 DASH - Coldwell Banker (CB). All rights reserved. 

Data last updated 5:00 AM UTC, 10/13/2026

Powered by Luxury Presence