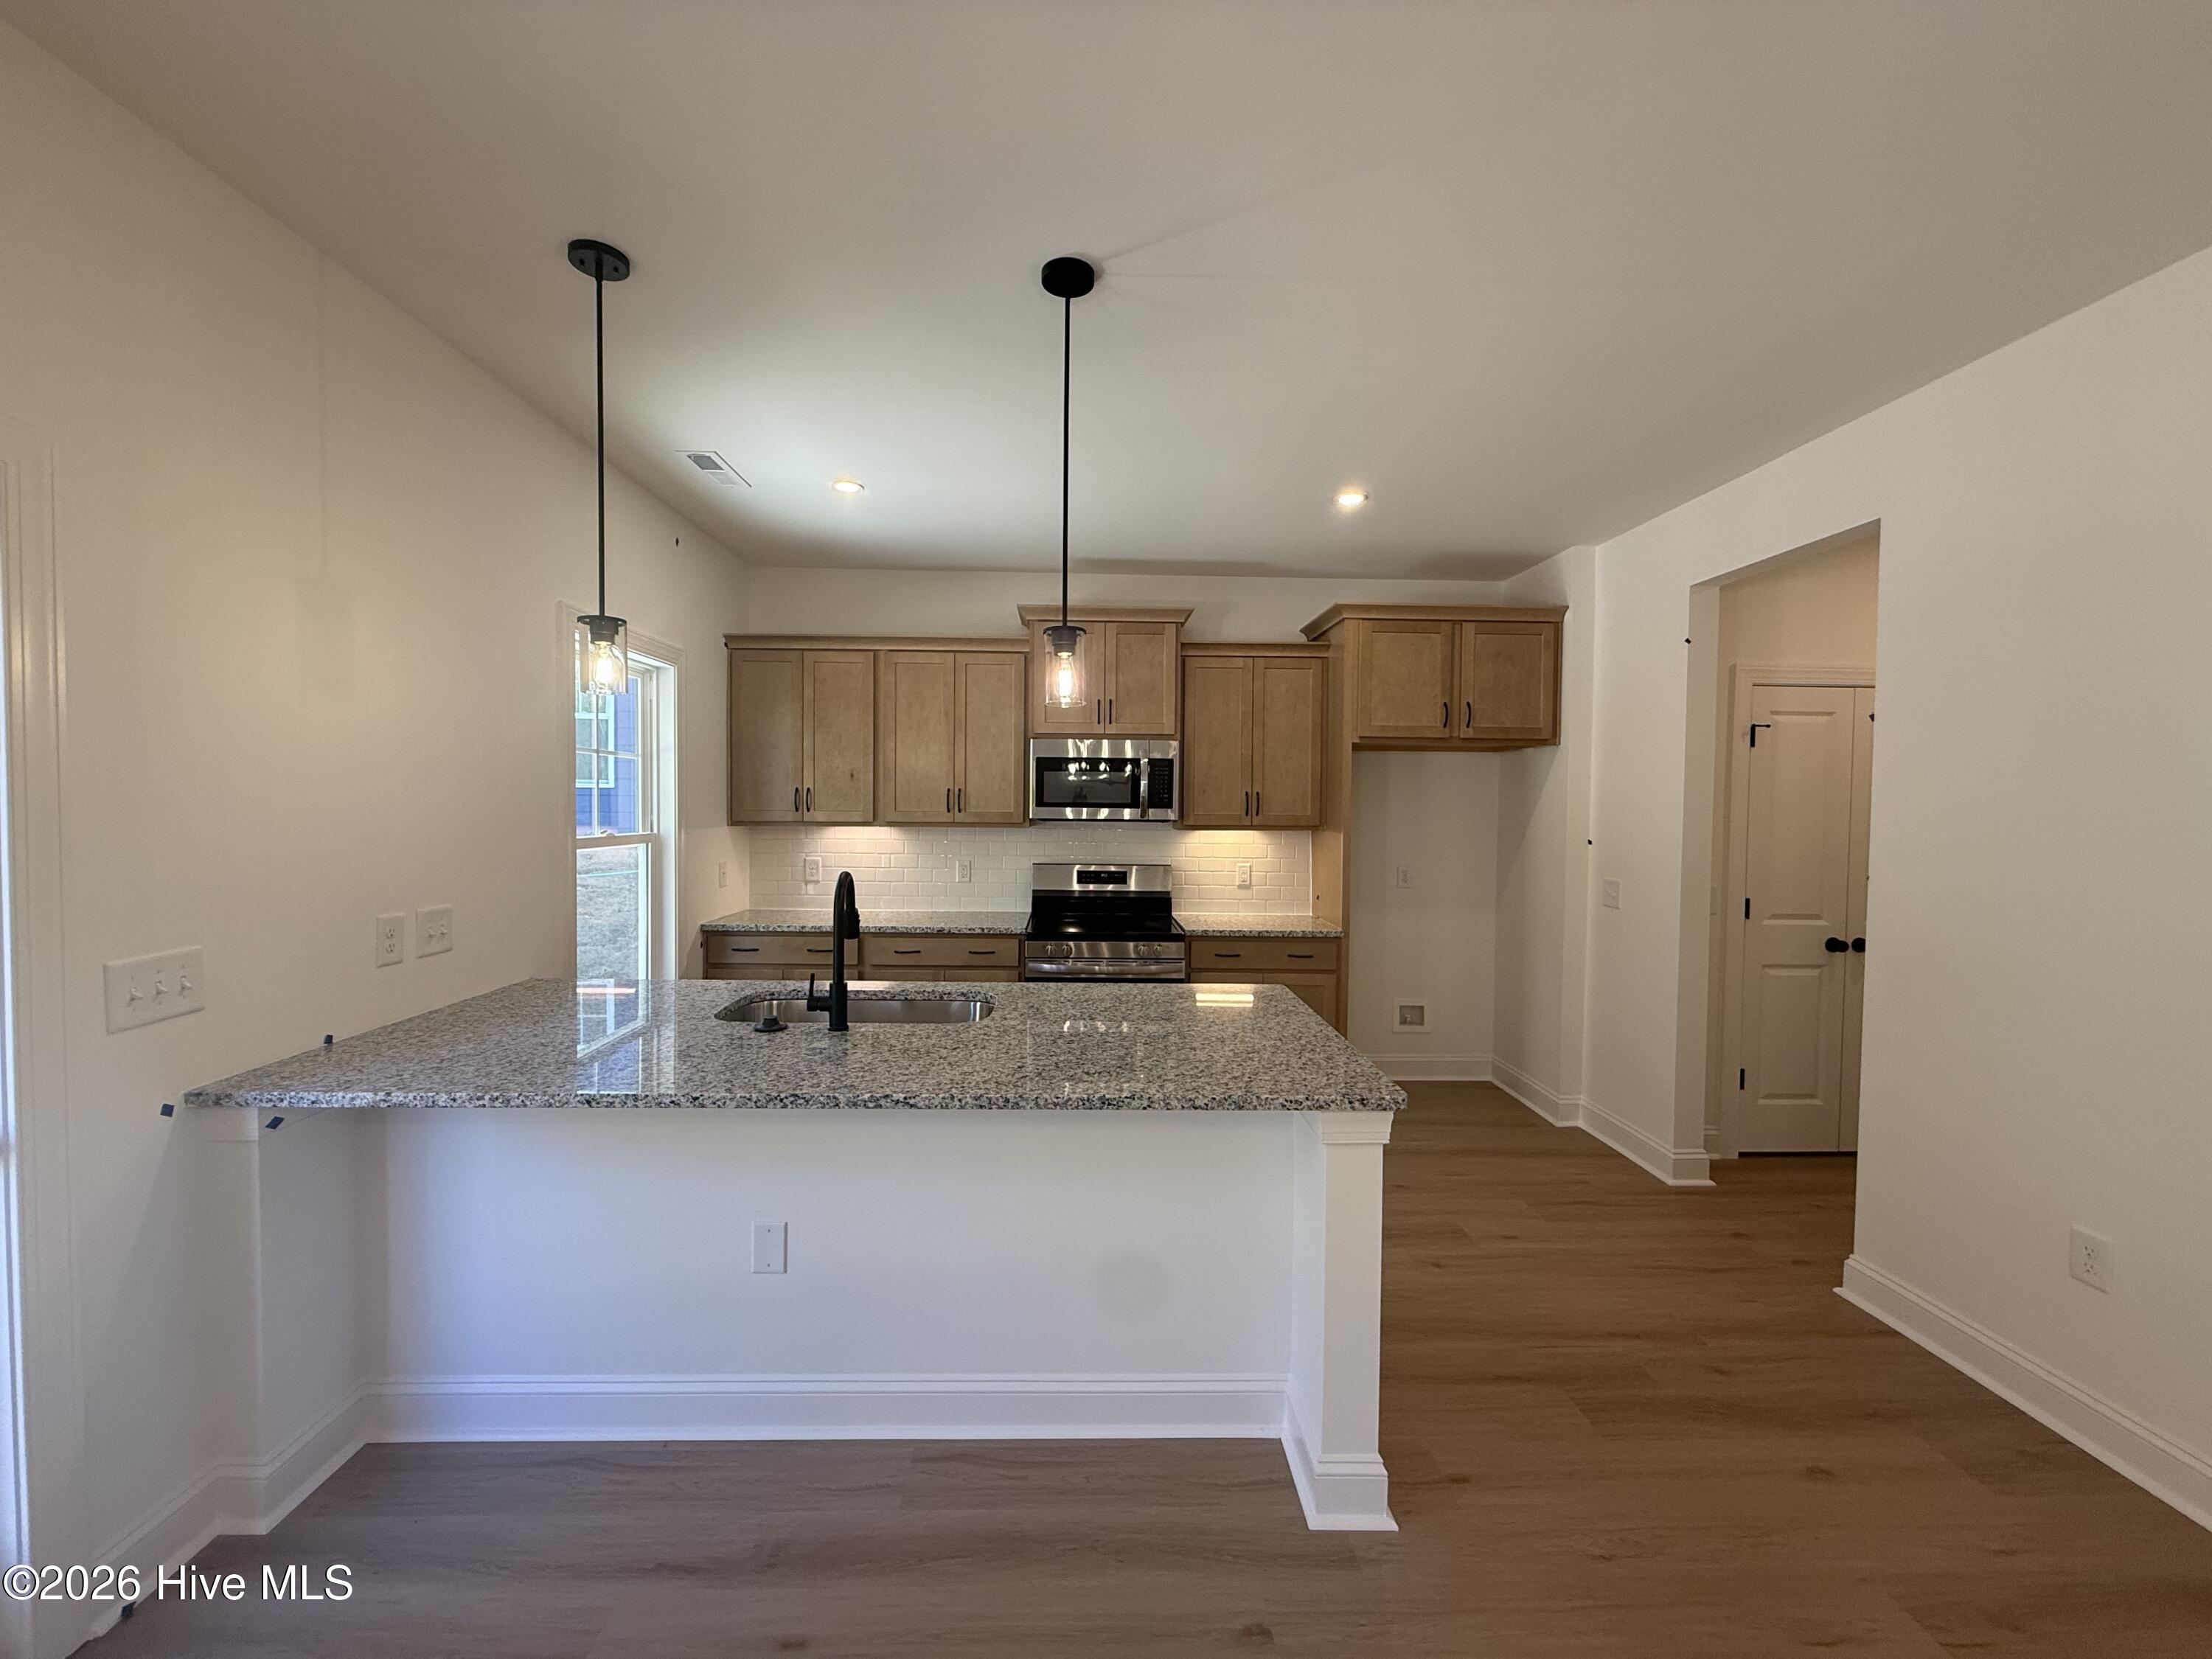
Property photo 1
Property photo 2
Property photo 3
Property photo 4
Property photo 5
3 Beds
3 Baths
1,693 sqft

$323,215

113 Carver Street 17, Carthage NC, 28327

Price per sqft$190.91
Built in2026
Property size1,693 sqft
Property typeResidential

Overview

Active

Listed May 27, 2026

Updated 18h ago

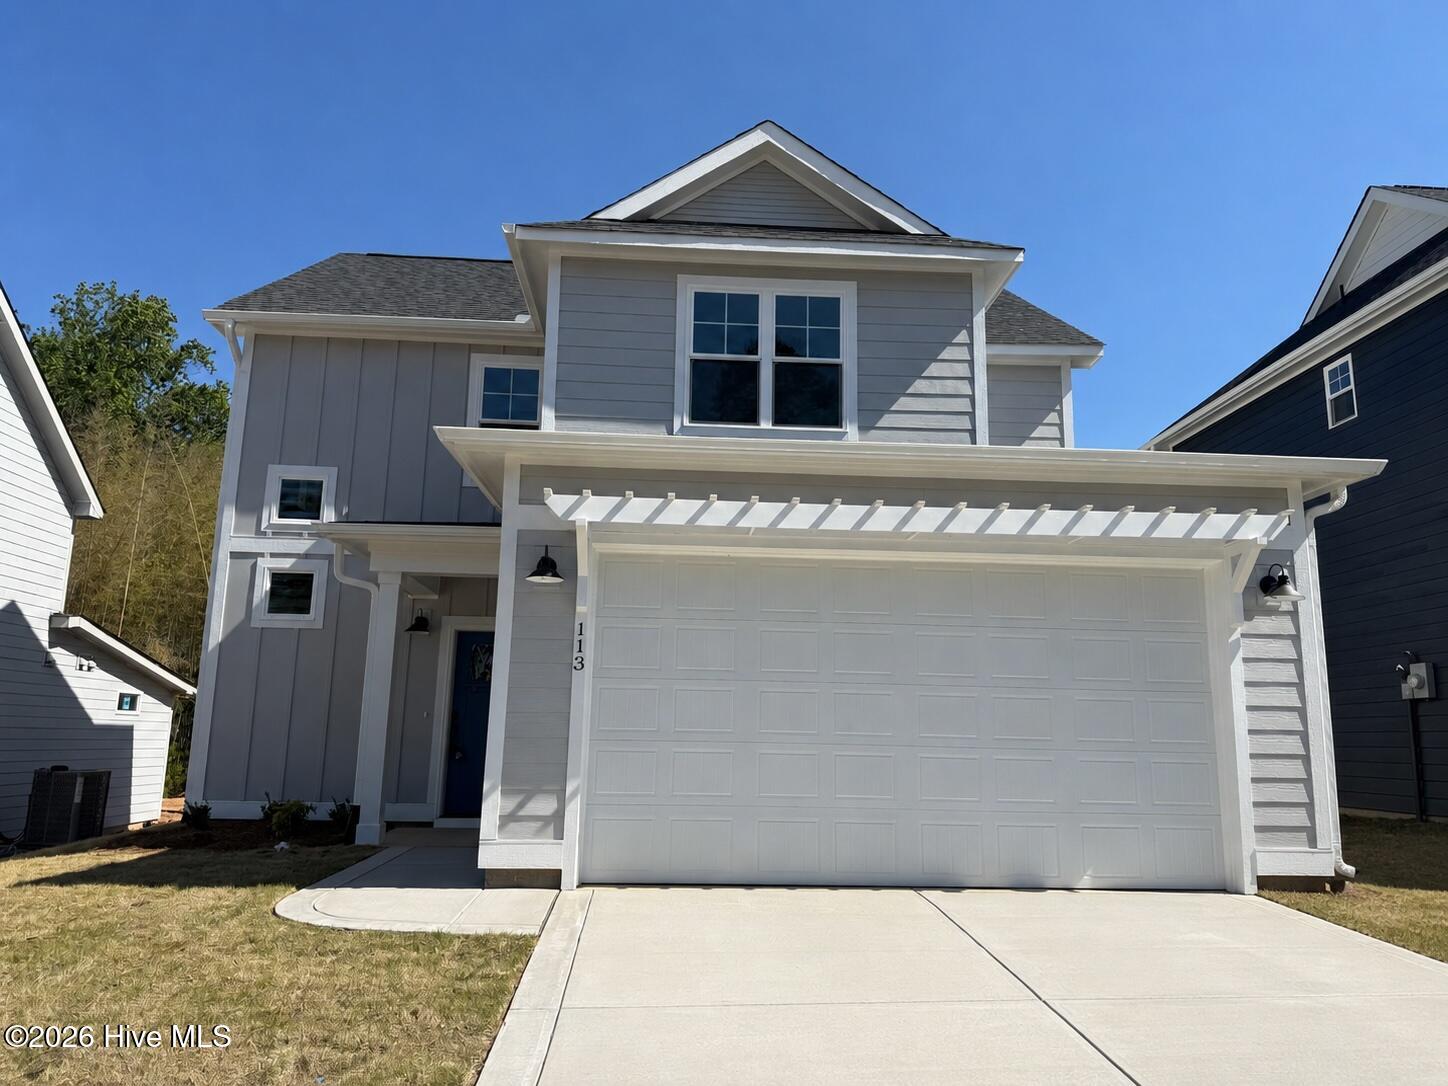
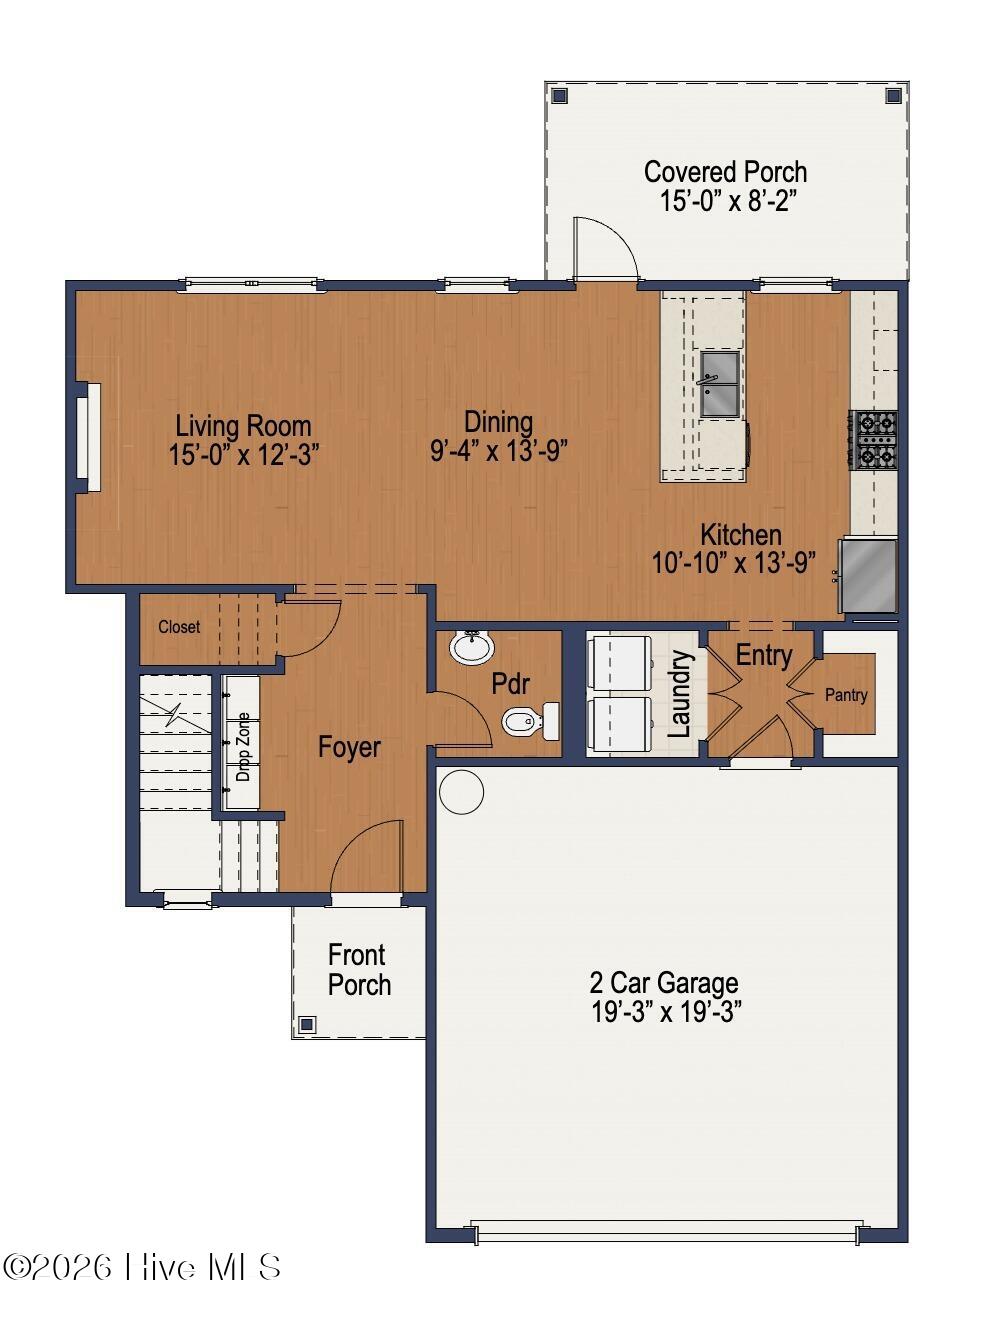
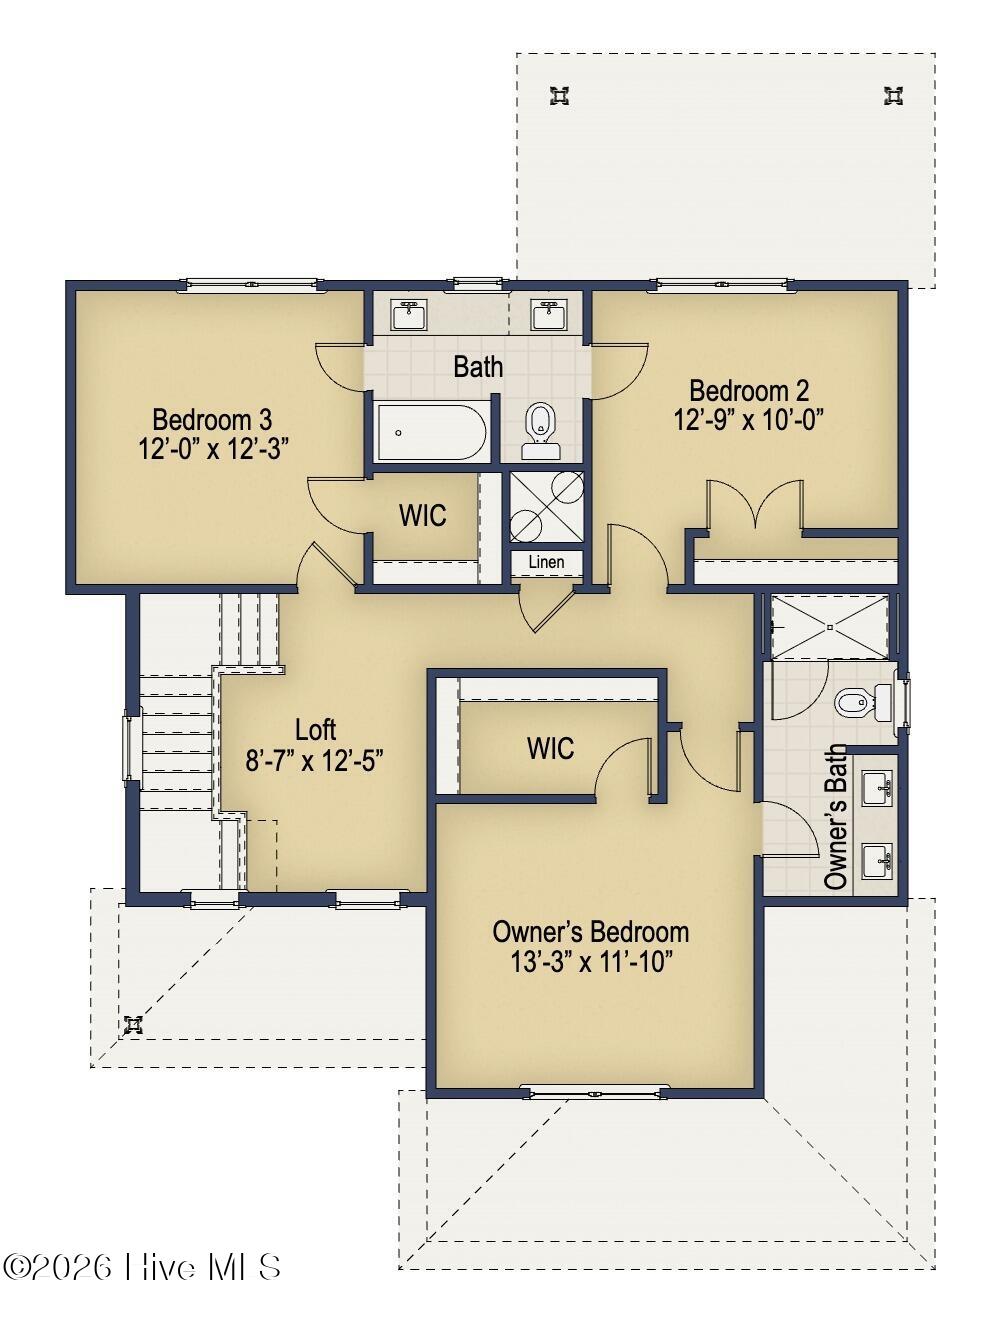
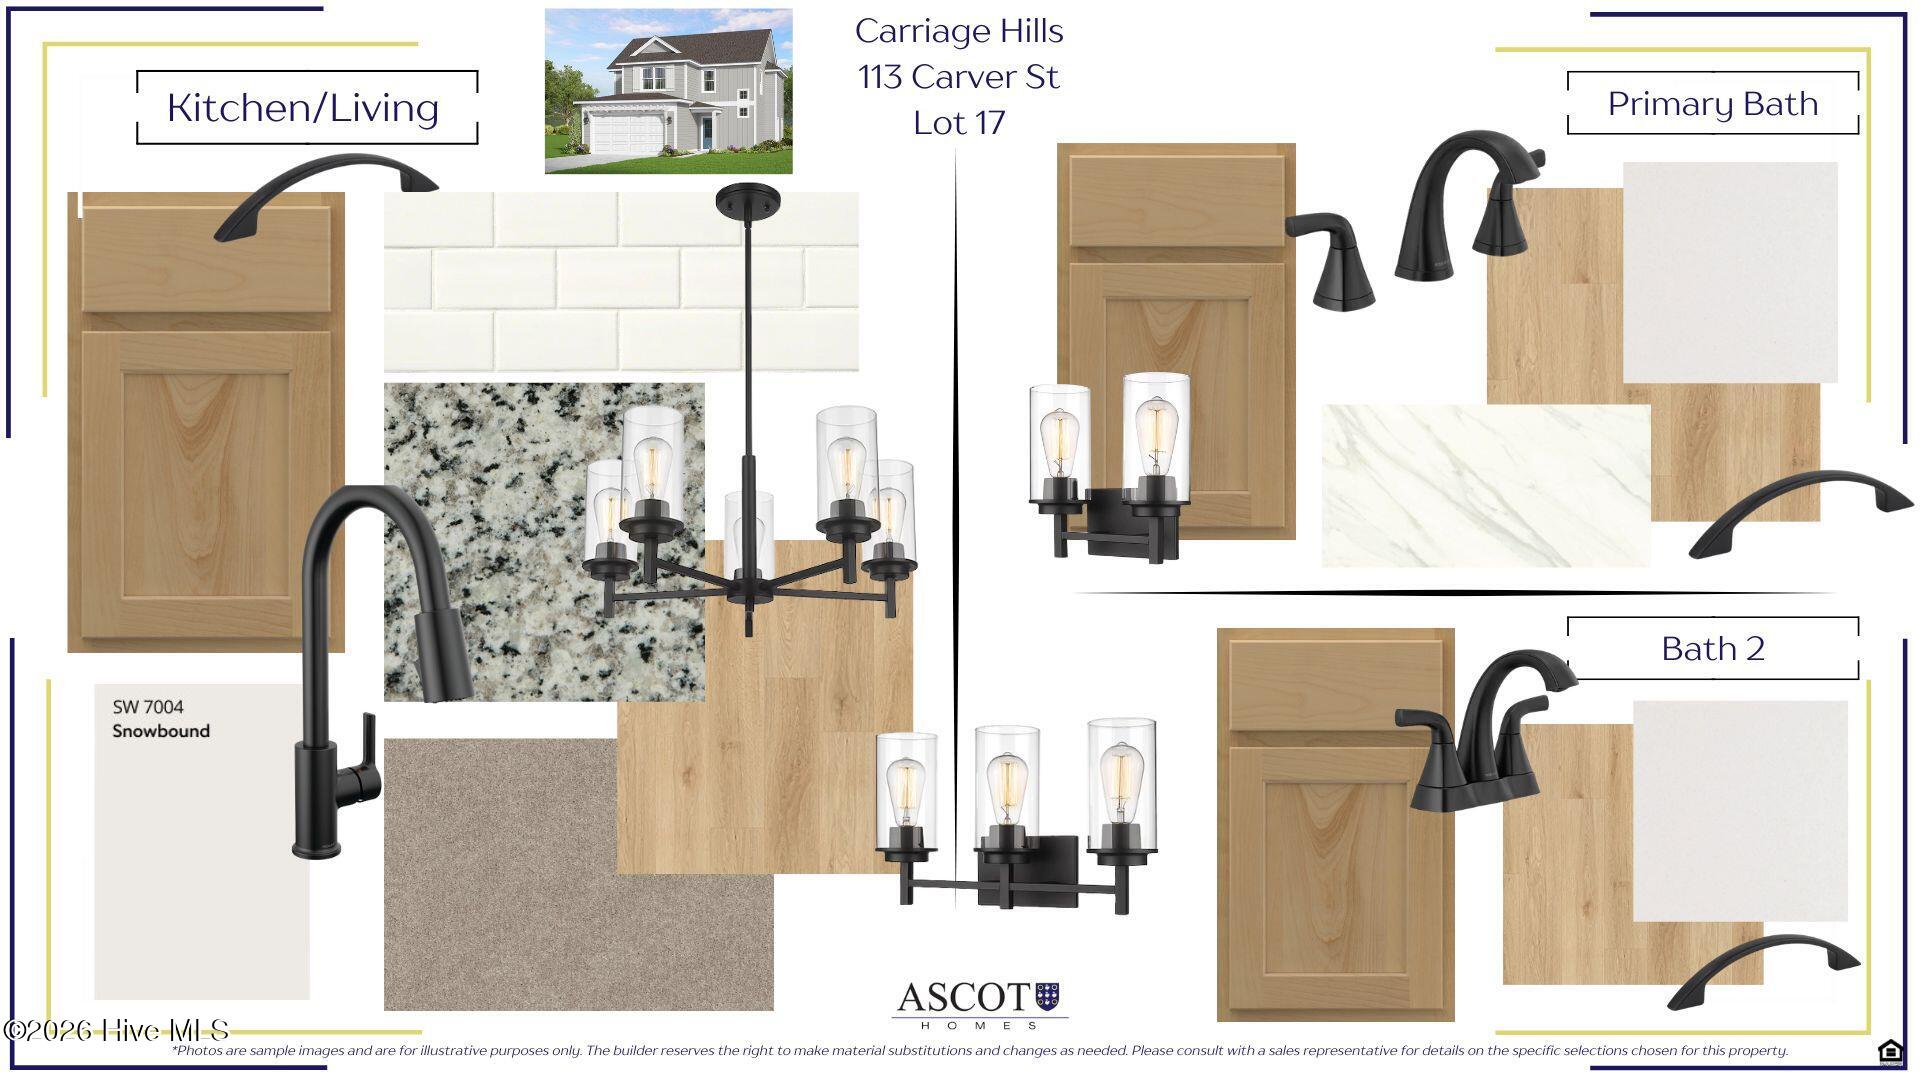
**Up to $25,000 to use as you choose on select move-in ready homes - apply it toward an interest rate buydown or closing costs PLUS Refrigerator AND Blinds!** Discover the Grenoble by Ascot Homes! A thoughtfully designed two-story, 3-bedroom, 2.5-bath single-family home crafted for comfort, convenience, and modern living. This open-concept new construction floor plan blends functional everyday spaces with elevated design, creating a home that adapts beautifully to every chapter of life. As you step through the front door, you're welcomed by a bright foyer that leads into a spacious living room filled with natural light. The main level features an open kitchen and dining area designed for connection, complete with abundant cabinet storage, a peninsula island with seating, and direct access to the rear patio or optional covered patio for easy indoor-outdoor living. Whether you're enjoying your morning coffee, hosting friends, or relaxing at sunset, this outdoor space becomes an effortless extension of your home. Convenience is at the heart of the Grenoble's first floor, offering a dedicated optional drop zone area, walk-in pantry, laundry room, and a powder room, all thoughtfully placed to support busy days and keep your home organized. Upstairs, the private owner's suite offers a peaceful retreat with a spacious walk-in closet and a beautifully appointed bathroom featuring dual sinks and a large walk-in shower. A cozy loft anchors the second level, perfect for movie nights, a play area, or a home office. Two additional bedrooms each include their own walk-in closets and share a connected Jack-and-Jill bathroom, providing both comfort and privacy for family members or guests. Designed with purposeful spaces and everyday livability in mind, the Grenoble delivers everything today's homeowners value! Open living, smart storage, modern finishes, and a layout that truly feels like home.

$2,150/mo

Est. mortgage payment based on a $323,215 home price.

All estimates are provided by Luxury Presence for informational purposes only. Actual amounts may vary.

Additional information

MLS® ID
100577020
Available since
May 27, 2026

Interior Features

Bedrooms
3
Bathrooms
3
Basement
No

Exterior Features

Lot Size
0.17 Acres

Other Property Details

Garage
Yes


Courtesy of Leslie Riederer

Based on information from DASH - Coldwell Banker (CB) as of 10/12/2026. This information is for your personal, non-commercial use and may not be used for any purpose other than to identify prospective properties you may be interested in purchasing. The display of MLS data is usually deemed reliable but is NOT guaranteed accurate by the MLS. Buyers are responsible for verifying the accuracy of all information should investigate the data themselves or retain appropriate professionals. Information from sources other than the Listing Agent may have been included in the MLS data. Unless otherwise specified in writing, Broker/Agent has not and will not verify any information obtained from other sources. The Broker/Agent providing the information contained herein may or may not have been the Listing and/or Selling Agent. 

©2026 DASH - Coldwell Banker (CB). All rights reserved. 

Data last updated 6:21 PM UTC, 10/12/2026

Powered by Luxury Presence