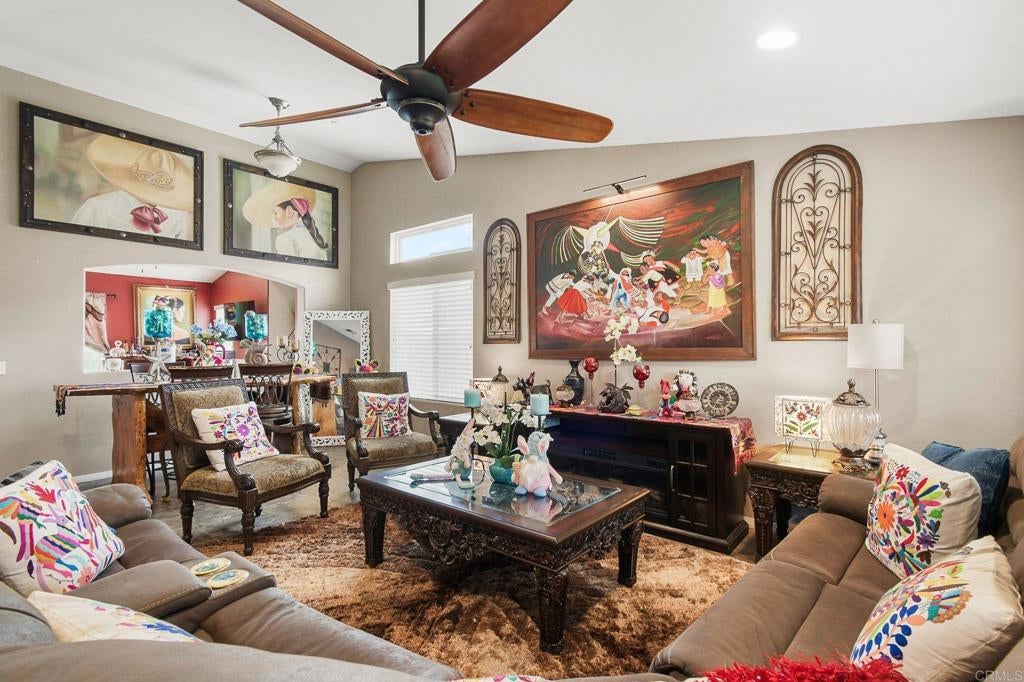
Property photo 1
Property photo 2
Property photo 3
Property photo 4
Property photo 5
4 Beds
2 Baths
1,966 sqft

$490,000

1228 Buckwheat Trl, Campo CA, 91906

Price per sqft$249.24
Built in2005
Property size1,966 sqft
Property typeResidential

Overview

Active

Listed Apr 7, 2026

Updated 3 days ago

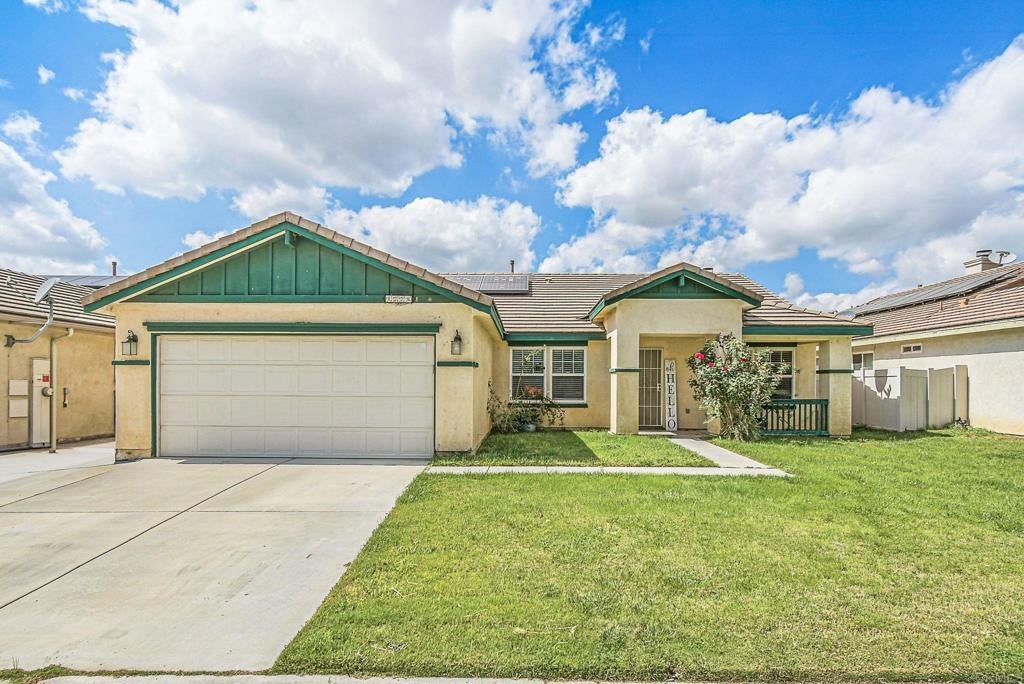
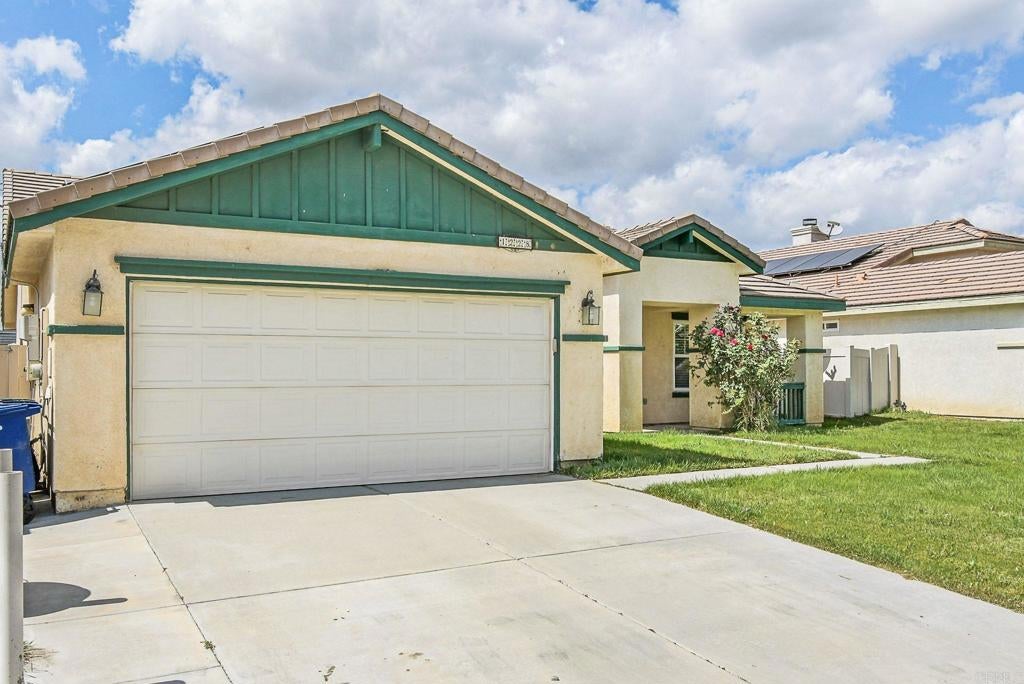
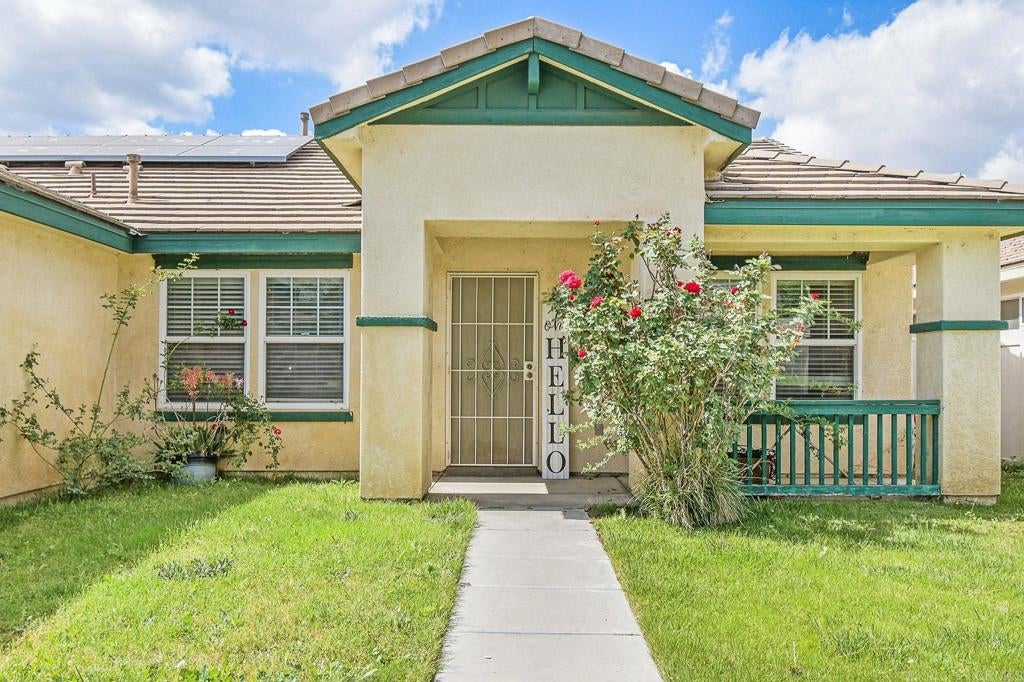
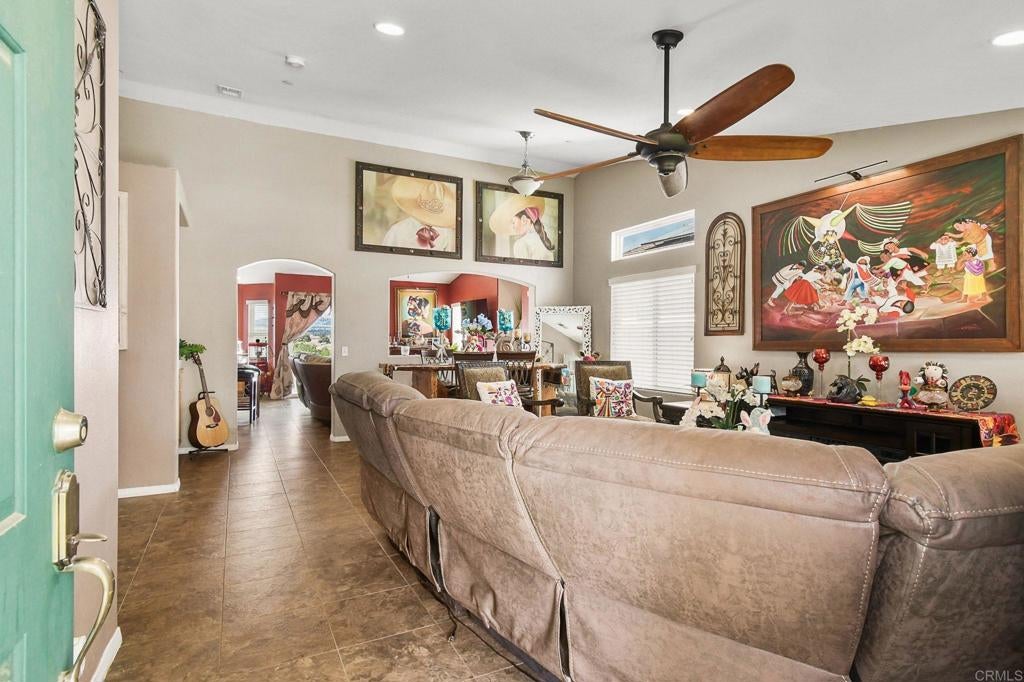
Welcome home to this beautifully appointed residence in the desirable Campo Hills community, where comfort, style, and functionality come together seamlessly. This 4-bedroom, 2-bath home offers a warm Spanish hacienda-inspired ambiance with a spacious open layout designed for both everyday living and effortless entertaining. Step inside to find tile flooring throughout the main living areas, complemented by high ceilings, arched architectural details, and abundant natural light. The expansive kitchen features ample cabinetry, a large center island, and opens seamlessly to the family room with a cozy fireplace, creating the perfect space for gatherings. A separate formal dining area adds flexibility for hosting. The primary suite offers a generous layout with high ceilings and direct access to the backyard through sliding glass doors, creating a true indoor-outdoor connection. The en-suite bathroom includes dual sinks, a soaking tub, separate shower, and a large walk-in closet. Additional bedrooms are well-sized and versatile, ideal for family, guests, or a home office. A dedicated laundry room and additional hallway storage cabinets add everyday convenience and functionality. Enjoy added privacy with no neighbors behind and relaxing open views, along with a well-maintained front yard featuring lush green landscaping and great curb appeal. Additional highlights include PAID SOLAR, an updated sprinkler system, whole-home water filtration system, and a newer garage door. All appliances are included for added convenience. Furniture and artwork may be available for purchase separately. Residents of Campo Hills enjoy community amenities including a pool and optional RV parking available for an additional fee.

$3,260/mo

Est. mortgage payment based on a $490,000 home price.

All estimates are provided by Luxury Presence for informational purposes only. Actual amounts may vary.

Additional information

MLS® ID
PTP2602559
Available since
April 7, 2026

Interior Features

Bedrooms
4
Bathrooms
2
Cooling
Yes
Heating
Yes
Basement
No

Exterior Features

Lot Size
0.11 Acres

Other Property Details

Association Fee Frequency
Monthly
Garage
Yes


Courtesy of Annel Verdugo de Vargas

Based on information from DASH - Coldwell Banker (CB) as of 10/10/2026. This information is for your personal, non-commercial use and may not be used for any purpose other than to identify prospective properties you may be interested in purchasing. The display of MLS data is usually deemed reliable but is NOT guaranteed accurate by the MLS. Buyers are responsible for verifying the accuracy of all information should investigate the data themselves or retain appropriate professionals. Information from sources other than the Listing Agent may have been included in the MLS data. Unless otherwise specified in writing, Broker/Agent has not and will not verify any information obtained from other sources. The Broker/Agent providing the information contained herein may or may not have been the Listing and/or Selling Agent. 

©2026 DASH - Coldwell Banker (CB). All rights reserved. 

Data last updated 8:25 AM UTC, 10/10/2026

Powered by Luxury Presence