Property photo 1
Property photo 2
Property photo 3
Property photo 4
Property photo 5
5 Beds
4 Baths
2,979 sqft

$829,000

10729 NW Glenmore Way, Portland OR, 97229

Price per sqft$278.28
Built in2016
Property size2,979 sqft
Property typeResidential

Overview

Active

Listed Jun 25, 2026

Updated 6h ago

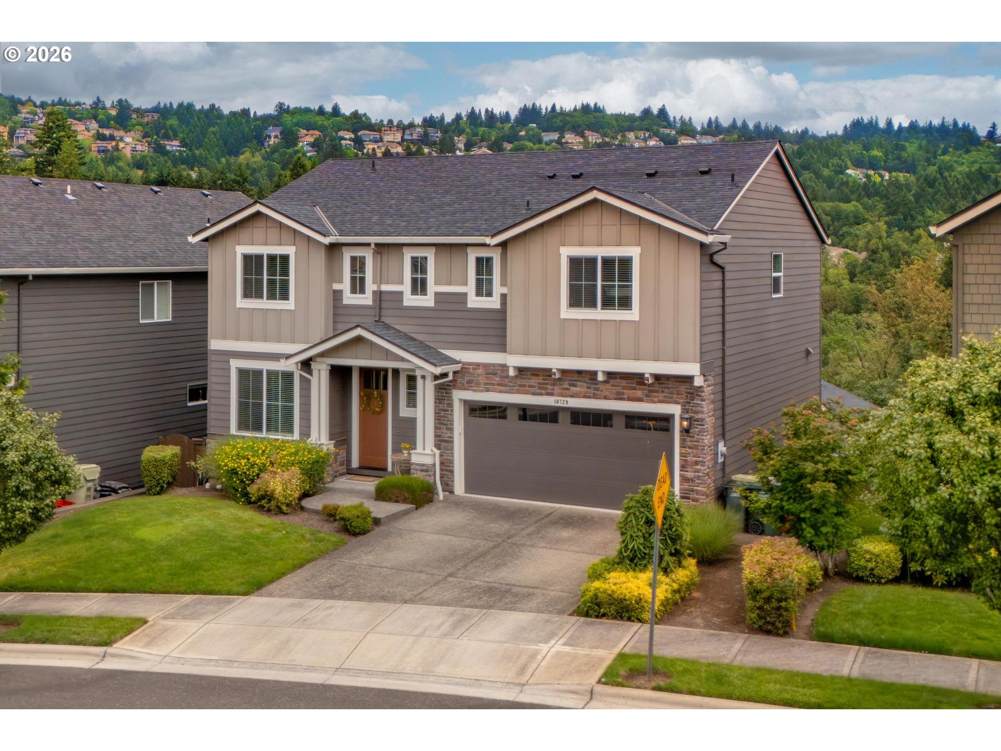
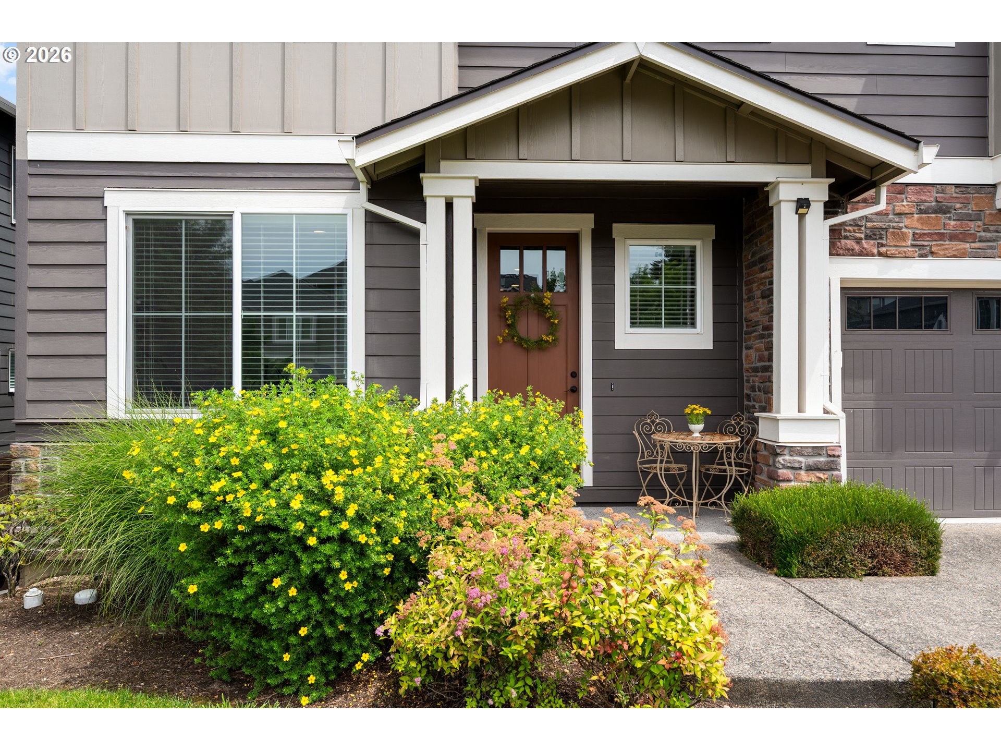
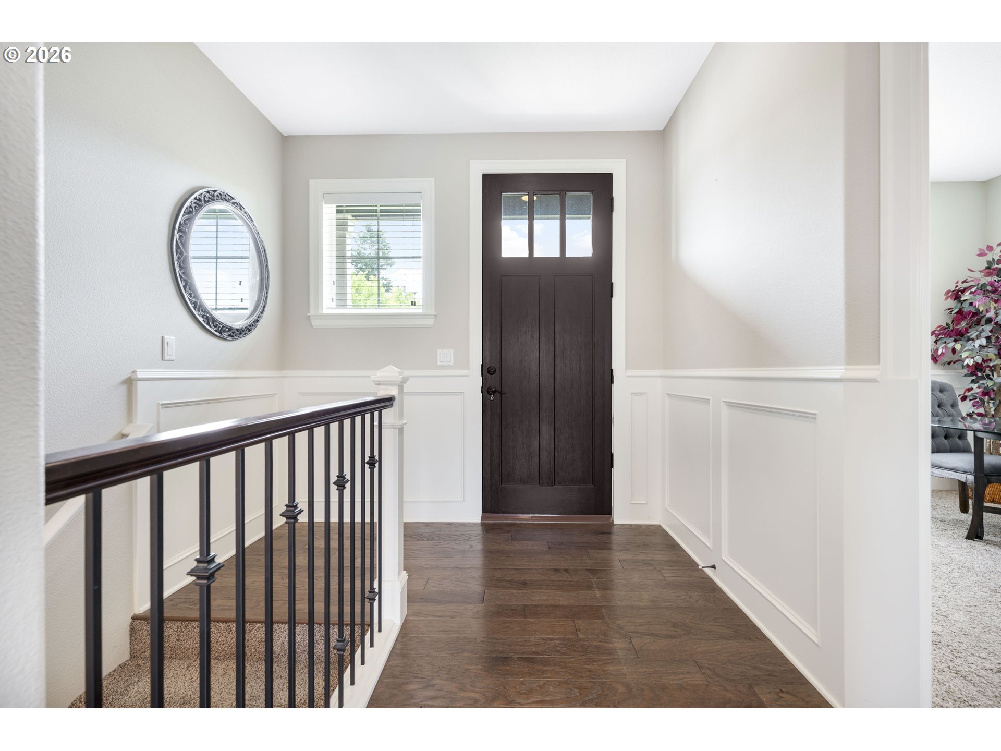
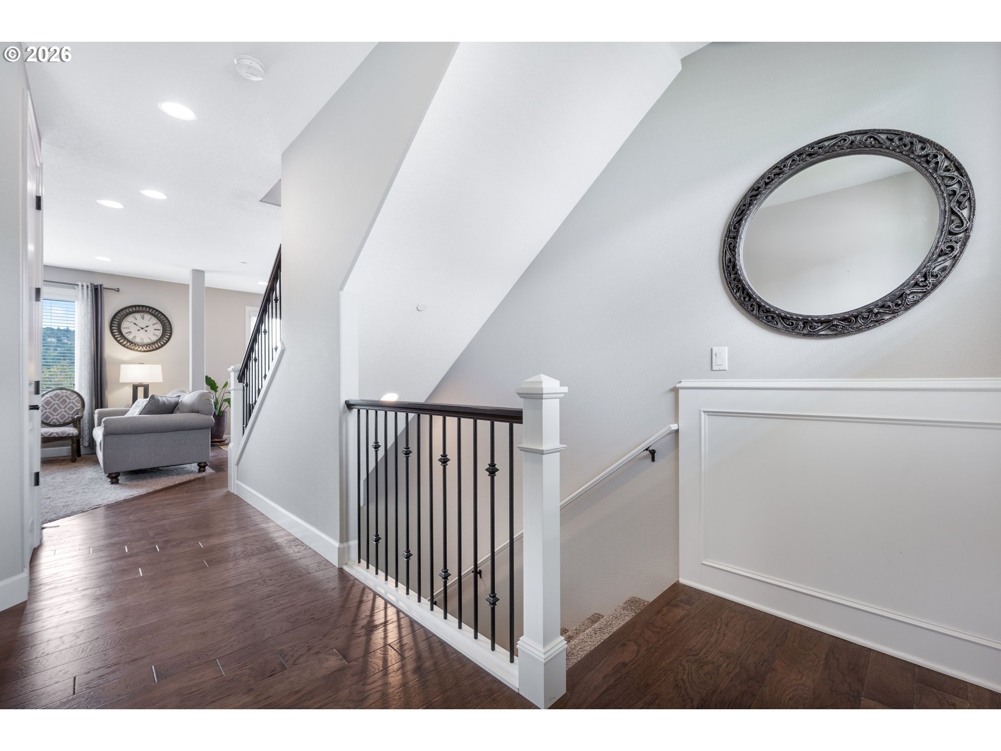
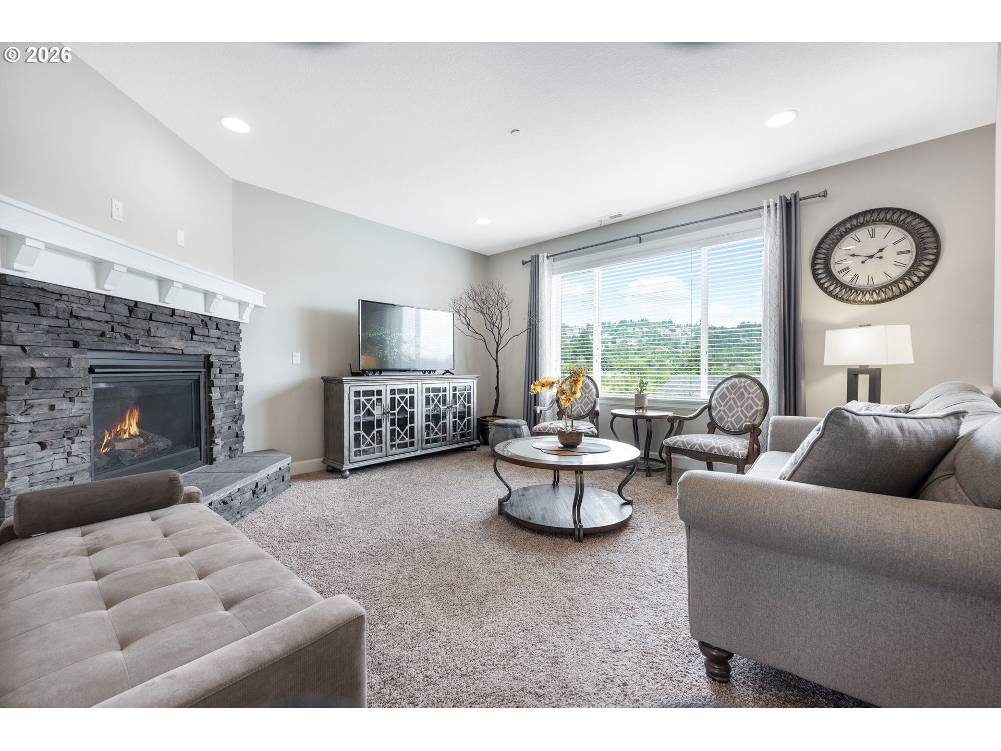
Excellent views, a rare flat grass backyard and exceptional condition set this Cedar Mill home apart. Beautifully maintained and lightly lived-in, this 2016-built home is located in the Bonny Slope neighborhood of Washington County and within the Bonny Slope Elementary School boundary. Set in a quiet 49-home neighborhood with tree-lined streets, no pass-through traffic and HOA-maintained front yards, this three-level home offers just under 3,000 SF with 5 bedrooms, 4 full baths, a main-level office/den/6th bedroom and a 2-car garage. Used as a part-time residence by the sellers, the home has been gently enjoyed and thoughtfully maintained since new, with trim, millwork and finishes that show beautifully. The main level features engineered hardwoods, an open kitchen with island, stainless steel appliances, 5-burner gas range with vent hood, pantry, soft-close cabinets and drawers, plus a living room with gas fireplace. Enjoy views toward Forest Heights and the West Hills from the expanded main-level deck, with golden-hour light that is rare to find in newer construction. Upstairs are 4 bedrooms and 2 full bathrooms, including the primary suite with and expansive ensuite including walk-in closet, soaking tub and walk-in shower. The lower level adds a large family room, bedroom and full bath, with access to a fully fenced, flat grass backyard, with room to garden or add a play structure. Short distance to Bonny Slope Park, Mill Pond Park and The Bluffs Park, with convenient access to Nike, Intel, Cedar Mill and Portland's Westside. Fridge, washer and dryer included. Buyer to verify schools, taxes and HOA details.

$5,515/mo

Est. mortgage payment based on a $829,000 home price.

All estimates are provided by Luxury Presence for informational purposes only. Actual amounts may vary.

Additional information

MLS® ID
365380310
Available since
June 25, 2026

Interior Features

Bedrooms
5
Bathrooms
4
Fireplace
Yes
Cooling
Yes
Heating
Yes
Basement
No

Exterior Features

Lot Size
0.1 Acres

Other Property Details

Taxes
$9,634
Tax Frequency
Annually
Association Fee Frequency
Monthly


Courtesy of Shannon Janssen

Based on information from DASH - Coldwell Banker (CB) as of 10/17/2026. This information is for your personal, non-commercial use and may not be used for any purpose other than to identify prospective properties you may be interested in purchasing. The display of MLS data is usually deemed reliable but is NOT guaranteed accurate by the MLS. Buyers are responsible for verifying the accuracy of all information should investigate the data themselves or retain appropriate professionals. Information from sources other than the Listing Agent may have been included in the MLS data. Unless otherwise specified in writing, Broker/Agent has not and will not verify any information obtained from other sources. The Broker/Agent providing the information contained herein may or may not have been the Listing and/or Selling Agent. 

©2026 DASH - Coldwell Banker (CB). All rights reserved. 

Data last updated 1:27 PM UTC, 10/17/2026

Powered by Luxury Presence