Property photo 1
Property photo 2
Property photo 3
Property photo 4
Property photo 5
3 Beds
2 Baths
1,395 sqft

$314,900

23928 Knickerbocker Road, Bay Village OH, 44140

Price per sqft$225.73
Built in1955
Property size1,395 sqft
Property typeResidential

Overview

Active

Listed Jul 18, 2026

Updated 4 weeks ago

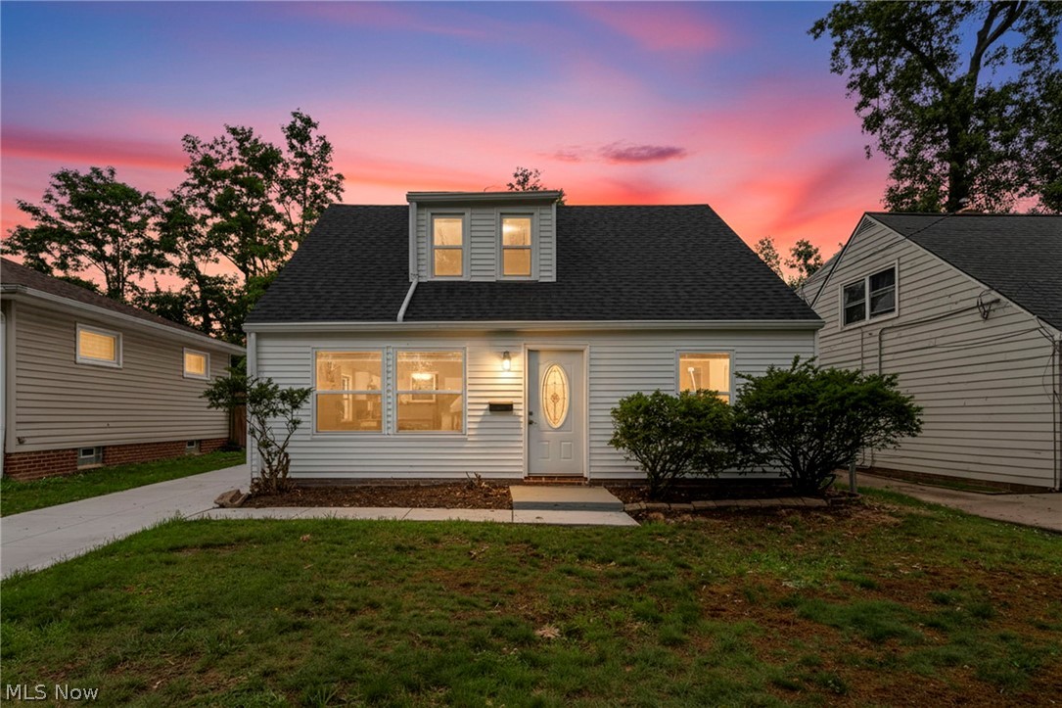
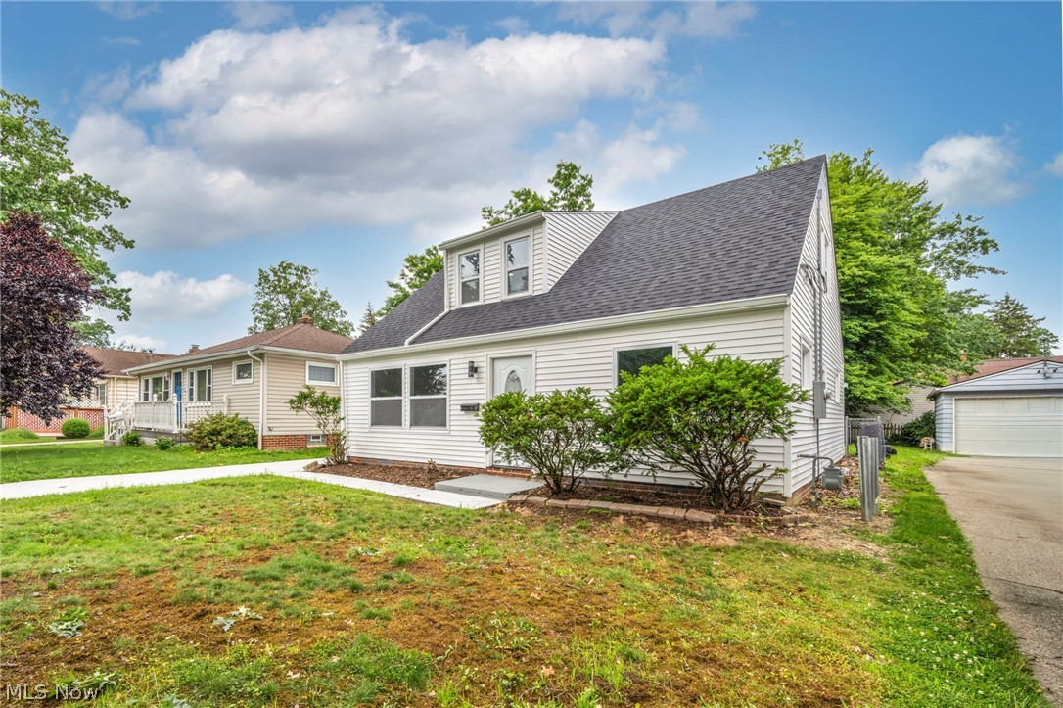
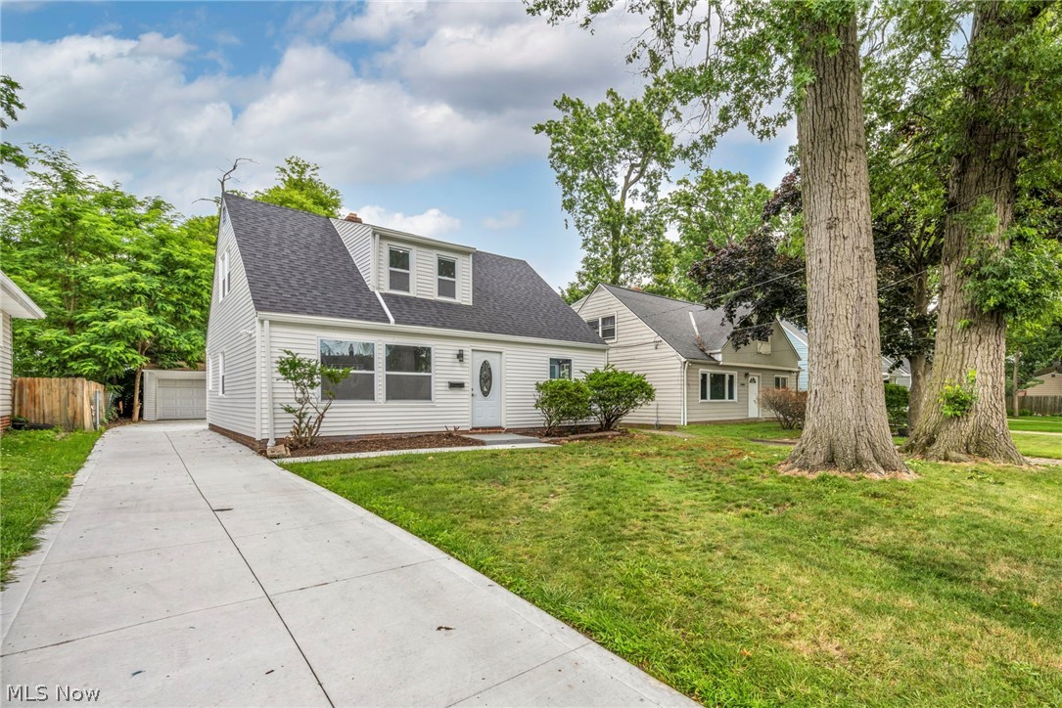
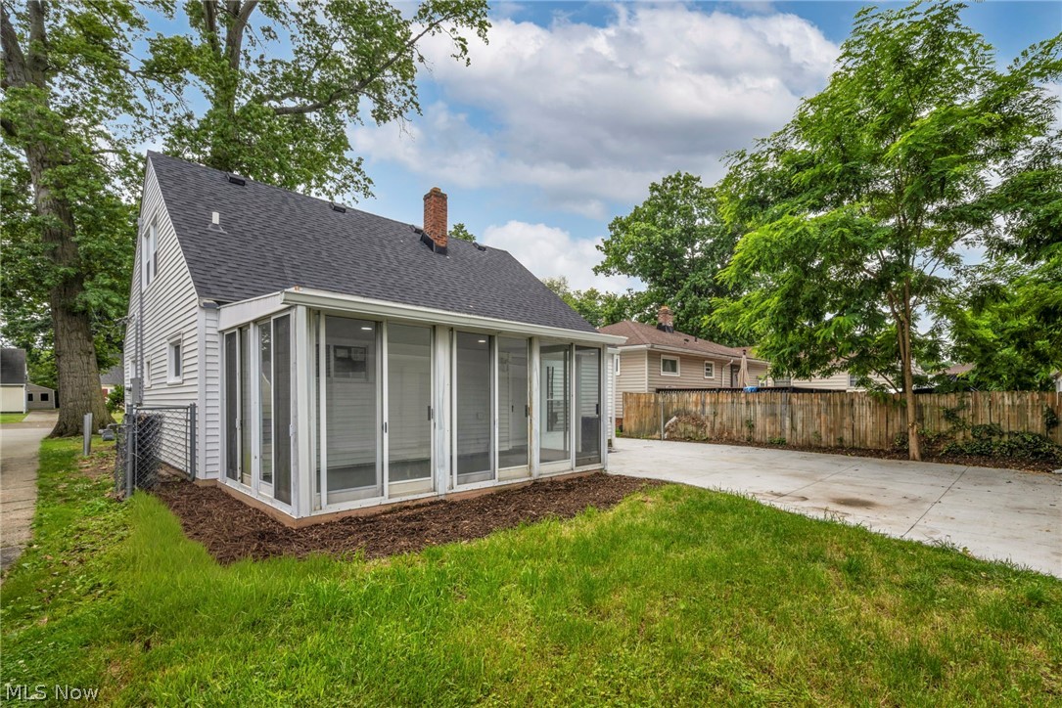
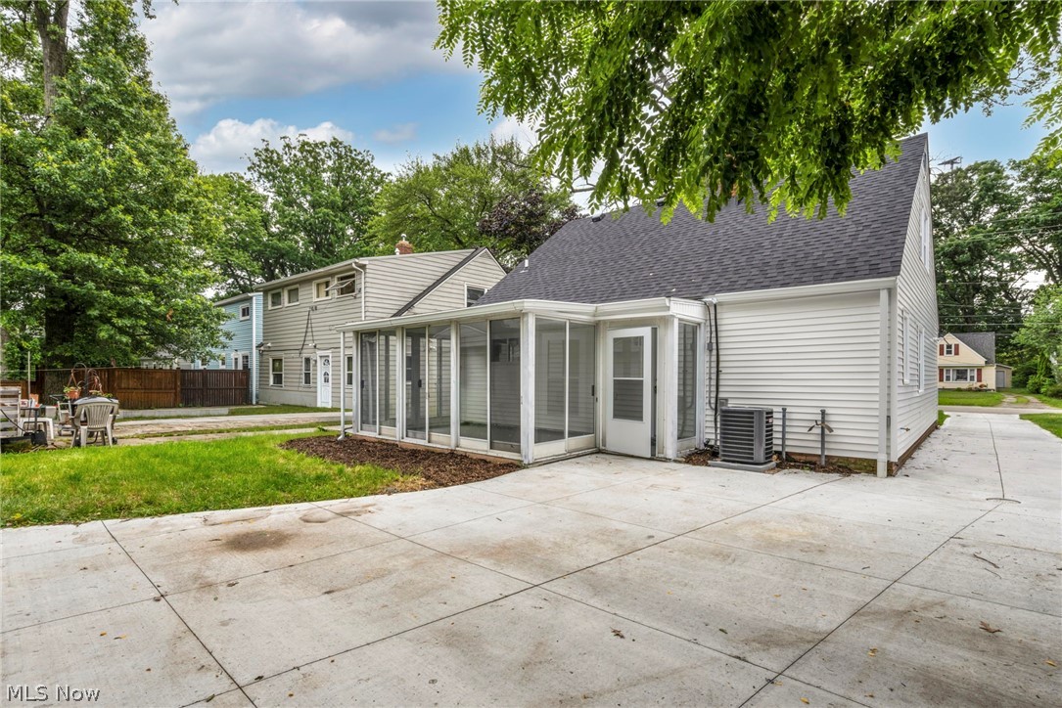
(4K Video Available) Prepare to be impressed! This Bay Village "Doll House" has been completely remodeled inside & out w/exceptional craftsmanship, premium materials & meticulous attention to detail. Move-in ready w/immediate occupancy, stunning 3-bedroom, 1.5-bath bungalow offers timeless style, modern design/comfort & worry-free living. Situated on a desirable street, home features oversized 2-car garage, relaxing 3-season sunroom & outstanding curb appeal w/all-new low-maintenance vinyl siding, energy-efficient vinyl windows, new dimensional roof & new driveway providing ample parking. Inside, you'll find a bright, inviting interior w/durable gleaming luxury vinyl plank flooring, modern LED lighting plus an open, airy feel throughout. Spectacular shaker-style kitchen is sure to delight any cook with dramatic quartz countertops, custom tile backsplash plus complete package of premium stainless steel appliances. Main floor is designed for convenient one-level living w/two spacious bedrooms, beautifully remodeled full bath & main floor generous laundry room. Upstairs offers a versatile third bedroom, studio, private owner's retreat complete w/convenient half bath. Both bathrooms have been completely renovated w/quality fixtures & custom tile bath. Home is far more than a cosmetic update—major improvements include new plumbing, updated electrical, new drywall, new furnace, central air, hot water tank and countless additional upgrades throughout. Every detail has been thoughtfully completed to create a home that sparkles from top to bottom. Simply move in and enjoy years of comfortable, low-maintenance living in one of Bay Village's most desirable locations. Easy to show and ready for immediate occupancy!

$2,095/mo

Est. mortgage payment based on a $314,900 home price.

All estimates are provided by Luxury Presence for informational purposes only. Actual amounts may vary.

Additional information

MLS® ID
5228562
Available since
July 18, 2026

Interior Features

Bedrooms
3
Bathrooms
2
Cooling
Yes
Heating
Yes
Basement
Yes

Exterior Features

Lot Size
0.13 Acres

Other Property Details

Taxes
$1,552
Tax Frequency
Annually
Garage
Yes


Courtesy of Christopher Frederick

Based on information from DASH - Coldwell Banker (CB) as of 9/10/2026. This information is for your personal, non-commercial use and may not be used for any purpose other than to identify prospective properties you may be interested in purchasing. The display of MLS data is usually deemed reliable but is NOT guaranteed accurate by the MLS. Buyers are responsible for verifying the accuracy of all information should investigate the data themselves or retain appropriate professionals. Information from sources other than the Listing Agent may have been included in the MLS data. Unless otherwise specified in writing, Broker/Agent has not and will not verify any information obtained from other sources. The Broker/Agent providing the information contained herein may or may not have been the Listing and/or Selling Agent. 

©2026 DASH - Coldwell Banker (CB). All rights reserved. 

Data last updated 11:44 PM UTC, 9/10/2026

Powered by Luxury Presence