Property photo 1
Property photo 2
Property photo 3
Property photo 4
Property photo 5
2 Beds
2 Baths

$564,000

5859 S Del Rancho --, Mesa AZ, 85212

Built in2022
Property typeResidential

Overview

Active

Listed Sep 11, 2026

Updated 32h ago

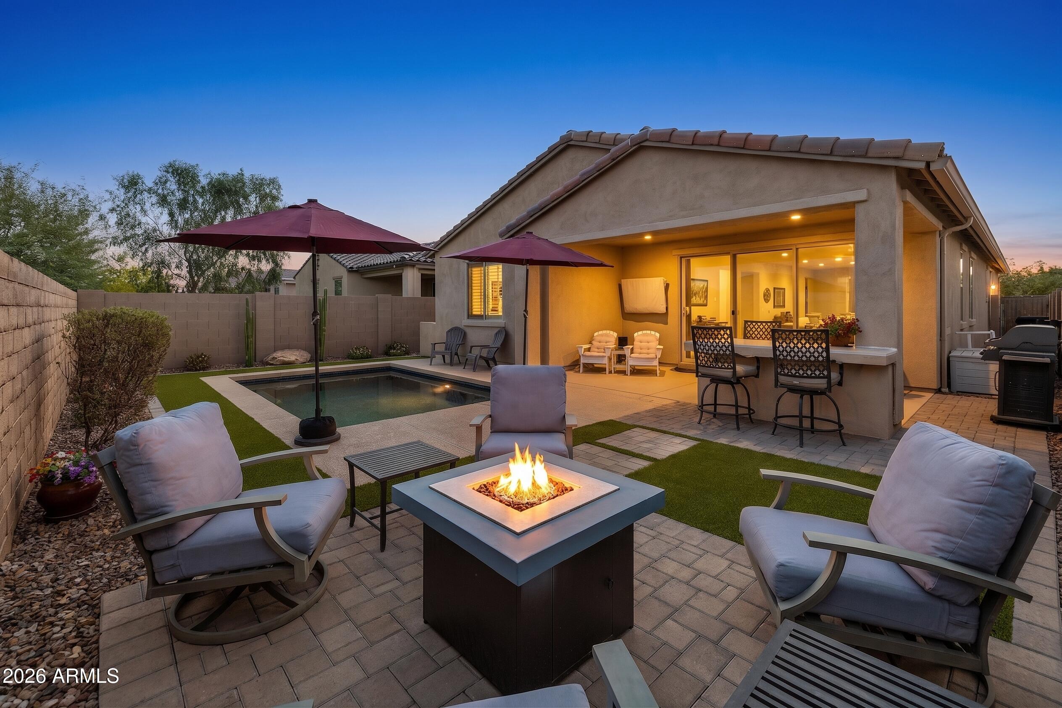
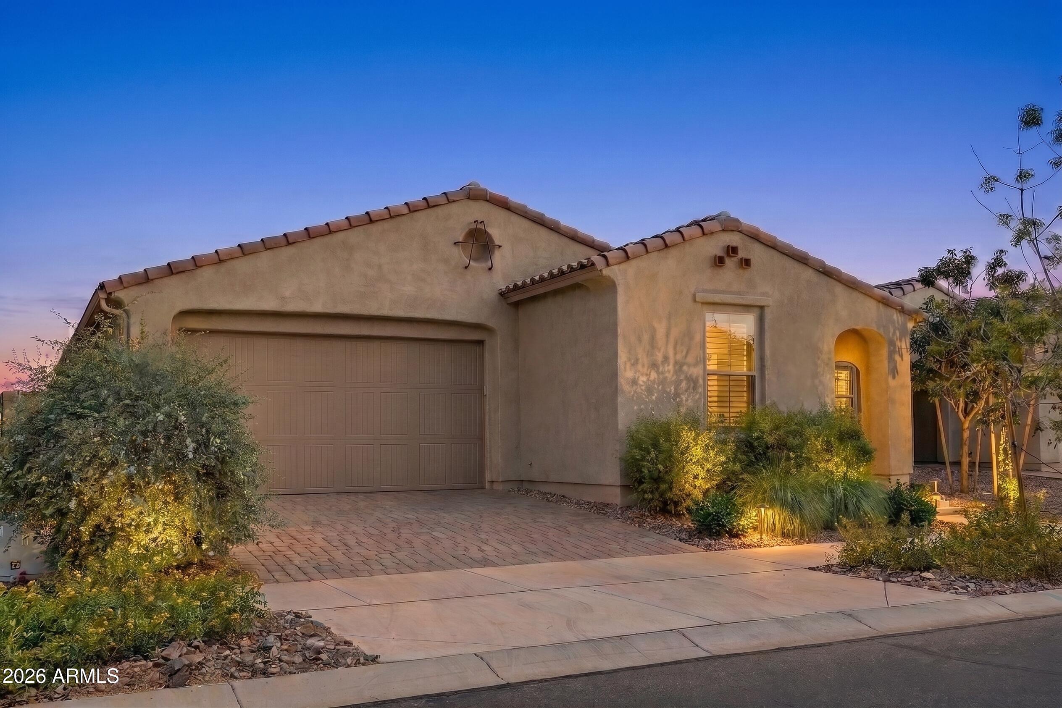
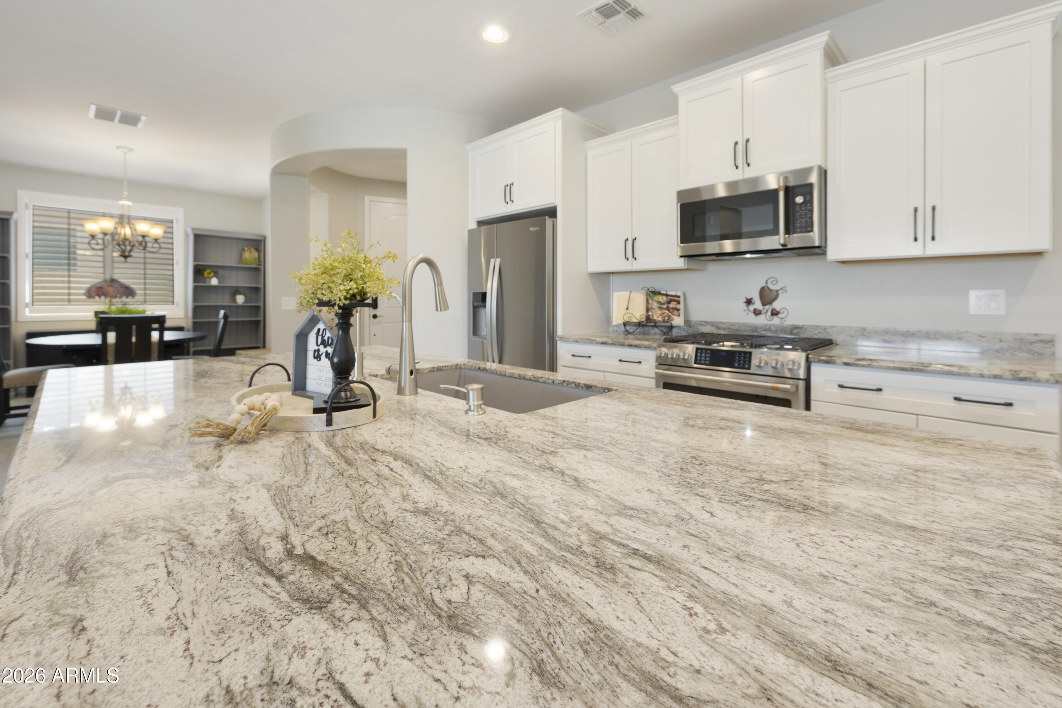
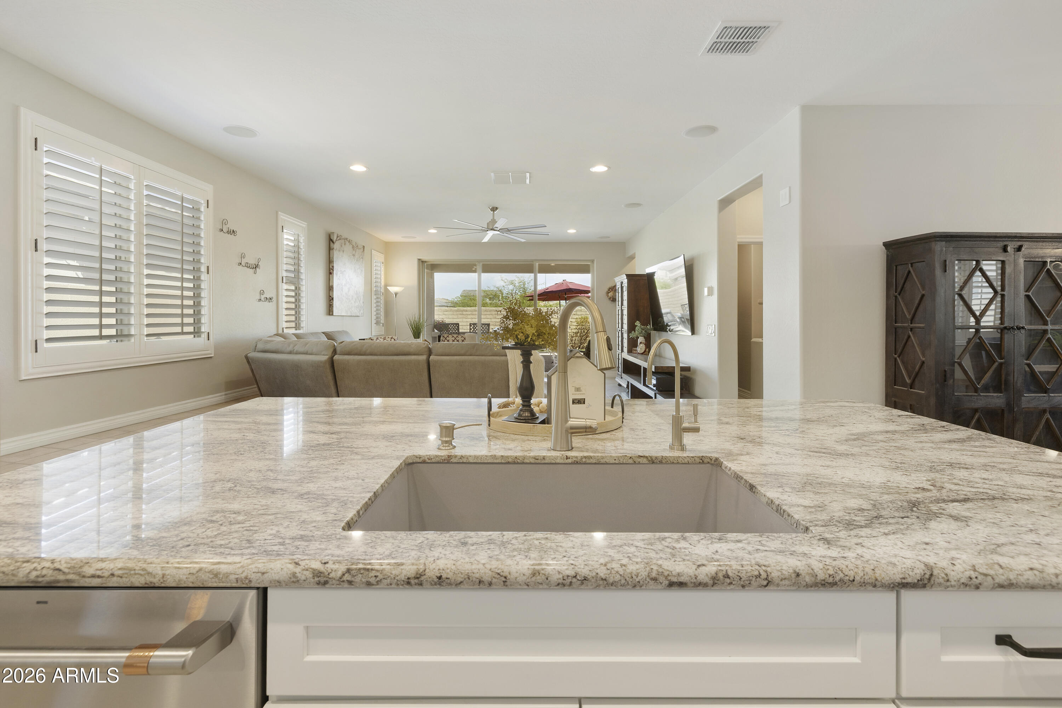
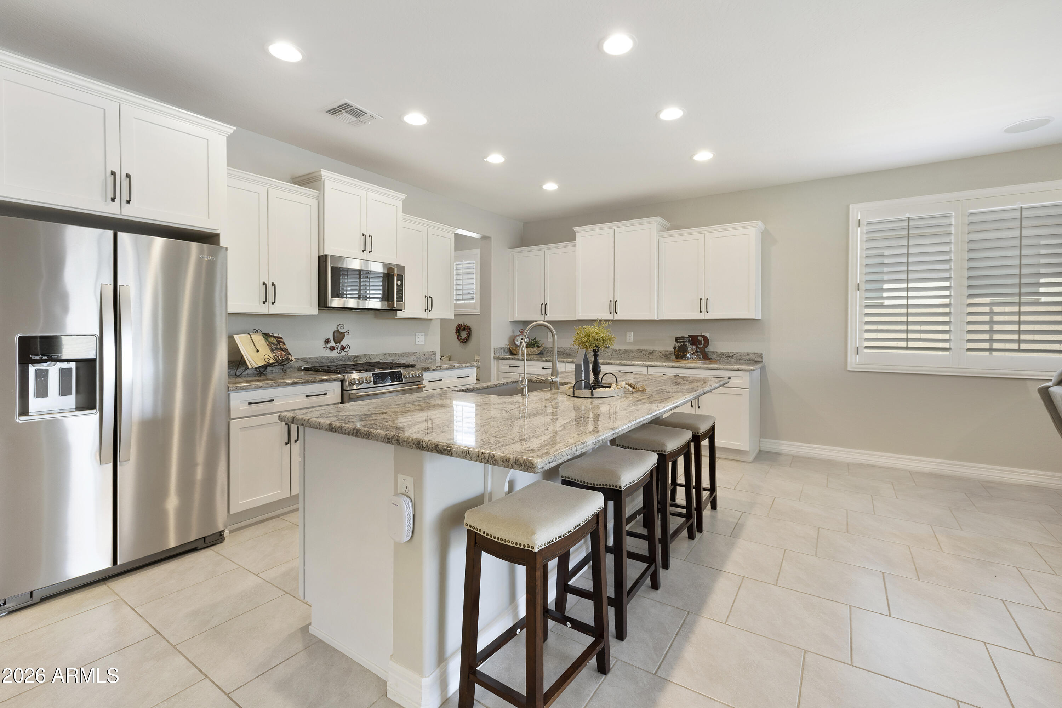
Beautifully upgraded 2022 Waltz floor plan featuring 2 bedrooms, 2 baths, a den/office, and 1,876 sq ft of thoughtfully designed living space. This home offers tile throughout-- no carpet, plantation shutters, upgraded lighting, upgraded hardware, with a spacious great room offering multi-slider and surround sound. The gourmet kitchen features 42'' staggered white maple cabinetry, upgraded granite counters, oversized island, GE Caf appliances, RO system, and an extended walk-in pantry. The primary suite includes a spa-inspired bath with tiled shower, dual vanities, walk-in closet with custom shelving, and private water closet. The den offers a custom built-in desk and cabinetry, while the guest bedroom includes a Murphy bed with nightstands. Step outside to a professionally landscaped backyard with turf, extended pavers, outdoor island with seating, and a Shasta PebbleTec play pool with cool decking surround. The 2-car garage includes built-in cabinetry and a water softener. The home's abundant natural lighting and bright lighting throughout create a warm and welcoming ambiance. The inviting patio and backyard provide additional living and entertaining areas, making this property an ideal choice for those seeking a comfortable and versatile living space. This is a beautifully finished home designed for comfortable Arizona living! This home is in the award-winning Encore 55+ community offering a wealth of amenities, including a community center with workout facility, a meeting rooms, a card room, ping-pong , craft room with 2 kilns, a billiard room, & the Proving Ground Caf. Many places to sit and meet with friends. Encore also features pickle ball, tennis, bocci ball & lots of green space with walking trails. Encore has something for everyone with its many year-round clubs & activities.

$3,752/mo

Est. mortgage payment based on a $564,000 home price.

All estimates are provided by Luxury Presence for informational purposes only. Actual amounts may vary.

Additional information

MLS® ID
7077521
Available since
September 11, 2026

Interior Features

Bedrooms
2
Bathrooms
2
Cooling
Yes
Heating
Yes
Basement
No

Exterior Features

Lot Size
0.13 Acres

Other Property Details

Taxes
$2,391
Tax Frequency
Annually
Association Fee Frequency
Monthly
Garage
Yes


Courtesy of Gigi Roberts-Roach

Based on information from DASH - Coldwell Banker (CB) as of 10/11/2026. This information is for your personal, non-commercial use and may not be used for any purpose other than to identify prospective properties you may be interested in purchasing. The display of MLS data is usually deemed reliable but is NOT guaranteed accurate by the MLS. Buyers are responsible for verifying the accuracy of all information should investigate the data themselves or retain appropriate professionals. Information from sources other than the Listing Agent may have been included in the MLS data. Unless otherwise specified in writing, Broker/Agent has not and will not verify any information obtained from other sources. The Broker/Agent providing the information contained herein may or may not have been the Listing and/or Selling Agent. 

©2026 DASH - Coldwell Banker (CB). All rights reserved. 

Data last updated 9:14 AM UTC, 10/11/2026

Powered by Luxury Presence