Property photo 1
Property photo 2
Property photo 3
Property photo 4
Property photo 5
3 Beds
3 Baths
2,022 sqft

$2,495,000

68-1118 KANIKU DR 902, Kamuela HI, 96743

Price per sqft$1,233.93
Built in2016
Property size2,022 sqft
Property typeCondominium

Overview

Active

Listed Aug 3, 2026

Updated 3 days ago

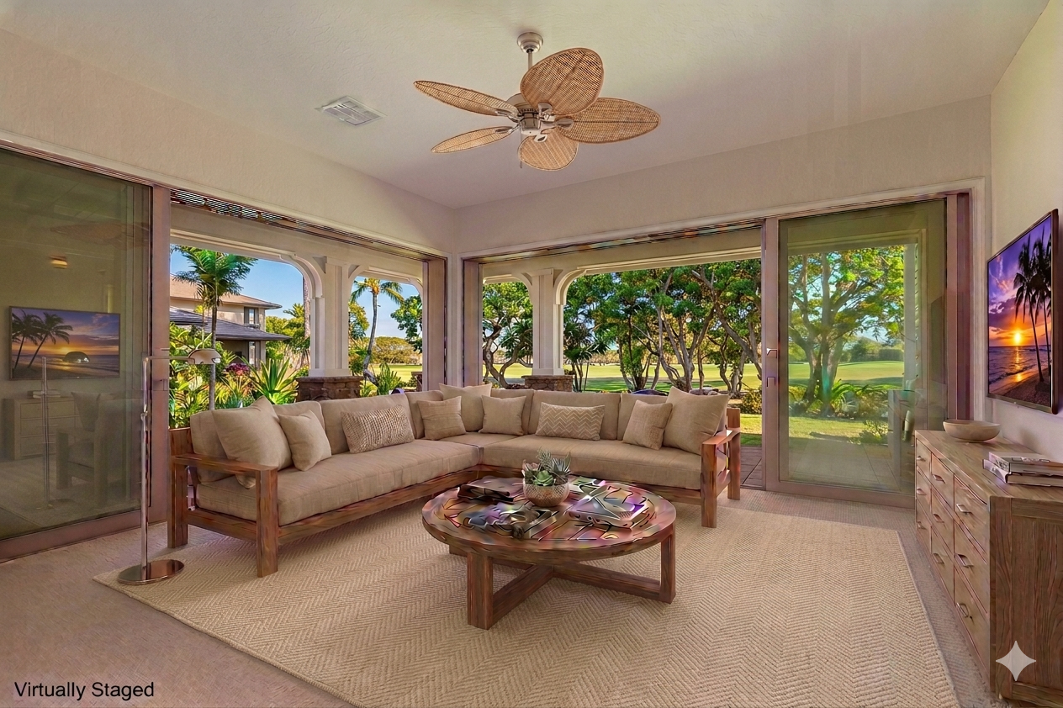
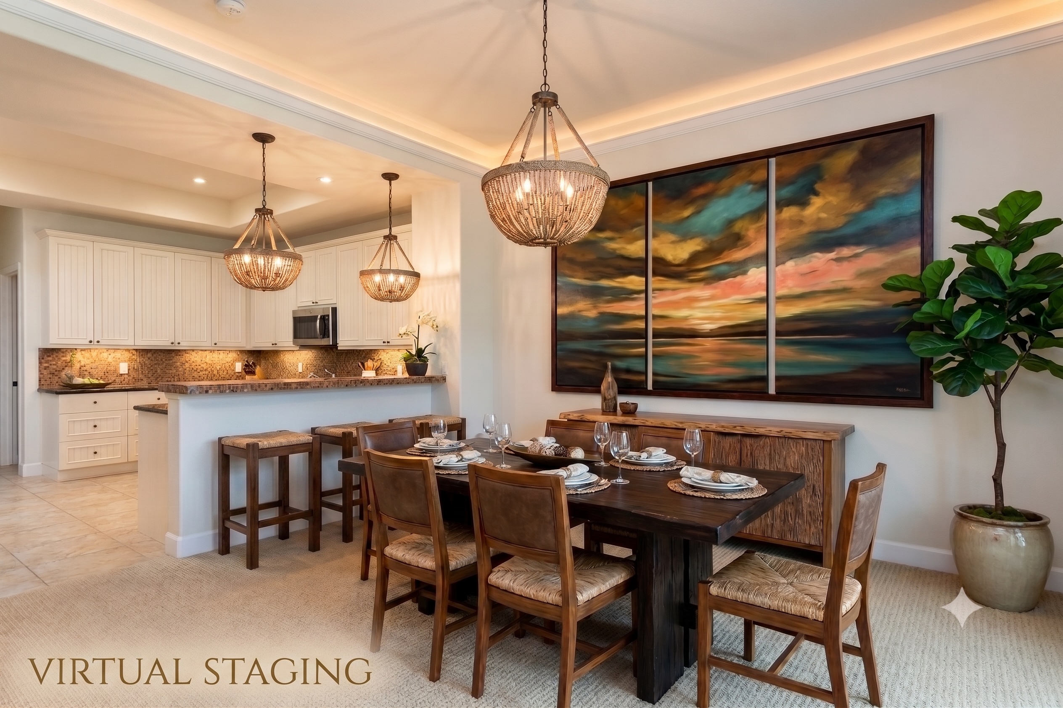
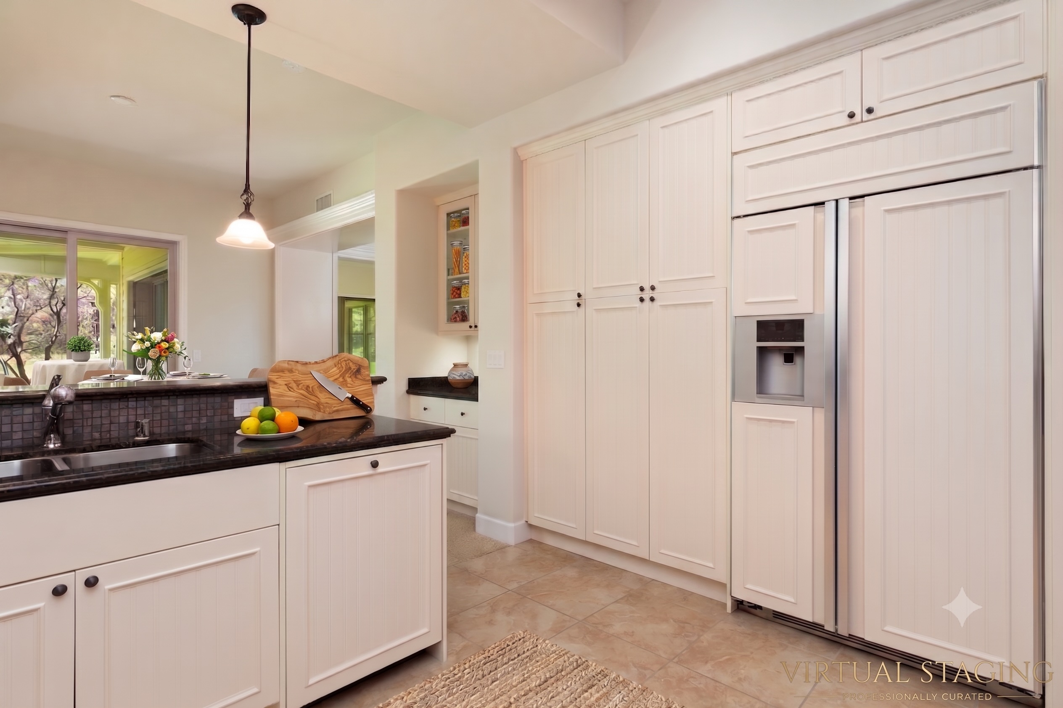
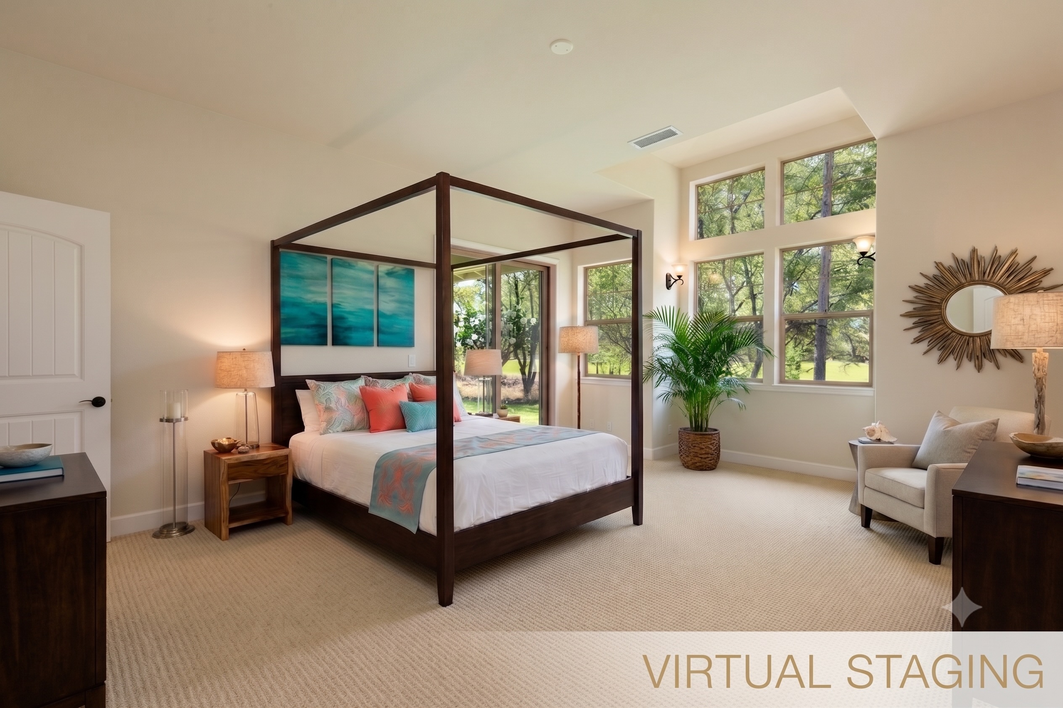
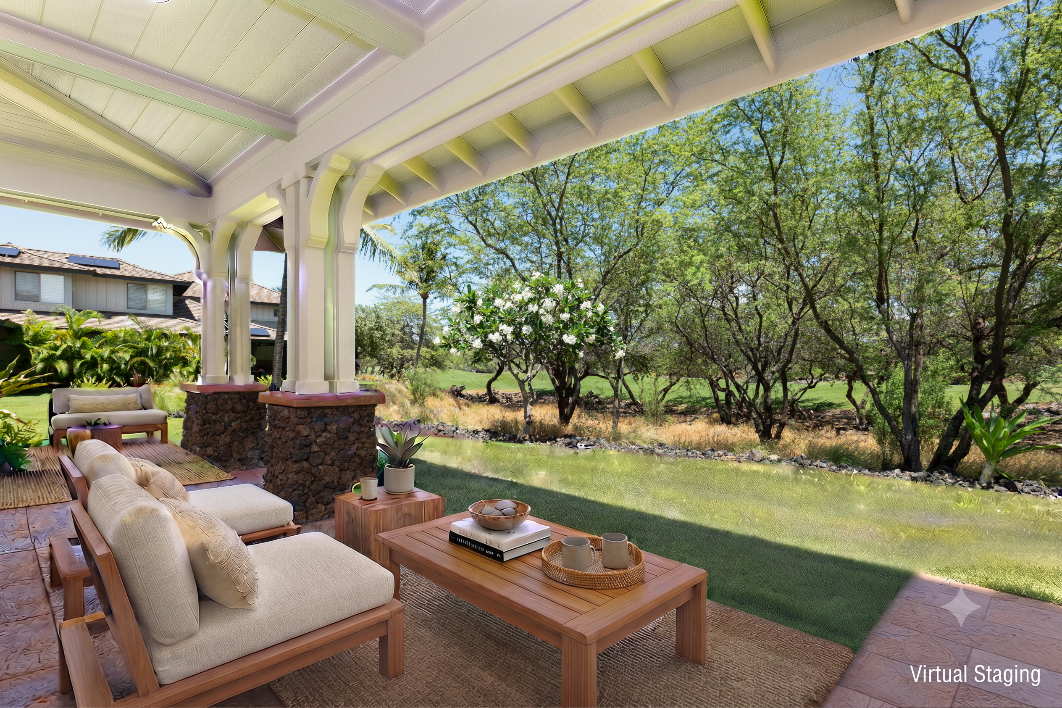
This premium Kulalani at Mauna Lani luxury villa is located on the 6th fairway of the Mauna Lani golf course. Featuring the largest floor plan within the community, this 2,022 sq. ft. villa offers open-yet-private luxury living. Upon entering this beautiful home, the 2-story foyer features a sweeping spiral staircase that distributes abundant light throughout the lower levels. The expansive living area features two sets of Fleetwood retracting glass wall systems to expand your indoor/outdoor living with views to the common area with no other neighbor's home in sight. The ground-floor master suite includes a jetted tub, a separate tiled shower, a walk-in closet, and a window seat for your enjoyment. The downstairs living area boasts 10-foot ceilings, a chef's kitchen with granite-slab countertops, GE built-in appliances, roll-out pantry shelves, and a large laundry room with a front-load washer/dryer and plenty of cabinetry. A formal dining room is positioned between the indoor and outdoor kitchen for plenty of dining experiences. Step outside and enjoy the views of the Golf Course from the large wrap around lanai (447 sf) that is accessible from the living areas and master suite that includes a built-in BBQ as part of an outdoor kitchen that includes a prep sink. Upstairs spaces include two, additional guest bedrooms that share a full bath with tub/shower. The home also includes a large 2-car garage (463 sf) with a lockable storage closet. This home has a new Hot Water heater installed in the garage. Listing agent is seller.

$16,599/mo

Est. mortgage payment based on a $2,495,000 home price.

All estimates are provided by Luxury Presence for informational purposes only. Actual amounts may vary.

Additional information

MLS® ID
732237
Available since
August 3, 2026

Interior Features

Bedrooms
3
Bathrooms
3
Basement
No

Other Property Details

Garage
Yes


Courtesy of Rick Oliver

Based on information from DASH - Coldwell Banker (CB) as of 10/14/2026. This information is for your personal, non-commercial use and may not be used for any purpose other than to identify prospective properties you may be interested in purchasing. The display of MLS data is usually deemed reliable but is NOT guaranteed accurate by the MLS. Buyers are responsible for verifying the accuracy of all information should investigate the data themselves or retain appropriate professionals. Information from sources other than the Listing Agent may have been included in the MLS data. Unless otherwise specified in writing, Broker/Agent has not and will not verify any information obtained from other sources. The Broker/Agent providing the information contained herein may or may not have been the Listing and/or Selling Agent. 

©2026 DASH - Coldwell Banker (CB). All rights reserved. 

Data last updated 9:47 PM UTC, 10/14/2026

Powered by Luxury Presence