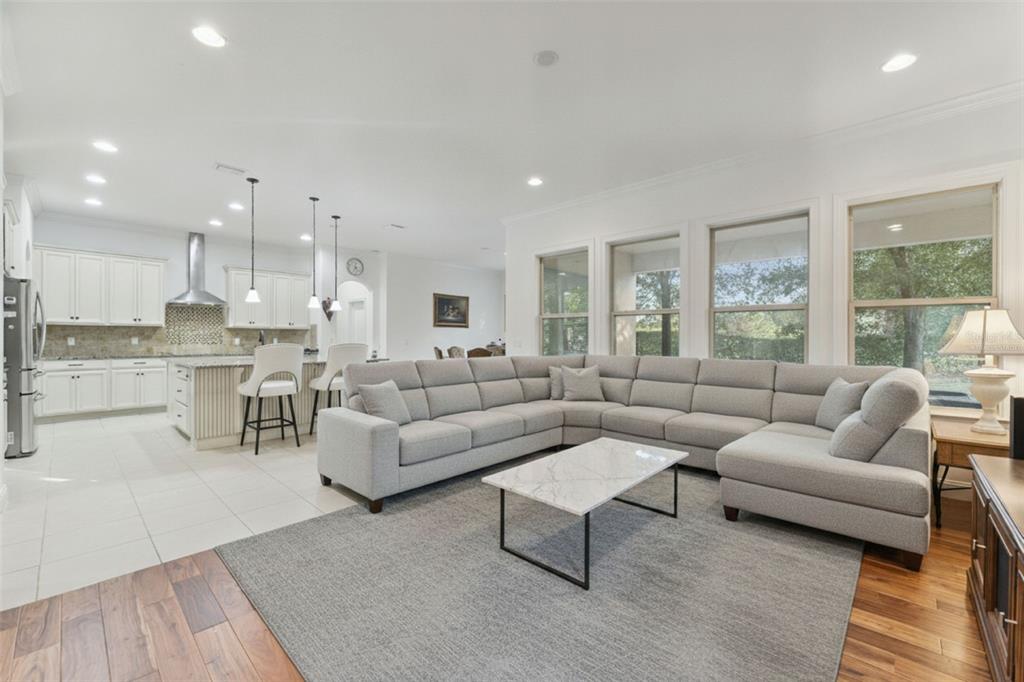
Property photo 1
Property photo 2
Property photo 3
Property photo 4
Property photo 5
5 Beds
4 Baths
3,820 sqft

$930,000

6752 Trellis Vine Loop, Windermere FL, 34786

Price per sqft$243.46
Built in2018
Property size3,820 sqft
Property typeResidential

Overview

Active

Listed Jan 23, 2026

Updated 2 days ago

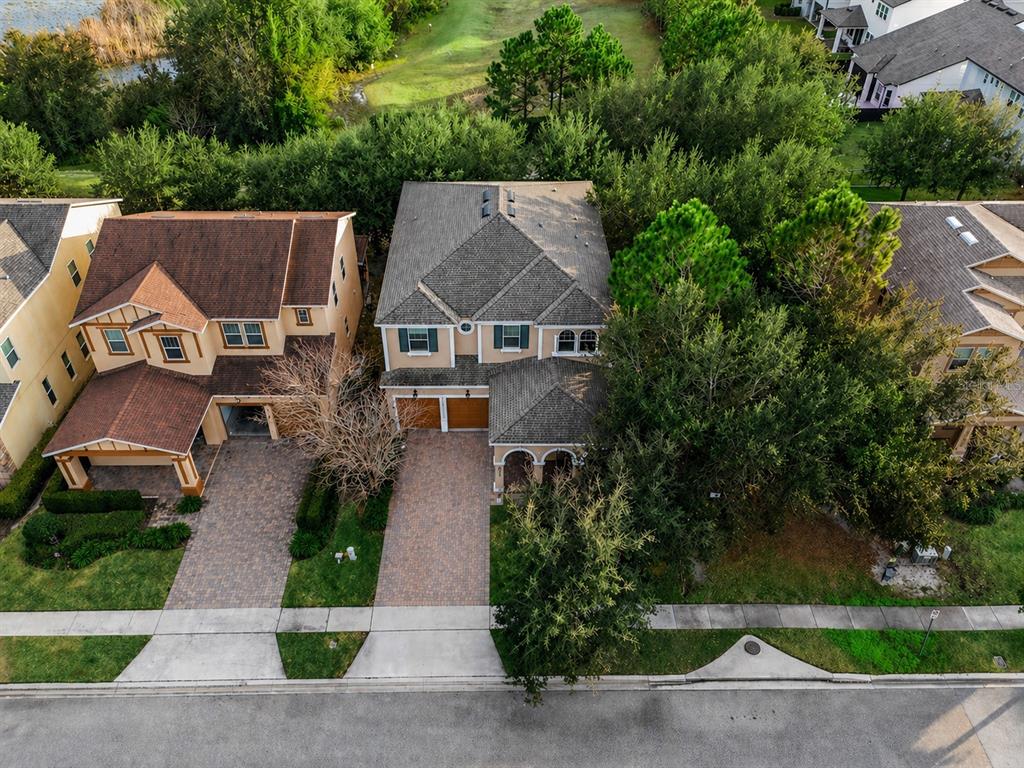
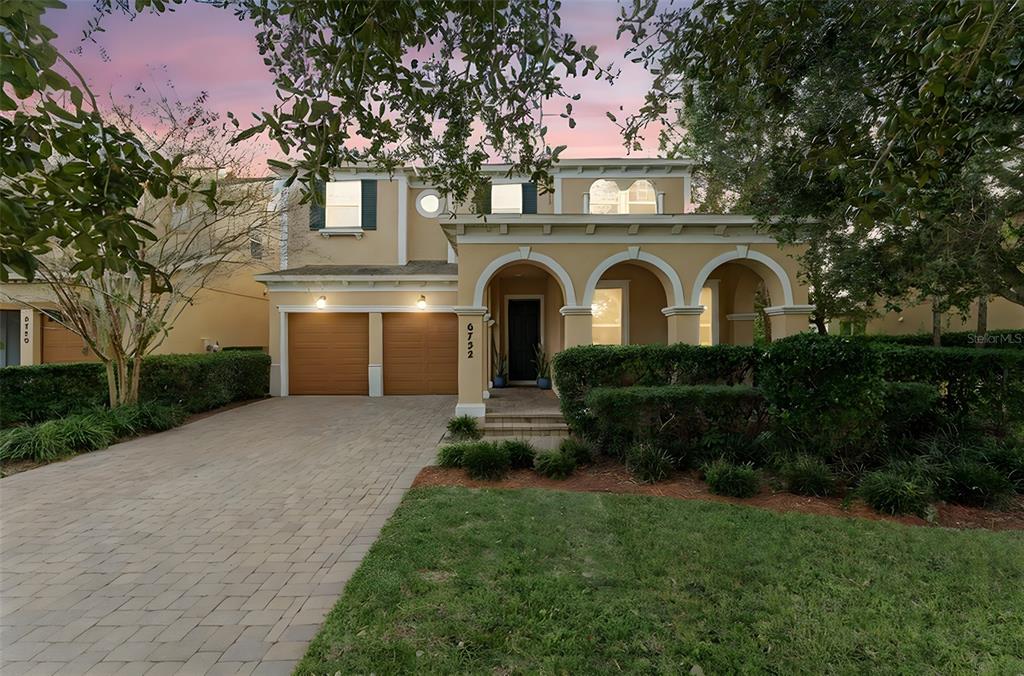
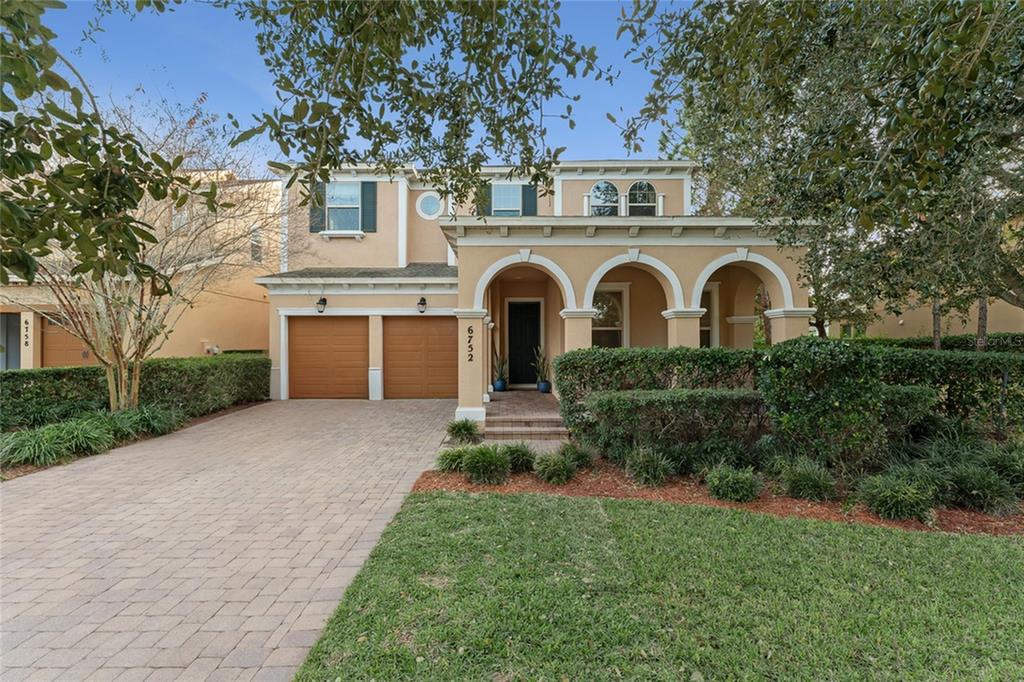
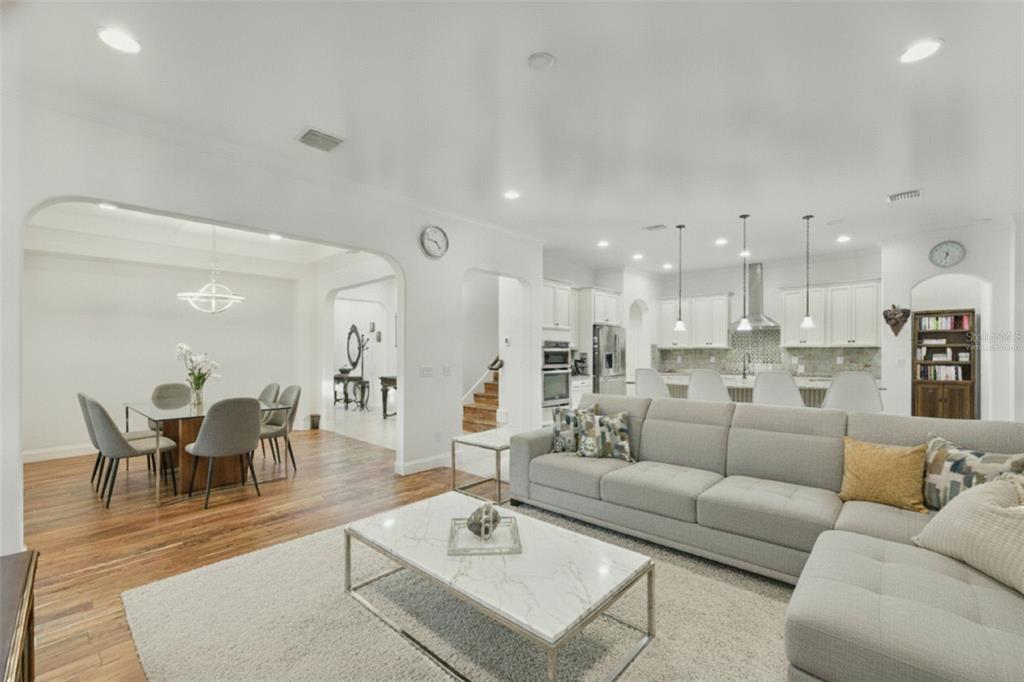
Virtually Staged. Rare Privacy. Exceptional Space. The Windermere Lifestyle You've Been Waiting For. Experience one of Windermere's most unique opportunities to own a spacious, modern home with a level of privacy rarely found in today's market. Situated on a premium homesite with no rear neighbors, no front-facing neighbors, and no neighbor on the left side, this beautifully designed residence offers the perfect balance of comfort, flexibility, and tranquility. Inside, you'll discover over 3,800 square feet of thoughtfully designed living space featuring 5 bedrooms, 4 bathrooms, and two bonus rooms, including a dedicated media room ideal for movie nights, gaming, fitness, or a home office setup. The heart of the home is a gourmet-inspired kitchen that seamlessly connects to the expansive living and family rooms, creating an inviting space for entertaining and everyday living. Natural light fills the open-concept layout, while generously sized bedrooms and walk-in closets provide comfort and functionality for every member of the household. A private guest suite with its own en-suite bath offers an ideal setup for visiting guests, extended family, or multi-generational living. Step outside to an oversized backyard with endless possibilities. Whether you're envisioning a resort-style pool, outdoor kitchen, firepit lounge, or lush garden retreat, this outdoor space is ready to become your personal oasis. Located in the desirable Windstone community, just minutes from Disney, world-class attractions, shopping, dining, and top Central Florida conveniences, this home offers the rare combination of privacy, location, and room to grow. More than a home, this is the lifestyle upgrade you've been searching for.

$6,187/mo

Est. mortgage payment based on a $930,000 home price.

All estimates are provided by Luxury Presence for informational purposes only. Actual amounts may vary.

Additional information

MLS® ID
O6376318
Available since
January 23, 2026

Interior Features

Bedrooms
5
Bathrooms
4
Cooling
Yes
Basement
No

Exterior Features

Lot Size
0.2 Acres

Other Property Details

Taxes
$10,982
Tax Frequency
Annually
Association Fee Frequency
Monthly
Garage
Yes


Courtesy of Candice Liceaga

Based on information from DASH - Coldwell Banker (CB) as of 10/10/2026. This information is for your personal, non-commercial use and may not be used for any purpose other than to identify prospective properties you may be interested in purchasing. The display of MLS data is usually deemed reliable but is NOT guaranteed accurate by the MLS. Buyers are responsible for verifying the accuracy of all information should investigate the data themselves or retain appropriate professionals. Information from sources other than the Listing Agent may have been included in the MLS data. Unless otherwise specified in writing, Broker/Agent has not and will not verify any information obtained from other sources. The Broker/Agent providing the information contained herein may or may not have been the Listing and/or Selling Agent. 

©2026 DASH - Coldwell Banker (CB). All rights reserved. 

Data last updated 8:27 AM UTC, 10/10/2026

Powered by Luxury Presence