Property photo 1
Property photo 2
Property photo 3
Property photo 4
Property photo 5
5 Beds
5 Baths
4,494 sqft

$749,900

408 Ashford Drive, Jonesboro AR, 72404

Price per sqft$166.87
Built in2009
Property size4,494 sqft
Property typeResidential

Overview

Active

Listed Aug 18, 2026

Updated 28h ago

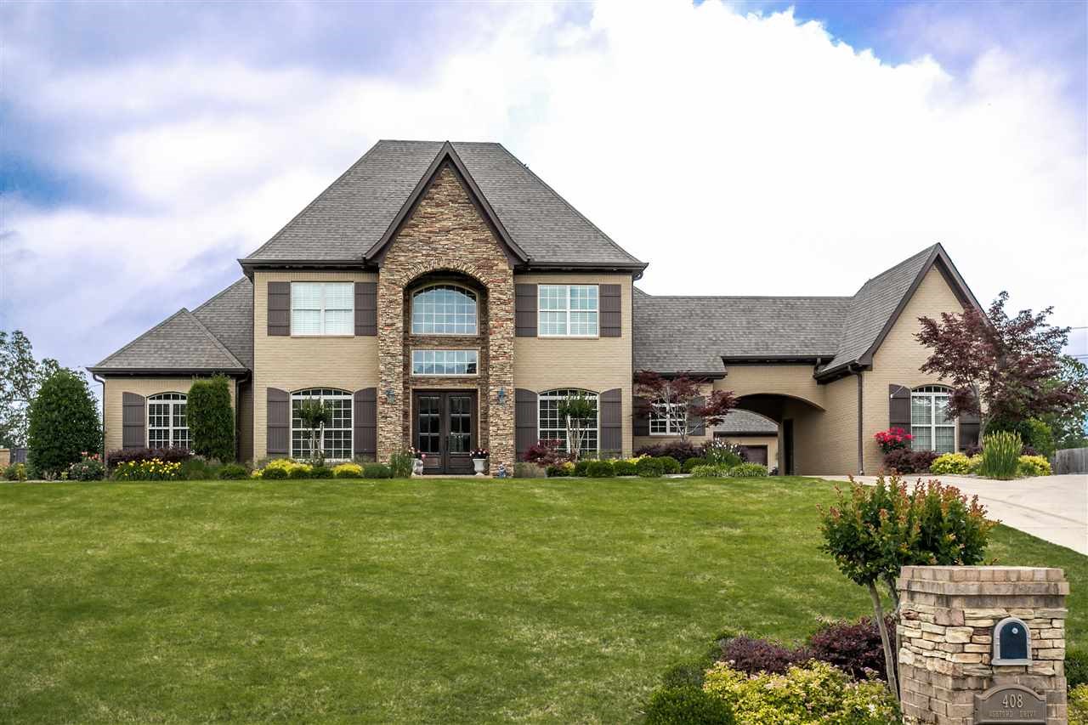
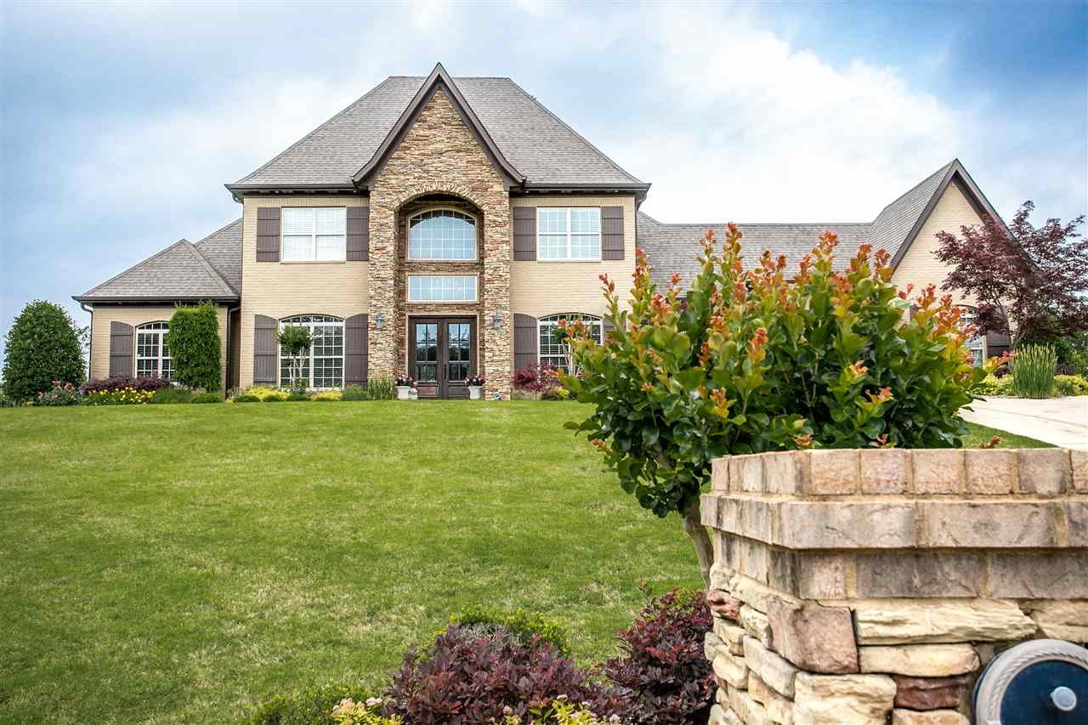
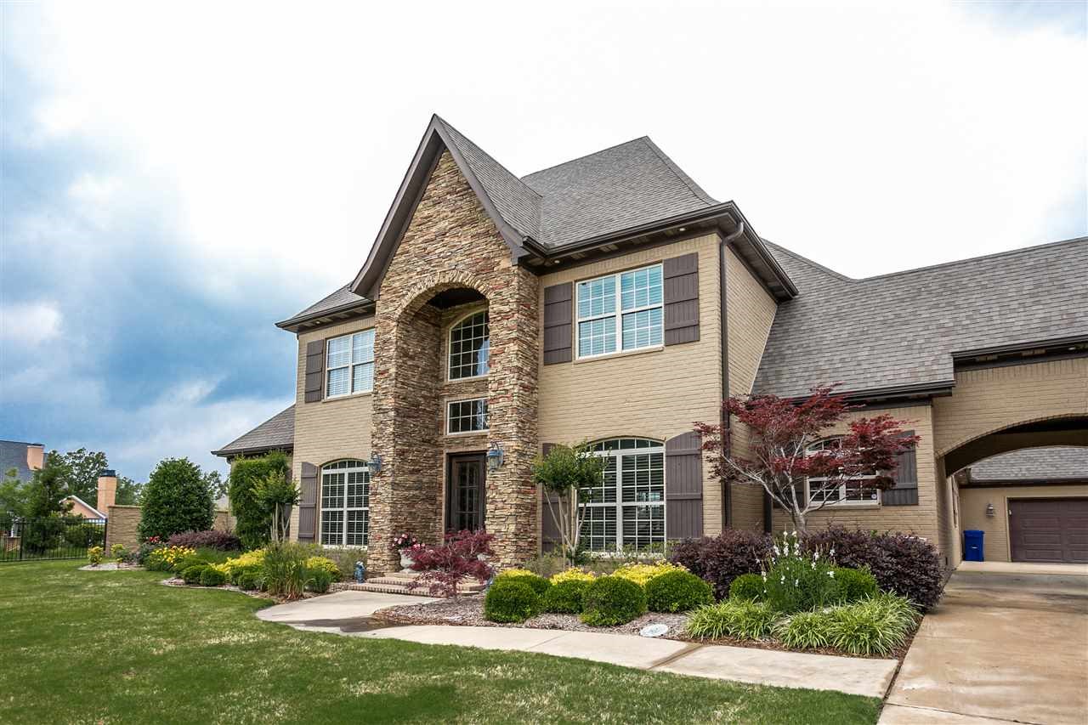
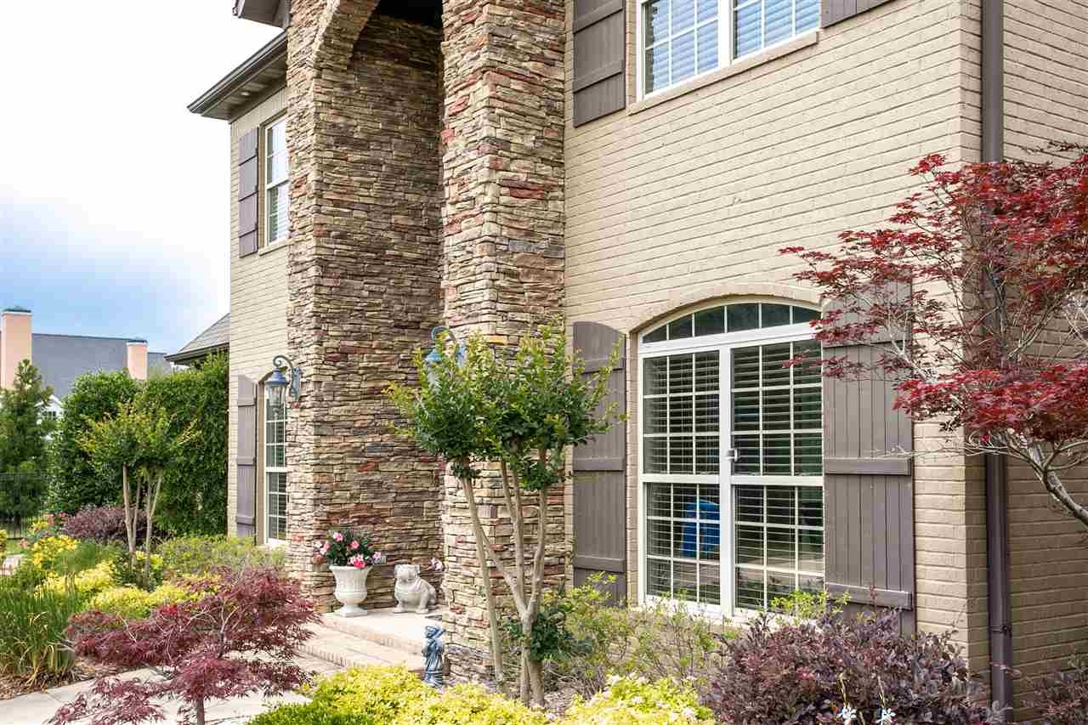
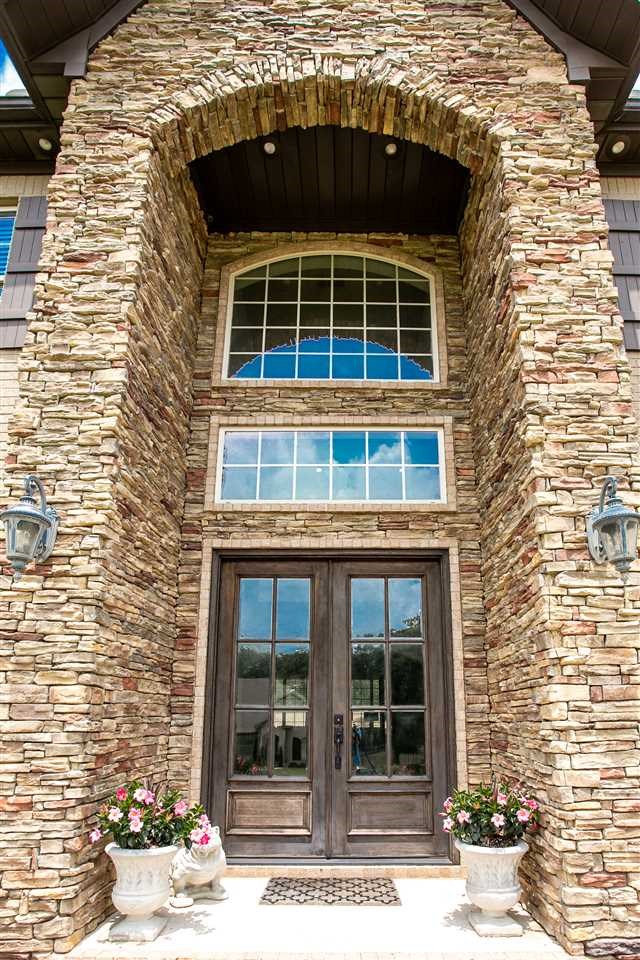
A private pool oasis meets an entertainer's dream at **408 Ashford Drive**, a stunning French Country-inspired estate in the desirable Dunwoody-Huntcliff neighborhood. Thoughtfully designed with exceptional craftsmanship throughout, this home showcases impressive 12-inch crown molding, hand-scraped hardwood floors, and custom built-in woodwork designed by Edith Snell. A dramatic two-story entry is flanked by an oversized formal dining room and handsome private office with custom built-ins. At the heart of the home, the chef's kitchen is designed for both everyday living and effortless entertaining, featuring two-tone custom cabinetry, double refrigerator and freezer, wine cooler, ice maker, and double electric wall ovens. Built-in surround sound and custom televisions by Sound Concepts extend the entertainment experience throughout the home, whether you're enjoying a quiet movie night or hosting friends and family. Outside, a spacious covered patio overlooks the resort-style saltwater swimming pool surrounded by lush landscaping. Outdoor entertaining is elevated with a SunBrite outdoor television, complete with a Sonos soundbar and subwoofer, creating the perfect poolside setup for game days, movie nights, or relaxing by the water. A beautiful stone fence encloses the backyard and pool area, creating exceptional privacy and a true sense of seclusion. Additional features include a full sprinkler system and three garage spaces accessed through a porte-cochre. Ideally located near Craighead Forest Park and just minutes from downtown Jonesboro, this remarkable property offers luxury, privacy, and incredible spaces for entertaining both indoors and out.

$4,989/mo

Est. mortgage payment based on a $749,900 home price.

All estimates are provided by Luxury Presence for informational purposes only. Actual amounts may vary.

Additional information

MLS® ID
10131748
Available since
August 18, 2026

Interior Features

Bedrooms
5
Bathrooms
5
Fireplace
Yes
Cooling
Yes
Heating
Yes
Basement
Yes

Exterior Features

Lot Size
0.65 Acres

Other Property Details

Garage
Yes


Courtesy of Blair Cook

Based on information from DASH - Coldwell Banker (CB) as of 10/14/2026. This information is for your personal, non-commercial use and may not be used for any purpose other than to identify prospective properties you may be interested in purchasing. The display of MLS data is usually deemed reliable but is NOT guaranteed accurate by the MLS. Buyers are responsible for verifying the accuracy of all information should investigate the data themselves or retain appropriate professionals. Information from sources other than the Listing Agent may have been included in the MLS data. Unless otherwise specified in writing, Broker/Agent has not and will not verify any information obtained from other sources. The Broker/Agent providing the information contained herein may or may not have been the Listing and/or Selling Agent. 

©2026 DASH - Coldwell Banker (CB). All rights reserved. 

Data last updated 2:48 PM UTC, 10/14/2026

Powered by Luxury Presence