Property photo 1
Property photo 2
Property photo 3
Property photo 4
Property photo 5
5 Beds
4 Baths
3,164 sqft

$6,200/month

395 S Scott Street, Elmhurst IL, 60126

Price per sqft$1.96
Built in2005
Property size3,164 sqft
Property typeResidential

Overview

Active

Listed Mar 17, 2026

Updated Aug 27

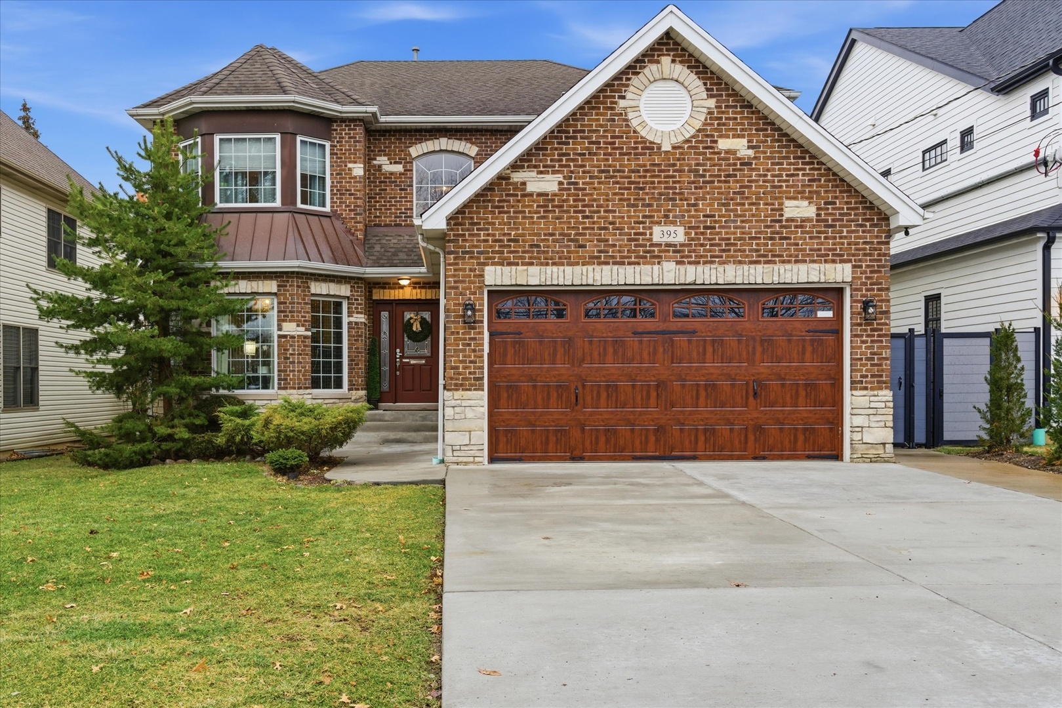
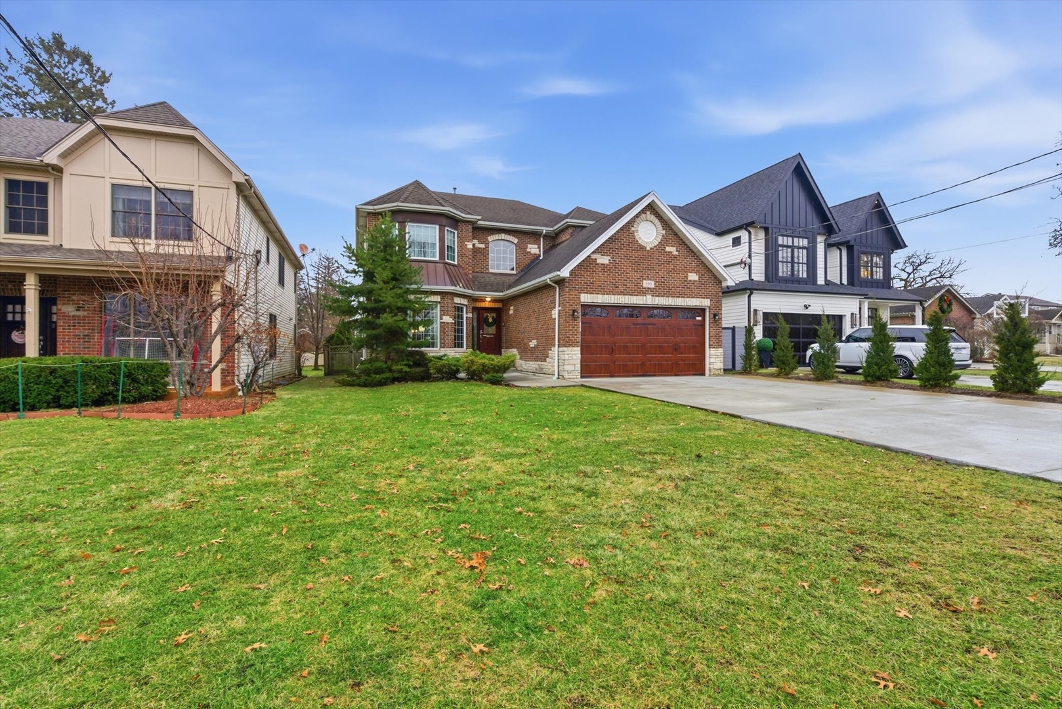
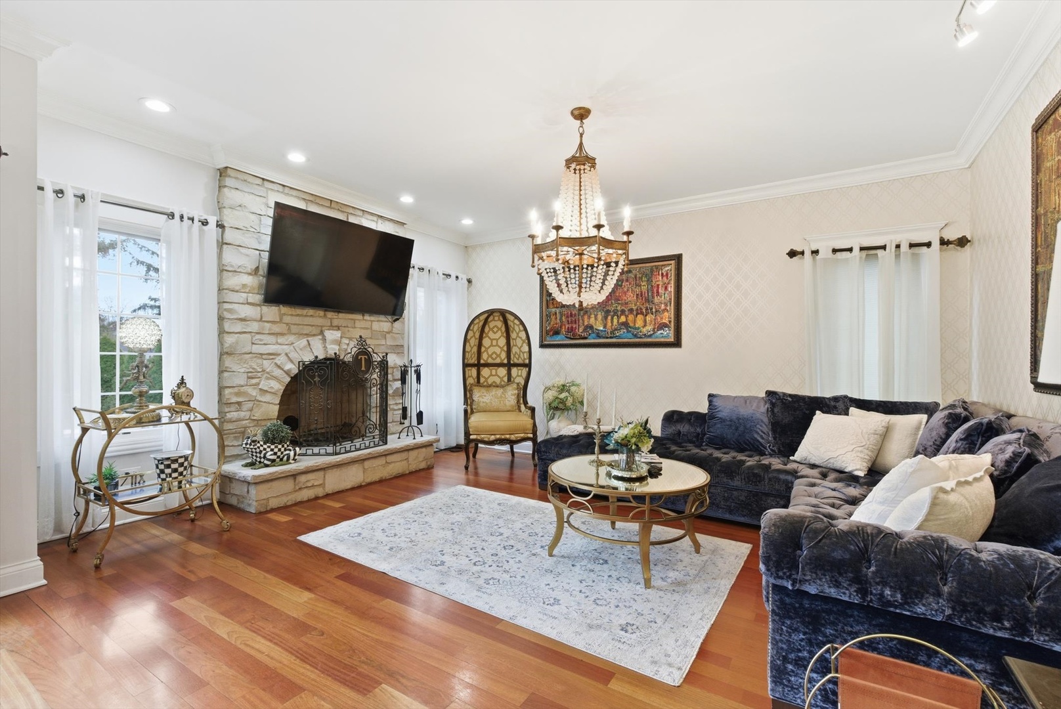
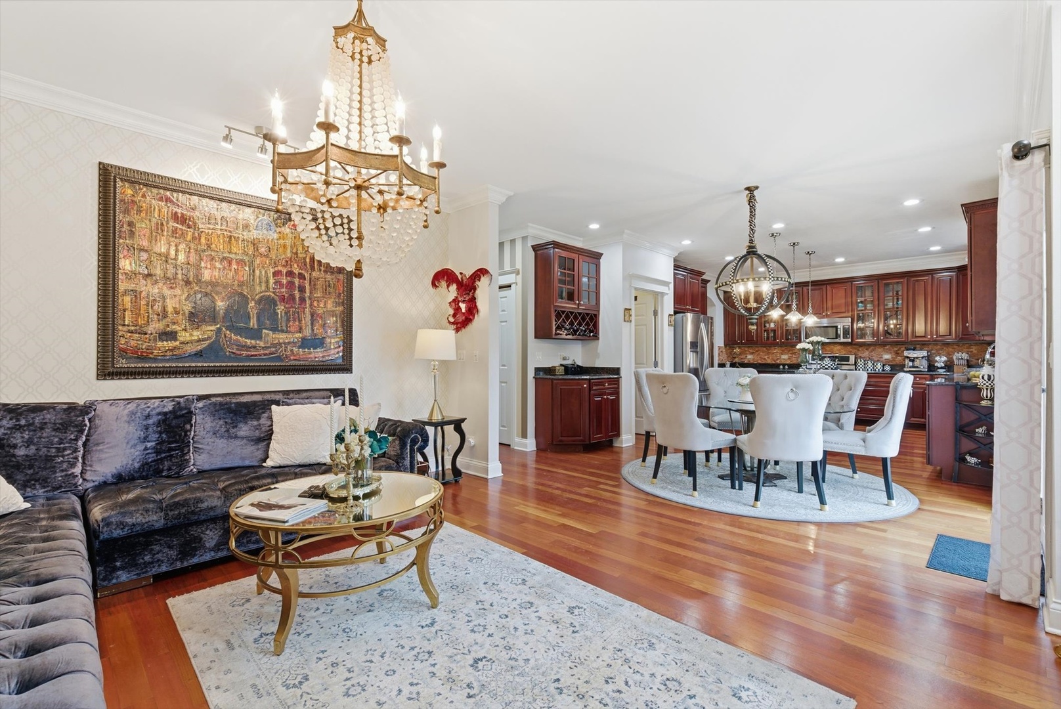
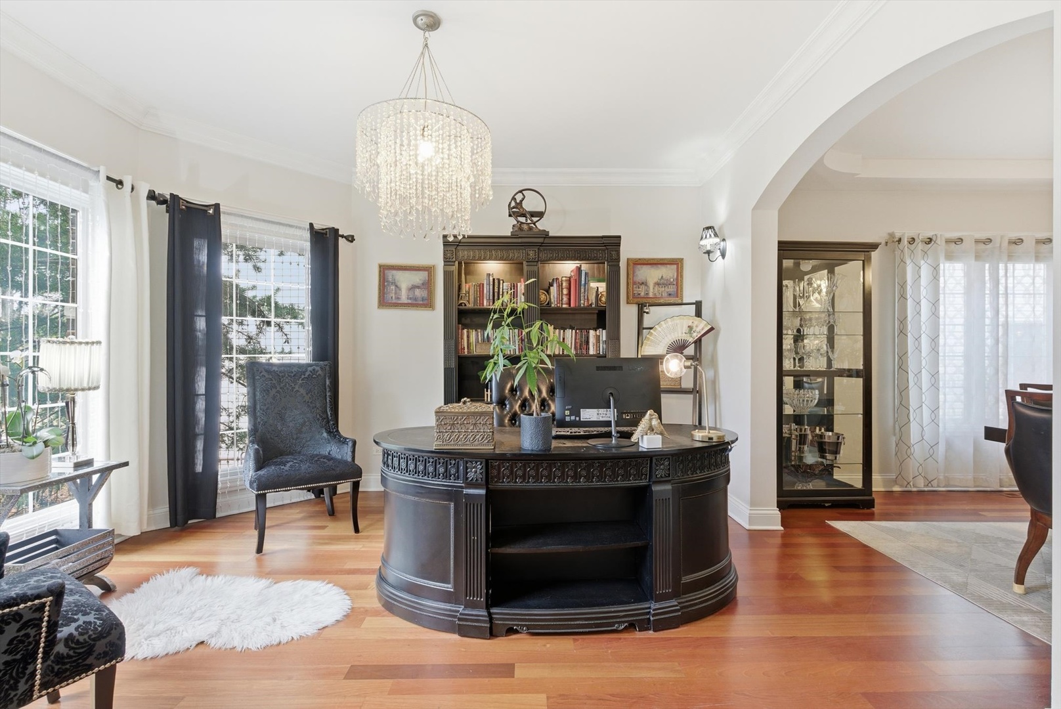
Welcome to this spacious home in the vibrant Village of Elmhurst, offering an exceptional opportunity to enjoy a well-connected community known for highly rated schools, parks, and convenient access to shopping, dining, and transportation. This is a home that offers a rare chance to rent a spacious residence in one of the area's most sought-after suburbs. Offered fully furnished and situated on an extra-deep lot just a few blocks from the Prairie Path, and within the boundaries of Lincoln Elementary School, Bryan Middle School, and York High School, this property combines space, charm, functionality, and potential. Featuring five bedrooms and four full bathrooms, the home offers ample space for entertaining or comfortable everyday living. The thoughtful layout includes inviting living spaces filled with natural light. Generously sized rooms provide flexibility for both daily living and entertaining. A first-floor bedroom with a full bath offers options for a home office or guest suite. The kitchen and living areas, highlighted by a stone fireplace, flow seamlessly into the private backyard. There is plenty of room to add on or simply enjoy the existing wood deck with gazebo that extends into the stone patio featuring a waterfall and pond, creating a welcoming setting for privacy or memorable gatherings. Cherry hardwood floors run throughout the home, and an elegant staircase leads to the primary suite with a private bathroom. Three additional bedrooms and two full bathrooms are located on the second floor, offering comfort and privacy Ample closet and storage space are available on each level, including a pantry off the kitchen. It includes a two-car attached garage with a extra wide driveway. Minimum a 12 month lease agreement, utilities paid by the tenant.

Additional information

MLS® ID
12594696
Available since
March 17, 2026

Interior Features

Bedrooms
5
Bathrooms
4
Fireplace
Yes
Cooling
Yes
Basement
No

Other Property Details

Garage
Yes


Courtesy of Dee Ristic

Based on information from DASH - Coldwell Banker (CB) as of 8/27/2026. This information is for your personal, non-commercial use and may not be used for any purpose other than to identify prospective properties you may be interested in purchasing. The display of MLS data is usually deemed reliable but is NOT guaranteed accurate by the MLS. Buyers are responsible for verifying the accuracy of all information should investigate the data themselves or retain appropriate professionals. Information from sources other than the Listing Agent may have been included in the MLS data. Unless otherwise specified in writing, Broker/Agent has not and will not verify any information obtained from other sources. The Broker/Agent providing the information contained herein may or may not have been the Listing and/or Selling Agent. 

©2026 DASH - Coldwell Banker (CB). All rights reserved. 

Data last updated 9:57 PM UTC, 8/27/2026

Powered by Luxury Presence