Property photo 1
Property photo 2
Property photo 3
Property photo 4
Property photo 5
4 Beds
4 Baths
2,720 sqft

$430,000

220 Champions Drive, York Haven PA, 17370

Price per sqft$158.09
Built in2022
Property size2,720 sqft
Property typeResidential

Overview

Active

Listed Mar 19, 2026

Updated 35h ago

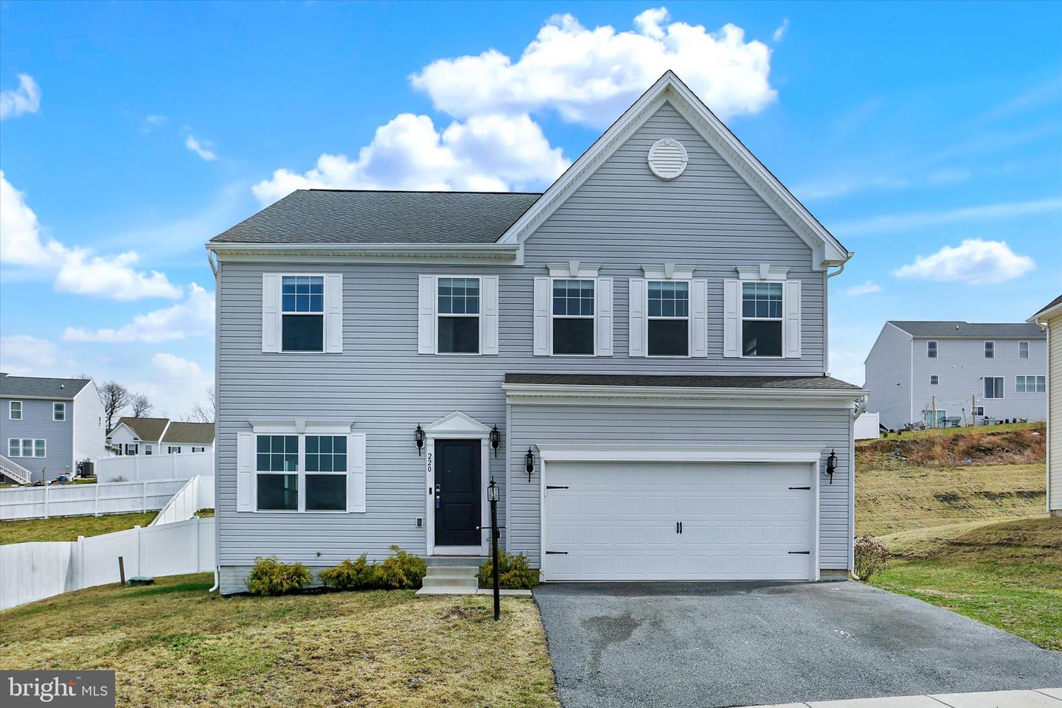
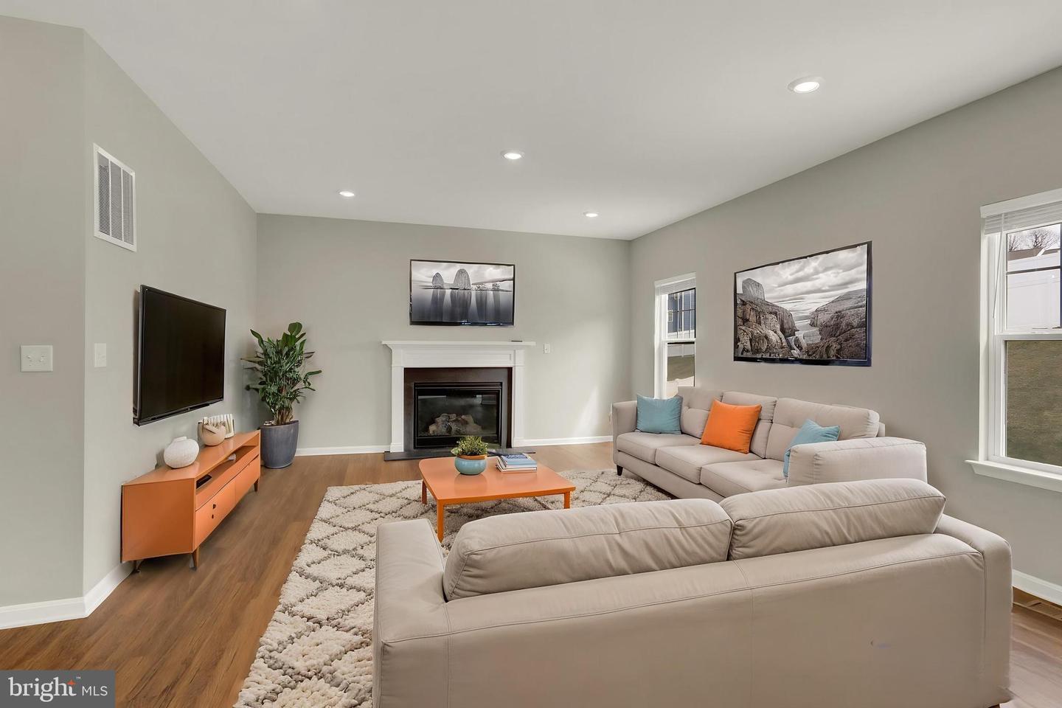
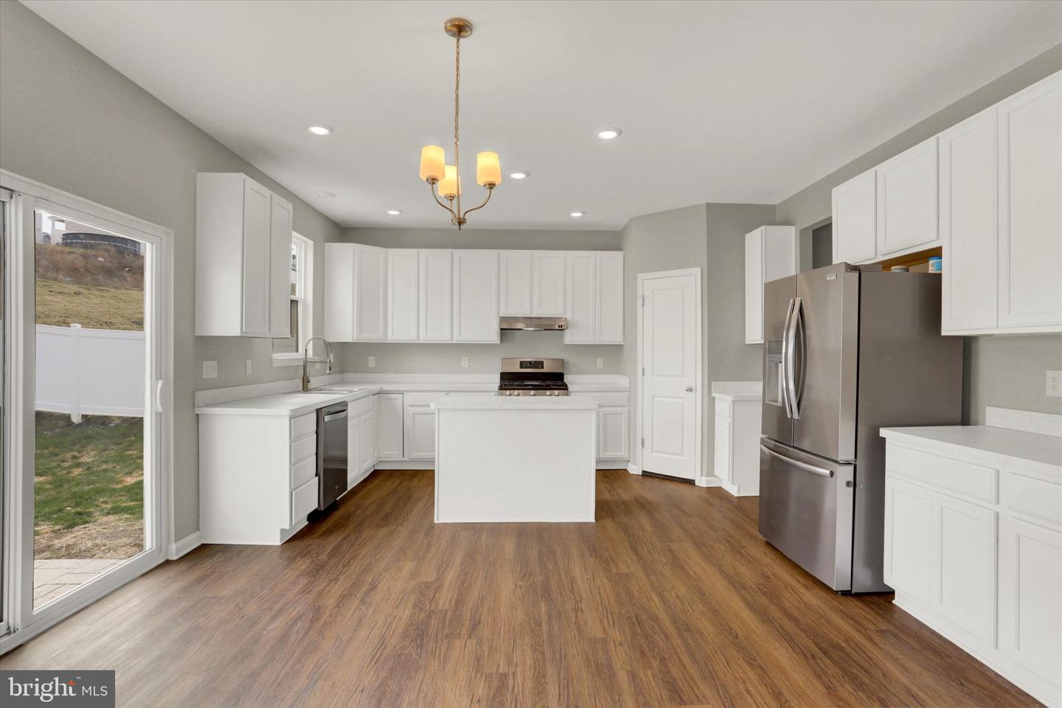
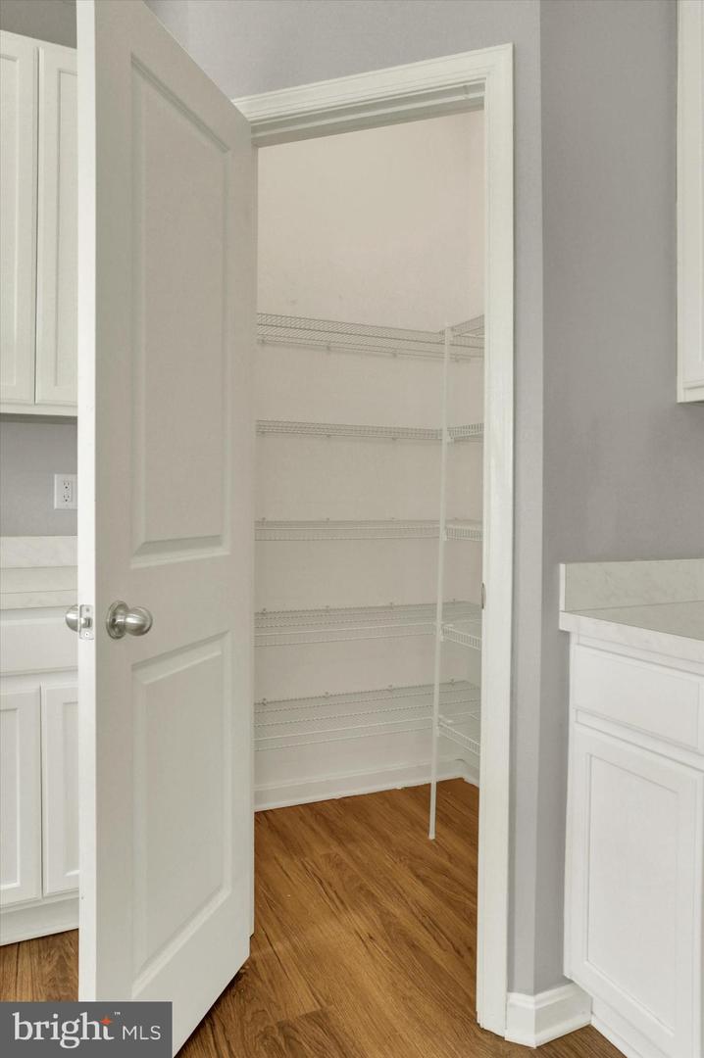
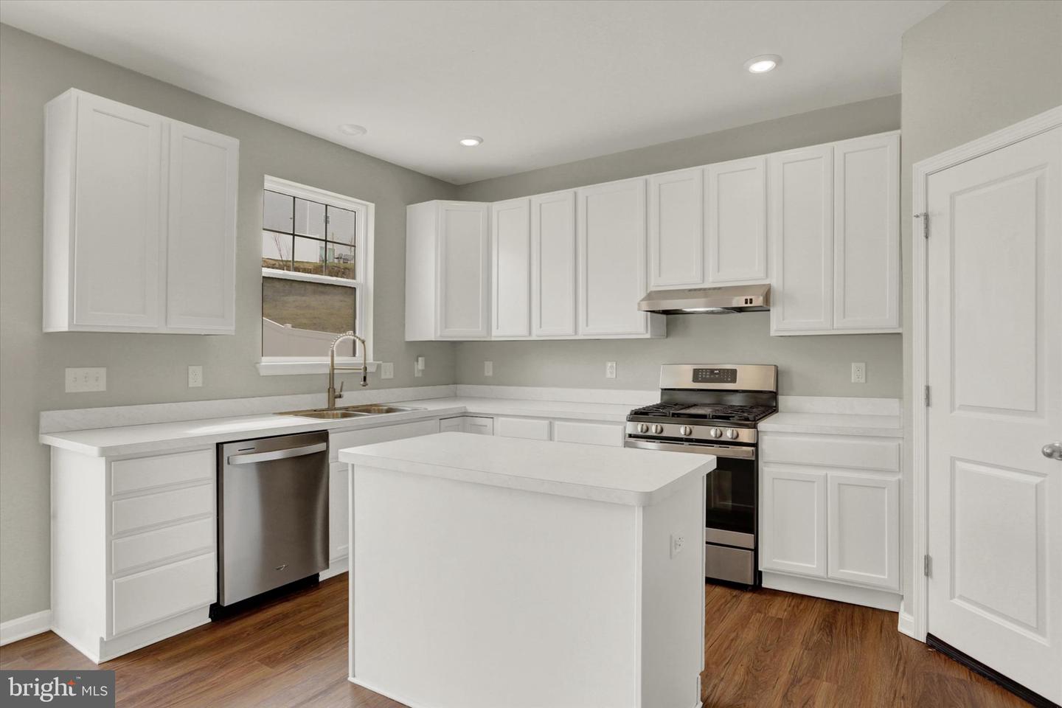
Check out this newly priced property at 220 Champions Drive in the desirable Lexington Estates community of York Haven. This well-maintained Roosevelt model is situated on a .29-acre lot and offers a spacious, functional floor plan with modern finishes and a convenient location just minutes from I-83, shopping, dining, and everyday amenities. The main level welcomes you with a large foyer flanked by a formal living room and dining room, offering flexible space that can easily serve as a home office or study. The rear of the home opens to a bright and inviting layout featuring the kitchen, breakfast area, and expansive Great Room-ideal for both everyday living and entertaining. The kitchen features stainless steel appliances, ample cabinetry, walk in pantry, and a center island that provides additional prep and gathering space. A powder room and hallway closet are conveniently located near the two-car garage entry. Upstairs, the Owner's Suite offers a spacious retreat with double-door entry, two walk-in closets, and an upgraded Venetian private bath. Three additional bedrooms, a full hall bath, and a generously sized second-floor laundry room complete the upper level. The finished basement adds valuable living space with luxury vinyl plank flooring, a multi-use room, and a full bathroom-perfect for guests, recreation, a home office, or fitness area. Outdoor living features a stamped concrete patio overlooking the 6' privacy fenced backyard. Offering a flexible layout, finished basement, and quality craftsmanship this move-in ready Roosevelt model provides comfort, space, and convenience in the Lexington Estates community. 1-year Assurant Home Warranty offered to buyer with an accepted offer.

$2,861/mo

Est. mortgage payment based on a $430,000 home price.

All estimates are provided by Luxury Presence for informational purposes only. Actual amounts may vary.

Additional information

MLS® ID
PAYK2099336
Available since
March 19, 2026

Interior Features

Bedrooms
4
Bathrooms
4
Fireplace
Yes
Cooling
Yes
Heating
Yes
Basement
No

Exterior Features

Lot Size
0.29 Acres

Other Property Details

Taxes
$9,497
Tax Frequency
Annually
Garage
Yes


Courtesy of Kristen Gold

Based on information from DASH - Coldwell Banker (CB) as of 10/14/2026. This information is for your personal, non-commercial use and may not be used for any purpose other than to identify prospective properties you may be interested in purchasing. The display of MLS data is usually deemed reliable but is NOT guaranteed accurate by the MLS. Buyers are responsible for verifying the accuracy of all information should investigate the data themselves or retain appropriate professionals. Information from sources other than the Listing Agent may have been included in the MLS data. Unless otherwise specified in writing, Broker/Agent has not and will not verify any information obtained from other sources. The Broker/Agent providing the information contained herein may or may not have been the Listing and/or Selling Agent. 

©2026 DASH - Coldwell Banker (CB). All rights reserved. 

Data last updated 2:38 PM UTC, 10/14/2026

Powered by Luxury Presence