Property photo 1
Property photo 2
Property photo 3
Property photo 4
Property photo 5
5 Beds
4 Baths
260 sqft

$1,108,871

Via Cassia, Roma RM, 00100

Price per sqft$4,264.89
Built in1980
Property size260 sqft
Property typeCondominium

Overview

Active

Listed Jan 22, 2024

Updated 3h ago

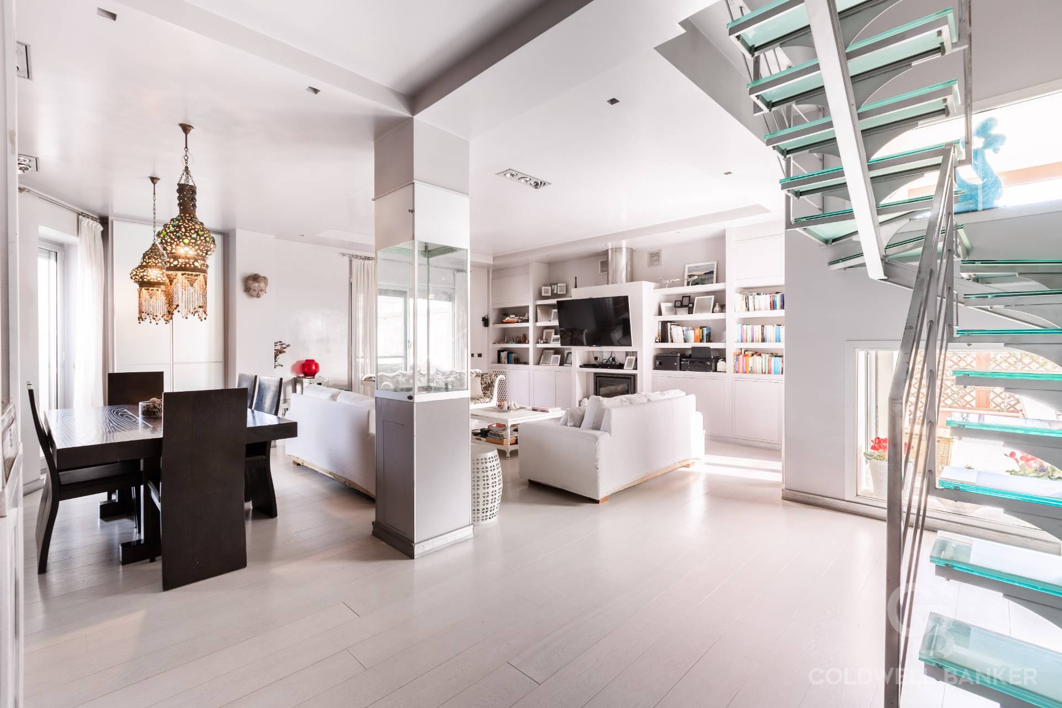
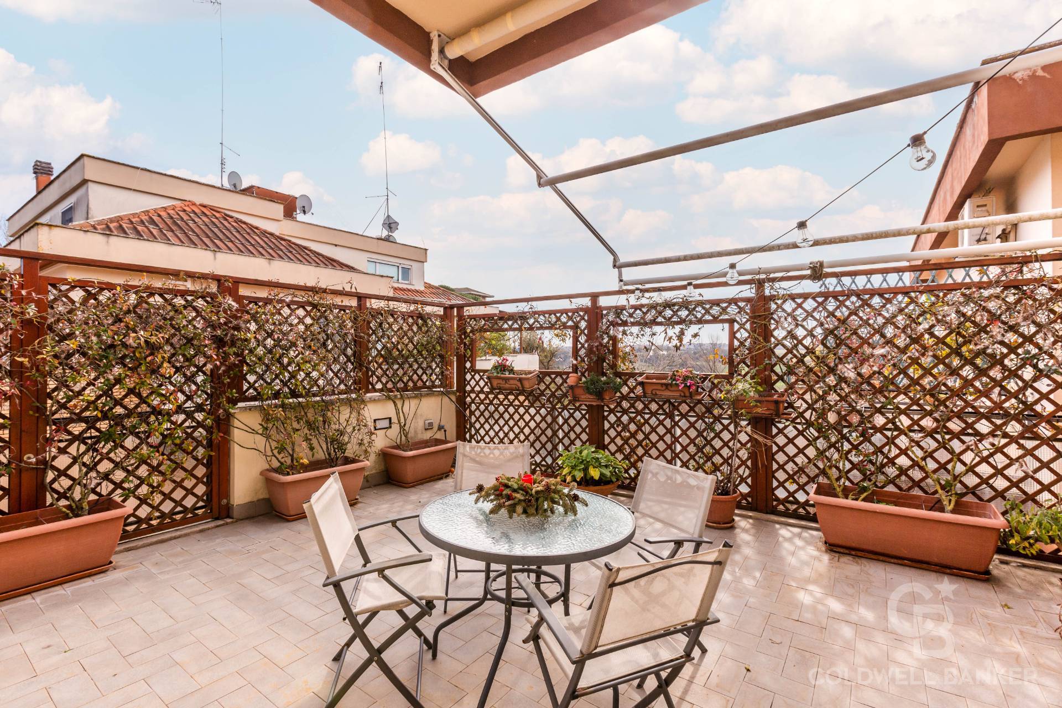
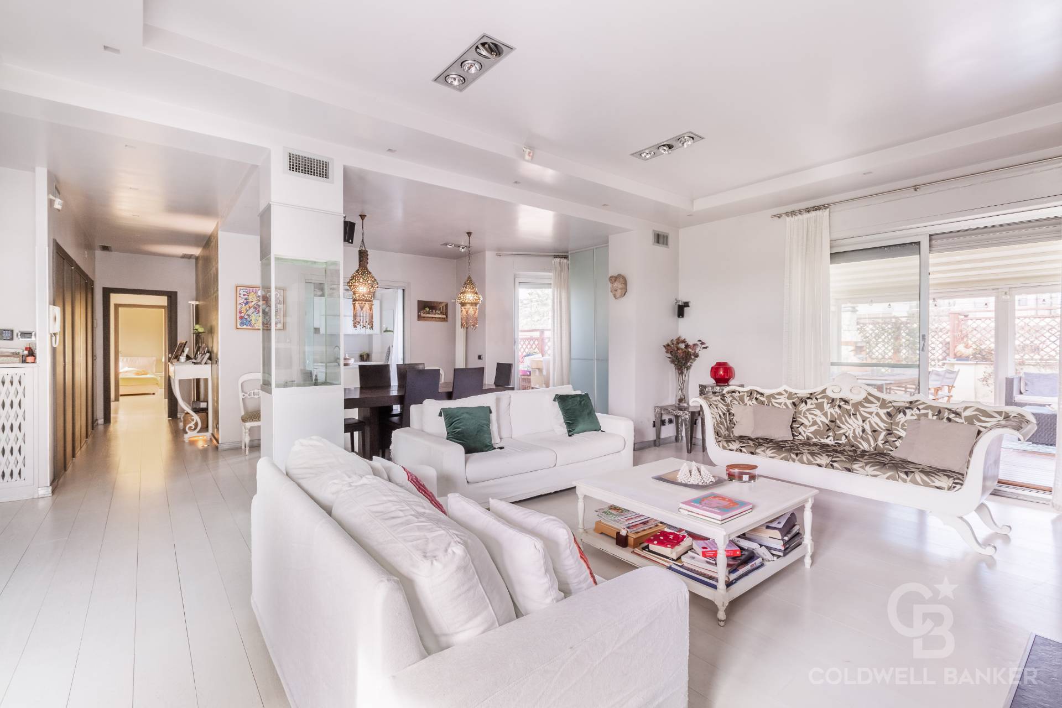
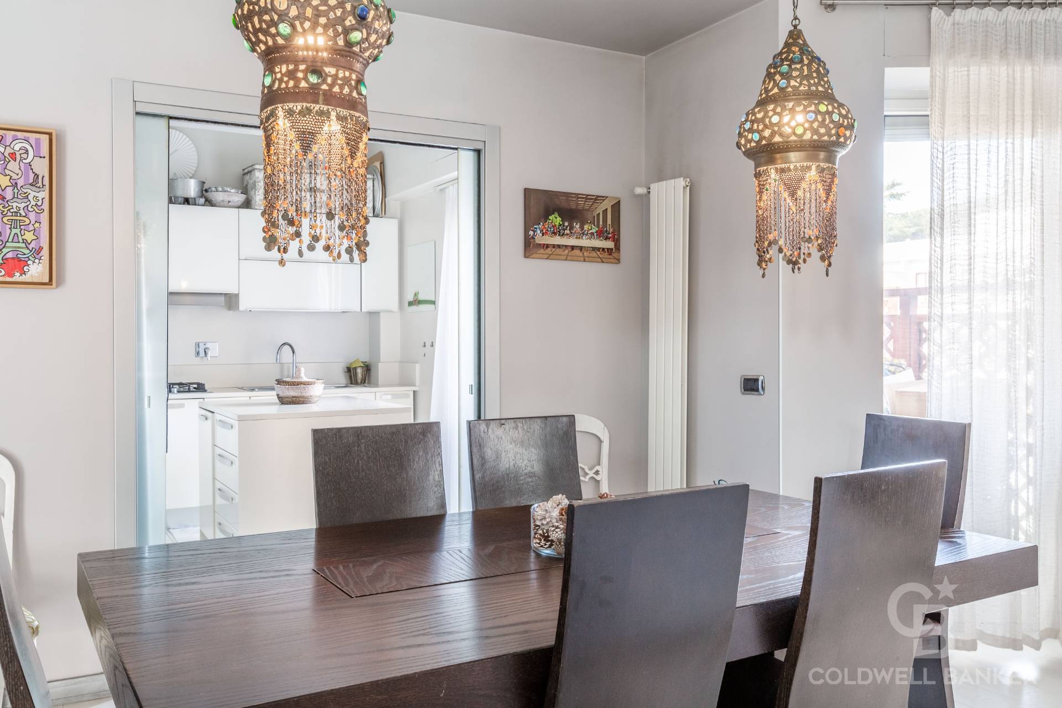
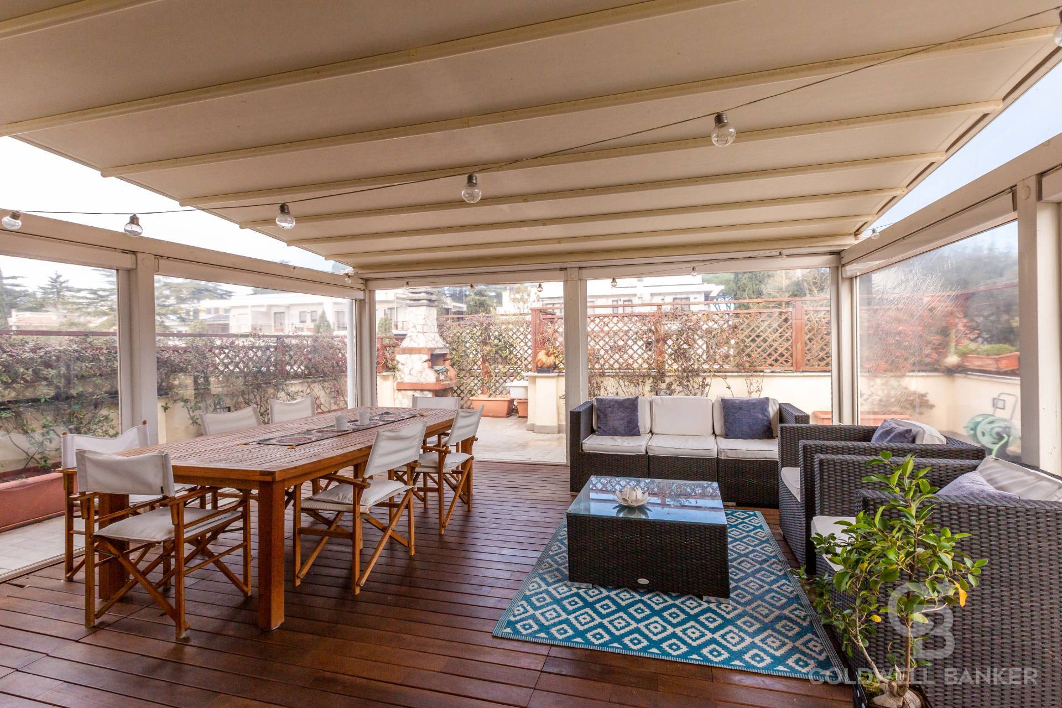
Via Cassia - PENTHOUSE AND SUPERPENTHOUSE - We are located in one of the most coveted condominiums on Via Cassia, called "Le Magnolie", completely renovated, pine forest, 24-hour concierge service, and lift to the floor. The elegant property occupies the entire attic and super-attic floor, dominating all the surrounding buildings, with an enchanting view, which ranges from the Insugherata Park to the Veio Park. The apartment has a covered area of about 225 m2, over 130 m2 between perimeter balconies and 2 large terraces plus a double garage and cellar. The renovation boasts state-of-the-art plant engineering solutions and every type of comfort. The current layout includes a large living room suspended in the center of the house, with a fireplace and splendid windows that project it onto the majestic terrace that covers the entire south side of the house: to all intents and purposes a second representation that can be used all year round as a garden winter, largely covered and completely surrounded by glass that protects it from the wind. The living area is completed by a large equipped kitchen with peninsula, dining room with access to the terrace, guest bathroom, service room plus laundry room. On the other side of the attic floor we find a first sleeping area made up of a large panoramic study and two bedrooms with respective bathrooms which lead to the other terrace of the house. On the top floor accessible via a crystal design staircase, there are: the very spacious master bedroom served as a dressing room, closet and the en suite bathroom equipped with every comfort (shower, large jacuzzi and TV) and a further bedroom with closet and en-suite bathroom. The presence of numerous built-in wardrobes in the corridors and mezzanines in the sleeping area frees up further space in the bedrooms. The entire house is paved in parquet, the heating system is autonomous with the addition of cast iron elements and heat pumps, the shutters are recent and motorized. Just outside the condominium, the neighborhood is alive, with pastry shops, restaurants, shops and all types of services, even if you will probably never feel the desire to leave this home.

$7,377/mo

Est. mortgage payment based on a $1,108,871 home price.

All estimates are provided by Luxury Presence for informational purposes only. Actual amounts may vary.

Additional information

MLS® ID
95TJC3
Available since
January 22, 2024

Interior Features

Bedrooms
5
Bathrooms
4
Basement
No


Courtesy of Andrea Barbera

Based on information from DASH - Coldwell Banker (CB) as of 10/12/2026. This information is for your personal, non-commercial use and may not be used for any purpose other than to identify prospective properties you may be interested in purchasing. The display of MLS data is usually deemed reliable but is NOT guaranteed accurate by the MLS. Buyers are responsible for verifying the accuracy of all information should investigate the data themselves or retain appropriate professionals. Information from sources other than the Listing Agent may have been included in the MLS data. Unless otherwise specified in writing, Broker/Agent has not and will not verify any information obtained from other sources. The Broker/Agent providing the information contained herein may or may not have been the Listing and/or Selling Agent. 

©2026 DASH - Coldwell Banker (CB). All rights reserved. 

Data last updated 11:12 PM UTC, 10/12/2026

Powered by Luxury Presence