Property photo 1
Property photo 2
Property photo 3
Property photo 4
Property photo 5
4 Beds
2 Baths
2,985 sqft

$699,999

10735 Zuni Drive, Westminster CO, 80234

Price per sqft$234.51
Built in1999
Property size2,985 sqft
Property typeResidential

Overview

Active

Listed Sep 24, 2026

Updated 12h ago

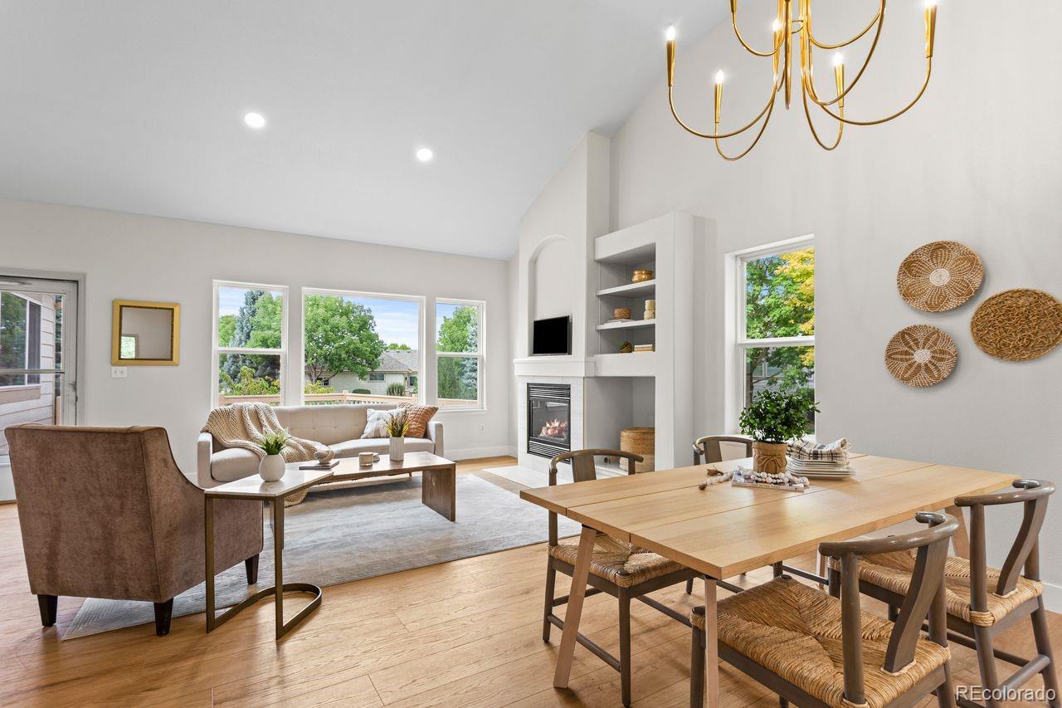
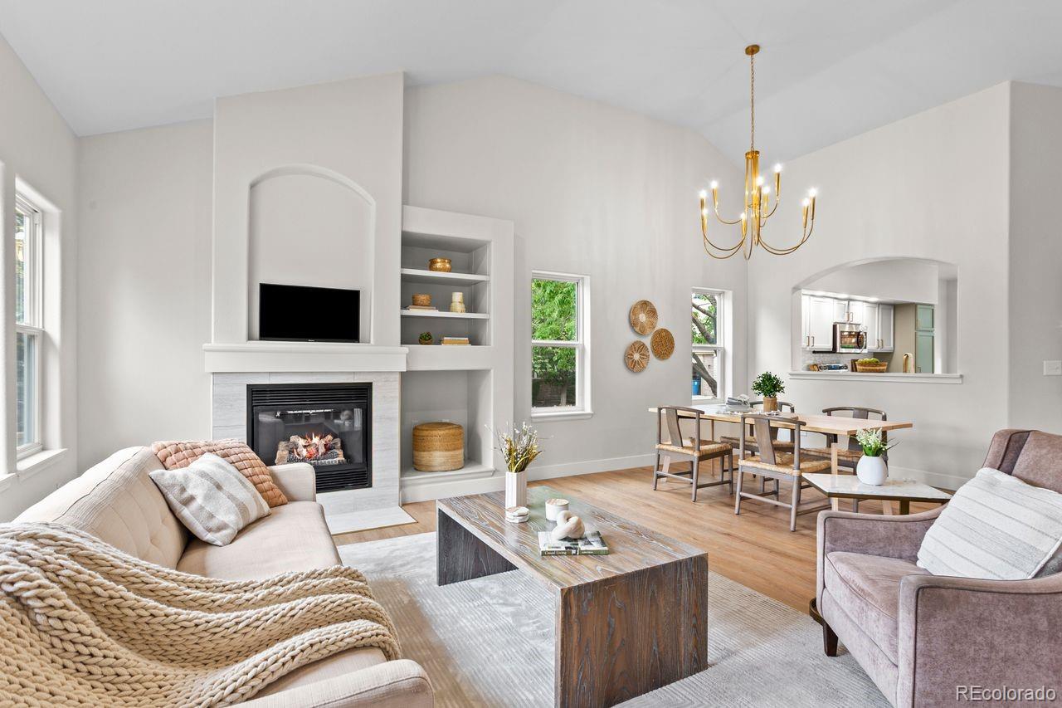
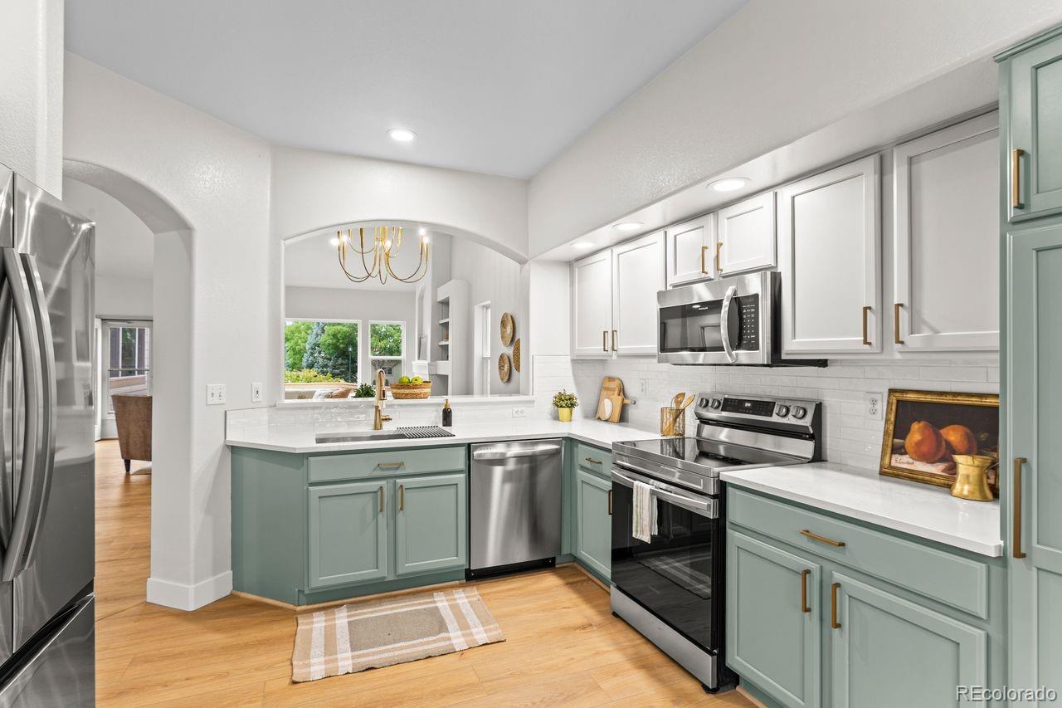
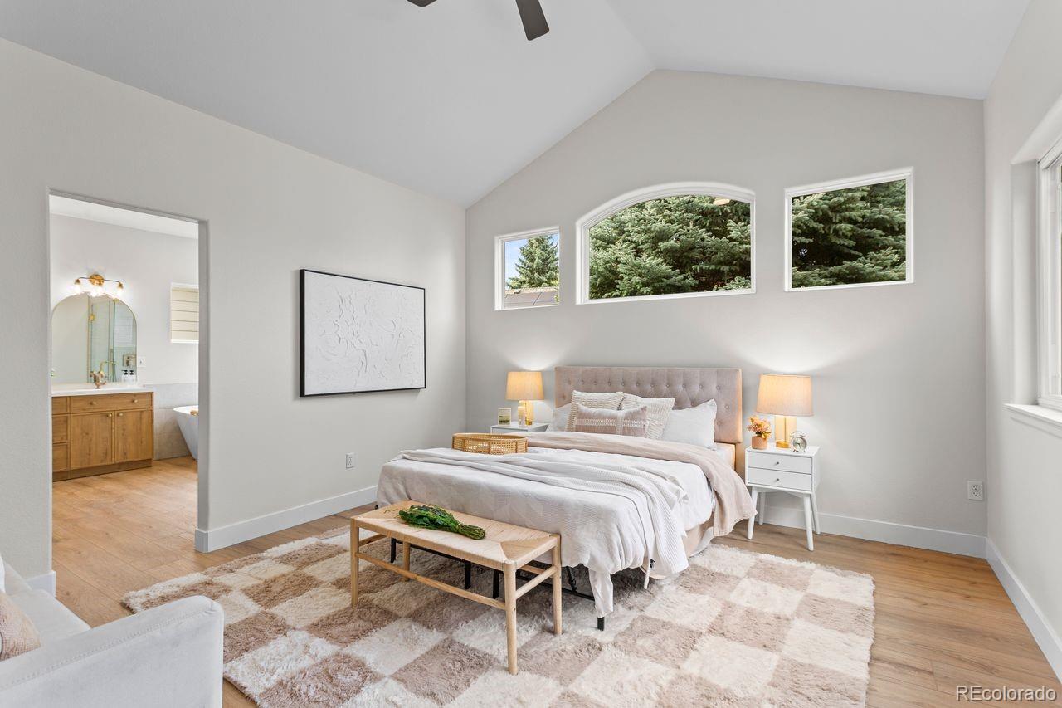
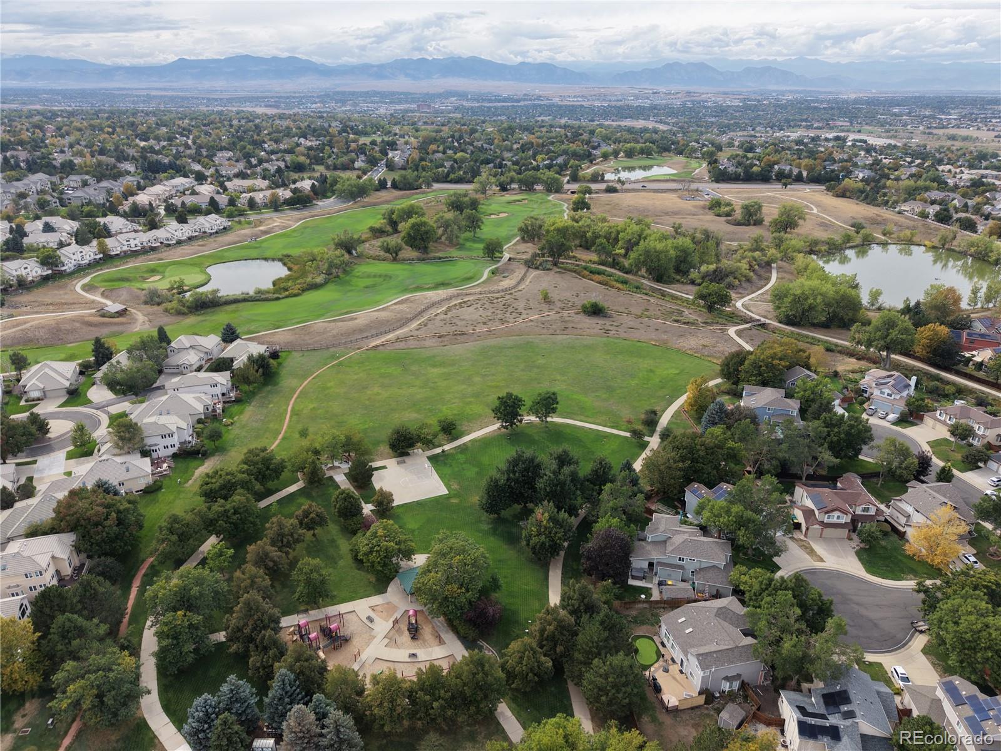
**PRICE IMPROVEMENT- MAIN-FLOOR LIVING, BEAUTIFULLY RENOVATED INTERIORS & THE LEGACY RIDGE LIFESTYLE!** Discover the perfect balance of low-maintenance convenience, beautiful living spaces and resort-style community amenities in this thoughtfully updated Westminster home. Located within the sought-after Legacy Ridge/The Nines golf course community, this move-in-ready residence offers nearly 3,000 square feet of flexible living space, a main-floor primary suite and major recent upgrades-including a **NEW ROOF, NEW FURNACE, NEW A/C & Newer water heater and windows ** Step inside to soaring vaulted ceilings, architectural details and an abundance of natural light. The welcoming main level offers comfortable everyday living, with a spacious primary suite and an additional room ideal for a home office, guest bedroom or creative space. Need room for visiting family, entertaining or hobbies? The beautifully finished lower level delivers! Tall ceilings and oversized egress windows create a bright, inviting second living area, complemented by two additional bedrooms and a remodeled bathroom. It's the perfect setup for guests, a home gym, movie nights or a private retreat. Enjoy the freedom of a low-maintenance lifestyle while keeping the space and versatility of a larger home. Spend less time worrying about major home improvements and more time enjoying everything Legacy Ridge has to offer-including golf, scenic walking trails, community recreation amenities and neighborhood dining. Complete with a two-car garage, extensive interior updates and valuable major-system improvements, this home offers an exceptional combination of comfort, convenience and lifestyle. **Beautifully updated. Easy to enjoy. Welcome home to Legacy Ridge!**

$4,657/mo

Est. mortgage payment based on a $699,999 home price.

All estimates are provided by Luxury Presence for informational purposes only. Actual amounts may vary.

Additional information

MLS® ID
9000329
Available since
September 24, 2026

Interior Features

Bedrooms
4
Bathrooms
2
Fireplace
Yes
Cooling
Yes
Heating
Yes
Basement
No

Exterior Features

Lot Size
0.13 Acres

Other Property Details

Taxes
$4,260
Tax Frequency
Annually
Association Fee Frequency
Monthly
Garage
Yes


Courtesy of Sarah Manalisay

Based on information from DASH - Coldwell Banker (CB) as of 10/15/2026. This information is for your personal, non-commercial use and may not be used for any purpose other than to identify prospective properties you may be interested in purchasing. The display of MLS data is usually deemed reliable but is NOT guaranteed accurate by the MLS. Buyers are responsible for verifying the accuracy of all information should investigate the data themselves or retain appropriate professionals. Information from sources other than the Listing Agent may have been included in the MLS data. Unless otherwise specified in writing, Broker/Agent has not and will not verify any information obtained from other sources. The Broker/Agent providing the information contained herein may or may not have been the Listing and/or Selling Agent. 

©2026 DASH - Coldwell Banker (CB). All rights reserved. 

Data last updated 1:19 PM UTC, 10/15/2026

Powered by Luxury Presence