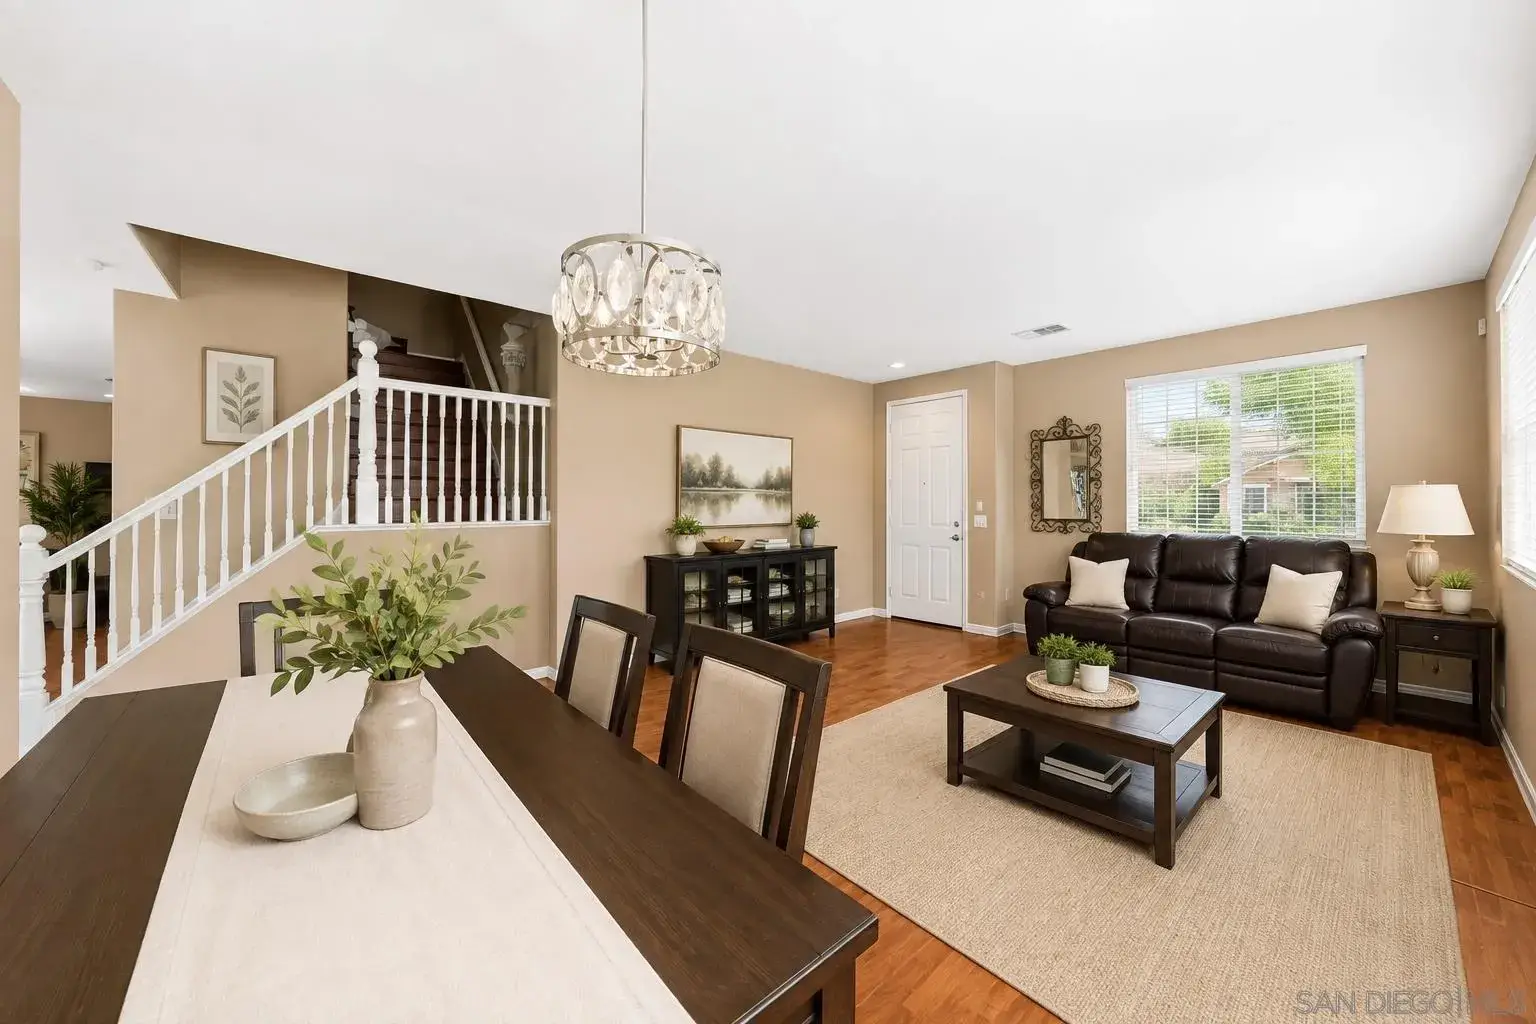
Property photo 1
Property photo 2
Property photo 3
Property photo 4
Property photo 5
4 Beds
3 Baths
3,258 sqft

$698,000

31544 Borega Rd, Murrieta CA, 92563

Price per sqft$214.24
Built in2004
Property size3,258 sqft
Property typeResidential

Overview

Active

Listed Aug 20, 2026

Updated 2 days ago

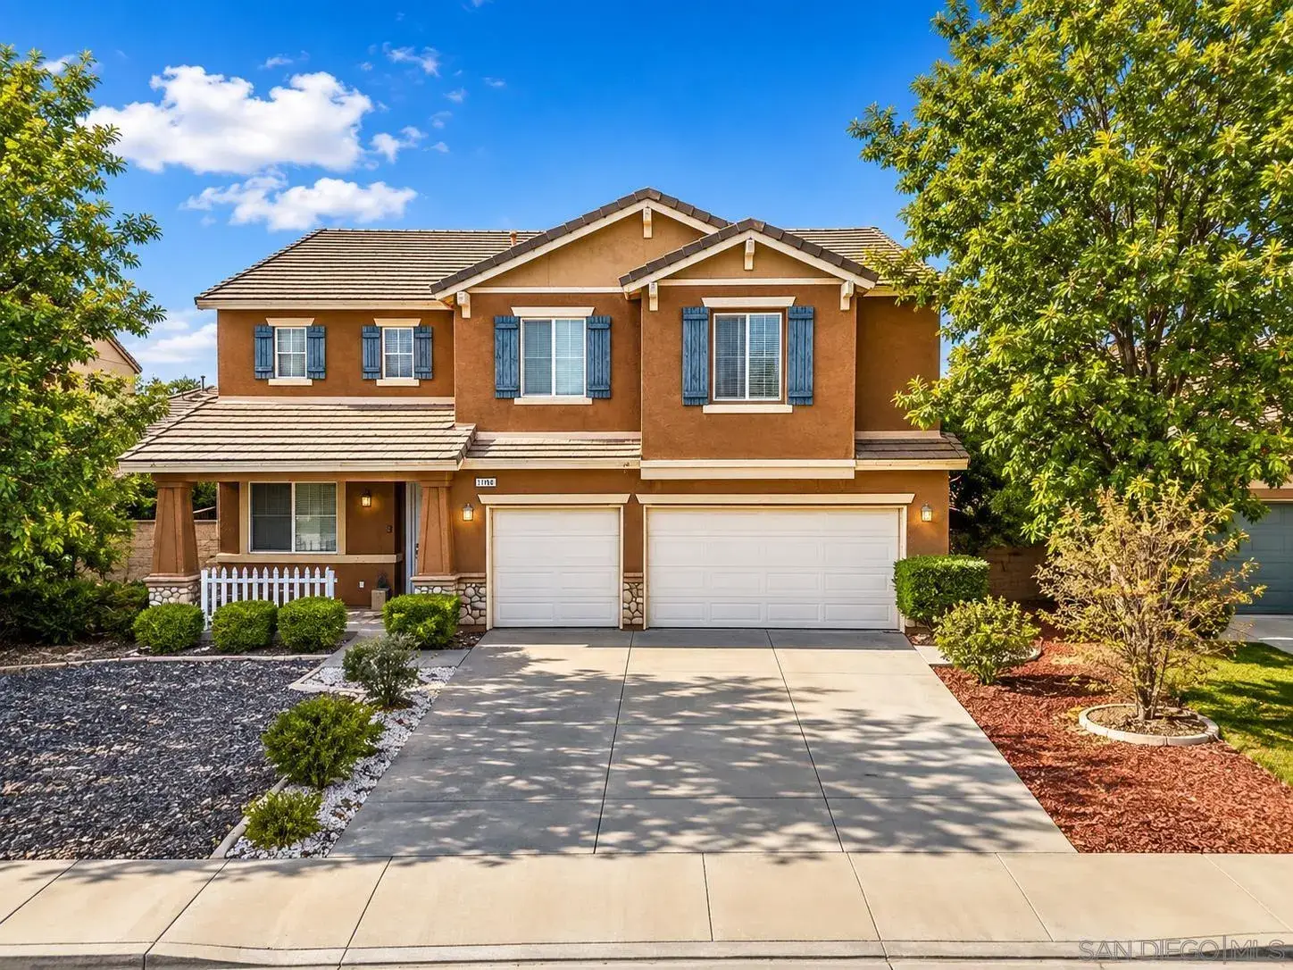
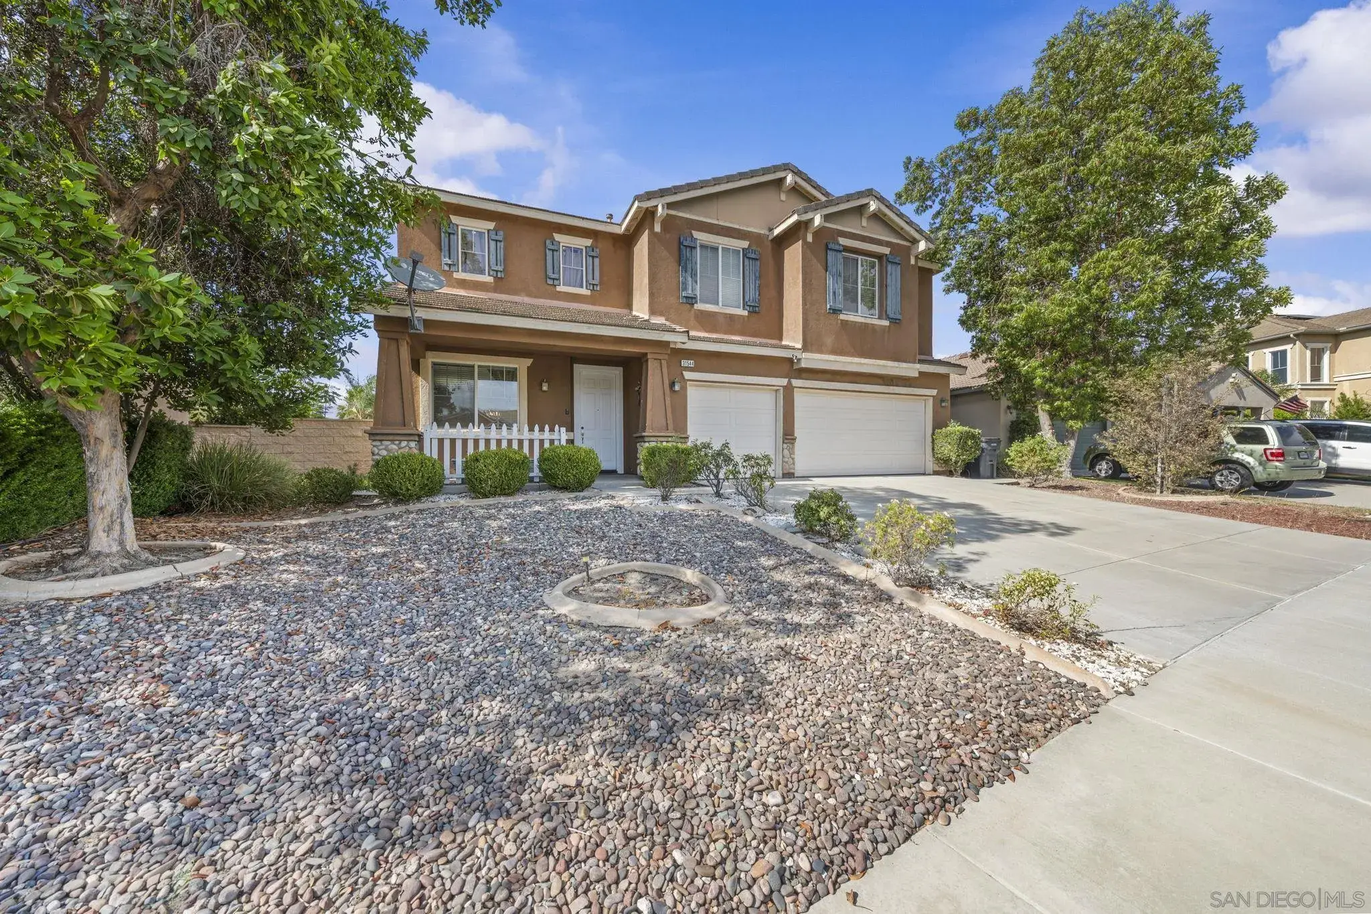
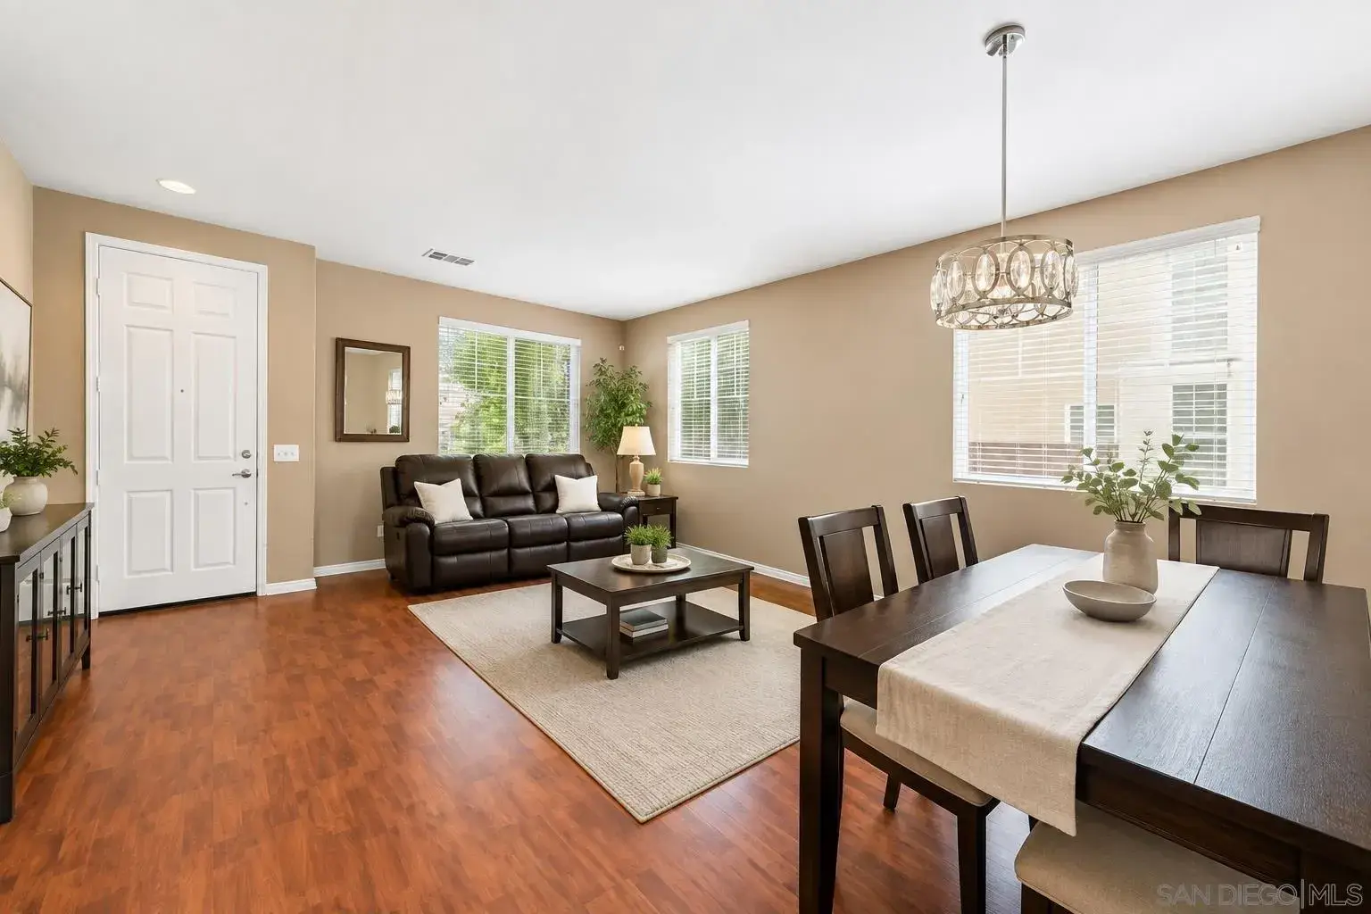
Exceptional opportunity in the highly desirable Rancho Bella Vista community! $20,000 RENOVATION BONUS!! Largest 3,224 sqft of living space, this spacious home features 4 beds (With an optional fifth), 3 bathrooms, and a large 3-car garage, providing plenty of room for growing families, multi-gen living, or separating an in-law suite. The thoughtfully designed floor plan includes an expansive upstairs loft that can easily serve as a game room, media room, home office, bedroom, fitness space, or additional family gathering area. The possibilities are endless. The kitchen is equipped with stone countertops, a stainless-steel range, and microwave, providing a solid foundation for creating the culinary space you've always envisioned. Outside, the generous backyard offers ample room for a future pool and spa, outdoor kitchen, garden retreat, greenhouse, or a custom entertainment area designed to fit your lifestyle. Whether you're looking to create your dream backyard oasis or simply enjoy the extra outdoor space, the potential is undeniable. This home presents an outstanding opportunity for buyers who recognize the value of adding their own personal touches and updates. With great bones, a desirable layout, and abundant square footage, it's the perfect canvas to transform into something truly special. Conveniently located near shopping, dining, parks, and commuter routes, and situated within one of Murrieta's most sought-after school districts, this property combines location, size, and opportunity in one compelling package! This is what you've been looking for!

$4,644/mo

Est. mortgage payment based on a $698,000 home price.

All estimates are provided by Luxury Presence for informational purposes only. Actual amounts may vary.

Additional information

MLS® ID
260020481
Available since
August 20, 2026

Interior Features

Bedrooms
4
Bathrooms
3
Fireplace
Yes
Basement
No

Other Property Details

Association Fee Frequency
Monthly
Garage
Yes


Courtesy of Chris Burgos

Based on information from DASH - Coldwell Banker (CB) as of 10/10/2026. This information is for your personal, non-commercial use and may not be used for any purpose other than to identify prospective properties you may be interested in purchasing. The display of MLS data is usually deemed reliable but is NOT guaranteed accurate by the MLS. Buyers are responsible for verifying the accuracy of all information should investigate the data themselves or retain appropriate professionals. Information from sources other than the Listing Agent may have been included in the MLS data. Unless otherwise specified in writing, Broker/Agent has not and will not verify any information obtained from other sources. The Broker/Agent providing the information contained herein may or may not have been the Listing and/or Selling Agent. 

©2026 DASH - Coldwell Banker (CB). All rights reserved. 

Data last updated 8:45 AM UTC, 10/10/2026

Powered by Luxury Presence