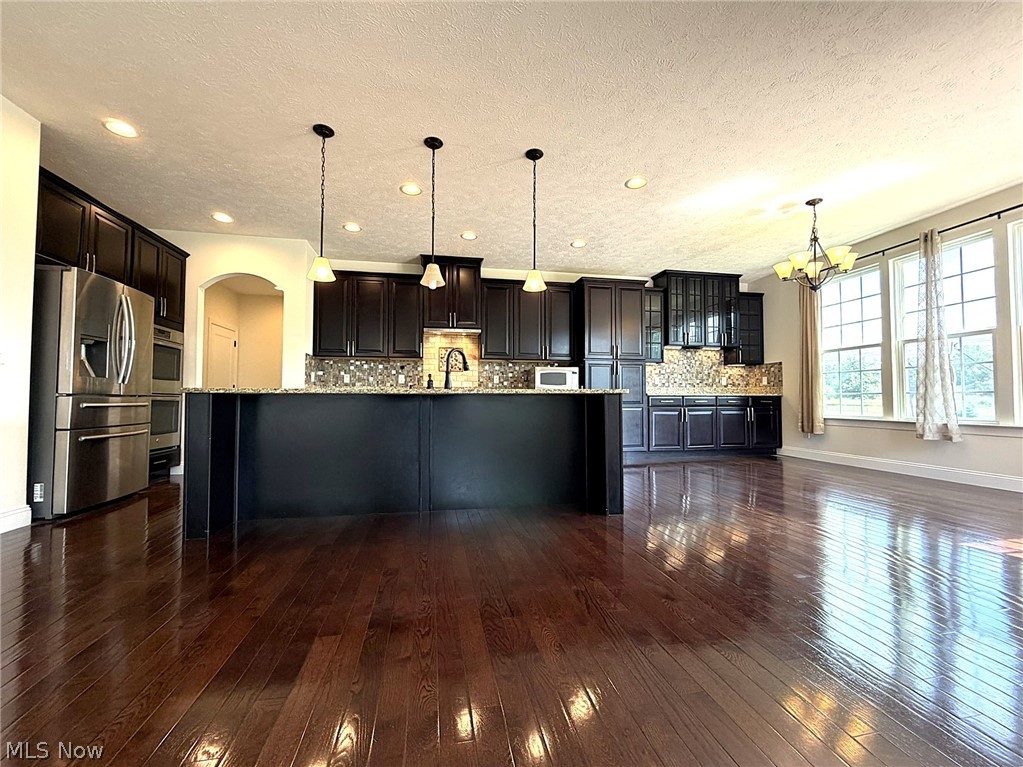
Property photo 1
Property photo 2
Property photo 3
Property photo 4
Property photo 5
4 Beds
5 Baths
5,670 sqft

$699,000

3111 Fairview Drive, Avon OH, 44011

Price per sqft$123.28
Built in2016
Property size5,670 sqft
Property typeResidential

Overview

Active

Listed May 22, 2026

Updated 11h ago

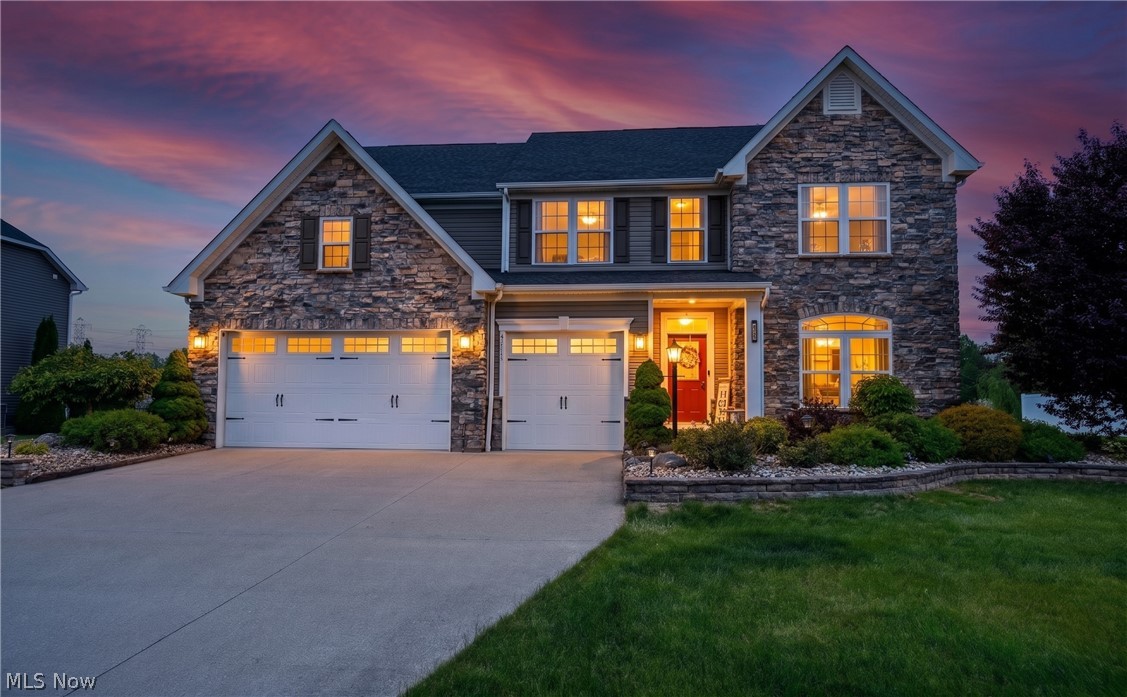
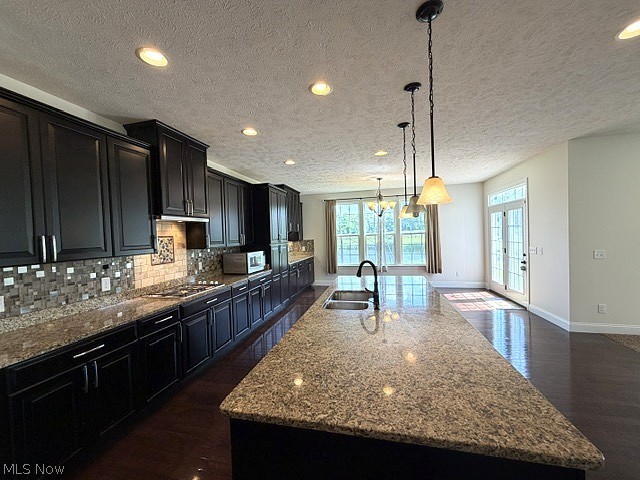
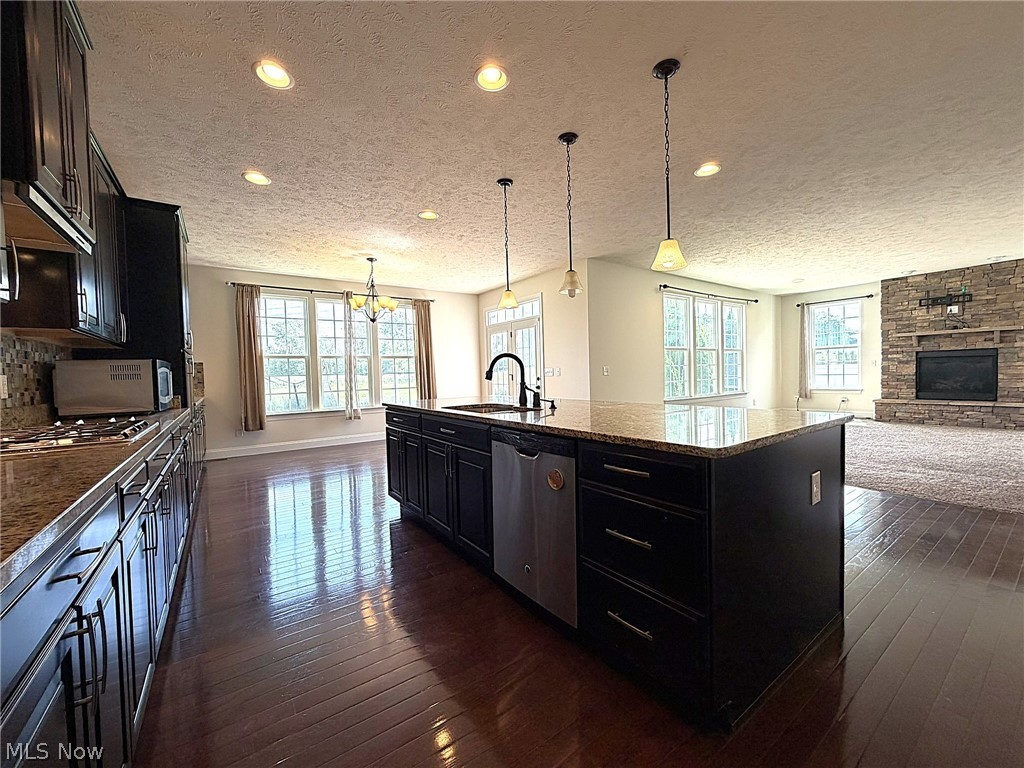
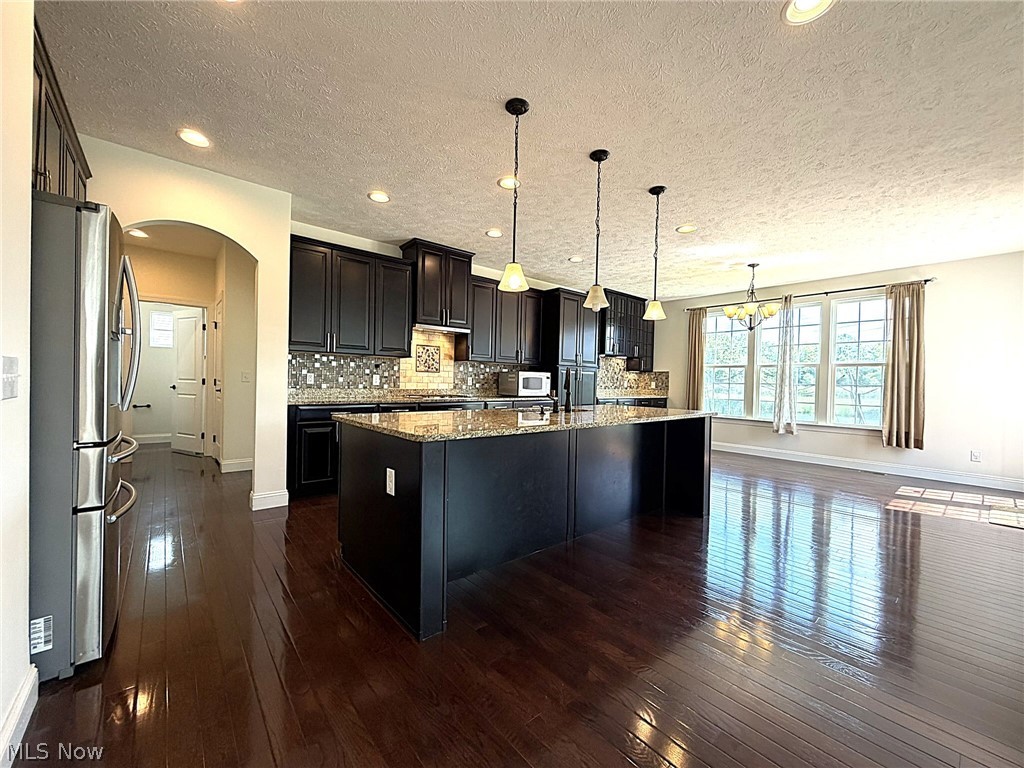
BEST VALUE IN AVON! INTERIOR FRESHLY PAINTED! PREMIUM UPGRADES/RARE FINISHED LOWER LEVEL! 4 Bedrooms with 2 bonus rooms to make possible 6 Bedrooms! In Avondale-10 yrs young-offers exceptional blends of space/style+efficiency! Privately stocked fishpond behind the home, provides beautiful views/relaxing outdoor lifestyle w/out the maintenance! Striking curb appeal w/stone front facing/spacious 3-car garage! Main level anchored by luxury Hickory hardwood flooring/3-tone upgraded carpeting/9-foot Great Room ceiling/stone fireplace w/custom mantle! Recessed lighting in Living Room + Basement adds to the bright/open feel! The kitchen/Morning Room mirrors extra sq footage in basement! Grand hutch countertop extension into Morning Room creates grand space in Kitchen w/richly appointed granite counters/island/soft-close drawers/42"Maple cabinets/crown molding/concealed pull-open pantry/kitchen hutch w/backsplash/enhanced lighting/GE built-in double ovens/stainless steel appliances/gas cooktop + exterior-vented exhaust system! Comfort/function continue w/3-tone upgraded carpeting/grand staircase+BONUS ROOM w/side area-ideal flex space for home office/media room/add'l bedroom! Public record shows 4 bedrooms, but w/the bonus room on 2nd level+extra room on main (w/ a closet ready recess), this can live as 6-Bedroom home! Many high end finishes+polished touches/Sitting Room's coffered ceilings/upper stairwell stone wall facing/wrought iron spiral spindle balusters! Primary suite: dual walk-in closets/private master bathroom w/jetted Jacuzzi tub/granite countertops+a ceramic surround shower! Basement bump-out creates add'l living space-plumbed for future wet bar/potential for a home theater/gym/rec room/guest suite+add'l full bathroom for convenience!! Thoughtfully equipped w/3 levels/3 thermostats/network cables throughout/hard-wired fire alarm system/Adaptable April Air connect/2 sump pumps w/battery backup+sprinkler system! Privately stocked fishpond maintained by HOA!!

$4,650/mo

Est. mortgage payment based on a $699,000 home price.

All estimates are provided by Luxury Presence for informational purposes only. Actual amounts may vary.

Additional information

MLS® ID
5212356
Available since
May 22, 2026

Interior Features

Bedrooms
4
Bathrooms
5
Fireplace
Yes
Cooling
Yes
Heating
Yes
Basement
No

Exterior Features

Lot Size
0.38 Acres

Other Property Details

Taxes
$9,137
Tax Frequency
Annually
Garage
Yes


Courtesy of Leilani Bowersock

Based on information from DASH - Coldwell Banker (CB) as of 10/12/2026. This information is for your personal, non-commercial use and may not be used for any purpose other than to identify prospective properties you may be interested in purchasing. The display of MLS data is usually deemed reliable but is NOT guaranteed accurate by the MLS. Buyers are responsible for verifying the accuracy of all information should investigate the data themselves or retain appropriate professionals. Information from sources other than the Listing Agent may have been included in the MLS data. Unless otherwise specified in writing, Broker/Agent has not and will not verify any information obtained from other sources. The Broker/Agent providing the information contained herein may or may not have been the Listing and/or Selling Agent. 

©2026 DASH - Coldwell Banker (CB). All rights reserved. 

Data last updated 10:23 AM UTC, 10/12/2026

Powered by Luxury Presence