Property photo 1
Property photo 2
Property photo 3
Property photo 4
Property photo 5
1 Bed
1 Bath
967 sqft

$300,000

5002 Northern Lights Dr #C, Fort Collins CO, 80528

Price per sqft$310.24
Built in2004
Property size967 sqft
Property typeResidential

Overview

Active

Listed Aug 26, 2026

Updated 4 days ago

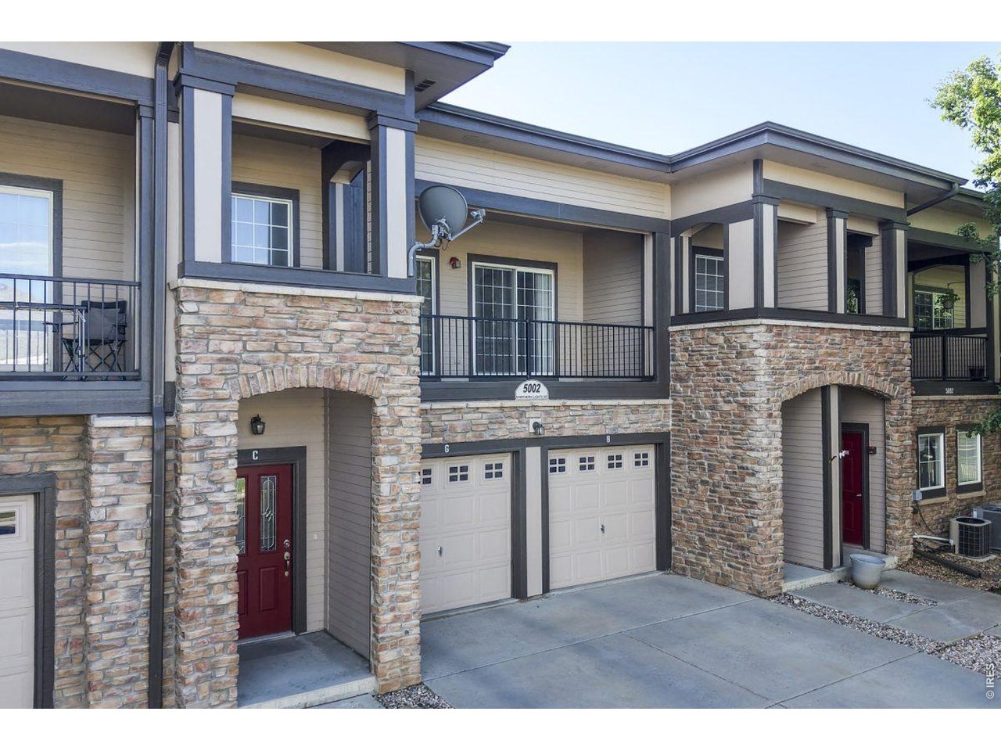
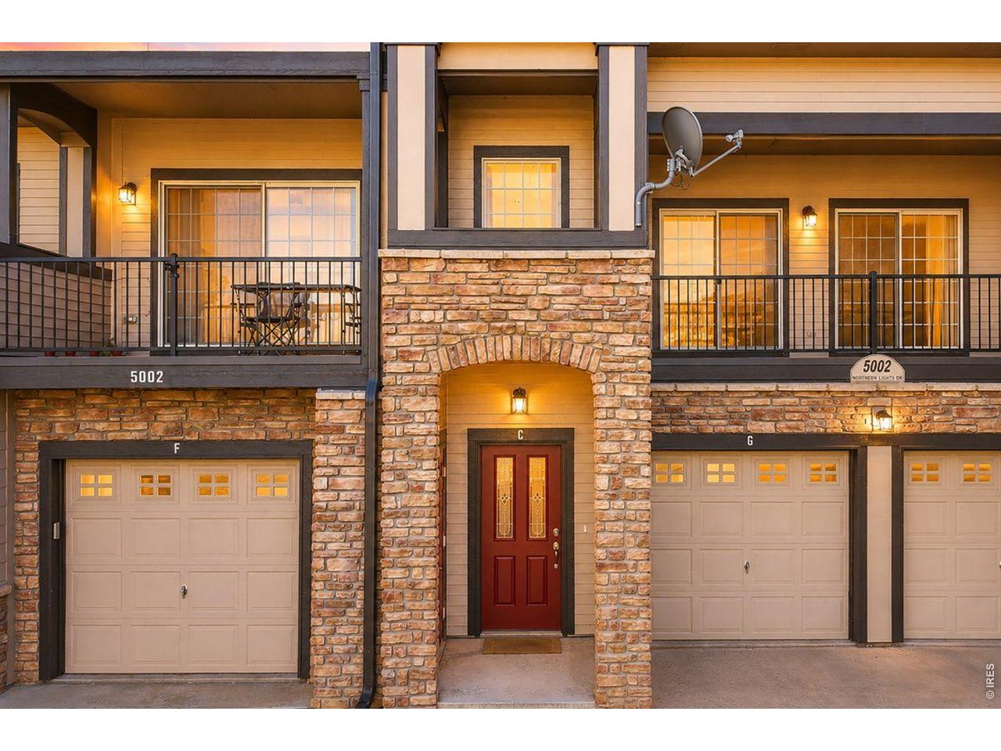
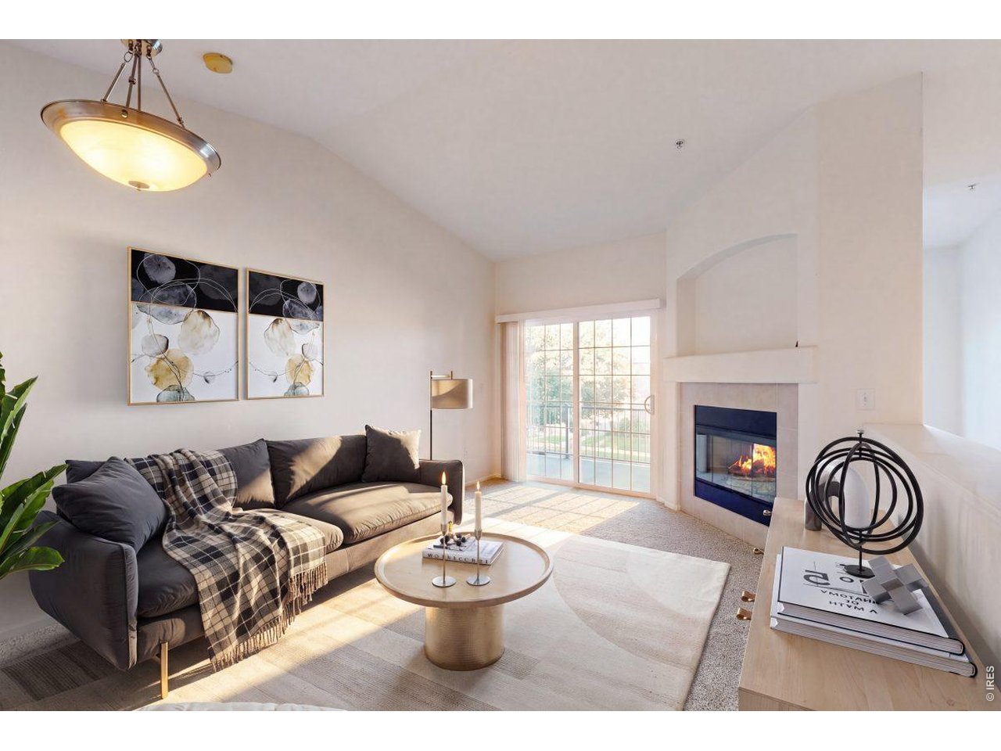
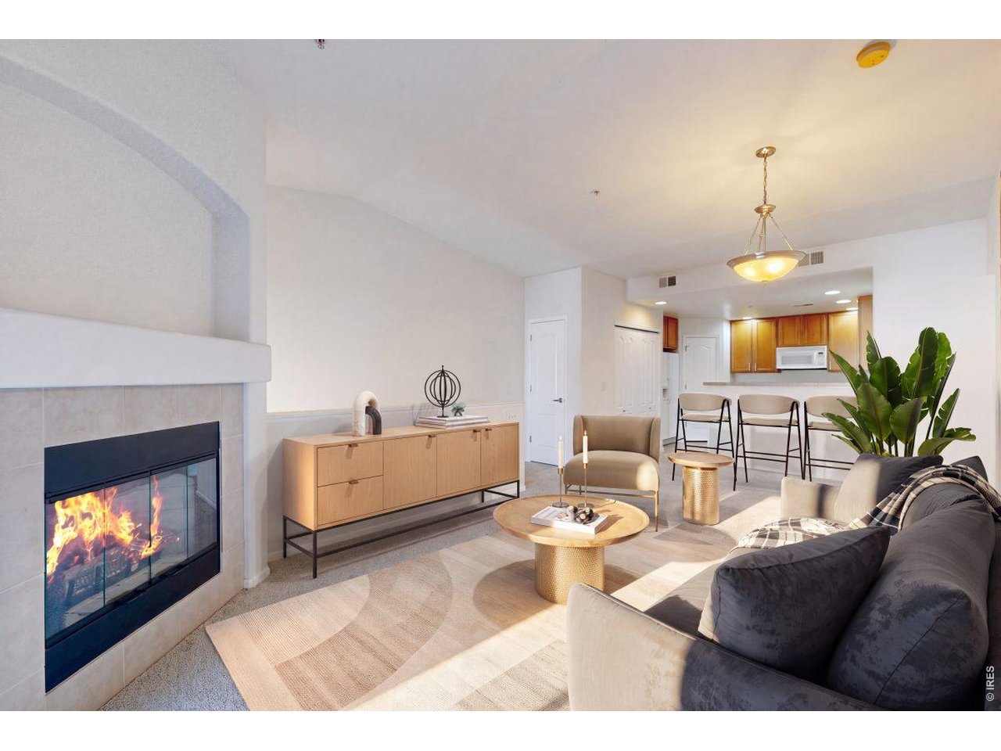
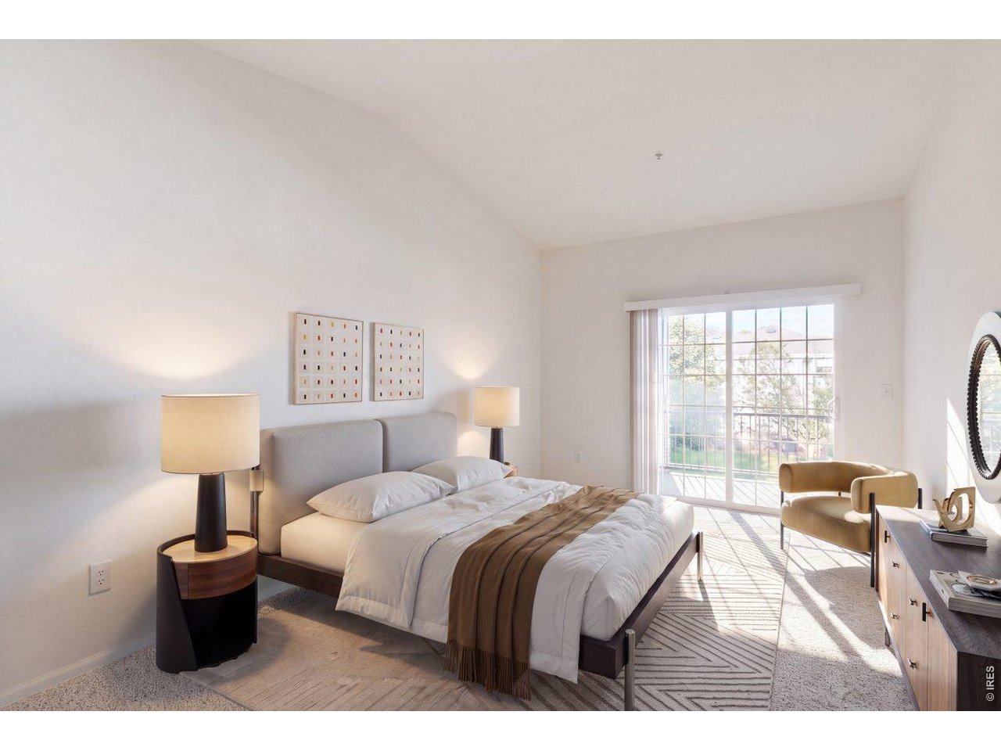
Tucked away in the desirable Morningside neighborhood of Southeast Fort Collins, this inviting 1-bedroom townhome-style condo offers the ultimate in low-maintenance comfort. The heart of the home is a bright living area featuring new carpeting, warm interior tones and a cozy gas fireplace for those chilly days. Glass doors open directly from the living room and from the primary bedroom to an outdoor deck, effortlessly blending your indoor and outdoor spaces. The open floor plan flows naturally into the dining area and a smartly designed kitchen, which comes fully equipped with modern appliances, plentiful cabinet storage, and a raised breakfast bar perfect for casual meals or setting up a laptop. The spacious bedroom serves as a quiet sanctuary, boasting a generous walk-in closet and convenient entry to a beautiful full bathroom. Complete with central heating and air conditioning for year-round climate control, the home blends modern style with practical perks like extra storage. Step outside to relax on your private deck, or explore the beautifully landscaped, tranquil grounds of Morningside Village. Residents enjoy top-tier community amenities, including a refreshing swimming pool, close proximity to premium local schools, and quick access to nearby shopping, dining, and medical facilities. Outdoor enthusiasts will love being minutes from Fossil Creek Reservoir Natural Area, a 5-acre park, walking trails, and a neighborhood dog park. With quick access to I-25, no Metro taxes, and an HOA that includes exterior maintenance, insurance, snow removal, water, sewer, and trash, this property hits every mark for easy, convenient living.

$1,996/mo

Est. mortgage payment based on a $300,000 home price.

All estimates are provided by Luxury Presence for informational purposes only. Actual amounts may vary.

Additional information

MLS® ID
1067542
Available since
August 26, 2026

Interior Features

Bedrooms
1
Bathrooms
1
Cooling
Yes
Heating
Yes
Basement
No

Exterior Features

Lot Size
0.29 Acres

Other Property Details

Taxes
$2,007
Tax Frequency
Annually
Association Fee Frequency
Monthly
Garage
Yes


Courtesy of Richard Jacobi

Based on information from DASH - Coldwell Banker (CB) as of 10/10/2026. This information is for your personal, non-commercial use and may not be used for any purpose other than to identify prospective properties you may be interested in purchasing. The display of MLS data is usually deemed reliable but is NOT guaranteed accurate by the MLS. Buyers are responsible for verifying the accuracy of all information should investigate the data themselves or retain appropriate professionals. Information from sources other than the Listing Agent may have been included in the MLS data. Unless otherwise specified in writing, Broker/Agent has not and will not verify any information obtained from other sources. The Broker/Agent providing the information contained herein may or may not have been the Listing and/or Selling Agent. 

©2026 DASH - Coldwell Banker (CB). All rights reserved. 

Data last updated 8:37 AM UTC, 10/10/2026

Powered by Luxury Presence