Property photo 1
Property photo 2
Property photo 3
Property photo 4
Property photo 5
3 Beds
3 Baths
2,267 sqft

$539,900

82 Barkledge Drive, Newington CT, 06111

Price per sqft$238.16
Built in2008
Property size2,267 sqft
Property typeTownhomes

Overview

Active

Listed Oct 2, 2026

Updated 10h ago

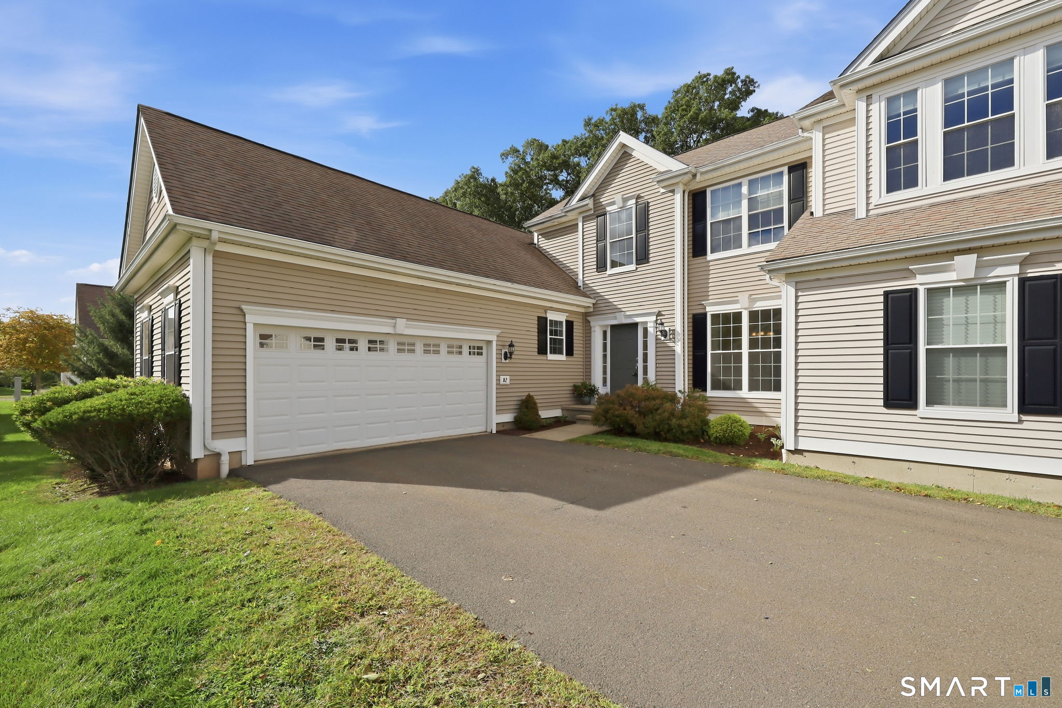
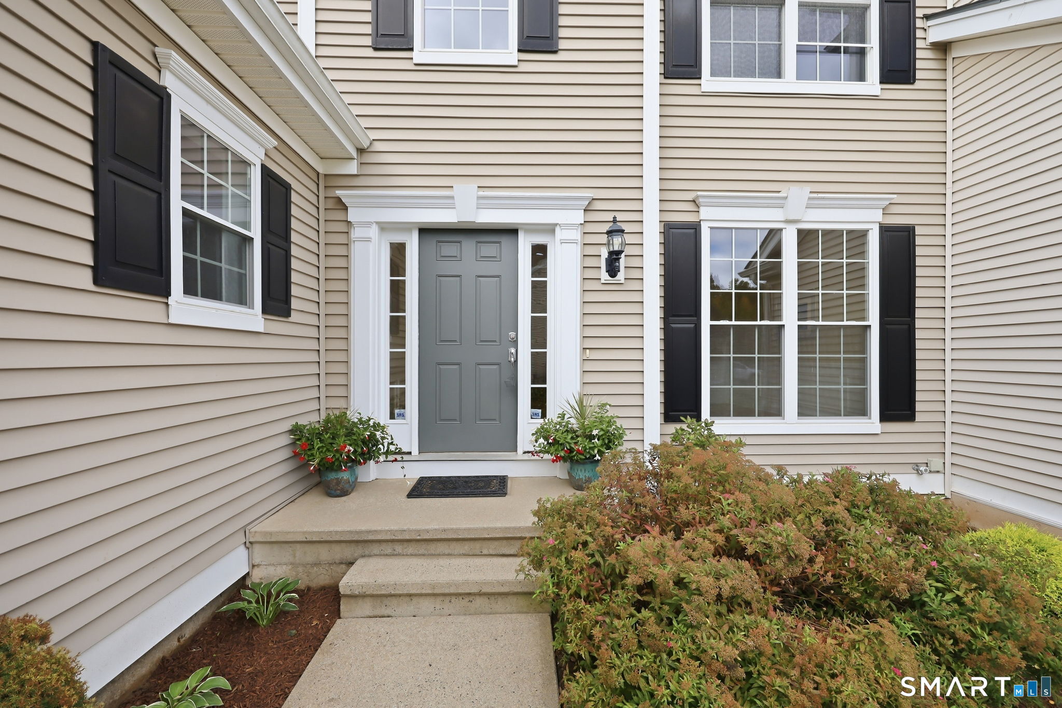
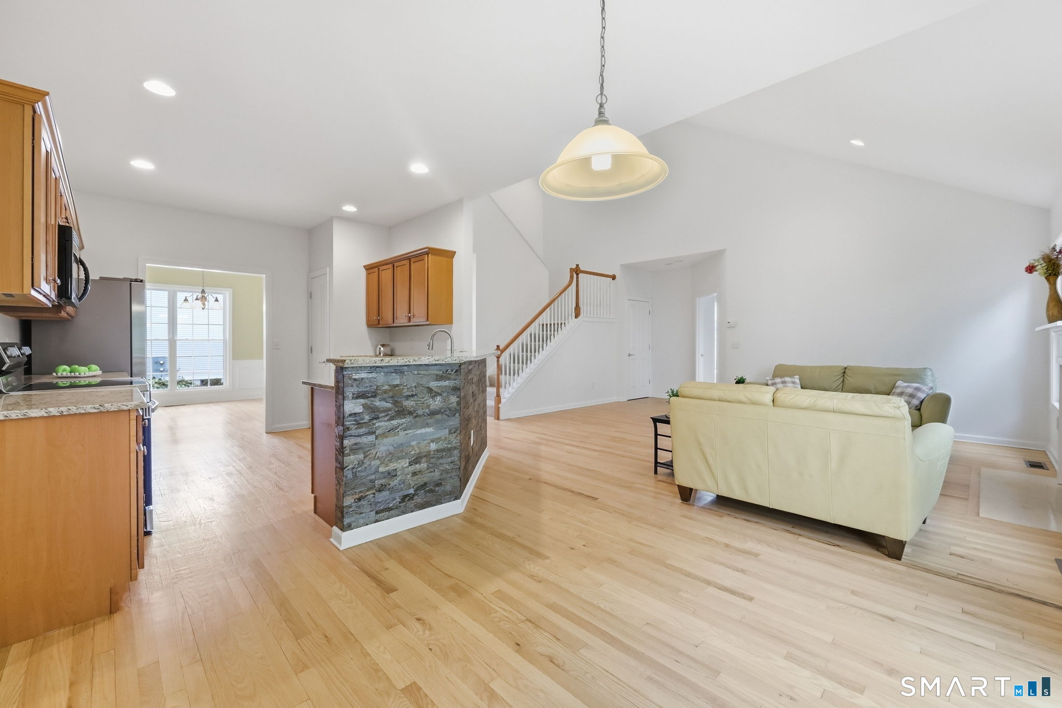
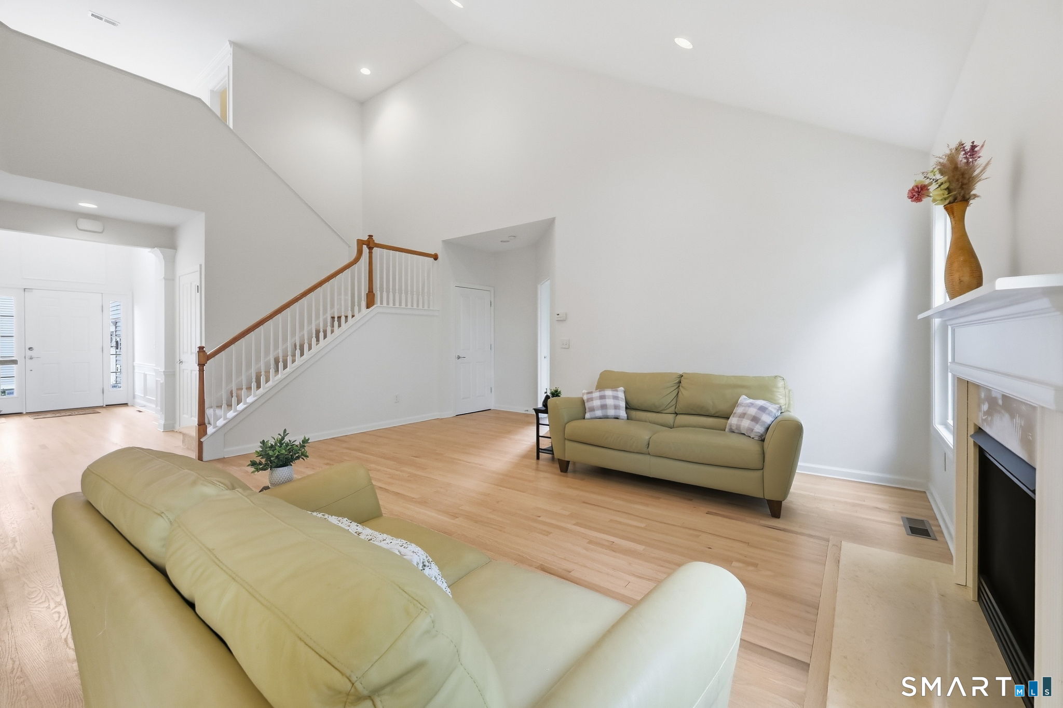
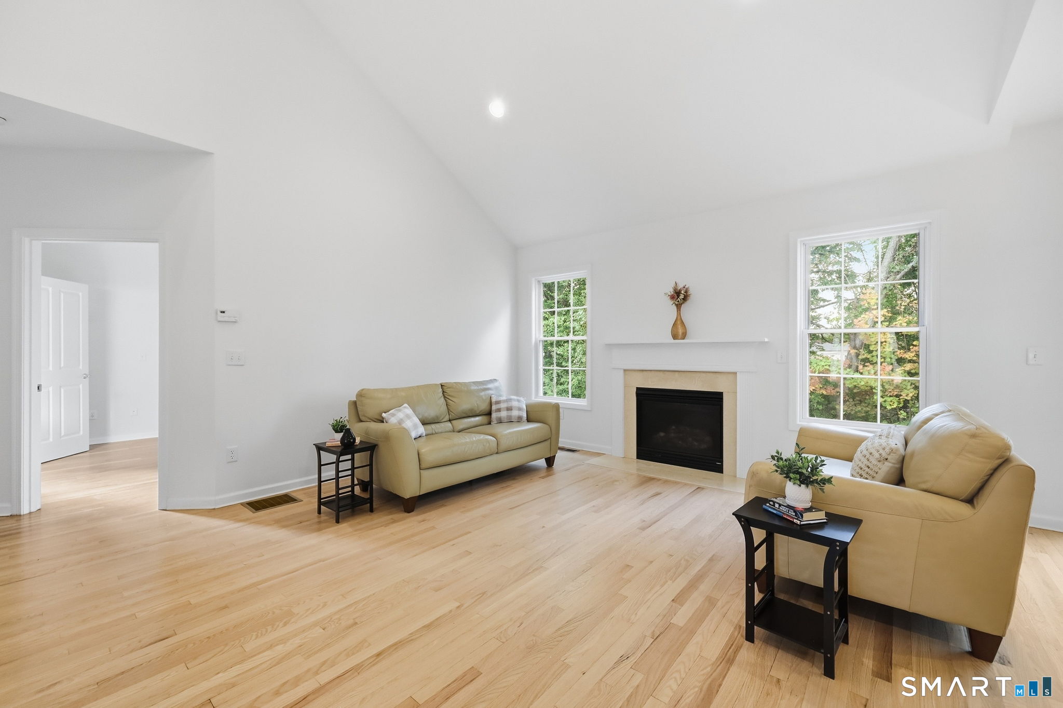
This spectacular end-unit townhouse offers sophisticated finishes, soaring ceilings, and a serene backyard setting. The remodeled kitchen showcases granite countertops, new appliances, and a breakfast bar flowing seamlessly into the dramatic great room. With vaulted ceilings, hardwood floors, recessed lighting, a gas fireplace, and an upper-level balcony, this stunning space is designed for both refined entertaining and comfortable everyday living. A slider opens to the composite deck overlooking the backyard with a woodsy view. A formal dining room features hardwood floors, elegant millwork and wainscoting. The luxurious first-floor primary suite features a tray ceiling, new hardwood floors, walk-in closet, and spa-inspired bath with double vanity, soaking tub, and private water closet. One level living is possible with a main level laundry and wider doorways. An additional secluded main-level room with a single french door offers an ideal home office or den. Upstairs are two generously sized bedrooms and a full bath. The unfinished lower level provides abundant storage and future living-space potential. A two-car garage has an extra-long driveway providing additional private parking. Additional amenities include a new water heater, beautifully refinished hardwood floors, fresh neutral paint, custom wainscoting, crown molding, and a sophisticated, light-filled open design. Elegantly nestled in an attractive neighborhood with sidewalks and convenient nearby amenities!

$3,592/mo

Est. mortgage payment based on a $539,900 home price.

All estimates are provided by Luxury Presence for informational purposes only. Actual amounts may vary.

Additional information

MLS® ID
24210311
Available since
October 2, 2026

Interior Features

Bedrooms
3
Bathrooms
3
Fireplace
Yes
Cooling
Yes
Heating
Yes
Basement
No

Other Property Details

Association Fee Frequency
Monthly
Garage
Yes
New Construction
Yes


Courtesy of Lisa Gordon

Based on information from DASH - Coldwell Banker (CB) as of 10/12/2026. This information is for your personal, non-commercial use and may not be used for any purpose other than to identify prospective properties you may be interested in purchasing. The display of MLS data is usually deemed reliable but is NOT guaranteed accurate by the MLS. Buyers are responsible for verifying the accuracy of all information should investigate the data themselves or retain appropriate professionals. Information from sources other than the Listing Agent may have been included in the MLS data. Unless otherwise specified in writing, Broker/Agent has not and will not verify any information obtained from other sources. The Broker/Agent providing the information contained herein may or may not have been the Listing and/or Selling Agent. 

©2026 DASH - Coldwell Banker (CB). All rights reserved. 

Data last updated 11:04 PM UTC, 10/12/2026

Powered by Luxury Presence