Property photo 1
Property photo 2
Property photo 3
Property photo 4
Property photo 5
3 Beds
3 Baths

$360,000

288 Pecan Garden View, Colorado Springs CO, 80904

Built in2004
Property typeTownhomes

Overview

Active

Listed Oct 9, 2026

Updated 8h ago

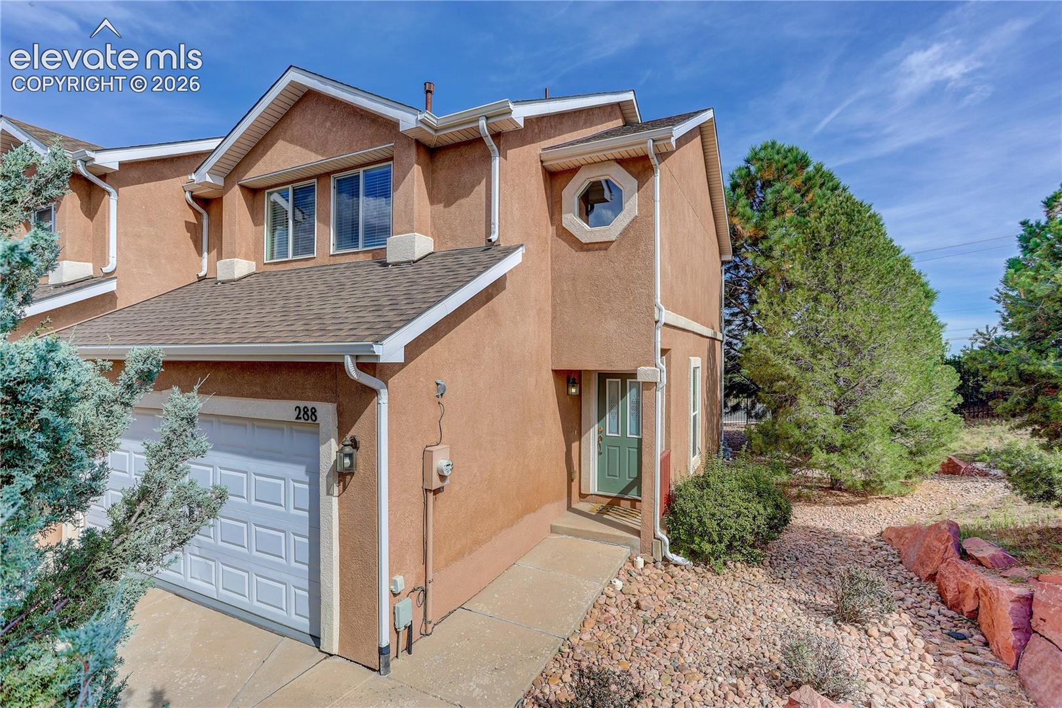
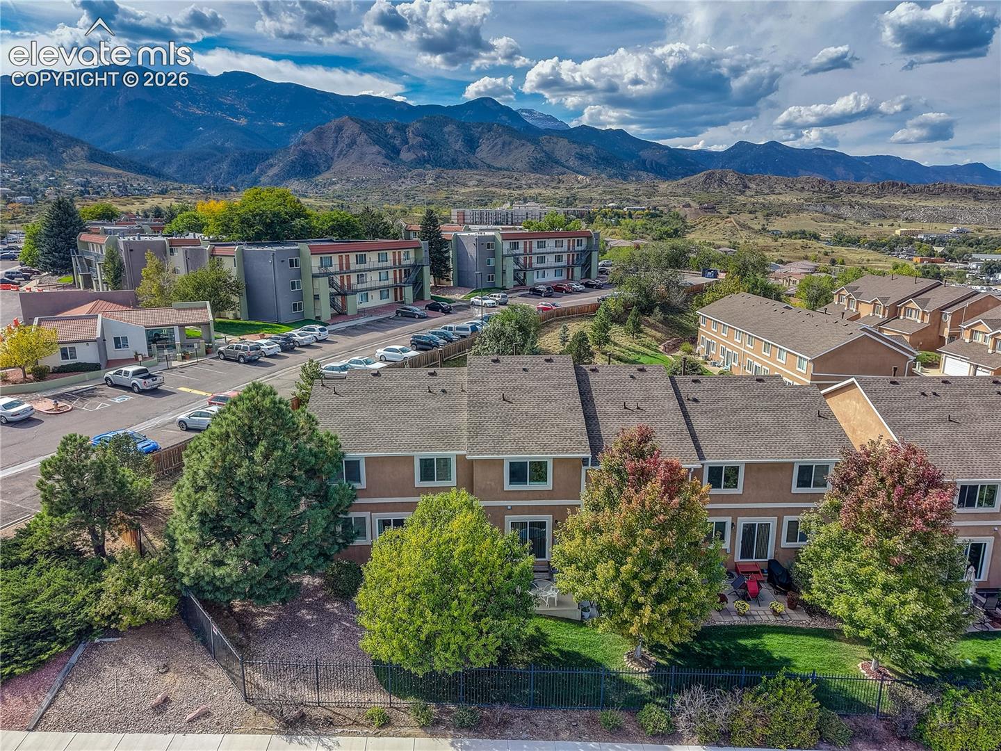
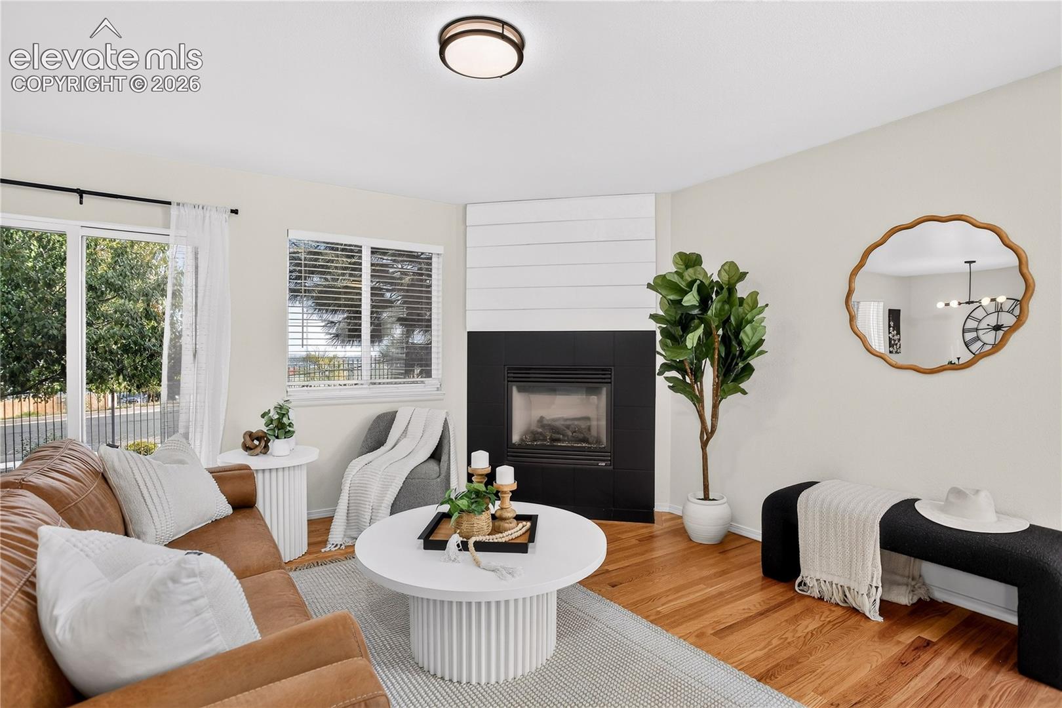
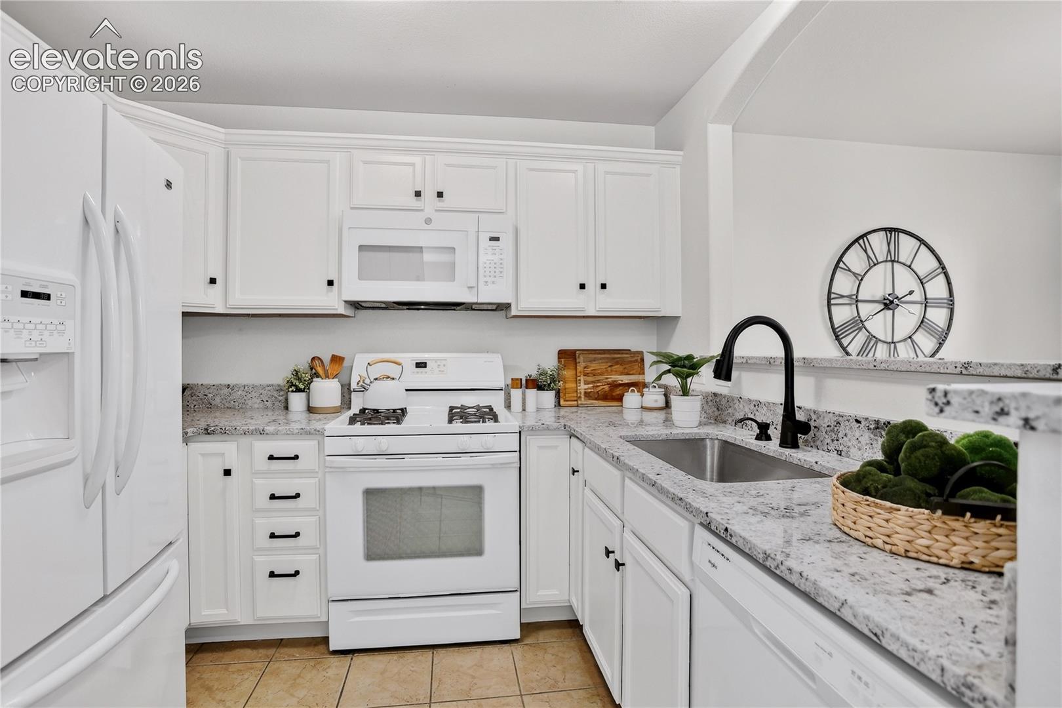
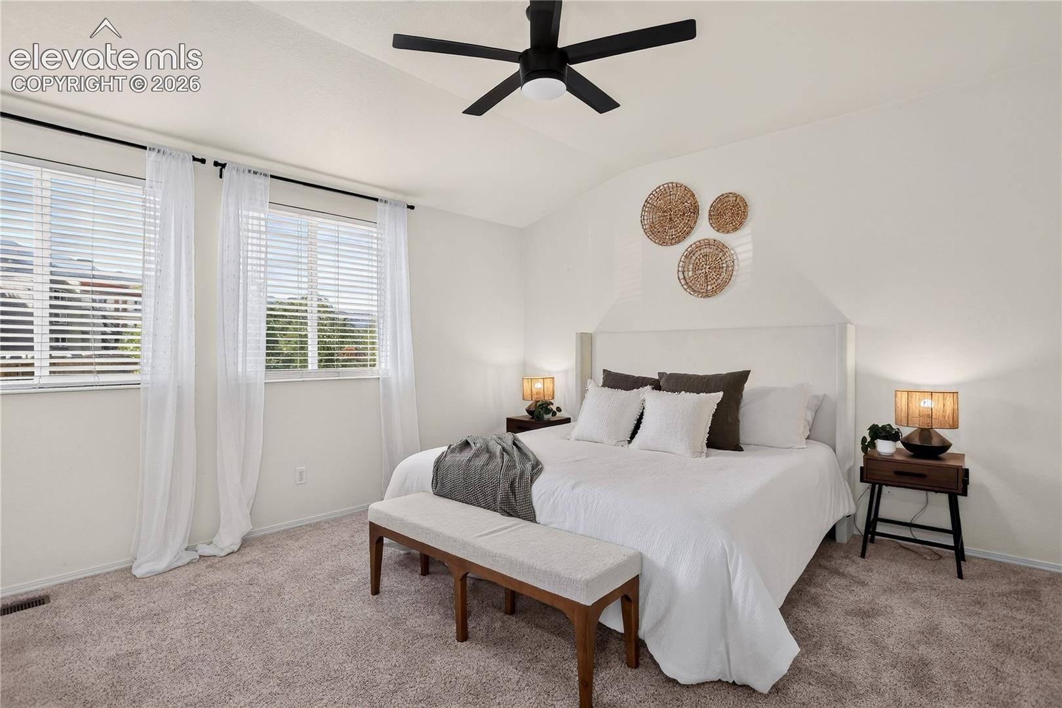
Welcome to this well-maintained end-unit townhome in a desirable westside location! This home has been exceptionally well cared for and is in immaculate condition. The inviting main level features a ceramic tile entry leading into a spacious living room with beautiful wood floors, a large window, and sliding glass door providing easy access to the patio. A gas fireplace creates a warm focal point, while the open-concept layout flows seamlessly into the dining area, also featuring wood floors and abundant natural light. The kitchen offers ceramic tile flooring and opens directly to the dining room for easy everyday living and entertainment. Upstairs, the spacious primary bedroom includes an attached bathroom and beautiful mountain views, while two additional bedrooms capture city views and share a full bathroom. All three bedrooms feature ceiling fans for added comfort. A convenient laundry room is located on the upper level, with the washer and dryer included. Six-panel interior doors add a classic finishing touch throughout the home. The fully finished basement provides additional living space with a large family room, pre-wired for surround sound, plus a half bathroom-ideal for movie nights, entertaining, or a flexible recreation space. The two-car attached garage features a new epoxy floor, providing a clean and durable finished surface. Enjoy the added convenience of HOA-maintained exterior and landscaping, making this a truly low-maintenance home. The end-unit location also offers a patio for outdoor enjoyment and a private side yard. Enjoy easy access to Bear Creek Regional Park and Red Rock Canyon Open Space, with miles of hiking and biking trails nearby. Just minutes from Old Colorado City, you'll also be close to the Westside's shopping, dining, entertainment, and local amenities. This well priced home offers comfortable, versatile space, low-maintenance living, and an exceptional location!

$2,395/mo

Est. mortgage payment based on a $360,000 home price.

All estimates are provided by Luxury Presence for informational purposes only. Actual amounts may vary.

Additional information

MLS® ID
1065360
Available since
October 9, 2026

Interior Features

Bedrooms
3
Bathrooms
3
Cooling
Yes
Heating
Yes
Basement
No

Exterior Features

Lot Size
0.05 Acres

Other Property Details

Taxes
$1,314
Tax Frequency
Annually
Association Fee Frequency
Monthly


Courtesy of Vanessa Bivens

Based on information from DASH - Coldwell Banker (CB) as of 10/12/2026. This information is for your personal, non-commercial use and may not be used for any purpose other than to identify prospective properties you may be interested in purchasing. The display of MLS data is usually deemed reliable but is NOT guaranteed accurate by the MLS. Buyers are responsible for verifying the accuracy of all information should investigate the data themselves or retain appropriate professionals. Information from sources other than the Listing Agent may have been included in the MLS data. Unless otherwise specified in writing, Broker/Agent has not and will not verify any information obtained from other sources. The Broker/Agent providing the information contained herein may or may not have been the Listing and/or Selling Agent. 

©2026 DASH - Coldwell Banker (CB). All rights reserved. 

Data last updated 6:22 PM UTC, 10/12/2026

Powered by Luxury Presence