Property photo 1
Property photo 2
Property photo 3
Property photo 4
Property photo 5
4 Beds
3 Baths
2,782 sqft

$699,900

1129 Wellington Terrace, Schererville IN, 46375

Price per sqft$251.58
Built in2004
Property size2,782 sqft
Property typeResidential

Overview

Active

Listed Jun 20, 2026

Updated 27h ago

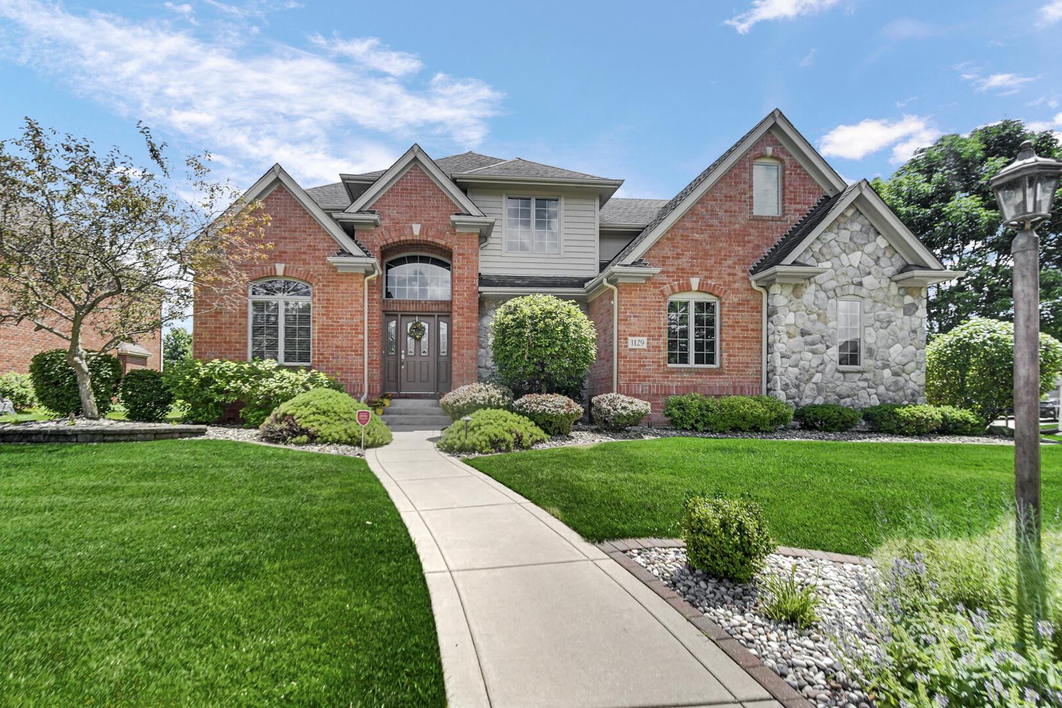
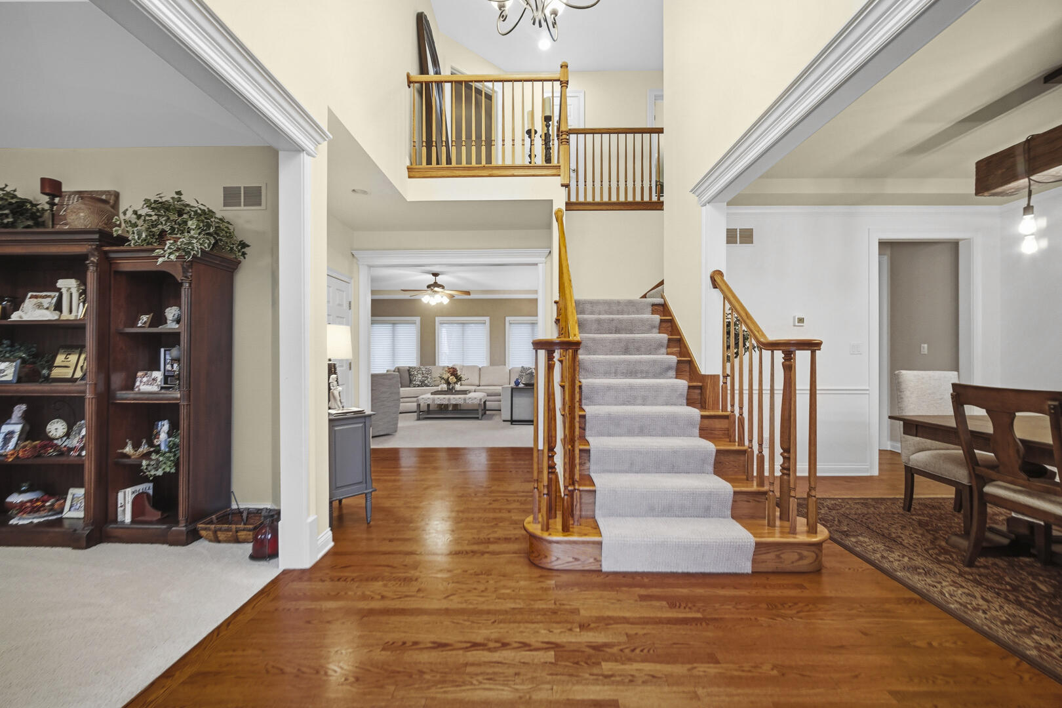
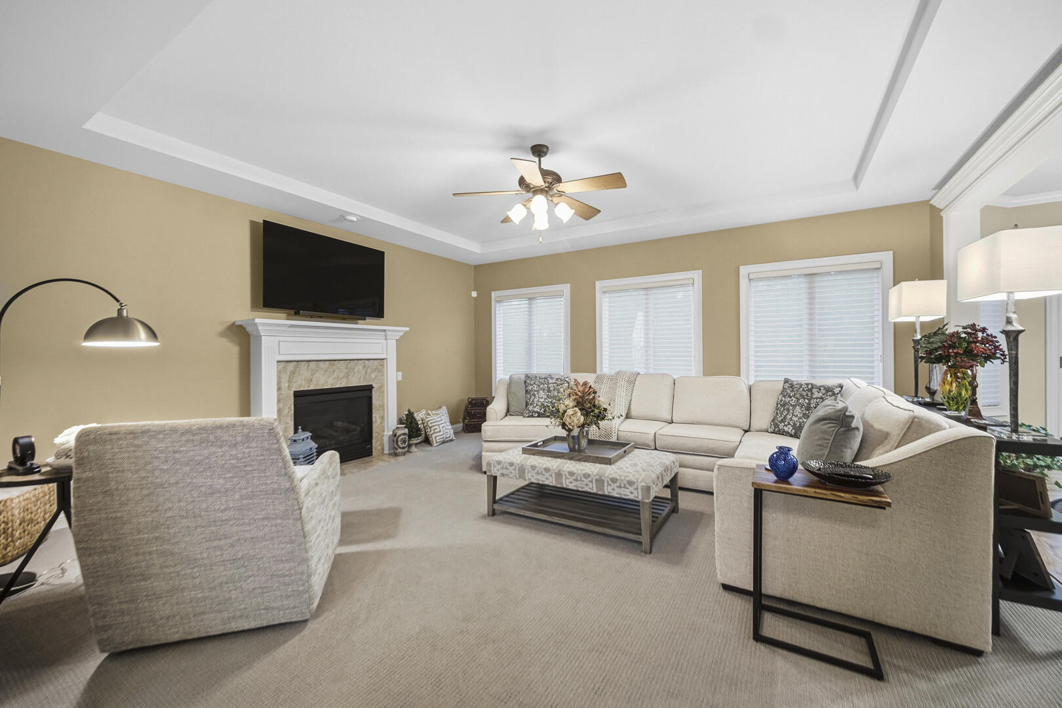
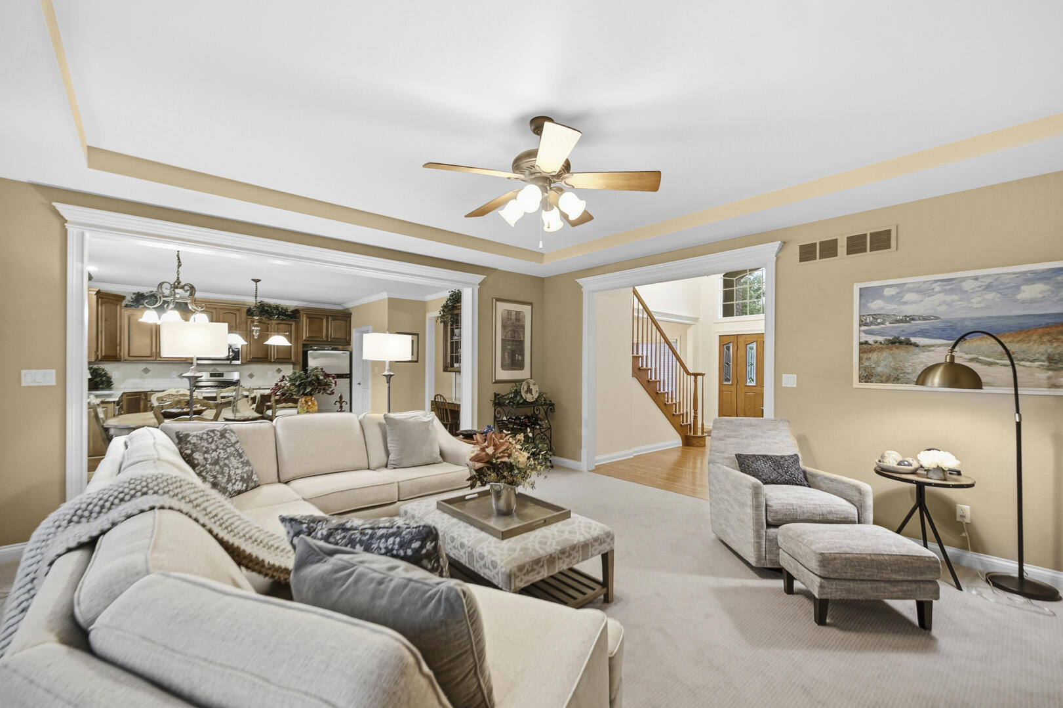
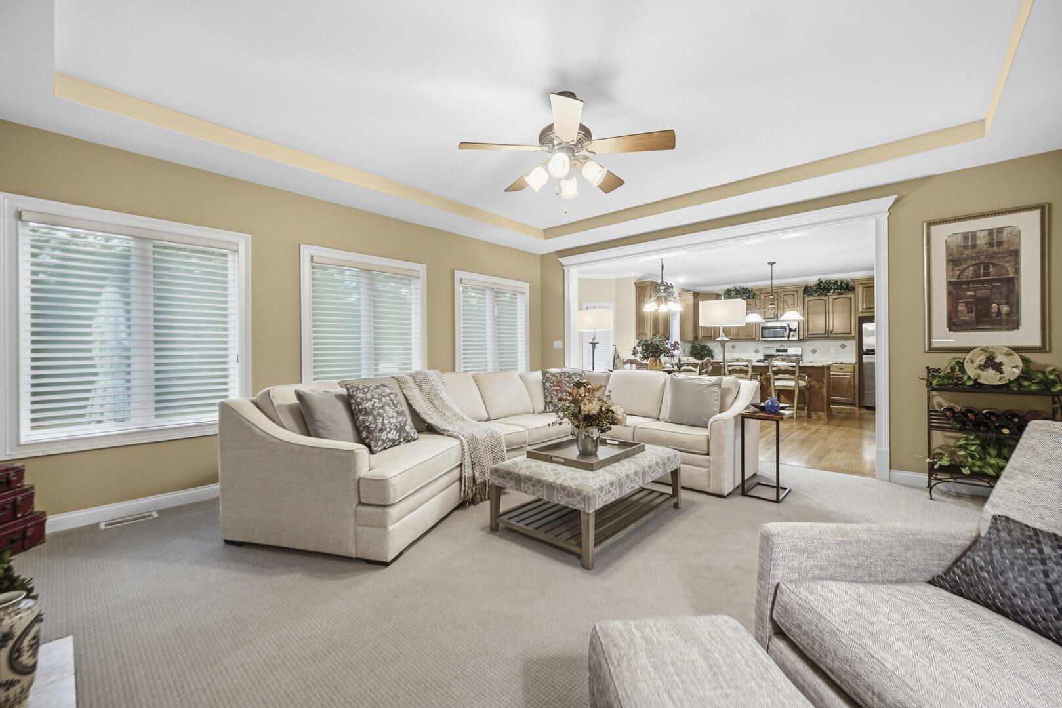
Experience refined living in this EXCEPTIONAL Stonebridge Estates residence where timeless design and generous living spaces come together beautifully! This impressive 4-bedroom, 2-1/2 bath two-story home offers nearly 3,000 square feet of thoughtfully curated space designed for both elegant entertaining and everyday comfort. From the moment you enter, you'll appreciate the home's inviting atmosphere featuring an open concept, soaring ceilings, and an abundance of natural light. The spacious, UPDATED KITCHEN (2020) features Granite Countertops, Tile Backsplash, Stainless Steel Appliances, Oversized Stainless Extra Deep Sink, Pull-out Drawers in Cabinets, Island, Desk, Pantry, and is perfectly positioned as the heart of the home with open access to the large Family Room with Fireplace, and Formal Dining Room. Step outside and discover the NEWLY CREATED OUTDOOR PATIO OASIS designed for upscale entertaining and relaxation! Featuring Custom Brick Pavers, Dining Area, Gas Fire Pit with Seating Area, and a Fully Equipped Grilling Station complete with Stainless Steel Grill, Granite Countertop and Dedicated Workspace. This outdoor living space truly elevates the home's appeal! The basement offers nearly 1500 square feet of additional living area ready for your finishing touches. Thoughtfully prepared for expansion, the basement includes an egress window for possible 5th bedroom, rough-in plumbing for 4th bath, insulated and wrapped walls, professional waterproofing(2025), and professionally coated floor(2025) for functional and long lasting durability. Additional highlights include Main Floor Laundry complete with full size washer/dryer, laundry tub, and closet--Conveniently located off of the kitchen and 2-1/2 car garage. This home is ideally located in an area that combines suburban tranquility with convenient access to shopping, parks, major highways, restaurants, schools, medical facilities, and more. Meticulously maintained. Shows like a model!

$4,656/mo

Est. mortgage payment based on a $699,900 home price.

All estimates are provided by Luxury Presence for informational purposes only. Actual amounts may vary.

Additional information

MLS® ID
841007
Available since
June 20, 2026

Interior Features

Bedrooms
4
Bathrooms
3
Fireplace
Yes
Heating
Yes
Basement
No

Exterior Features

Lot Size
0.34 Acres

Other Property Details

Taxes
$4,881
Tax Frequency
Annually
Garage
Yes


Courtesy of Janet Hanrahan

Based on information from DASH - Coldwell Banker (CB) as of 10/14/2026. This information is for your personal, non-commercial use and may not be used for any purpose other than to identify prospective properties you may be interested in purchasing. The display of MLS data is usually deemed reliable but is NOT guaranteed accurate by the MLS. Buyers are responsible for verifying the accuracy of all information should investigate the data themselves or retain appropriate professionals. Information from sources other than the Listing Agent may have been included in the MLS data. Unless otherwise specified in writing, Broker/Agent has not and will not verify any information obtained from other sources. The Broker/Agent providing the information contained herein may or may not have been the Listing and/or Selling Agent. 

©2026 DASH - Coldwell Banker (CB). All rights reserved. 

Data last updated 2:45 PM UTC, 10/14/2026

Powered by Luxury Presence