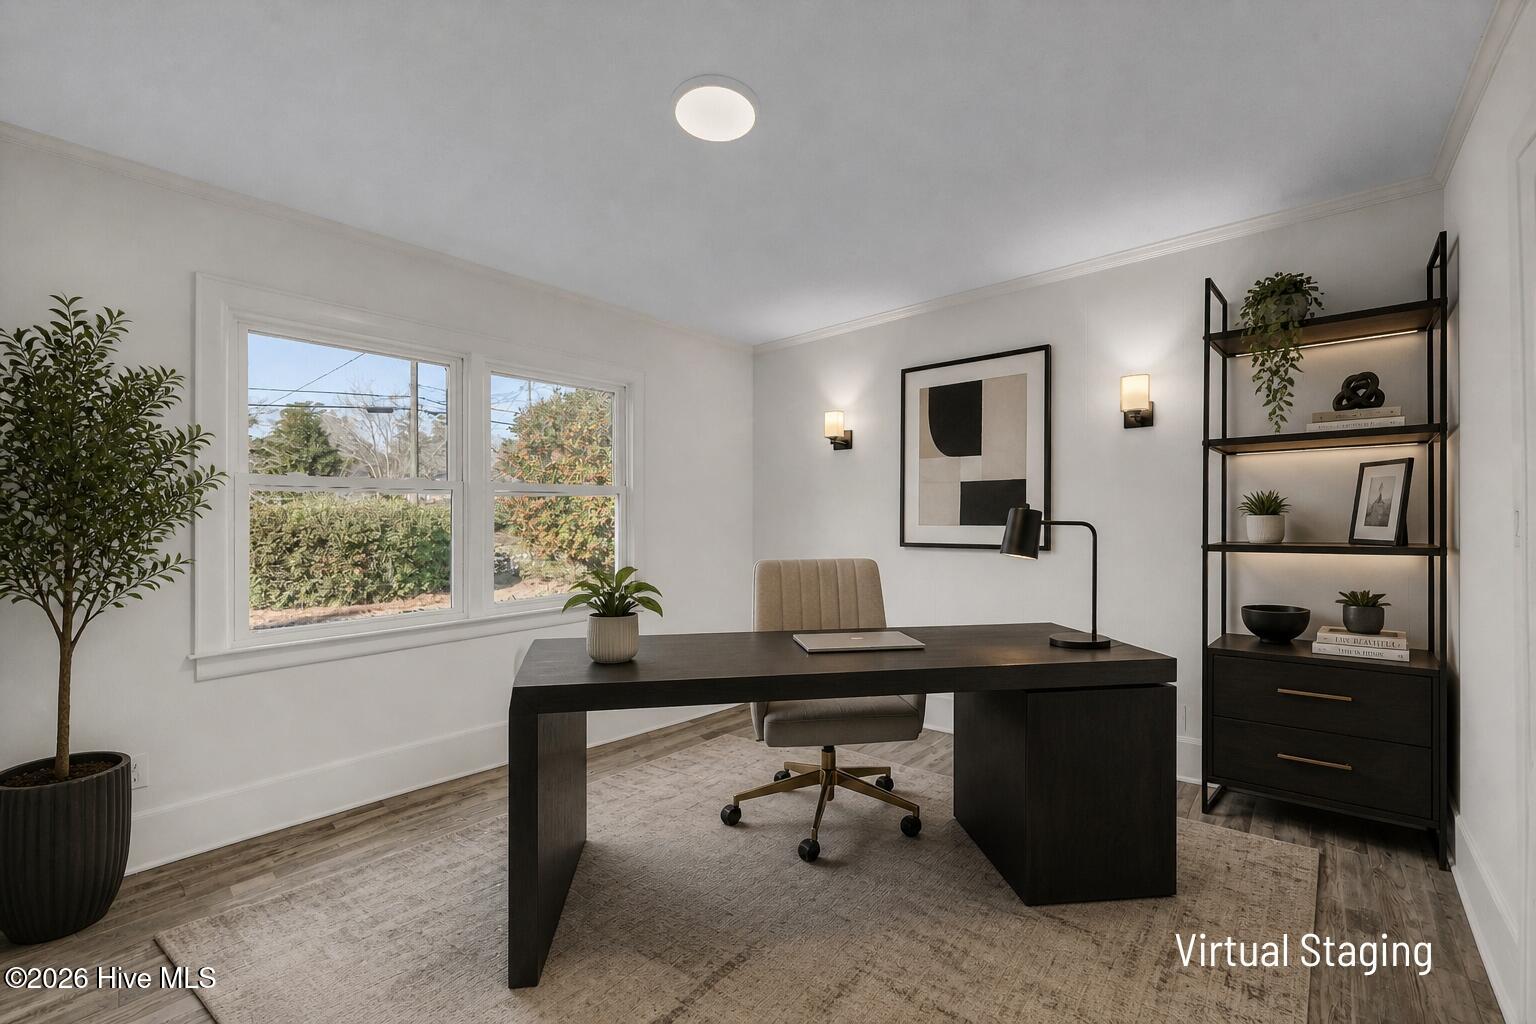
Property photo 1
Property photo 2
Property photo 3
Property photo 4
Property photo 5
3 Beds
3 Baths
1,617 sqft

$415,000

329 Wayne Drive, Wilmington NC, 28403

Price per sqft$256.65
Built in1951
Property size1,617 sqft
Property typeResidential

Overview

Active

Listed Sep 1, 2026

Updated 1h ago

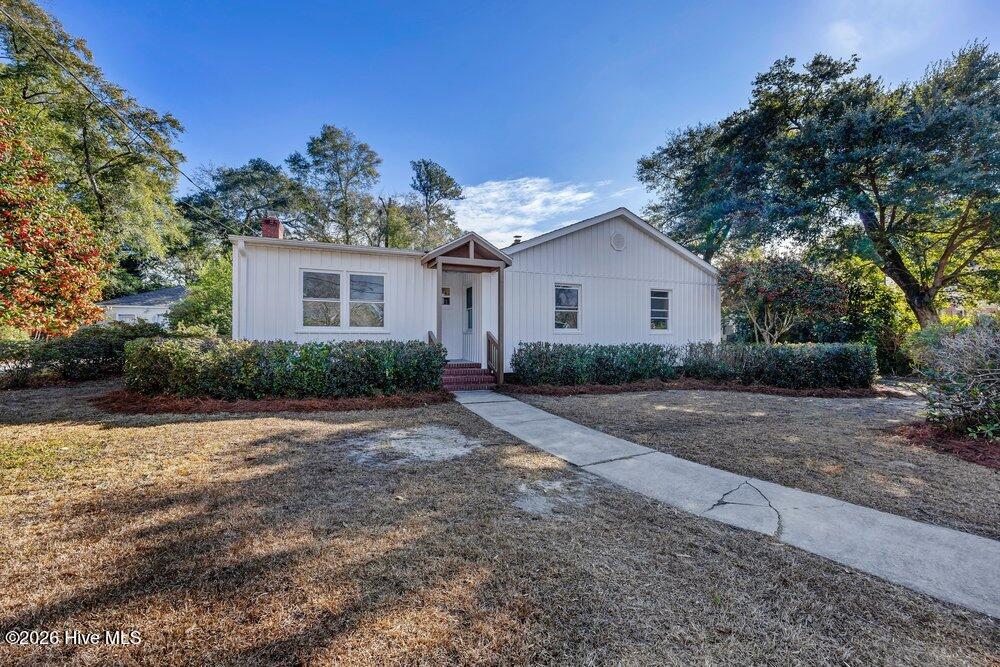
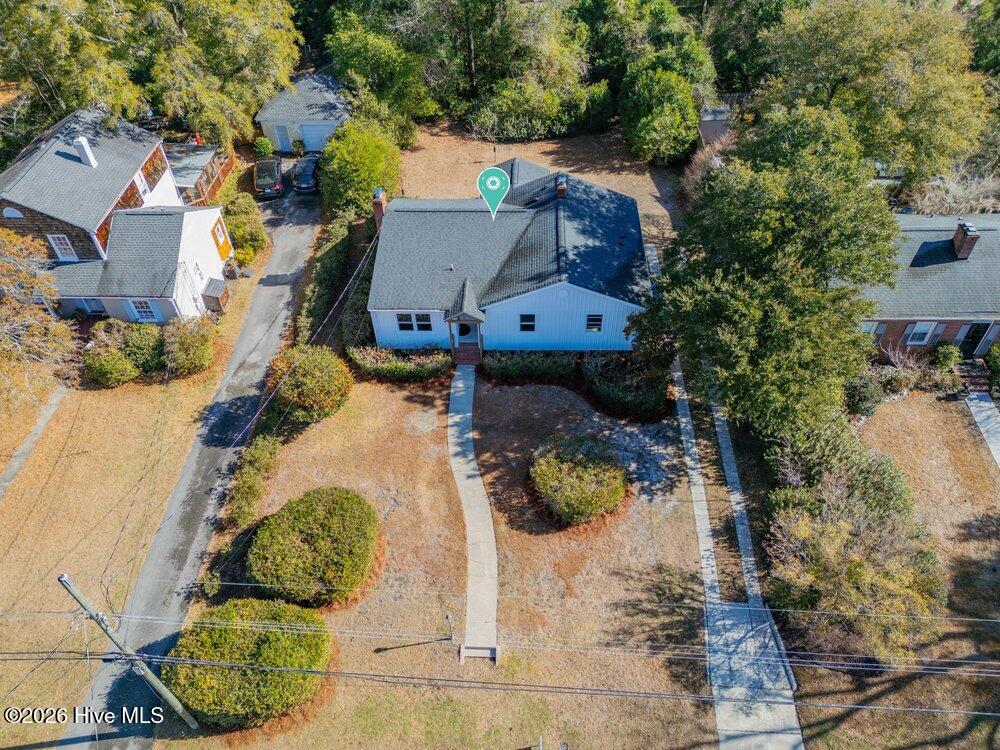
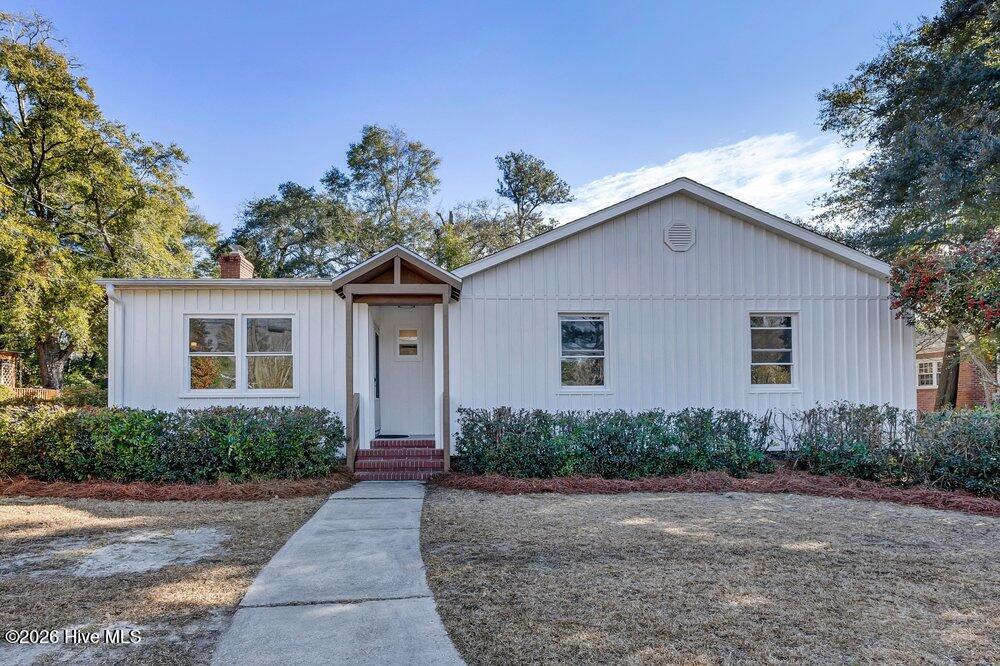
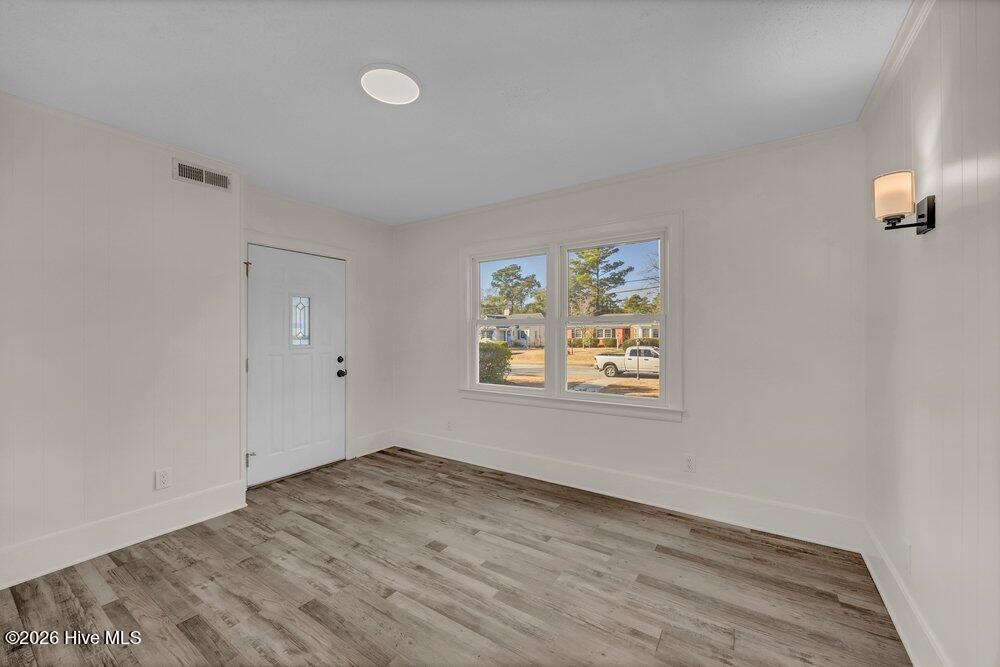
Classic bungalow character meets a polished, modern renovation at 329 Wayne Drive. Completely updated from top to bottom, this 1950s home feels fresh and move-in ready while retaining the charm that makes its original design so appealing. Inside, the home offers 3 bedrooms, 2.5 bathrooms, and 1,617 square feet of heated living space. Luxury vinyl plank flooring flows throughout, creating a clean, cohesive look that is also easy to maintain. The living room is centered around an electric fireplace, providing an inviting place to relax without the upkeep of a traditional fireplace. The redesigned kitchen combines style with everyday function through Shaker-style cabinetry, stainless steel appliances, and durable leathered granite countertops. Whether preparing a weeknight meal or hosting a casual gathering, the kitchen provides a refined backdrop for daily life. Brand-new faucets and fixtures continue the refreshed look throughout the home, while new windows welcome natural light and contribute to improved efficiency. Outside, updated board-and-batten detailing gives the front exterior crisp curb appeal while complementing the bungalow's classic proportions. Off-street parking adds another layer of everyday convenience. The location puts downtown Wilmington, area beaches, shopping, dining, and essential services within convenient reach. Beaumont Park is also within walking distance. The 4.1-acre neighborhood park features a playground, picnic shelters, and basketball courts, offering a nearby destination for recreation, a picnic, or time outdoors. With its extensive renovation, stylish finishes, low-maintenance features, and convenient Wilmington location, this home is ready for its next chapter. For information about our preferred lender and the incentives you may qualify for, please ask your agent to review the agent comments for additional details.

$2,761/mo

Est. mortgage payment based on a $415,000 home price.

All estimates are provided by Luxury Presence for informational purposes only. Actual amounts may vary.

Additional information

MLS® ID
100600448
Available since
September 1, 2026

Interior Features

Bedrooms
3
Bathrooms
3
Basement
No

Exterior Features

Lot Size
0.25 Acres


Courtesy of Melanie Cameron

Based on information from DASH - Coldwell Banker (CB) as of 10/12/2026. This information is for your personal, non-commercial use and may not be used for any purpose other than to identify prospective properties you may be interested in purchasing. The display of MLS data is usually deemed reliable but is NOT guaranteed accurate by the MLS. Buyers are responsible for verifying the accuracy of all information should investigate the data themselves or retain appropriate professionals. Information from sources other than the Listing Agent may have been included in the MLS data. Unless otherwise specified in writing, Broker/Agent has not and will not verify any information obtained from other sources. The Broker/Agent providing the information contained herein may or may not have been the Listing and/or Selling Agent. 

©2026 DASH - Coldwell Banker (CB). All rights reserved. 

Data last updated 5:41 PM UTC, 10/12/2026

Powered by Luxury Presence