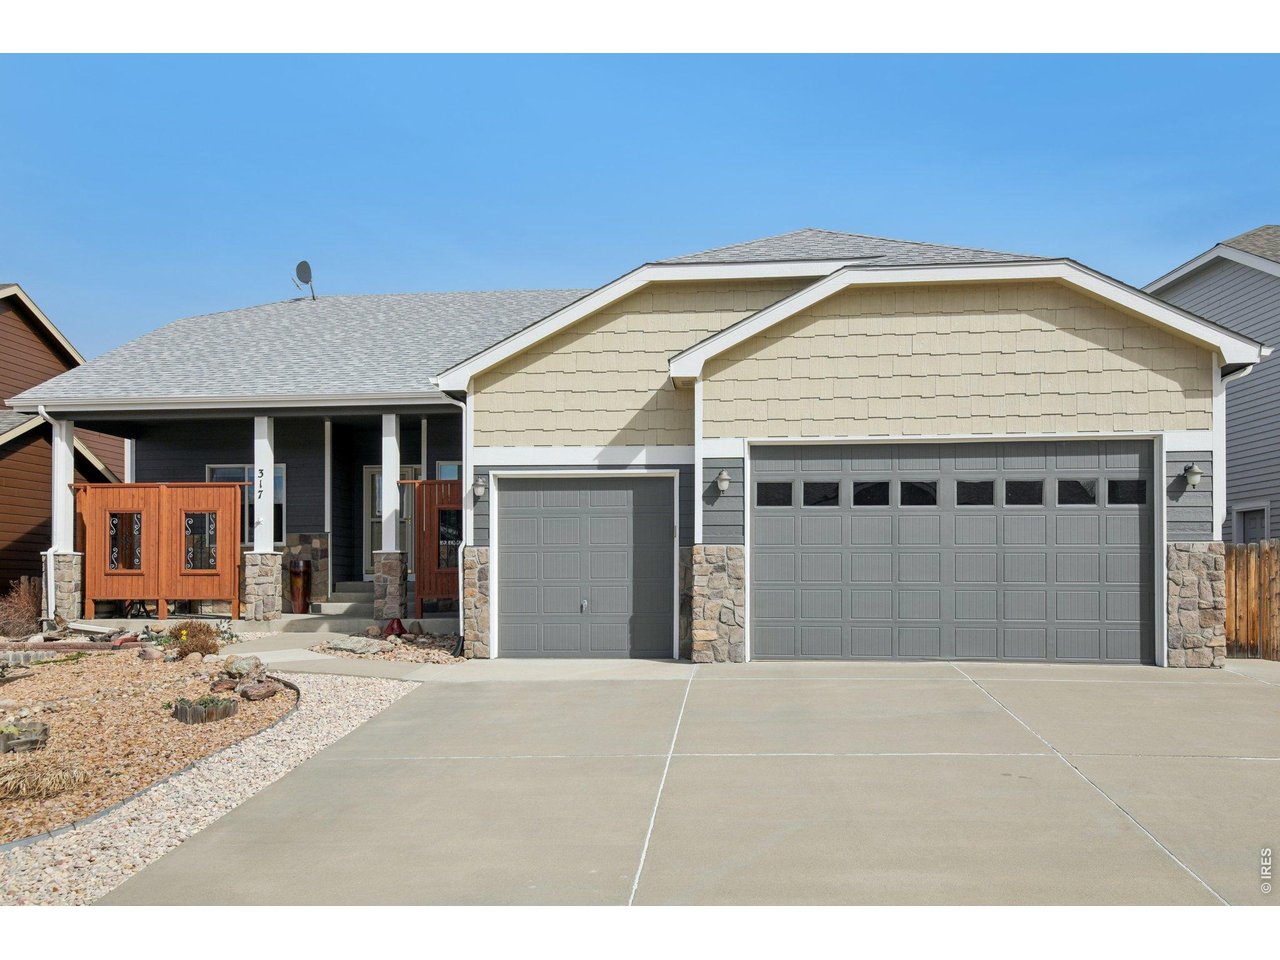
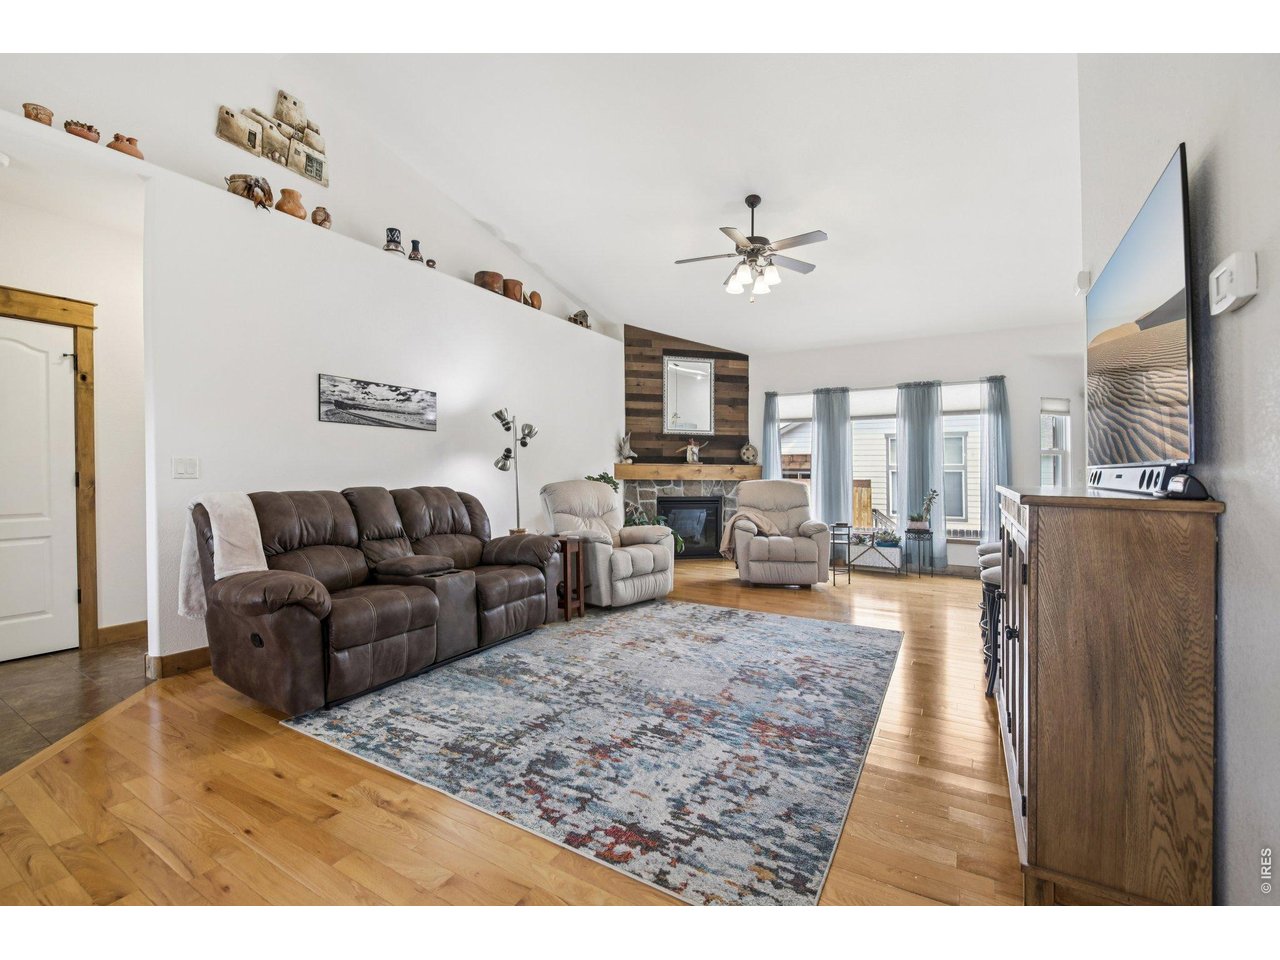
Property photo 1
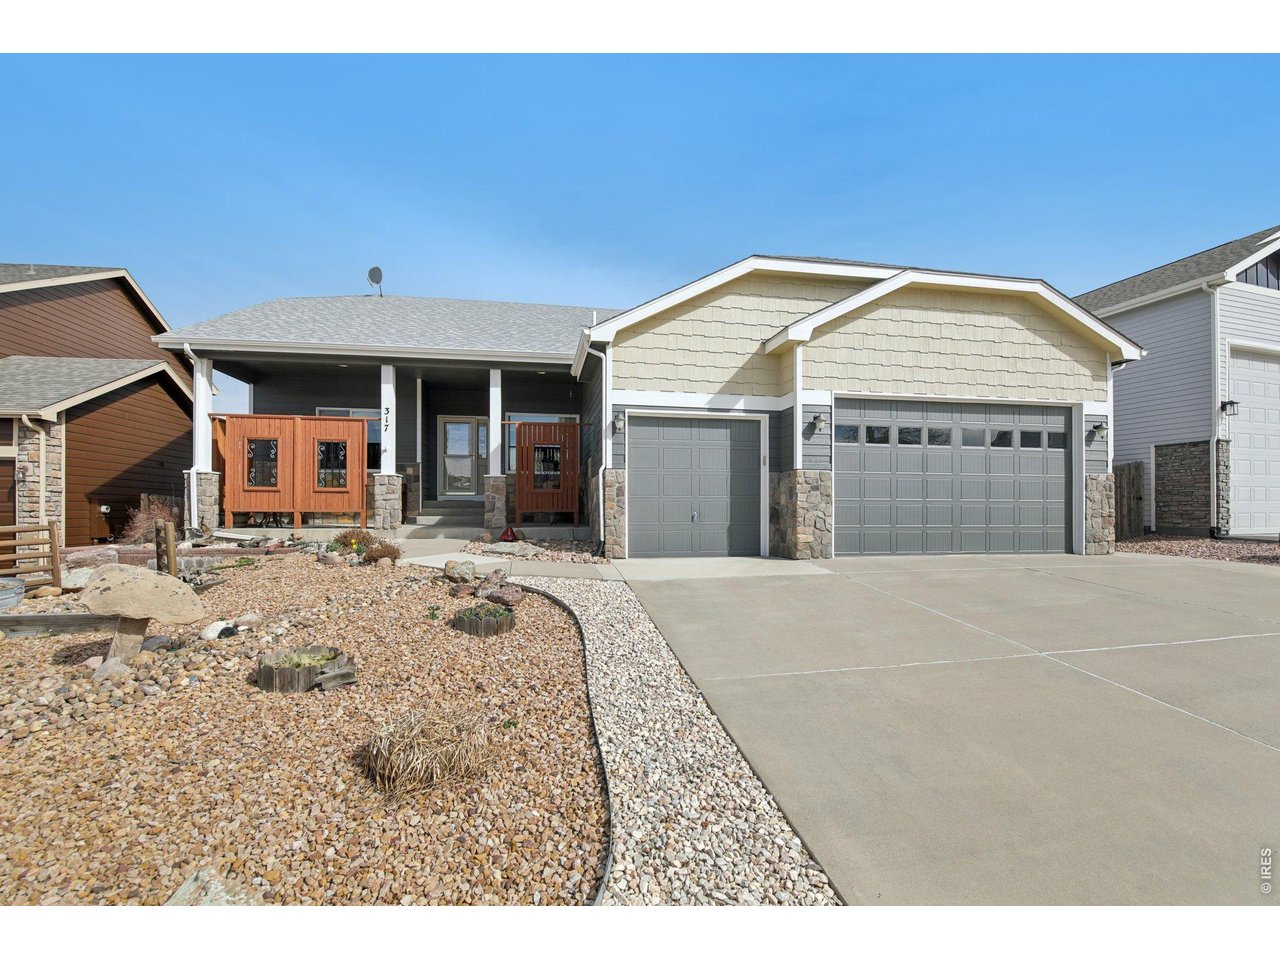
Property photo 2
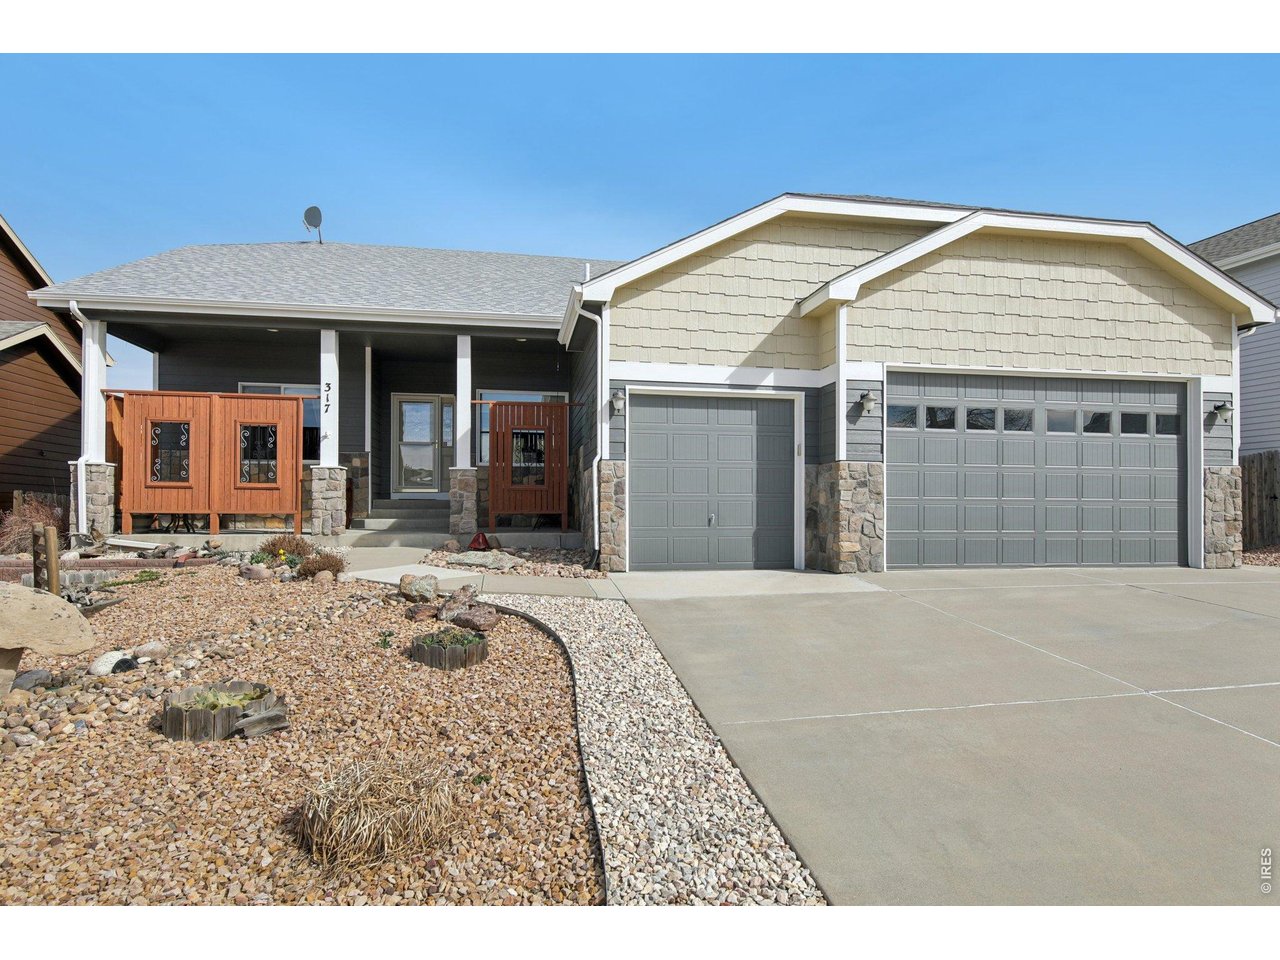
Property photo 3
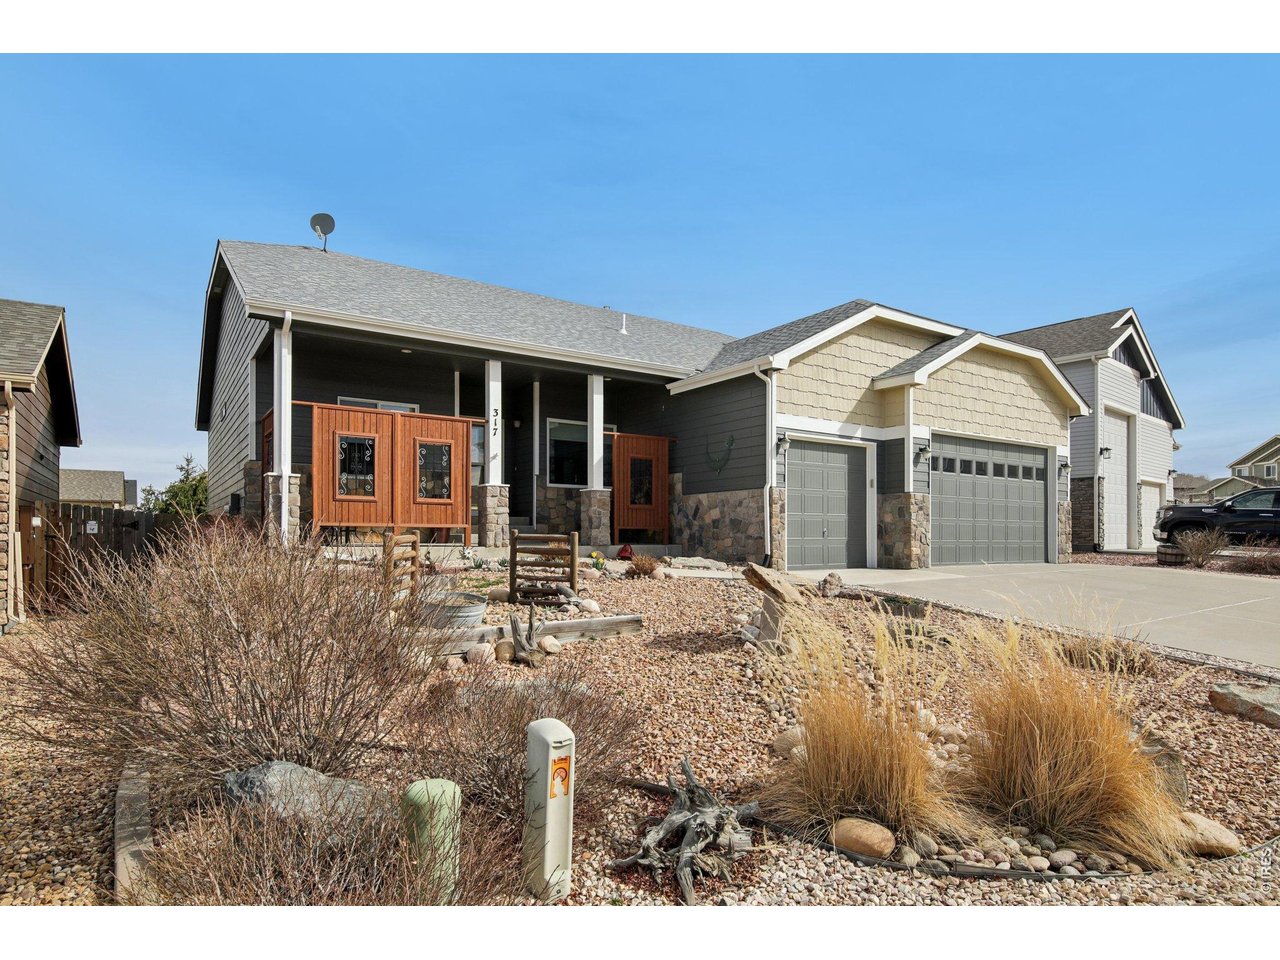
Property photo 4
Property photo 5
5 Beds
2 Baths
3,136 sqft

$625,000

317 Kirkland Ln, Johnstown CO, 80534

Price per sqft$199.30
Built in2009
Property size3,136 sqft
Property typeResidential

Overview

Active

Listed Aug 4, 2026

Updated 39h ago

Welcome to 317 Kirkland Lane in Johnstown where there is NO METRO or HOA associated with this home -where comfort, style, and small-town charm come together. This beautifully maintained home offers an inviting open-concept layout filled with natural light and thoughtful updates throughout, including a remodeled kitchen featuring modern finishes, ample cabinetry, and generous counter space that flows seamlessly into the spacious living area-perfect for both everyday living and entertaining. On the main level, you'll find well-appointed bedrooms, including a relaxing primary suite paired with a remodeled en-suite bathroom complete with a stylish walk-in shower. In the basement, a family room and additional bedrooms provide flexibility for guests, a home office, or hobbies, while the home's thoughtful layout offers both privacy and connection.Step outside to enjoy a fully usable backyard with a pergola-covered patio, ideal for summer barbecues or quiet evenings outdoors. A charming she-shed along the sidewalk adds extra space for hobbies or storage, while privacy panels on the front porch create a cozy, secluded spot to relax.Car enthusiasts and hobbyists will appreciate the oversized, insulated garage doors, along with a fully insulated and heated garage for year-round comfort. Additional features such as a whole-home water filtration system and humidifier enhance everyday living.Located in a desirable neighborhood with convenient access to parks, schools, shopping, and dining, this home also offers an easy commute to Loveland, Greeley, and Fort Collins. With its blend of upgrades, functionality, and inviting spaces, 317 Kirkland Lane is ready to welcome you home.

$4,158/mo

Est. mortgage payment based on a $625,000 home price.

All estimates are provided by Luxury Presence for informational purposes only. Actual amounts may vary.

Additional information

MLS® ID
1065670
Available since
August 4, 2026

Interior Features

Bedrooms
5
Bathrooms
2
Cooling
Yes
Heating
Yes
Basement
No

Exterior Features

Lot Size
0.15 Acres

Other Property Details

Taxes
$2,970
Tax Frequency
Annually
Garage
Yes


Courtesy of Rena Wallingford

Based on information from DASH - Coldwell Banker (CB) as of 10/14/2026. This information is for your personal, non-commercial use and may not be used for any purpose other than to identify prospective properties you may be interested in purchasing. The display of MLS data is usually deemed reliable but is NOT guaranteed accurate by the MLS. Buyers are responsible for verifying the accuracy of all information should investigate the data themselves or retain appropriate professionals. Information from sources other than the Listing Agent may have been included in the MLS data. Unless otherwise specified in writing, Broker/Agent has not and will not verify any information obtained from other sources. The Broker/Agent providing the information contained herein may or may not have been the Listing and/or Selling Agent. 

©2026 DASH - Coldwell Banker (CB). All rights reserved. 

Data last updated 2:37 PM UTC, 10/14/2026

Powered by Luxury Presence