Property photo 1
Property photo 2
Property photo 3
Property photo 4
Property photo 5
5 Beds
4 Baths
3,600 sqft

$518,500

744 Cold Springs Lane, Irmo SC, 29063

Price per sqft$144.03
Property size3,600 sqft
Property typeResidential

Overview

Active

Listed Sep 17, 2026

Updated 2 days ago

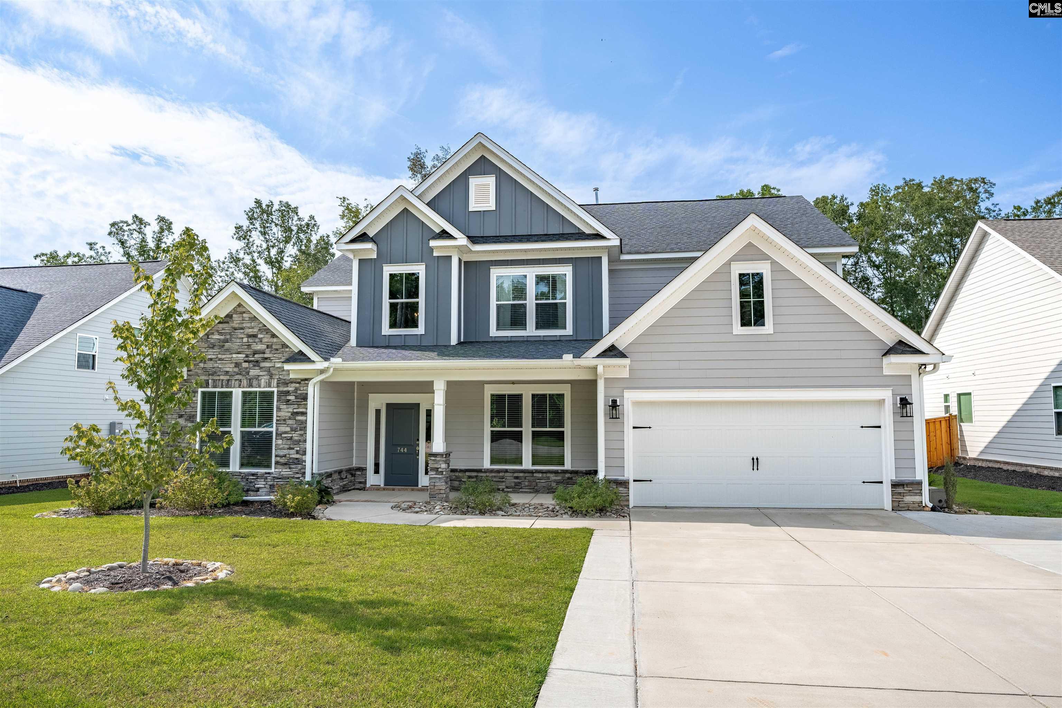
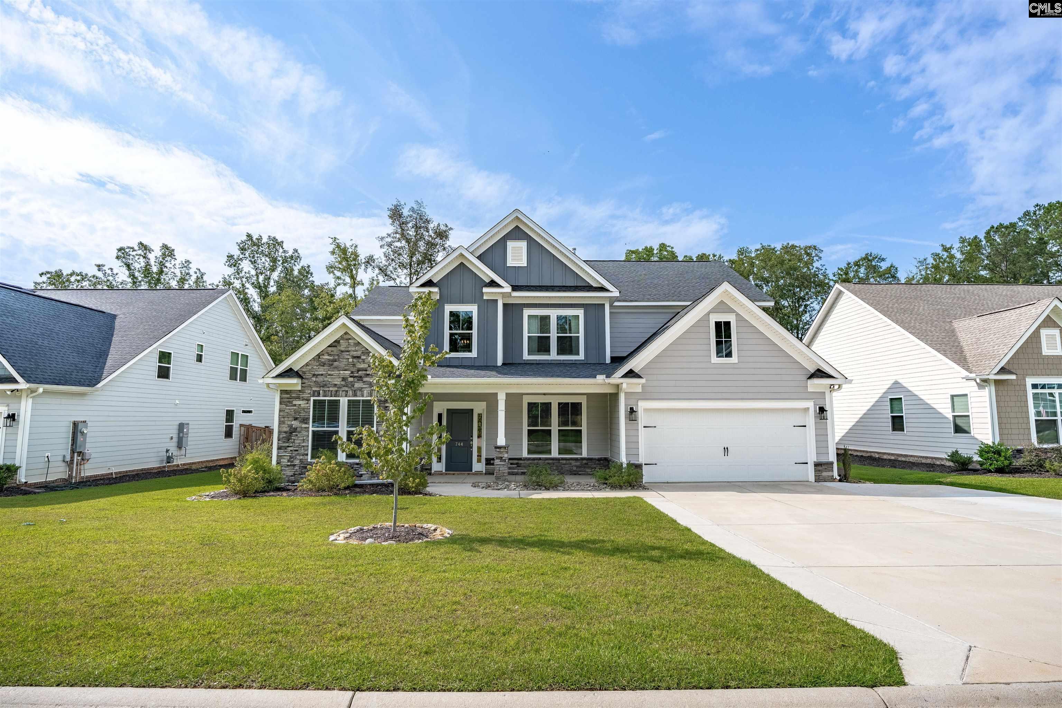
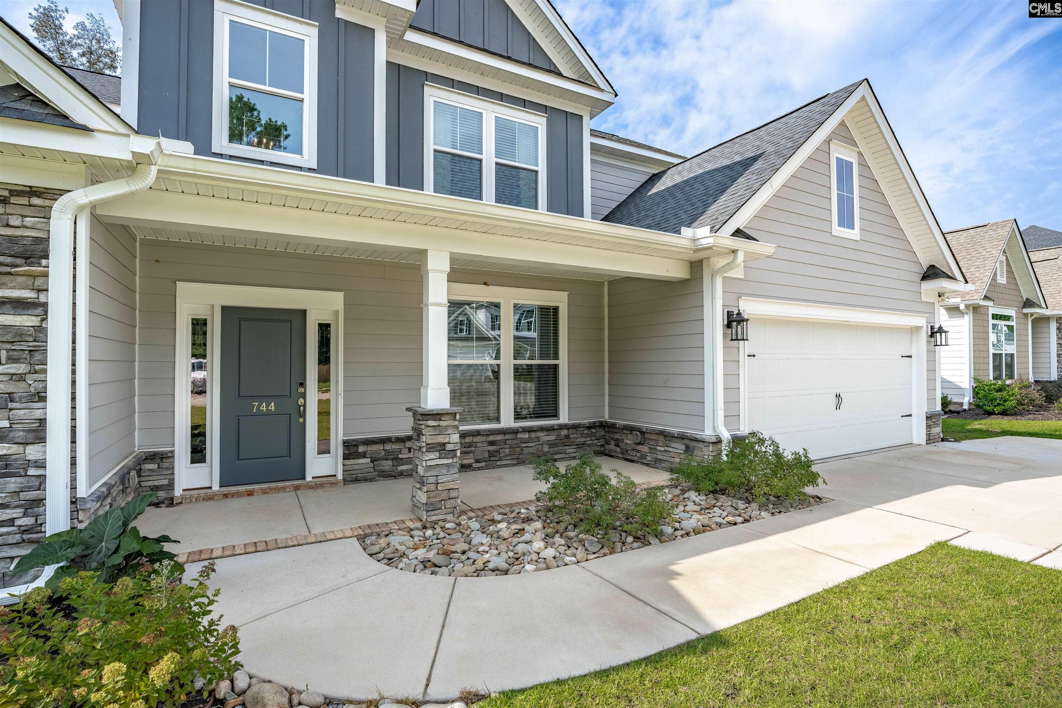
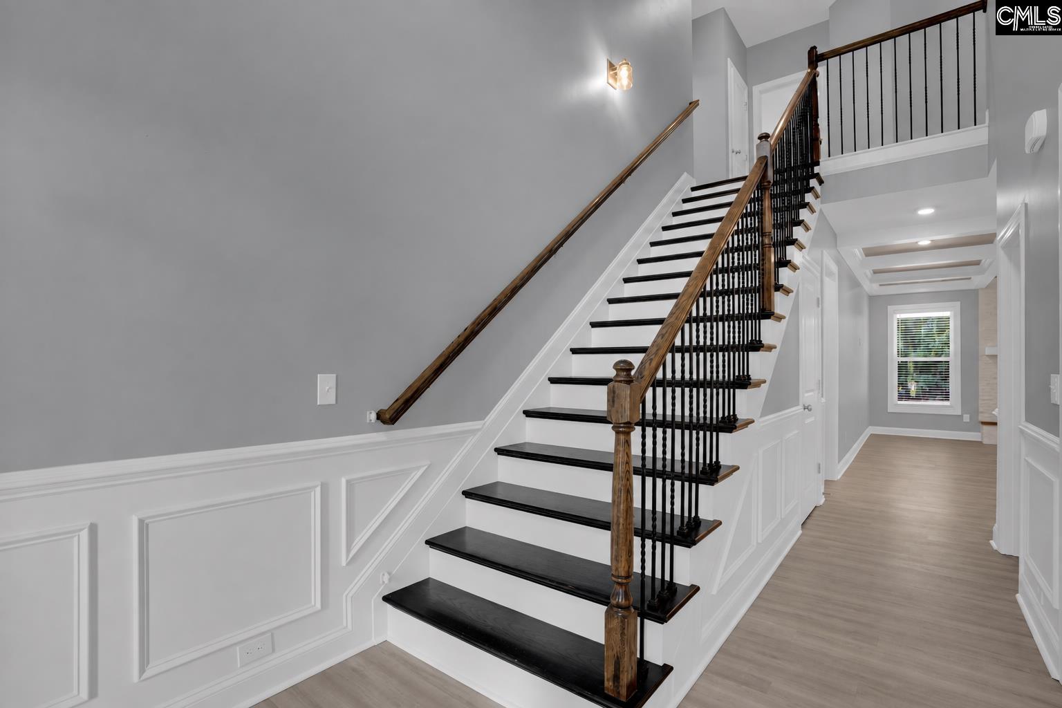
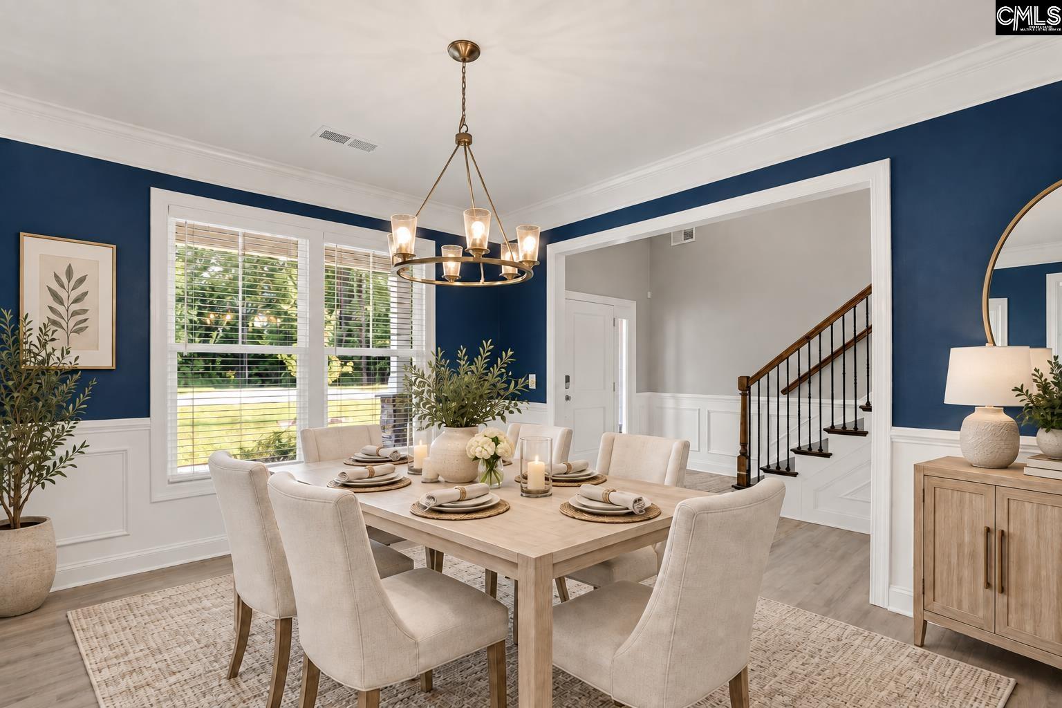
Welcome to 744 Cold Springs Lane, nestled in the sought-after riverfront community of River Shoals. With 5 bedrooms, 3.5 baths, and a versatile floor plan, this home has the space and flexibility to grow, gather, and create lifelong memories. From the moment you step inside, the home feels open, inviting, and well suited for everyday living while providing tons of space for entertaining.The charming front porch opens to a dramatic two-story foyer, highlighted by an extra-wide staircase that makes a striking first impression. The elegant dining room leads into a spacious living room featuring a stone fireplace and detailed coffered ceiling.This gorgeous kitchen is truly the heart of the home, thoughtfully designed with upgraded finishes and plenty of space to cook, gather, and entertain. A large center quartz island anchors the room, while the adjoining breakfast area creates an everyday dining space. A walk-in pantry and separate butler's pantry provide exceptional storage and added function, making this kitchen as practical as it is beautiful. A built-in drop zone off the garage has a bench and storage that keeps everyday items organized, while the spacious laundry room adds even more functionality.The main-level primary suite is a true retreat, complete with a spa-inspired bathroom featuring a tiled walk-in shower, soaking tub, and an impressive stretch of counter space leading into a spacious walk-in closet. Upstairs, four additional bedrooms surround a large multi-purpose room, allowing plenty of flexibility for a playroom, game room, or home office. Recent updates include: extended driveway, wall to wall bookshelves in the media room, and a 240-volt outlet in the garage.Outside, the covered patio extends the living space while the fully fenced backyard provides privacy with a serene natural setting. Conveniently located near I-26, Prisma Health Parkridge Hospital, and all the shopping, dining, and entertainment of the Harbison community. Zoned for award-winning Lexington-Richland District Five schools. With impressive upgrades, abundant space, and a setting that feels tucked away yet close to everything, this three year old home is a standout! Disclaimer:

$3,450/mo

Est. mortgage payment based on a $518,500 home price.

All estimates are provided by Luxury Presence for informational purposes only. Actual amounts may vary.

Additional information

MLS® ID
643244
Available since
September 17, 2026

Interior Features

Bedrooms
5
Bathrooms
4
Fireplace
Yes
Cooling
Yes
Basement
No

Exterior Features

Lot Size
0.25 Acres

Other Property Details

Garage
Yes


Courtesy of Brittany Whitmire

Based on information from DASH - Coldwell Banker (CB) as of 10/10/2026. This information is for your personal, non-commercial use and may not be used for any purpose other than to identify prospective properties you may be interested in purchasing. The display of MLS data is usually deemed reliable but is NOT guaranteed accurate by the MLS. Buyers are responsible for verifying the accuracy of all information should investigate the data themselves or retain appropriate professionals. Information from sources other than the Listing Agent may have been included in the MLS data. Unless otherwise specified in writing, Broker/Agent has not and will not verify any information obtained from other sources. The Broker/Agent providing the information contained herein may or may not have been the Listing and/or Selling Agent. 

©2026 DASH - Coldwell Banker (CB). All rights reserved. 

Data last updated 8:56 AM UTC, 10/10/2026

Powered by Luxury Presence