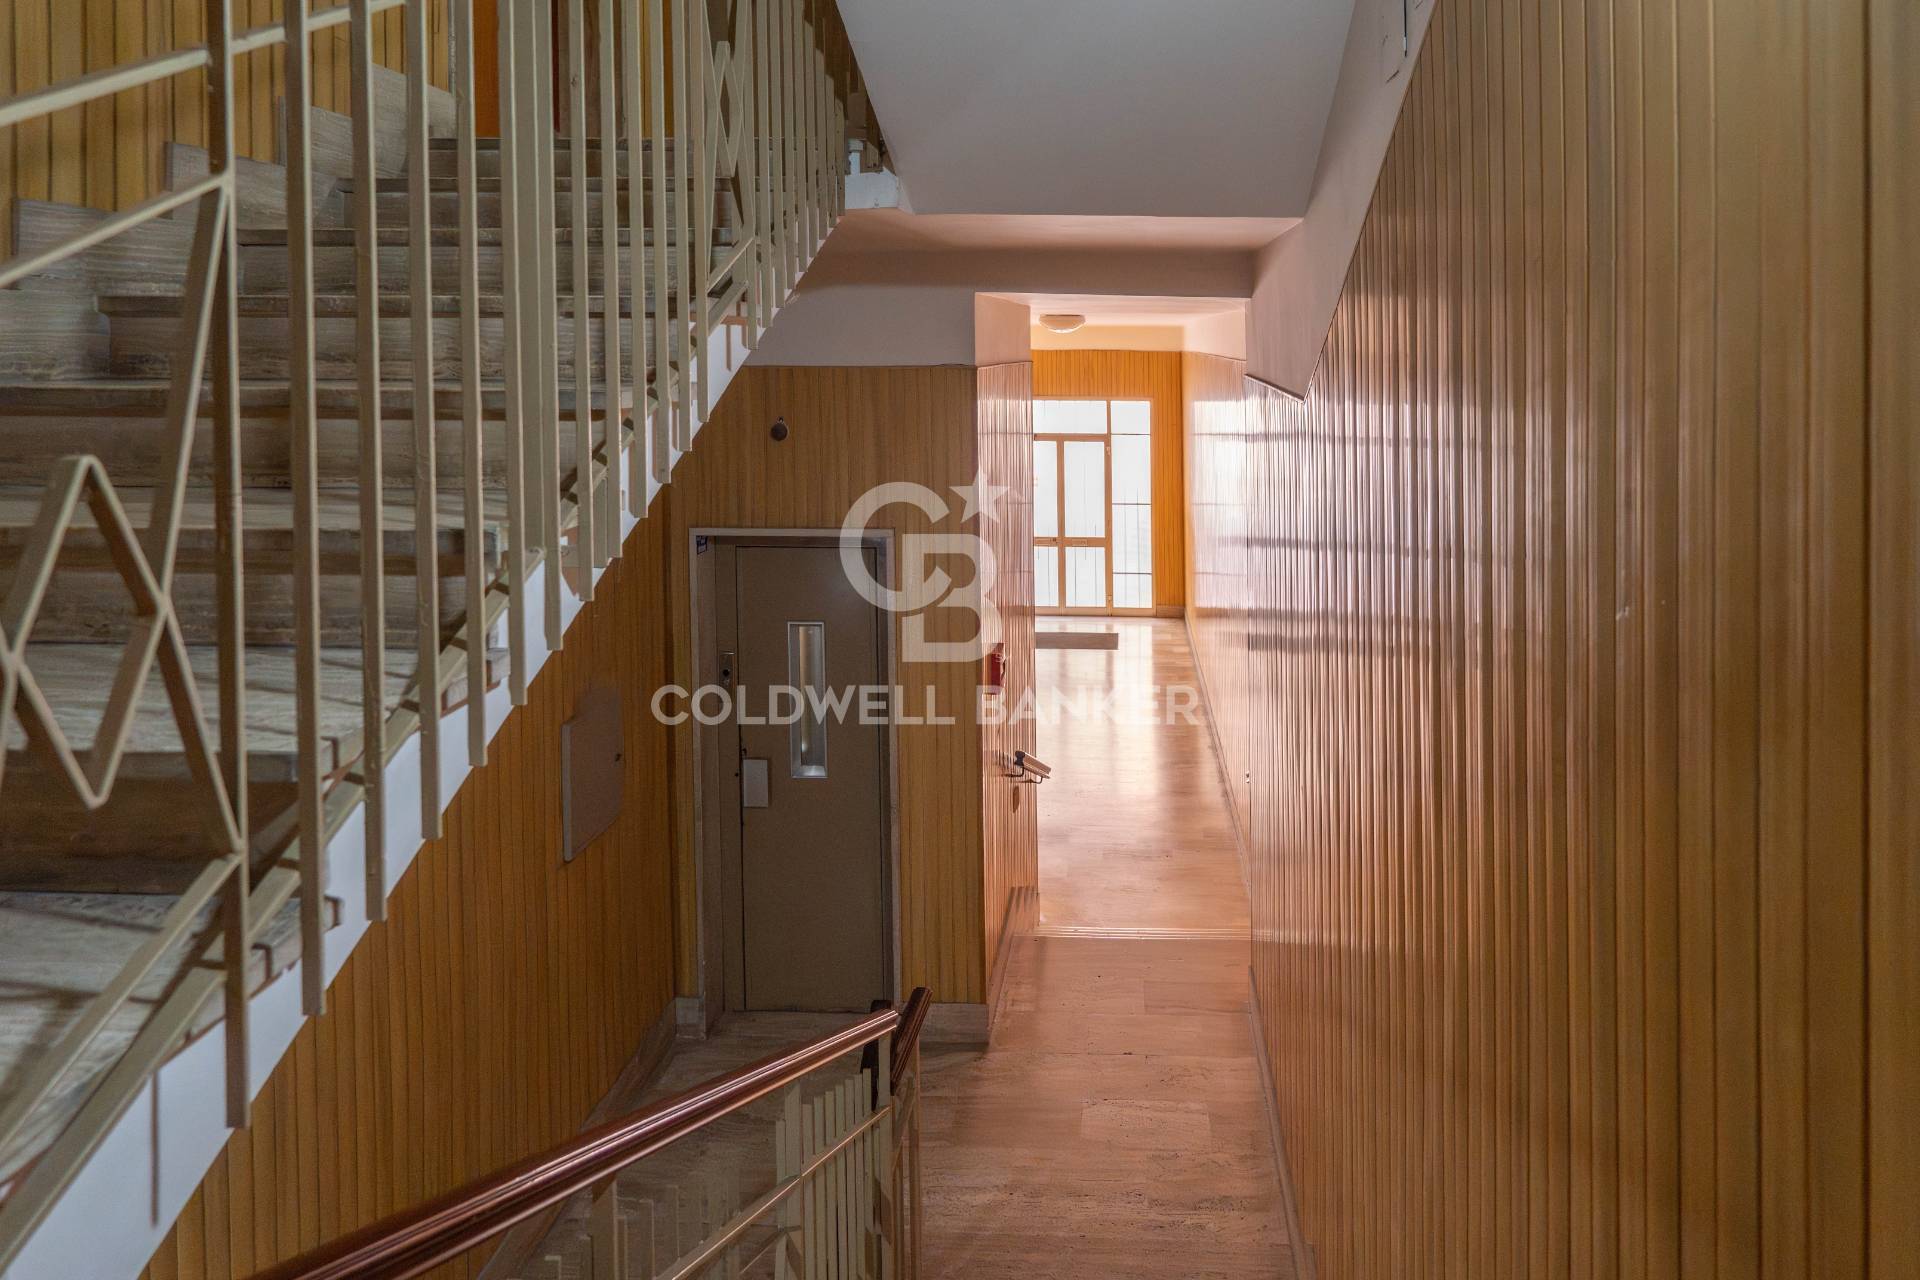
Property photo 1
Property photo 2
Property photo 3
Property photo 4
Property photo 5
4 Beds
2 Baths
232 sqft

$150,838

Via Giulio Cesare Viola, Galatina LE, 73013

Price per sqft$650.16
Property size232 sqft
Property typeCondominium

Overview

Active

Listed Jul 9, 2024

Updated 2h ago

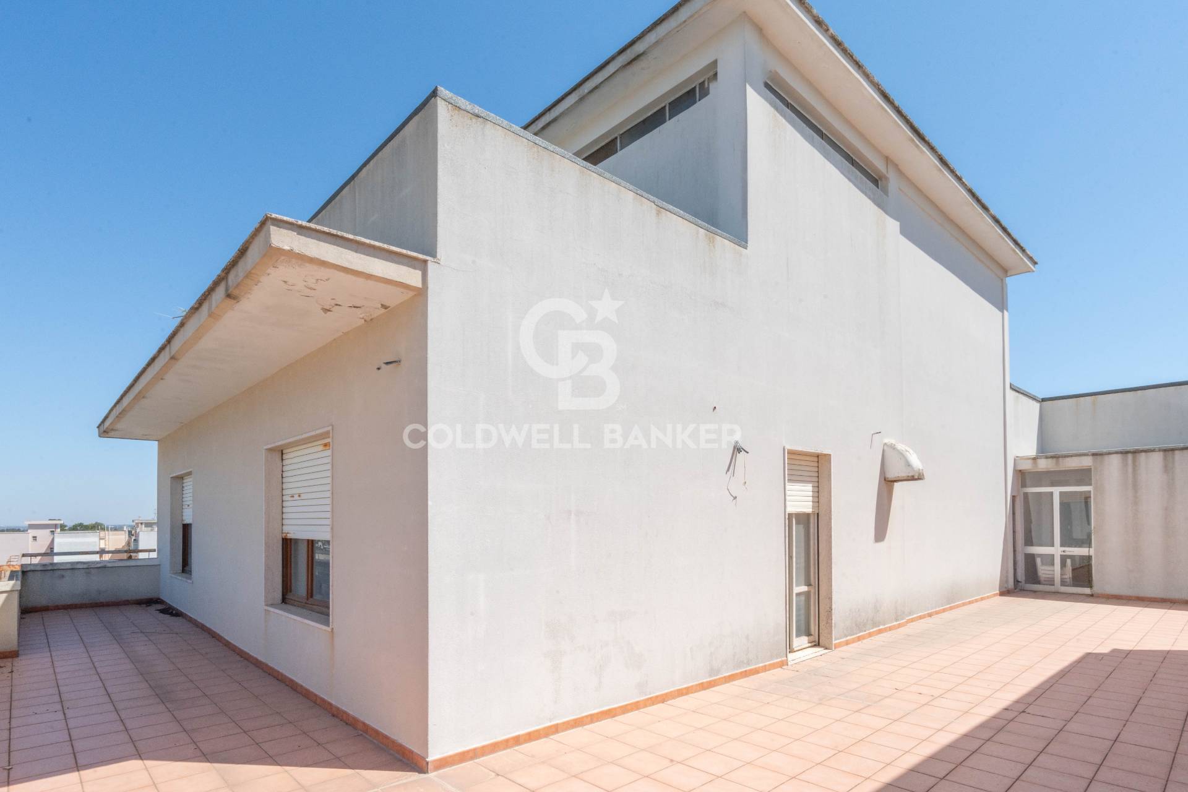
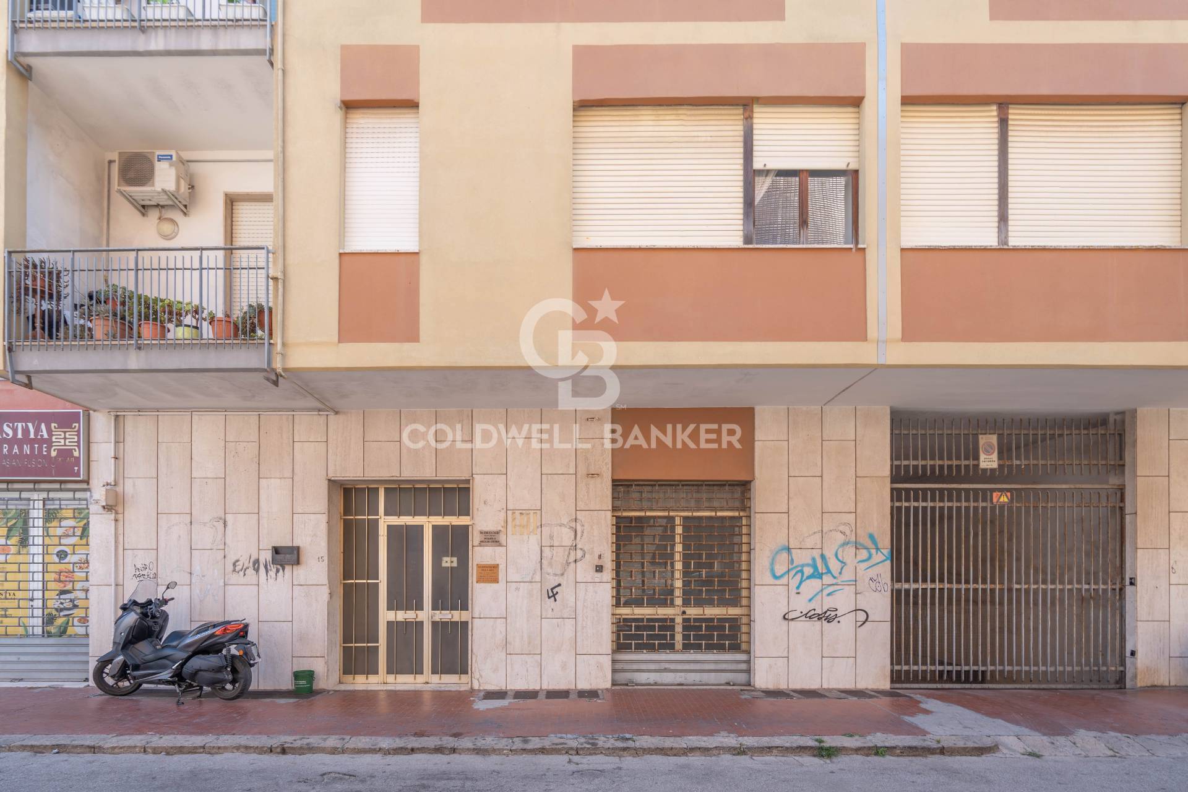
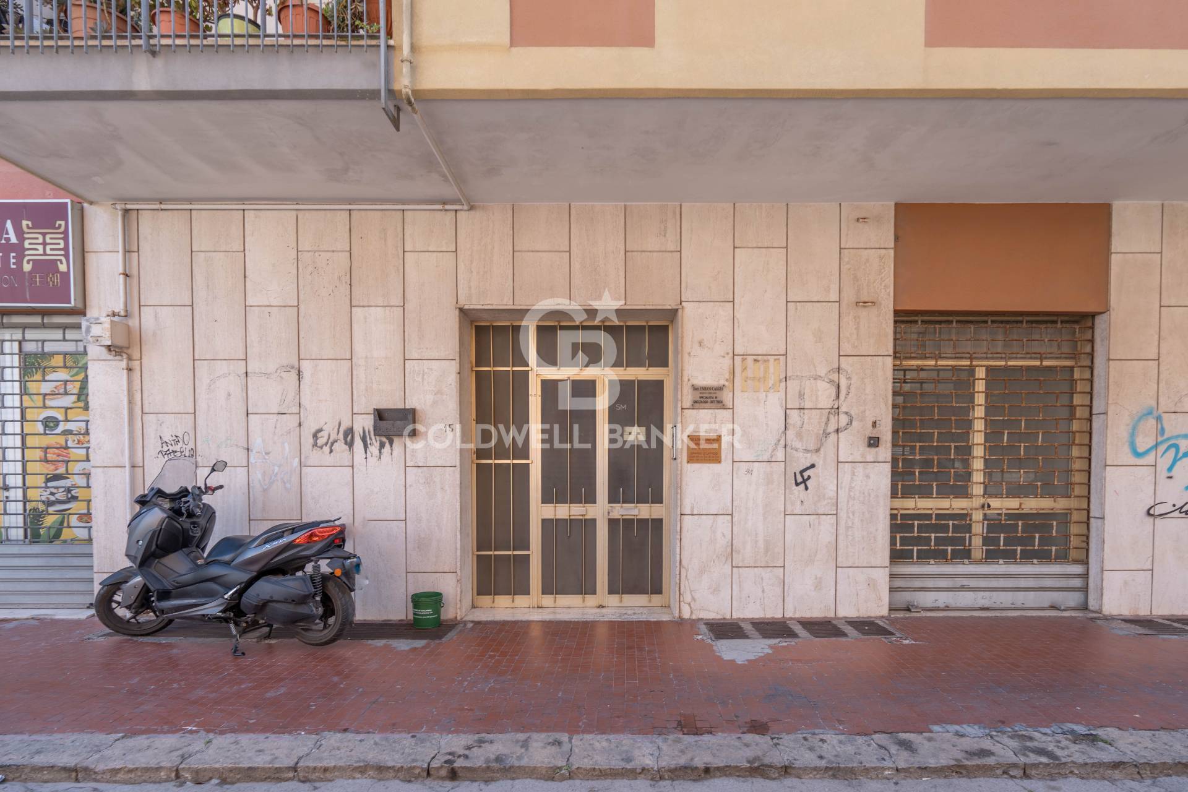
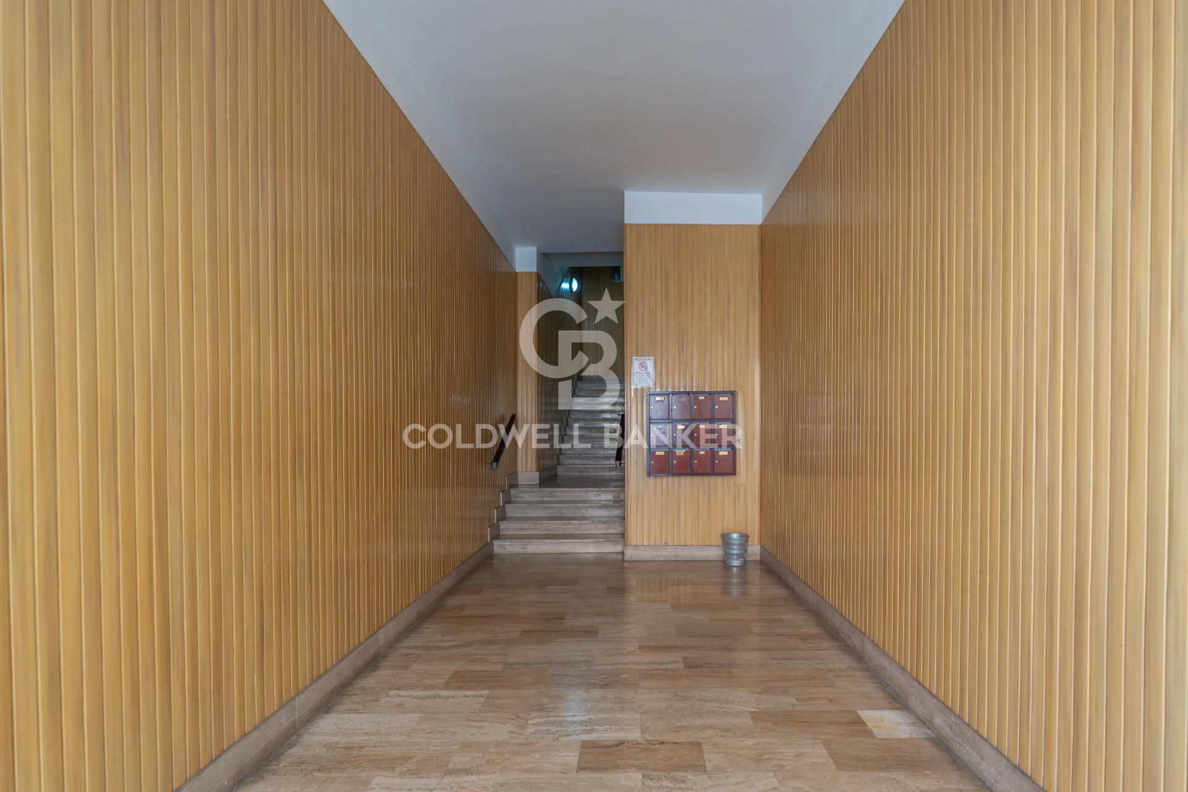
GALATINA - CENTER Penthouse for sale in Galatina, in Via Giulio Cesare Viola, located on the sixth floor of a building with a lift. This spacious 232m2 home offers a welcoming entrance that leads to a bright lounge with direct access to a large 100m2 terrace, from which you can enjoy breathtaking views. The internal layout also includes a study, perfect for those who need a space to work or study, and a dining room adjacent to an eat-in kitchen. The sleeping area consists of three double bedrooms, two bathrooms and a practical closet. All rooms all have windows ensuring abundant natural light, while the bedrooms, dining room and kitchen have direct access to a balcony, creating a harmonious connection between the internal and external spaces. Although the property requires modernization, its structure offers great potential for customizations and improvements, allowing you to create a home tailored to your needs and tastes. The strengths of this property are undoubtedly its strategic position in the heart of Galatina, the spectacular panoramic views, the generosity of the living spaces and the versatility of the rooms, which lend themselves to multiple furnishing and use solutions. This home represents an excellent opportunity for a family who wishes to live in a home with large spaces but also lends itself perfectly to being divided into multiple residential units for income, thus offering a potential source of real estate investment. An unmissable opportunity for those looking for a unique home or a profitable investment. Galatina is 20 km from Lecce, 18 km from Gallipoli, 25 km from Otranto and 45 km from Brindisi airport.

$1,004/mo

Est. mortgage payment based on a $150,838 home price.

All estimates are provided by Luxury Presence for informational purposes only. Actual amounts may vary.

Additional information

MLS® ID
K6M6GJ
Available since
July 9, 2024

Interior Features

Bedrooms
4
Bathrooms
2
Basement
No


Courtesy of

Based on information from DASH - Coldwell Banker (CB) as of 10/16/2026. This information is for your personal, non-commercial use and may not be used for any purpose other than to identify prospective properties you may be interested in purchasing. The display of MLS data is usually deemed reliable but is NOT guaranteed accurate by the MLS. Buyers are responsible for verifying the accuracy of all information should investigate the data themselves or retain appropriate professionals. Information from sources other than the Listing Agent may have been included in the MLS data. Unless otherwise specified in writing, Broker/Agent has not and will not verify any information obtained from other sources. The Broker/Agent providing the information contained herein may or may not have been the Listing and/or Selling Agent. 

©2026 DASH - Coldwell Banker (CB). All rights reserved. 

Data last updated 5:44 AM UTC, 10/16/2026

Powered by Luxury Presence