Property photo 1
Property photo 2
Property photo 3
Property photo 4
Property photo 5
6 Beds
3 Baths
5,140 sqft

$995,000

1027 SW Ryan Ct, Pullman WA, 99163

Price per sqft$193.58
Built in2008
Property size5,140 sqft
Property typeResidential

Overview

Active

Listed Feb 17, 2026

Updated 41h ago

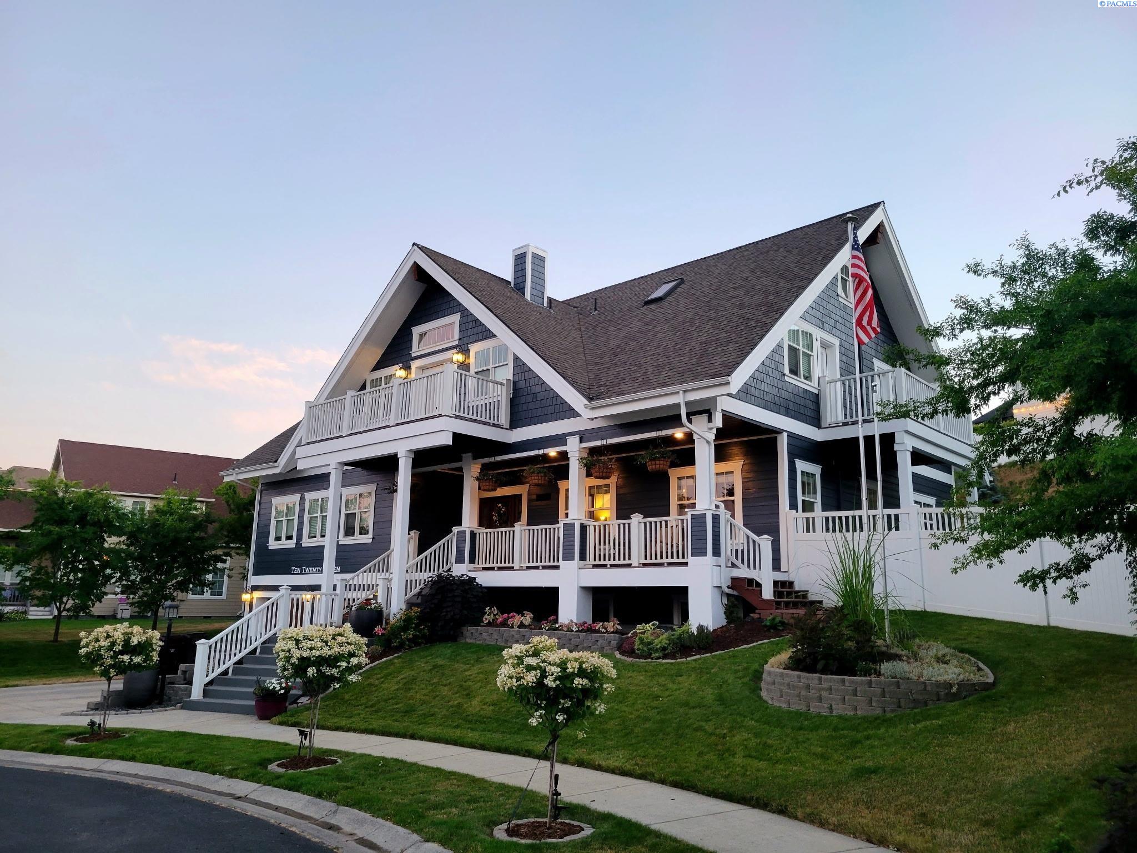
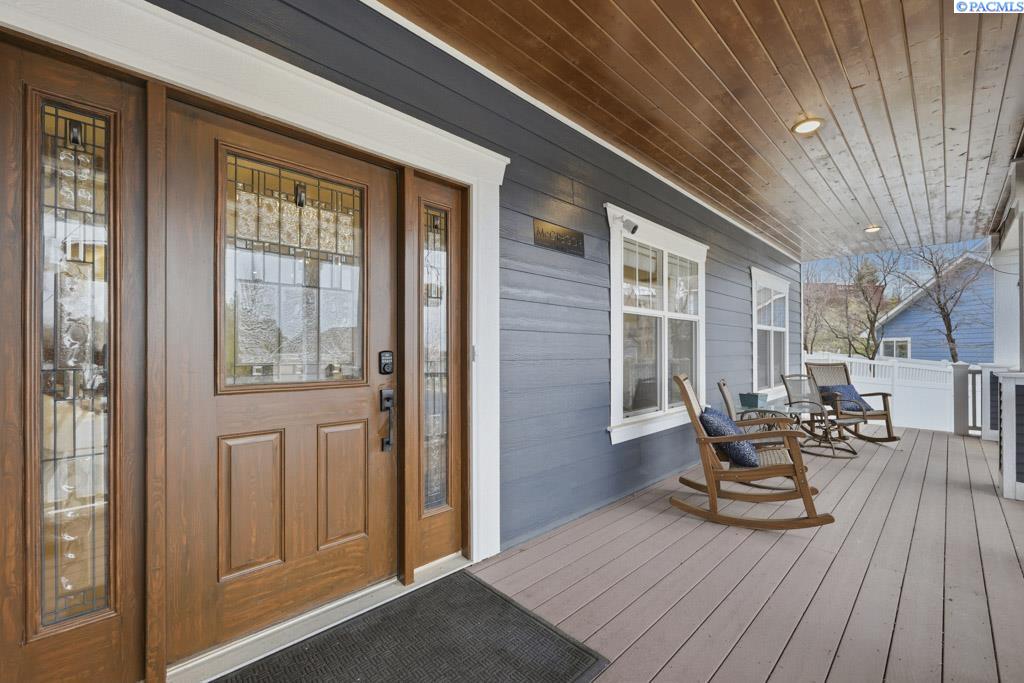
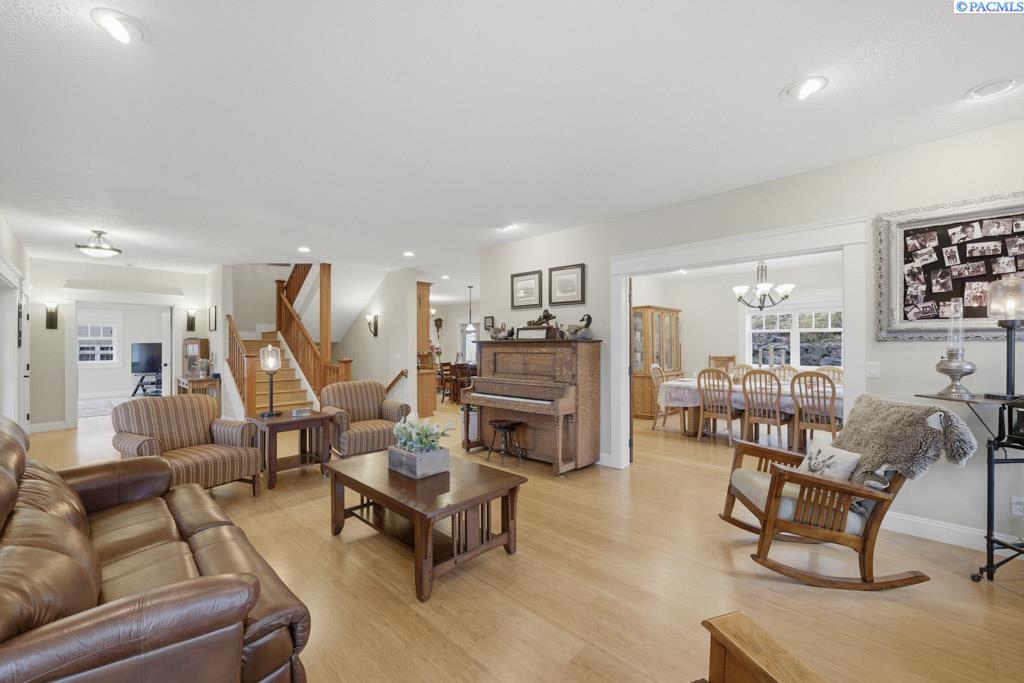
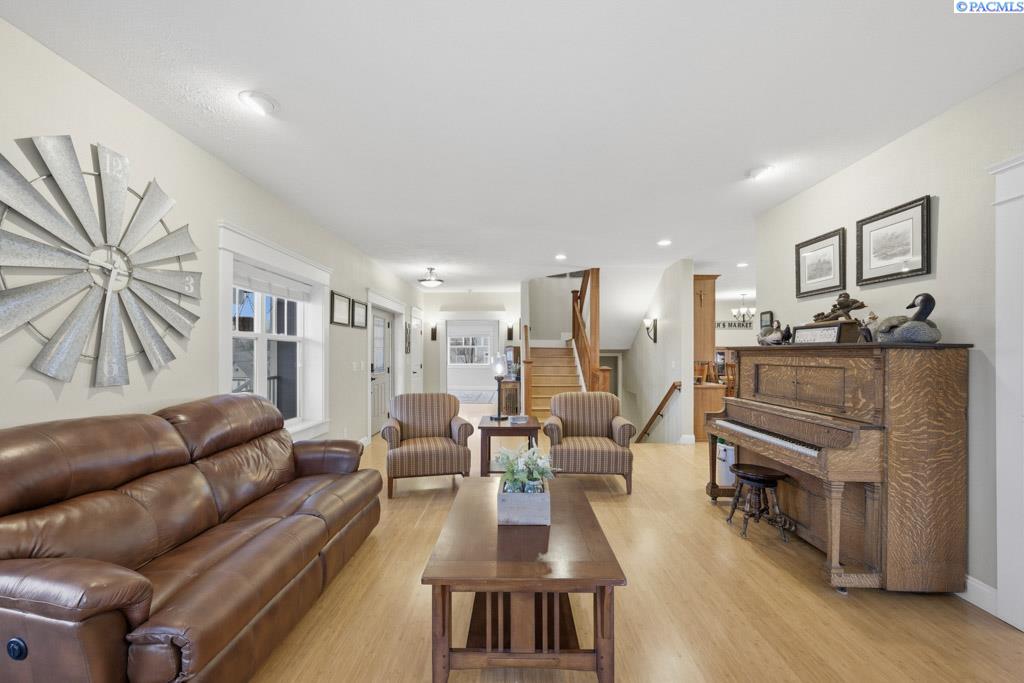
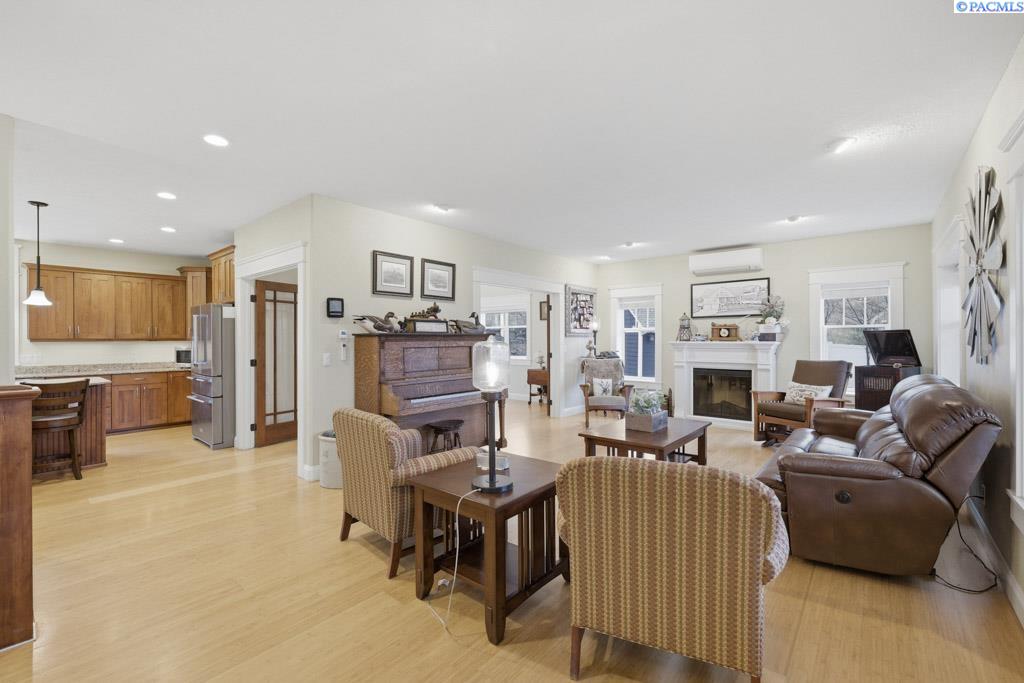
MLS# 290567 Stunning 6-bedroom, 5-bath Craftsman-style home showcasing upscale finishes and exceptional craftsmanship throughout. The open-concept floor plan is filled with natural light and features beautiful bamboo flooring across the main and upper levels. A spacious living room flows seamlessly into a large formal dining room through elegant French doors, with an additional set of French doors connecting to the chef's kitchen. The dream kitchen is designed for both everyday living and entertaining, offering a large granite island with eating bar and pendant lighting, custom cabinetry, granite countertops, built-in hutch, and a generous dining nook. A door off the nook opens to a covered deck—perfect for year-round outdoor entertaining. A sizable utility room off the kitchen provides space for laundry, custom cabinets for more storage and a walk-in pantry. The main level also includes a bonus flex room or could be used as a large bedroom with direct access to a full bath, ideal for a guest suite or main-floor primary option. Upstairs, dramatic 17-foot vaulted ceilings with exposed architectural wood beams and in-floor radiant heat create a warm and inviting atmosphere. A centrally located second family room features a private balcony to take in the city views. This level includes four corner bedrooms—each with skylights, private balconies, loft spaces for added flexibility, and shared Jack-and-Jill baths—plus a luxurious primary suite with vaulted ceilings, private balcony, deep closets, and a spa-inspired bath complete with garden tub and separate shower. The basement offers a spacious family/game room with a built-in murphy bed ideal for additional guests, potential den or office, and an additional bathroom. The tandem 4-car garage also features in-floor radiant heat. Energy-efficient and truly one of a kind, this timeless home is complemented by a beautifully landscaped backyard with an entertainment-sized covered deck, terraced firepit area, decorative rock boulders, proper drainage, and extensive landscaping-creating exceptional outdoor living space. An amazing home ready to entertain your family and friends!

$6,620/mo

Est. mortgage payment based on a $995,000 home price.

All estimates are provided by Luxury Presence for informational purposes only. Actual amounts may vary.

Additional information

MLS® ID
290567
Available since
February 17, 2026

Interior Features

Bedrooms
6
Bathrooms
3
Heating
Yes
Basement
Yes

Exterior Features

Lot Size
0.33 Acres

Other Property Details

Taxes
$6,667
Tax Frequency
Annually
Garage
Yes


Courtesy of Mick Nazerali

Based on information from DASH - Coldwell Banker (CB) as of 10/10/2026. This information is for your personal, non-commercial use and may not be used for any purpose other than to identify prospective properties you may be interested in purchasing. The display of MLS data is usually deemed reliable but is NOT guaranteed accurate by the MLS. Buyers are responsible for verifying the accuracy of all information should investigate the data themselves or retain appropriate professionals. Information from sources other than the Listing Agent may have been included in the MLS data. Unless otherwise specified in writing, Broker/Agent has not and will not verify any information obtained from other sources. The Broker/Agent providing the information contained herein may or may not have been the Listing and/or Selling Agent. 

©2026 DASH - Coldwell Banker (CB). All rights reserved. 

Data last updated 8:41 AM UTC, 10/10/2026

Powered by Luxury Presence