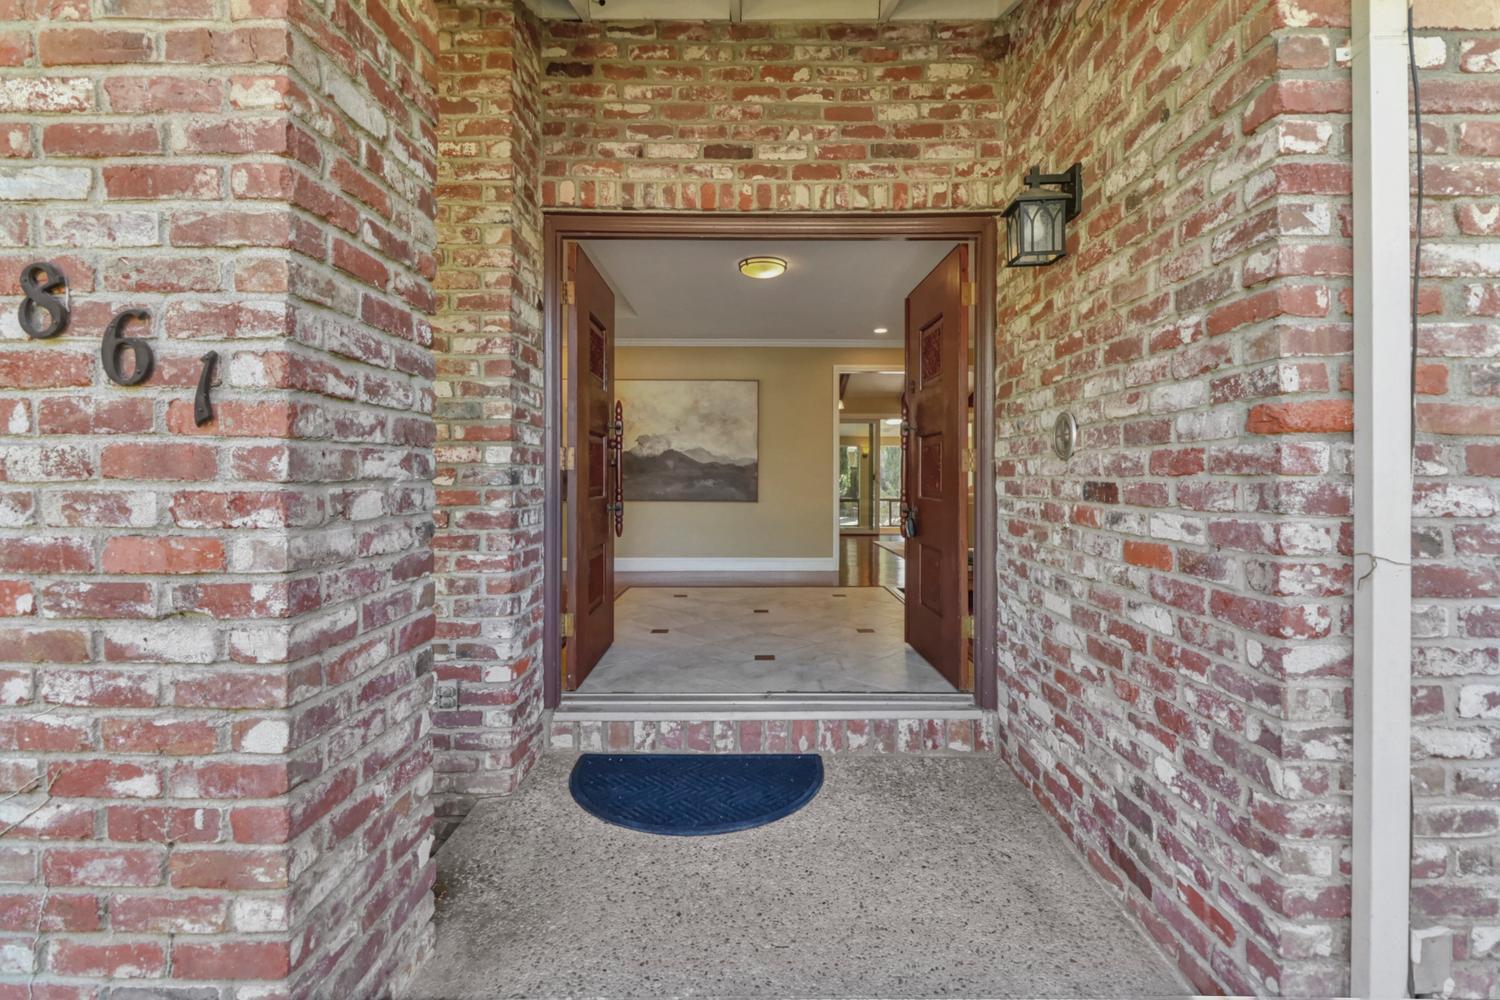
Property photo 1
Property photo 2
Property photo 3
Property photo 4
Property photo 5
4 Beds
3 Baths
2,989 sqft

$1,169,000

861 Wixford Way, Sacramento CA, 95864

Price per sqft$391.10
Built in1972
Property size2,989 sqft
Property typeResidential

Overview

Active

Listed Aug 3, 2026

Updated 21h ago

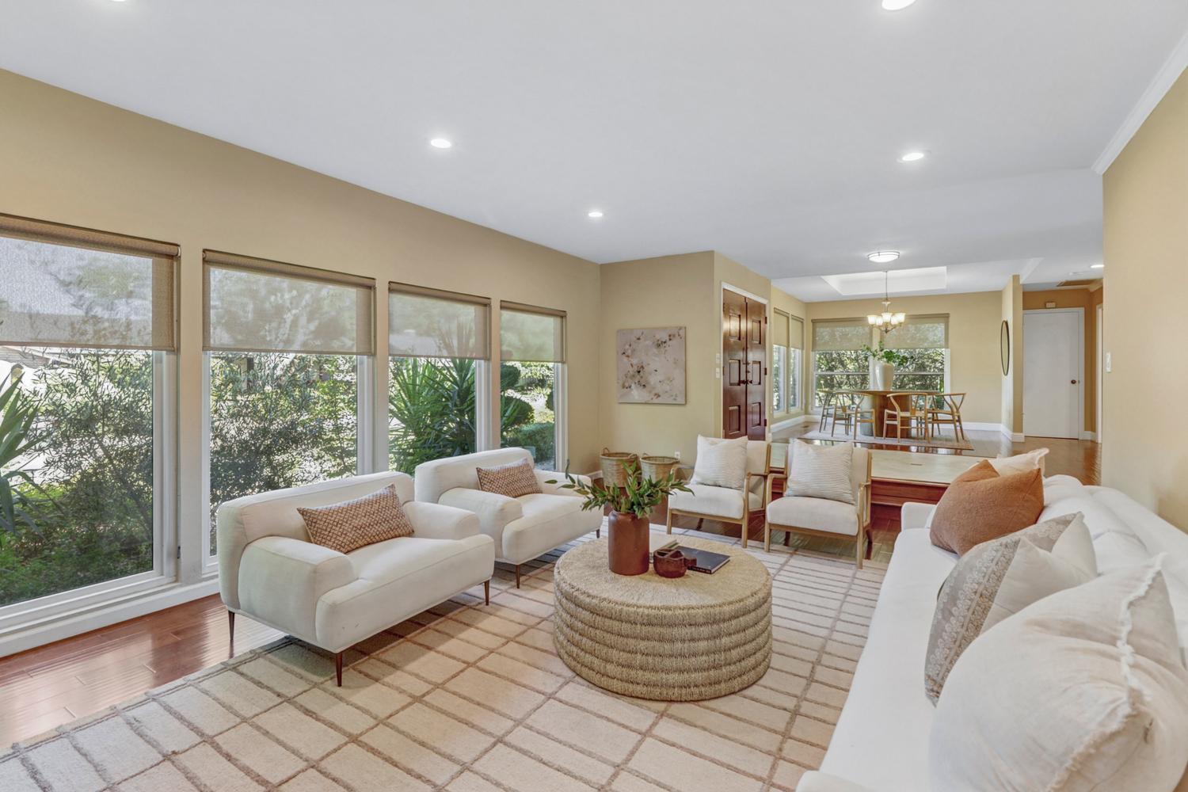
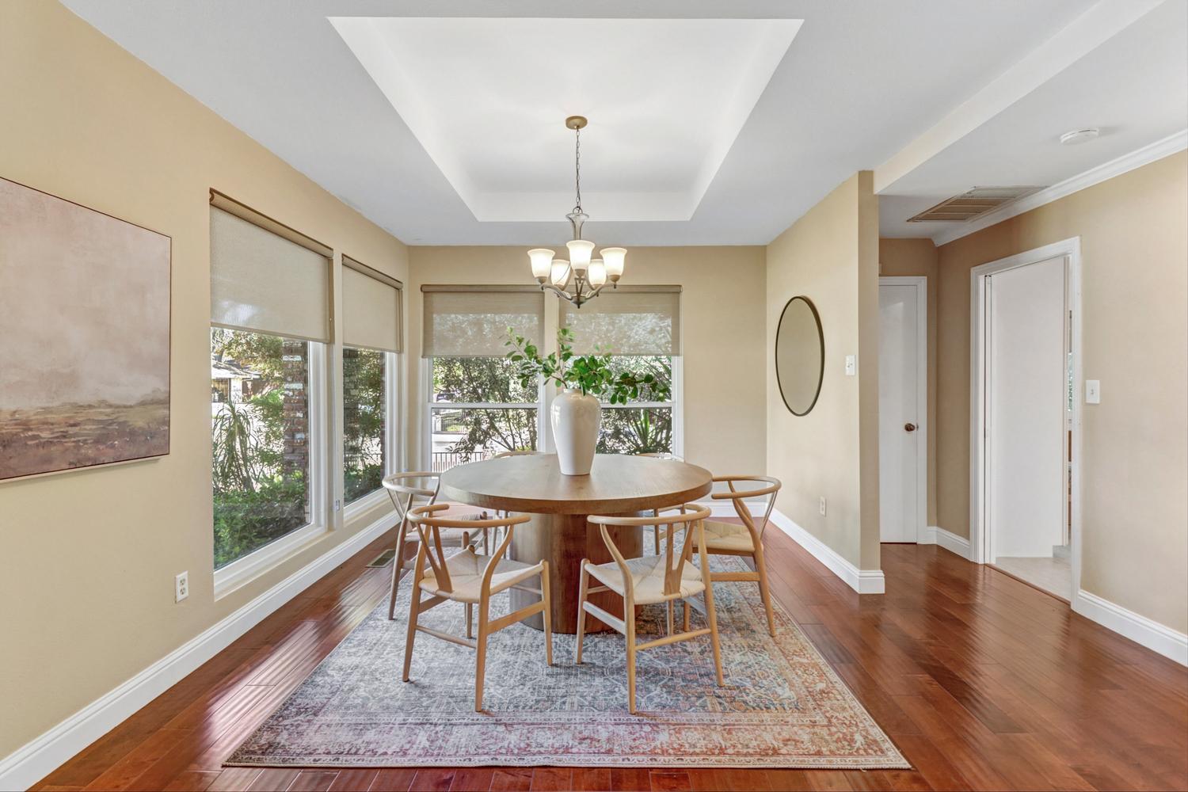
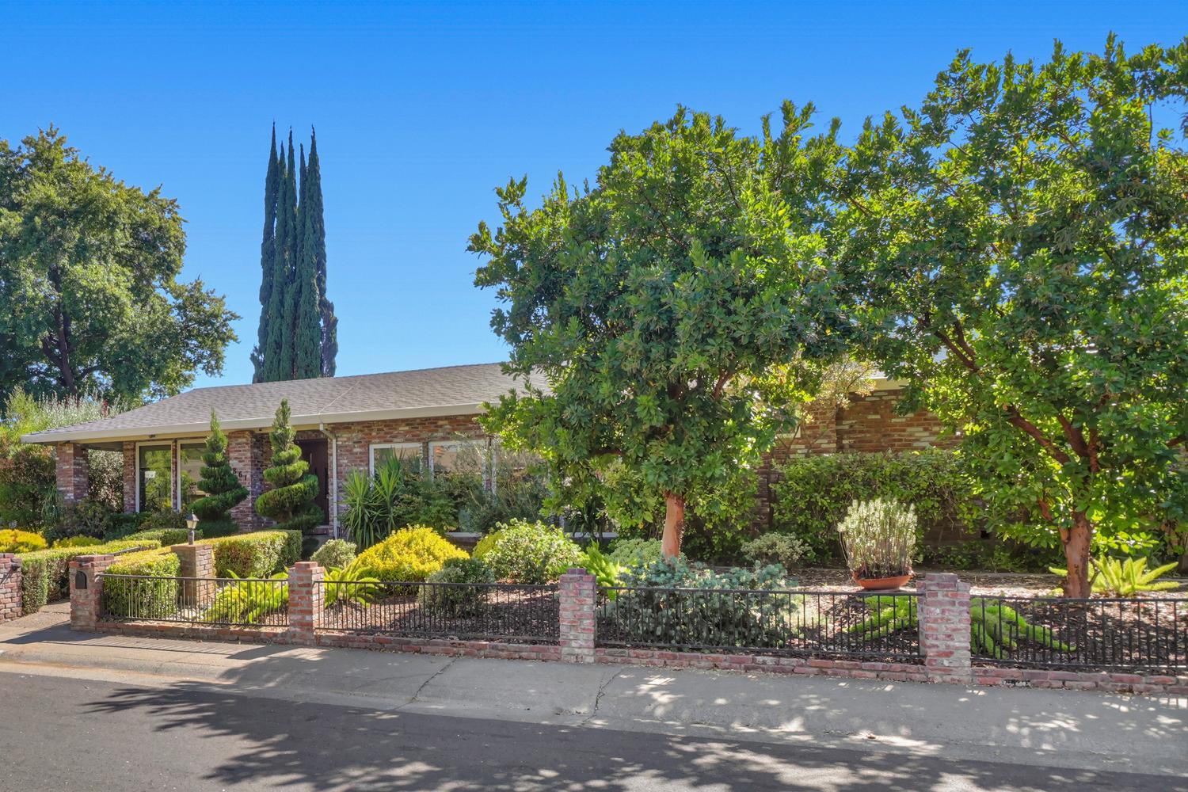
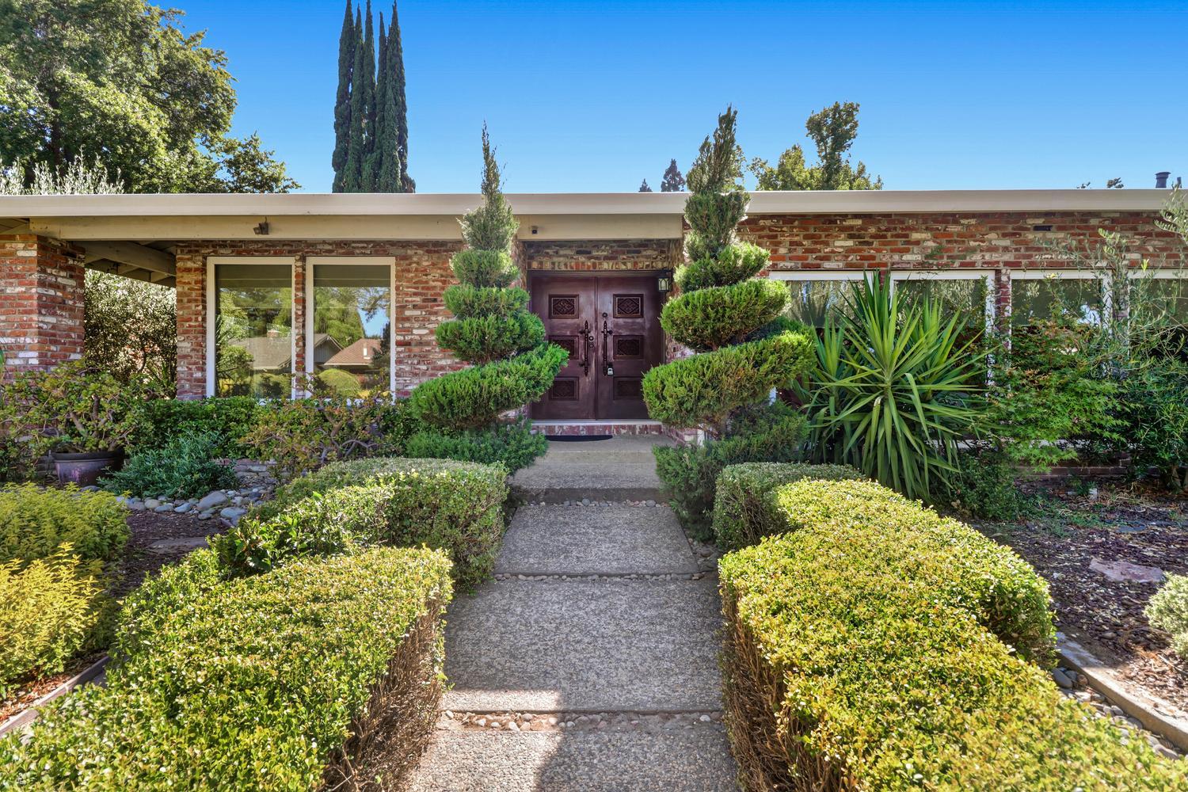
Welcome to effortless luxury living in the heart of Wilhaggin. Set on a beautifully maintained 1/4 acre lot, this thoughtfully designed 2,989 sq ft residence offers four bedrooms, three full bathrooms, versatile living spaces and an ideal floor plan for both everyday comfort and elegant entertaining. From the moment you enter, you'll appreciate the home's generous proportions, abundant natural light and seamless flow. Multiple gathering spaces include a warm and inviting family room with beamed ceilings and a fireplace, while a second fireplace creates a cozy atmosphere in the home's private side entry room --- currently used as a home office. The spacious kitchen opens to the casual living areas, making it the heart of the home while the adjacent fully enclosed sunroom with central heat and air provides a light-filled transition to the backyard. The primary suite and additional main bathroom each offer a spa inspired experience with sunken soaking tubs and separate walk-in showers. Completing the home is an oversized 2 1/2 car garage, offering ample room for vehicles and storage. Outside the private, easy-care grounds allow you to spend more time enjoying the neighborhood with the low maintenance. Ideally located just minutes from the American River Parkway, Rio Americano Hight School, Jesuit High School, premier shopping, exceptional dining and great amenities. 861 Wixford Way offers the perfect combination of convenience, space in one of Sacramento's most sought-after neighborhoods.

$7,777/mo

Est. mortgage payment based on a $1,169,000 home price.

All estimates are provided by Luxury Presence for informational purposes only. Actual amounts may vary.

Additional information

MLS® ID
226097294
Available since
August 3, 2026

Interior Features

Bedrooms
4
Bathrooms
3
Fireplace
Yes
Basement
No

Exterior Features

Lot Size
0.25 Acres

Other Property Details

Garage
Yes


Courtesy of Christine Balestreri

Based on information from DASH - Coldwell Banker (CB) as of 10/14/2026. This information is for your personal, non-commercial use and may not be used for any purpose other than to identify prospective properties you may be interested in purchasing. The display of MLS data is usually deemed reliable but is NOT guaranteed accurate by the MLS. Buyers are responsible for verifying the accuracy of all information should investigate the data themselves or retain appropriate professionals. Information from sources other than the Listing Agent may have been included in the MLS data. Unless otherwise specified in writing, Broker/Agent has not and will not verify any information obtained from other sources. The Broker/Agent providing the information contained herein may or may not have been the Listing and/or Selling Agent. 

©2026 DASH - Coldwell Banker (CB). All rights reserved. 

Data last updated 2:45 PM UTC, 10/14/2026

Powered by Luxury Presence