Property photo 1
Property photo 2
Property photo 3
Property photo 4
Property photo 5
3 Beds
2 Baths
3,170 sqft

$1,150,000

30800 West Ridge, Buena Vista CO, 81211

Price per sqft$362.78
Built in2009
Property size3,170 sqft
Property typeResidential

Overview

Active

Listed Apr 23, 2026

Updated 2 days ago

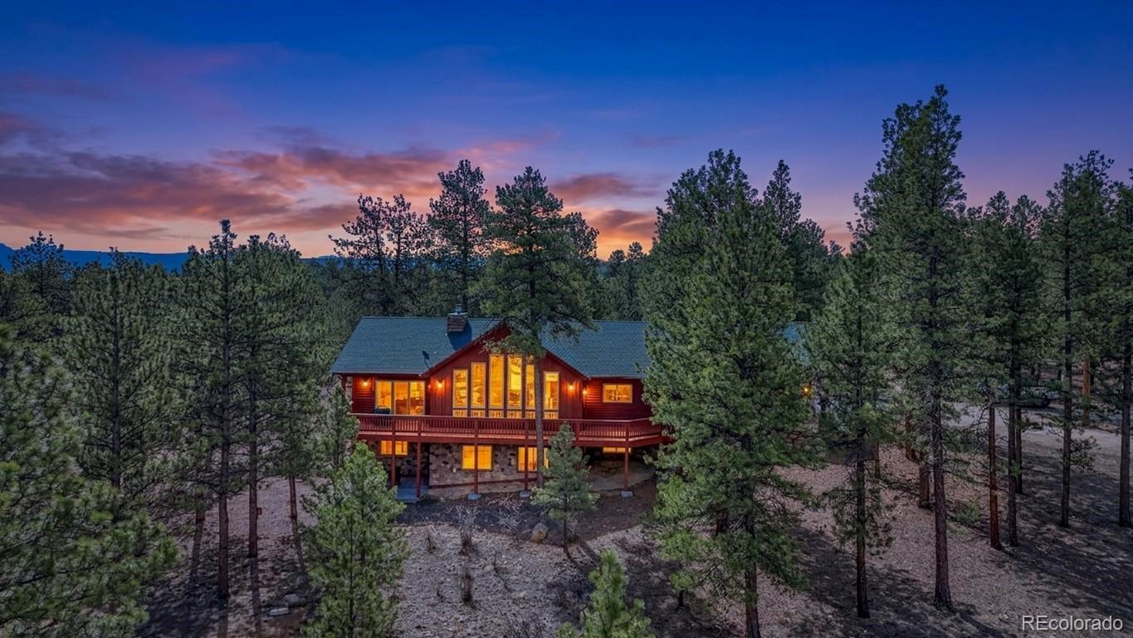
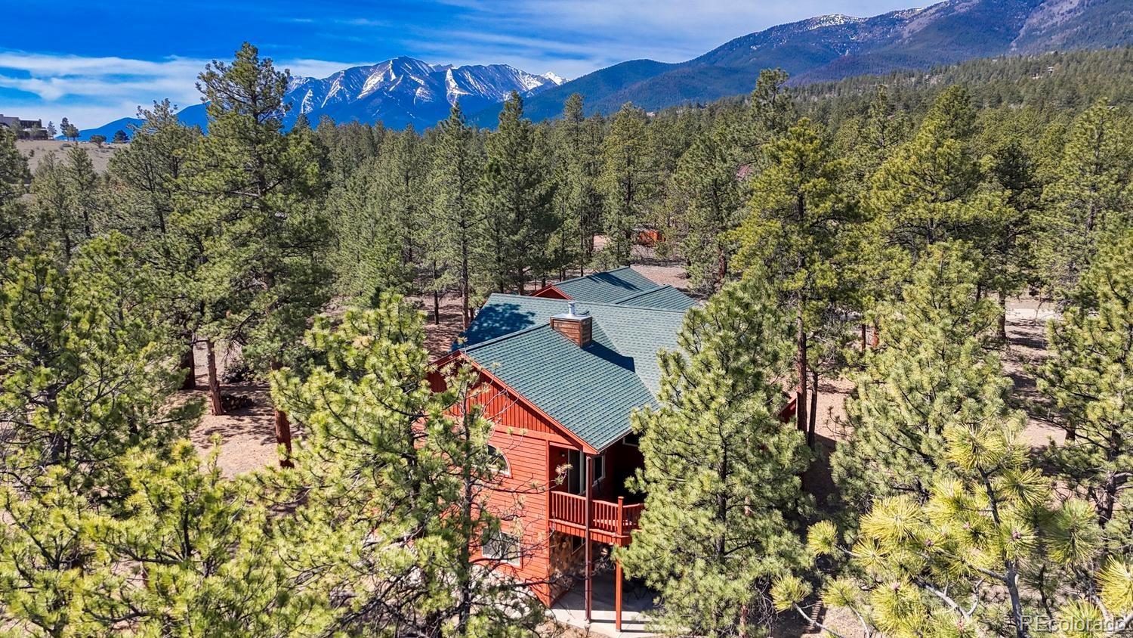
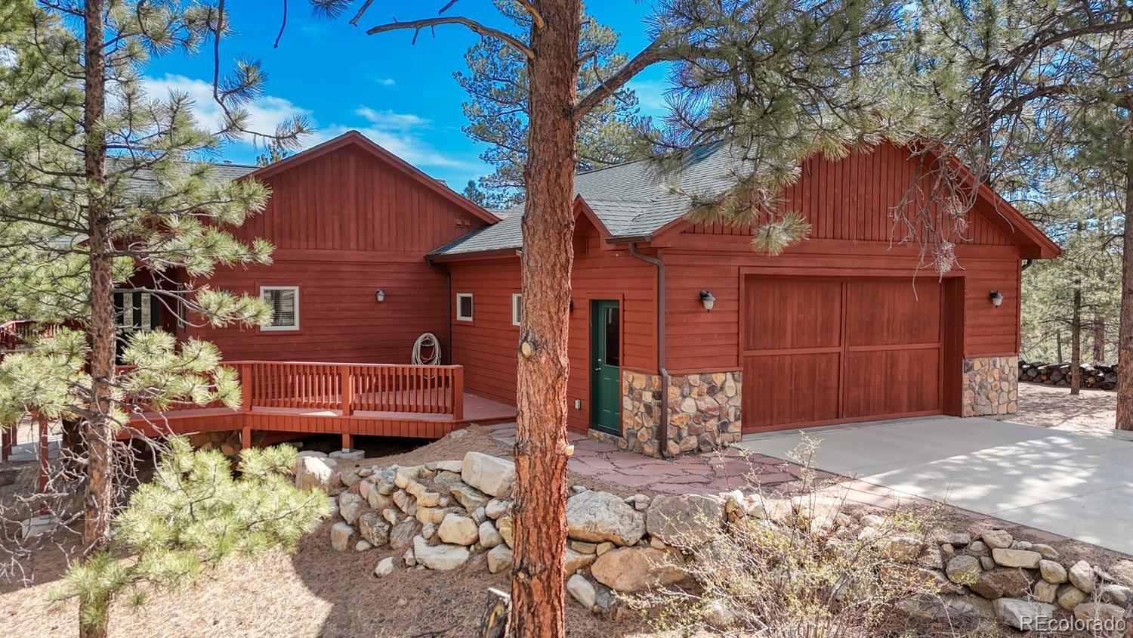
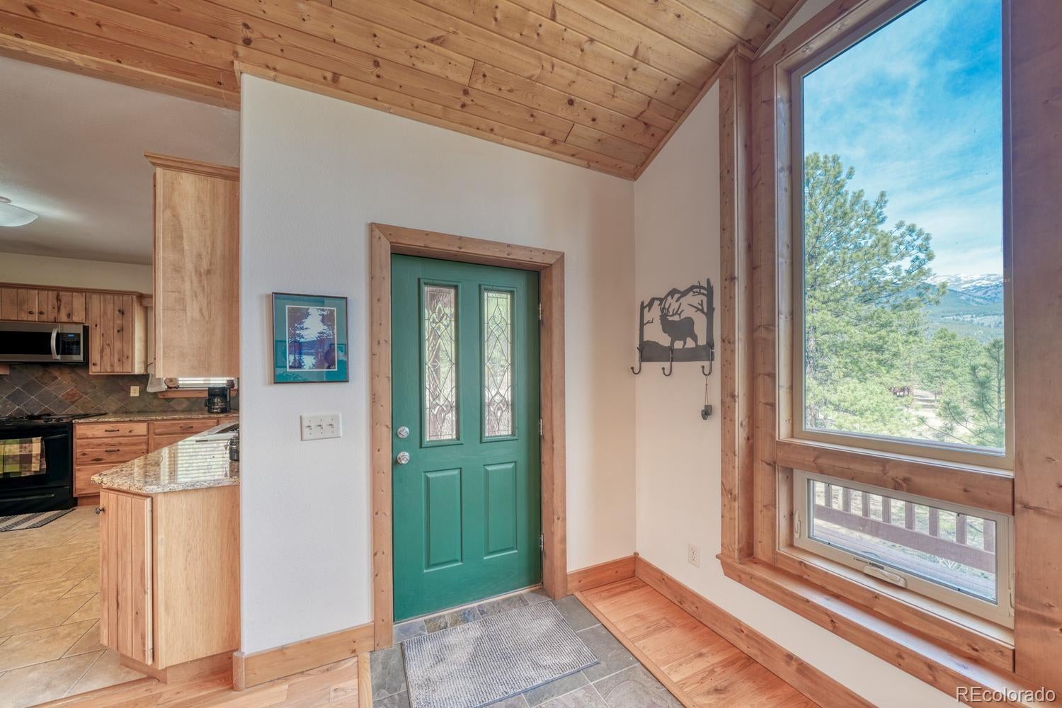
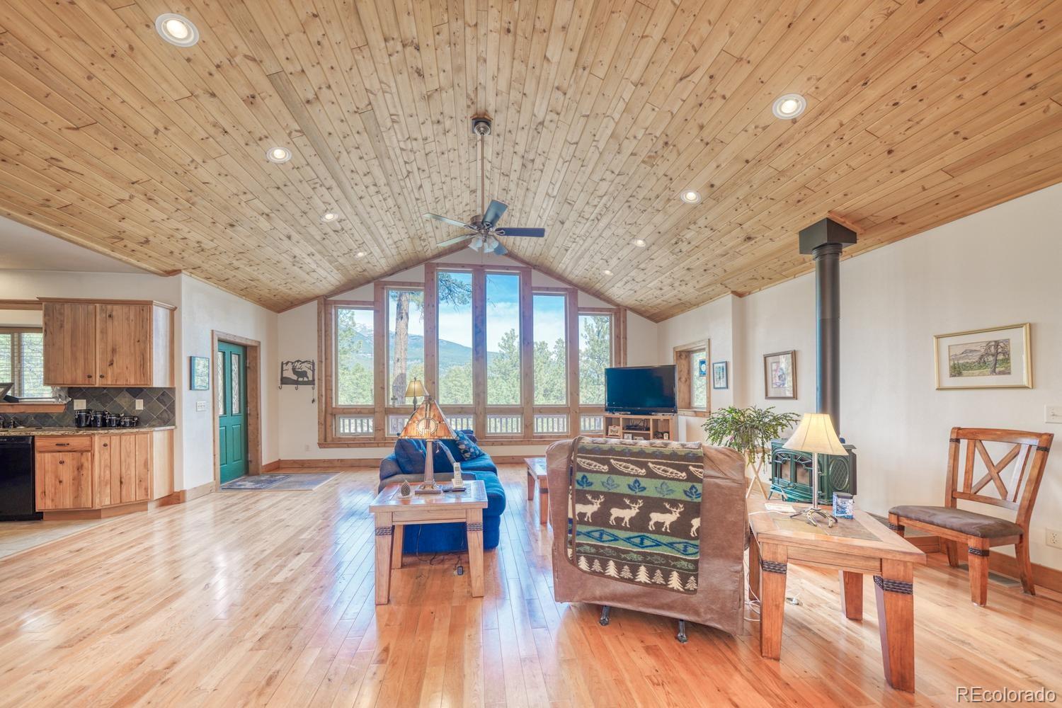
Welcome to this beautiful custom home located in the highly desirable Game Trail Subdivision, offering comfort, quality craftsmanship, and stunning mountain living. The open floor plan is highlighted by beetle-kill pine ceilings, pre-finished oak flooring, and a cozy fireplace in the living room, framed by large picturesque windows that bring the outdoors in. The well-designed kitchen features hickory cabinets, granite countertops, soft-close drawers, and convenient pullouts, making meal preparation and entertaining a breeze. The primary bedroom on the main level offers deck access along with a spacious ensuite bath featuring dual sinks and a walk-in shower. There is an additional 1/2 bath off of the living room. The lower level provides additional living space with a comfortable family room, two additional bedrooms, 1 full bath that could be used as an en-suite, a mechanical room, and abundant storage options. Additional highlights include an ENERGY EFFICIENT STEFFES heating system, oversized 2-car garage with shelving, and inviting front and back decks perfect for relaxing and enjoying the mountain setting. Recent improvements include a new roof in 2024, exterior re-stained in 2025, and a newer hot water heater. The circular driveway adds convenience and curb appeal, and the home is offered furnished for an easy transition. This property combines thoughtful design, recent upgrades, and the sought-after lifestyle of the Game Trail community.The information contained herein should be verified after Buyer contracts to purchase the Property.

$7,651/mo

Est. mortgage payment based on a $1,150,000 home price.

All estimates are provided by Luxury Presence for informational purposes only. Actual amounts may vary.

Additional information

MLS® ID
6726223
Available since
April 23, 2026

Interior Features

Bedrooms
3
Bathrooms
2
Fireplace
Yes
Basement
Yes

Exterior Features

Lot Size
1.91 Acres

Other Property Details

Taxes
$3,013
Tax Frequency
Annually
Garage
Yes


Courtesy of Austina Campbell

Based on information from DASH - Coldwell Banker (CB) as of 10/10/2026. This information is for your personal, non-commercial use and may not be used for any purpose other than to identify prospective properties you may be interested in purchasing. The display of MLS data is usually deemed reliable but is NOT guaranteed accurate by the MLS. Buyers are responsible for verifying the accuracy of all information should investigate the data themselves or retain appropriate professionals. Information from sources other than the Listing Agent may have been included in the MLS data. Unless otherwise specified in writing, Broker/Agent has not and will not verify any information obtained from other sources. The Broker/Agent providing the information contained herein may or may not have been the Listing and/or Selling Agent. 

©2026 DASH - Coldwell Banker (CB). All rights reserved. 

Data last updated 8:39 AM UTC, 10/10/2026

Powered by Luxury Presence