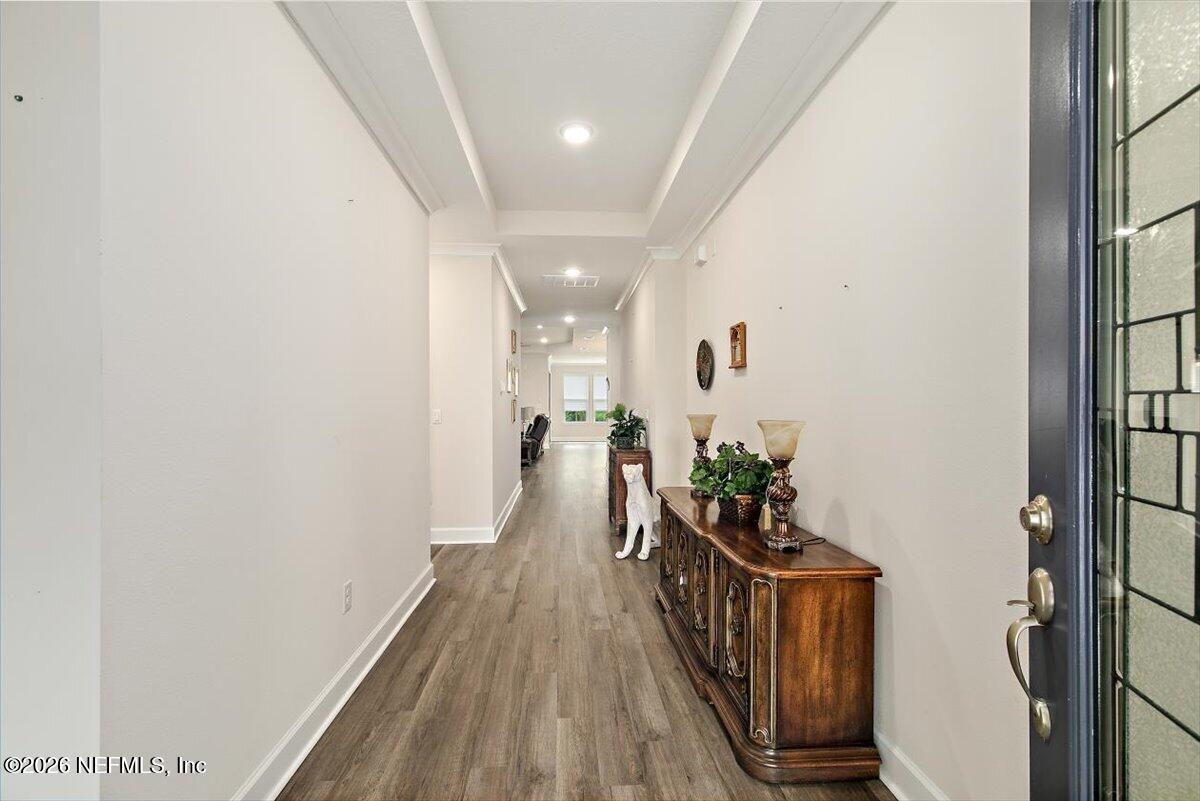
Property photo 1
Property photo 2
Property photo 3
Property photo 4
Property photo 5
2 Beds
3 Baths

$515,000

636 Rustic Mill Drive, St. Augustine FL, 32092

Built in2022
Property typeResidential

Overview

Active

Listed Oct 6, 2026

Updated 3 days ago

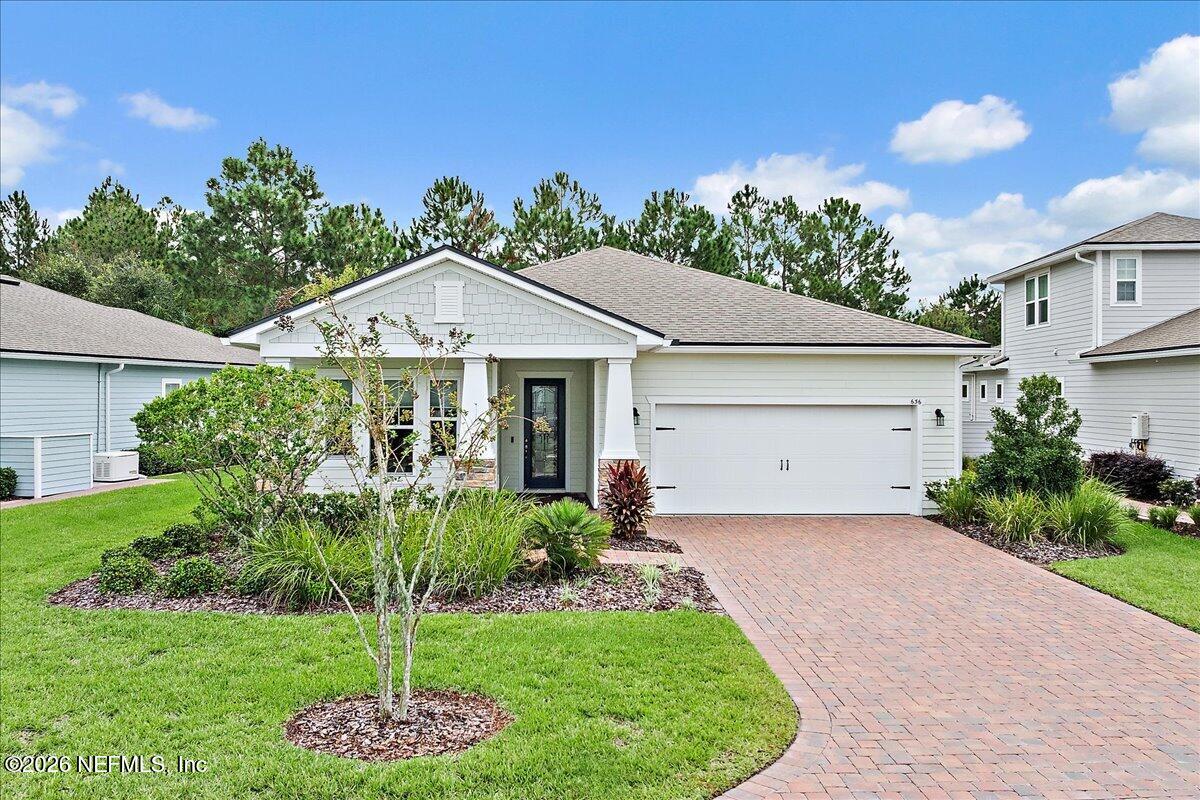
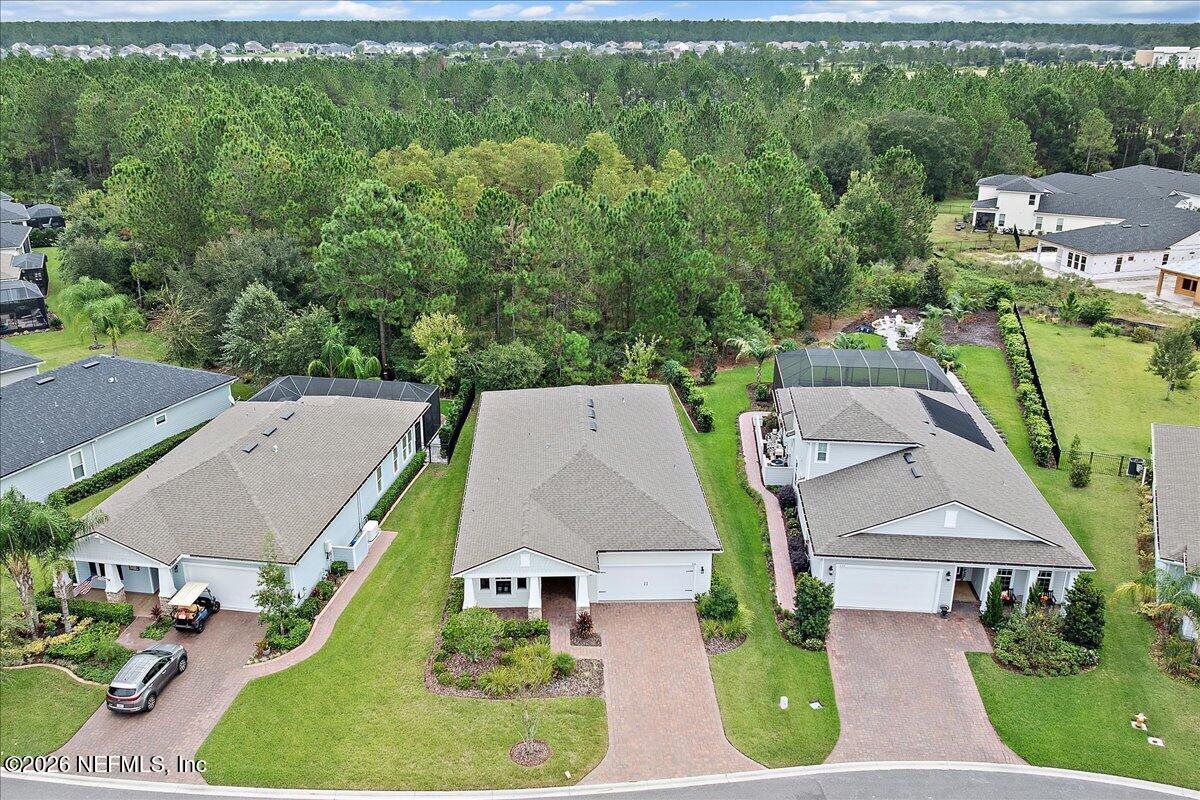
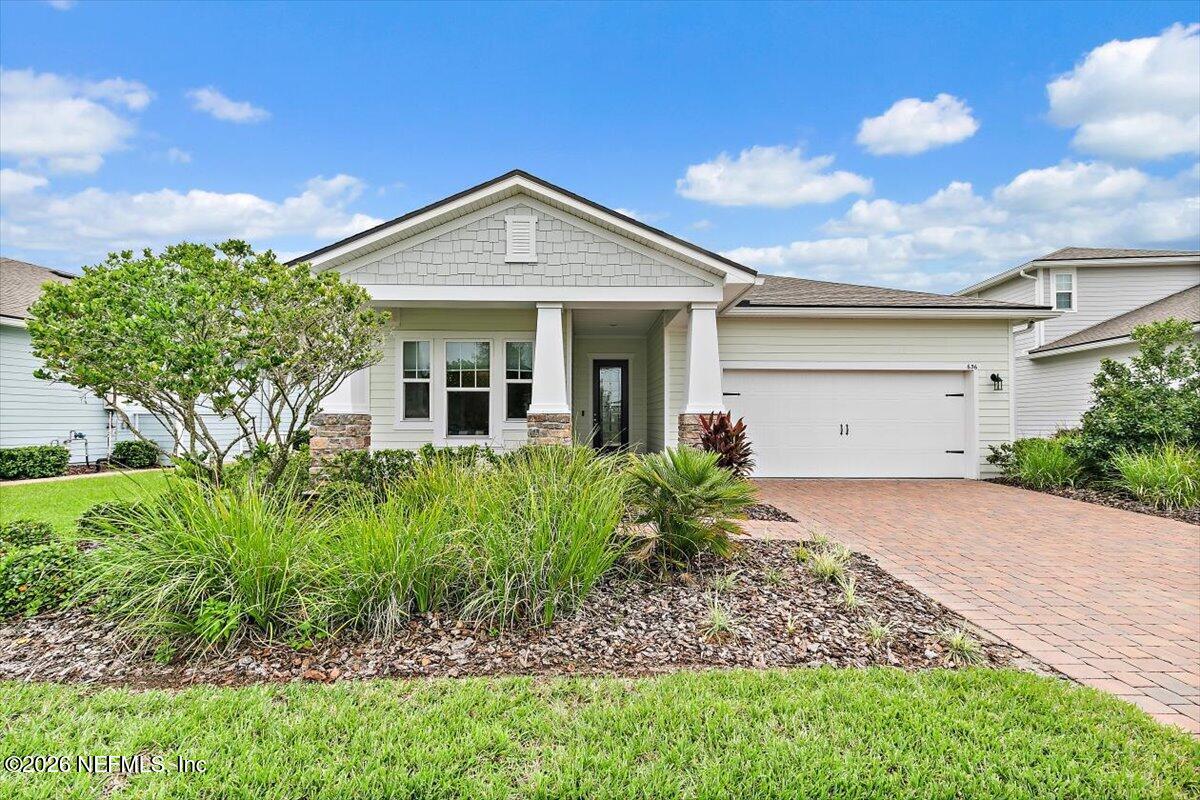
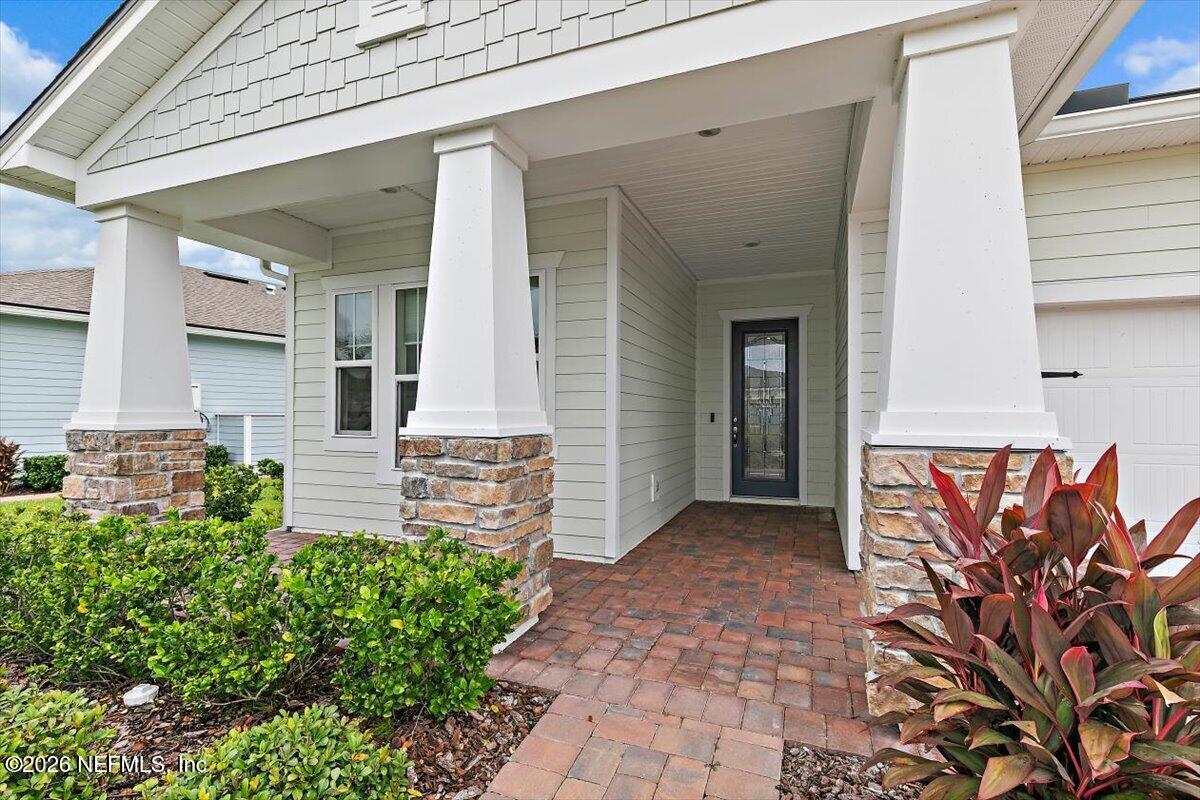
Welcome to this beautifully cared-for Hollings model in Reverie at Trailmark, an active adult community in St. Johns County. This thoughtfully upgraded home offers the quality, features and convenience that make it truly move-in ready. 2/2.5 bath with enclosed office that could be a 3rd bedroom. Upgrades include no carpet, a gas tankless water heater, crown molding, whole-home surge protection, gutters, a water softener, surround sound, and additional cabinetry in the laundry room. The home's durable 2x6 construction and Zip sheathing system provide enhanced structural integrity and weather protection—premium construction features found in existing homes within the community but no longer offered by the builder in current new construction. Relax on the screened lanai overlooking the wooded preserve, located within a natural gas community, this residence offers an exceptional combination of quality construction, elevated design, modern convenience, and thoughtful upgrades that are difficult to replicate in today's builder inventory. Ideally positioned within the gated Reverie at TrailMark community, the home is just a short walk or golf cart ride from the clubhouse, biergarten, dog park, and walking trails. Reverie is one of St. Johns County's premier 55+ active adult communities, offering a vibrant resort-style lifestyle while remaining conveniently close to shopping, dining, healthcare, places of worship, beaches, and historic downtown St. Augustine. Residents enjoy an impressive array of amenities, including a 4,600-square-foot clubhouse, fitness center, resort-style pool and spa, pickleball courts, bocce ball, social activities, canoe launch, food truck pavilion, and access to the broader TrailMark amenities.

$3,426/mo

Est. mortgage payment based on a $515,000 home price.

All estimates are provided by Luxury Presence for informational purposes only. Actual amounts may vary.

Additional information

MLS® ID
2168089
Available since
October 6, 2026

Interior Features

Bedrooms
2
Bathrooms
3
Basement
No

Exterior Features

Lot Size
0.18 Acres

Other Property Details

Garage
Yes


Courtesy of Lauren Harris

Based on information from DASH - Coldwell Banker (CB) as of 10/9/2026. This information is for your personal, non-commercial use and may not be used for any purpose other than to identify prospective properties you may be interested in purchasing. The display of MLS data is usually deemed reliable but is NOT guaranteed accurate by the MLS. Buyers are responsible for verifying the accuracy of all information should investigate the data themselves or retain appropriate professionals. Information from sources other than the Listing Agent may have been included in the MLS data. Unless otherwise specified in writing, Broker/Agent has not and will not verify any information obtained from other sources. The Broker/Agent providing the information contained herein may or may not have been the Listing and/or Selling Agent. 

©2026 DASH - Coldwell Banker (CB). All rights reserved. 

Data last updated 5:06 PM UTC, 10/9/2026

Powered by Luxury Presence